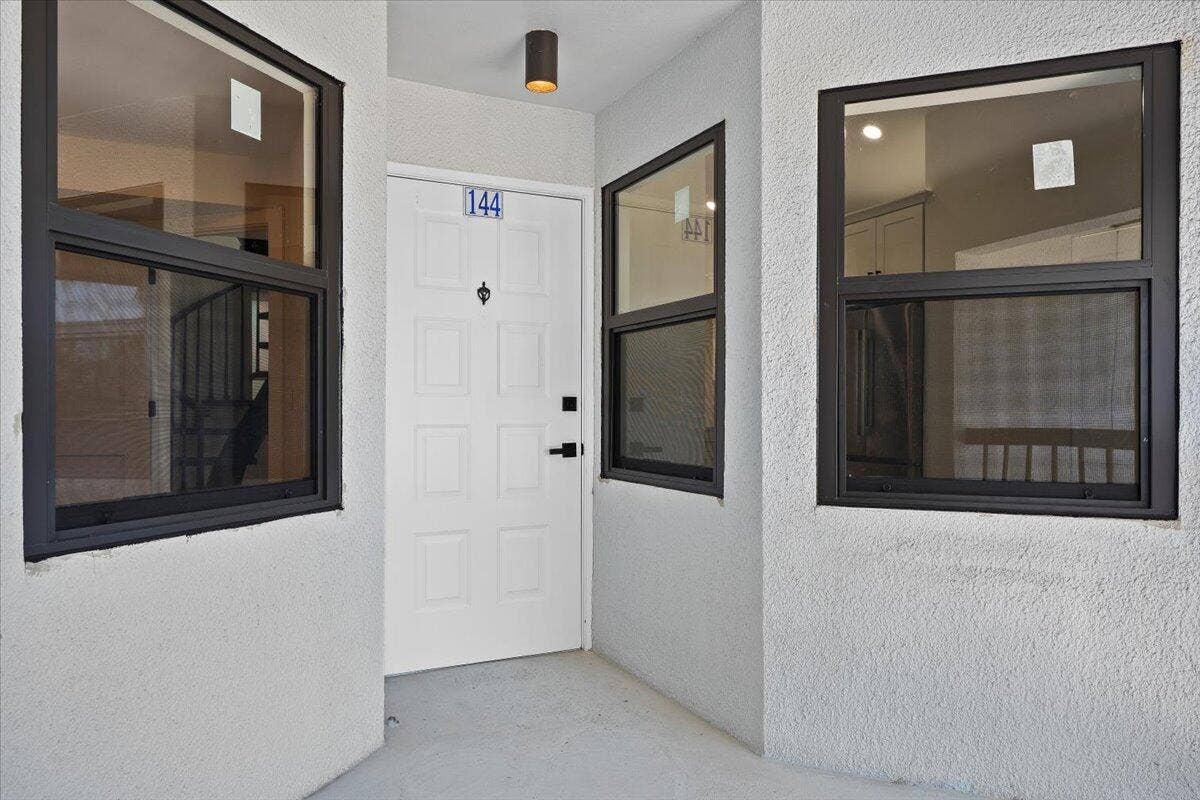
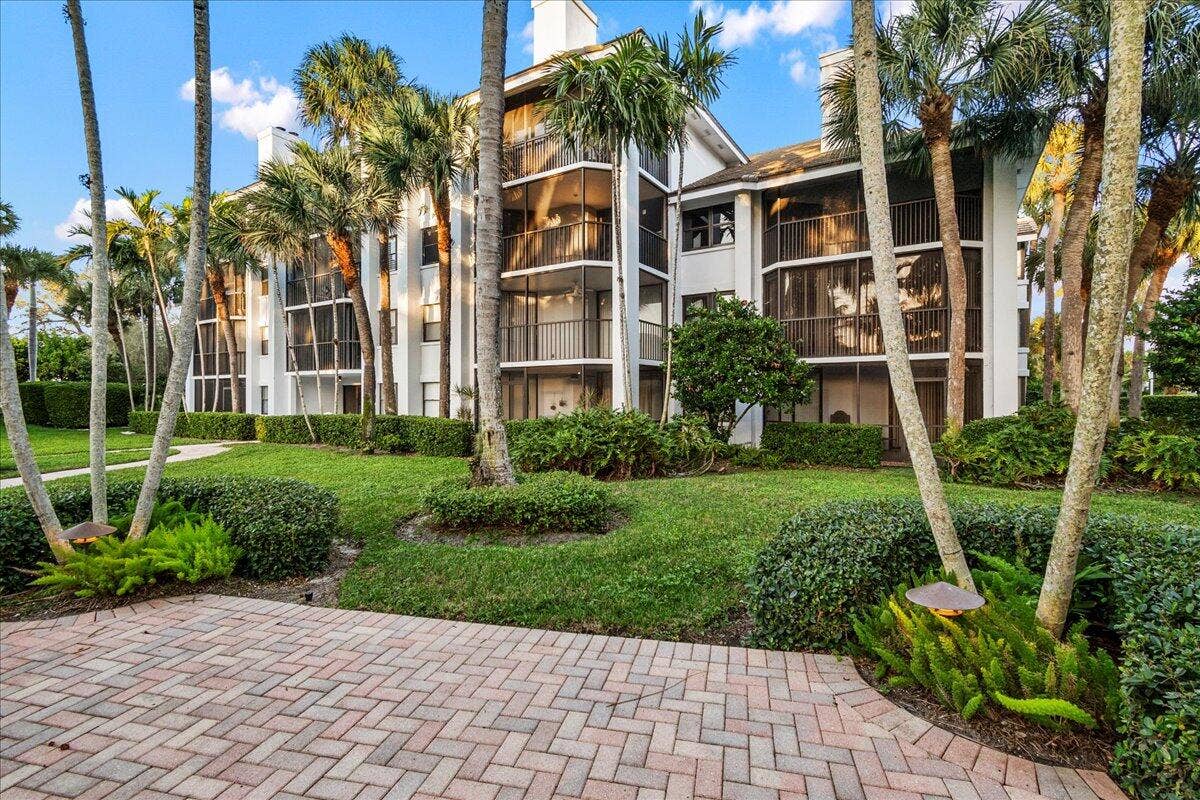
144 Bay Colony Drive N, #Penthouse
Juno Beach, FL 33408
$615,000
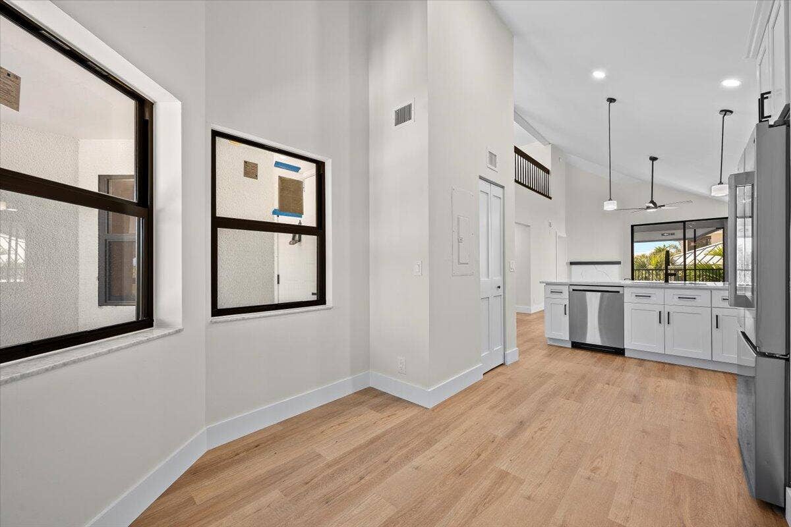
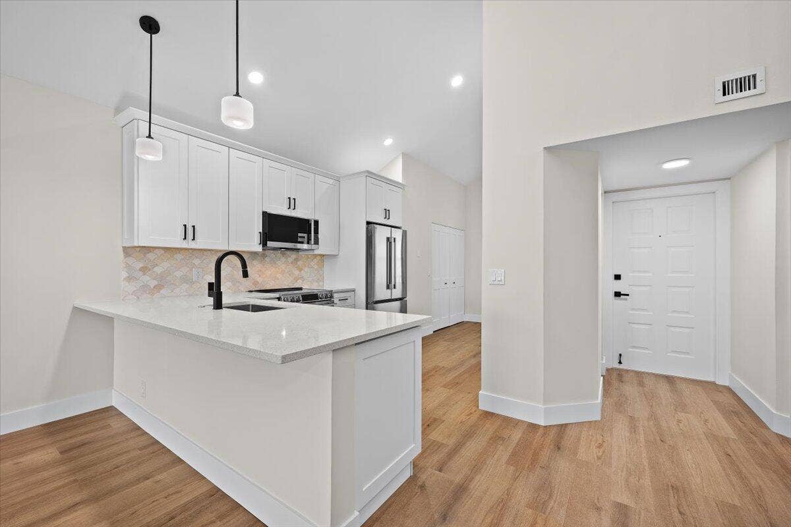
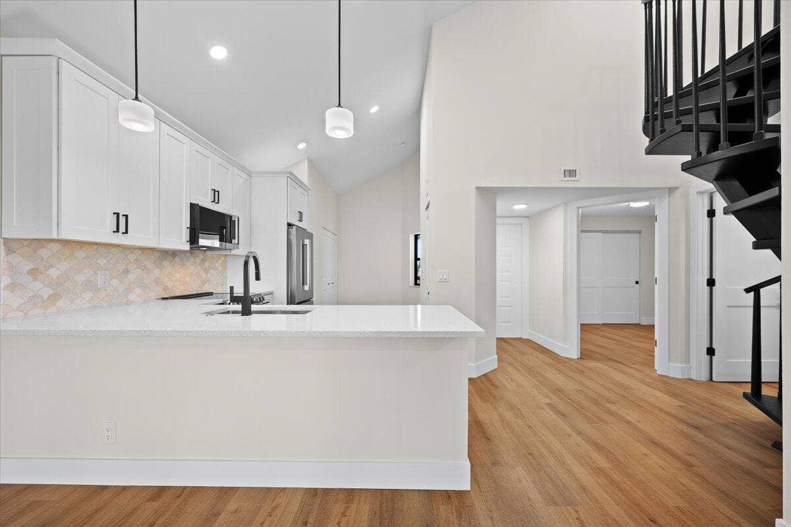
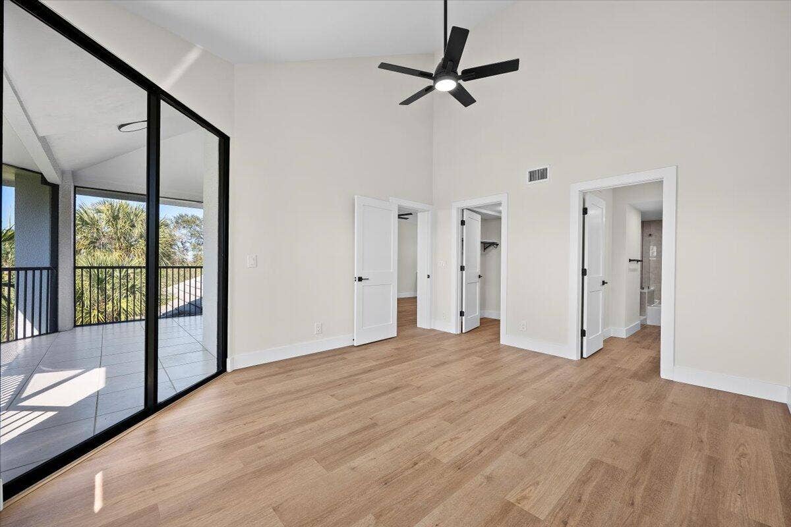
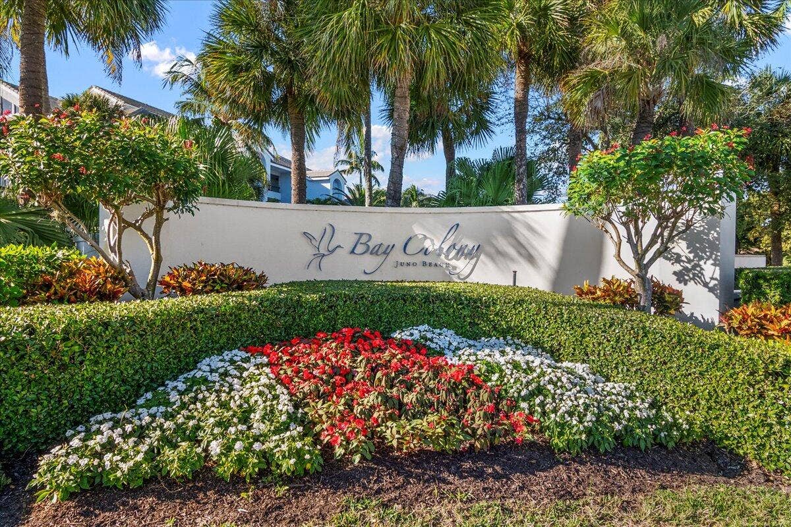
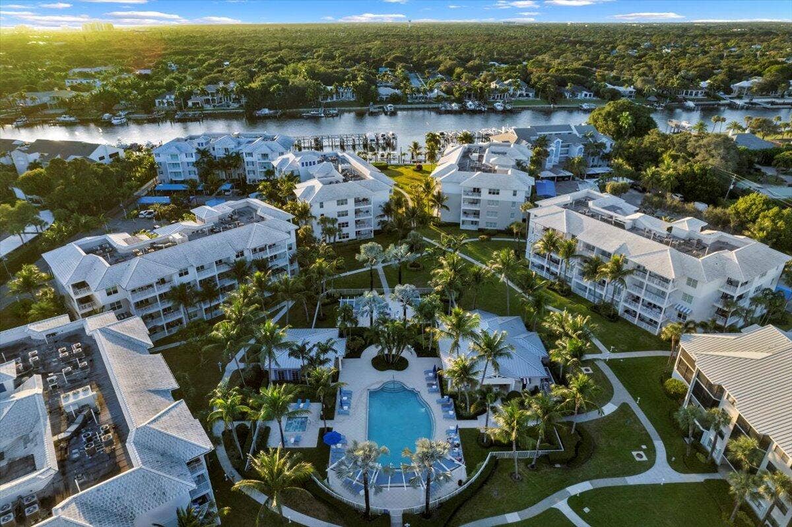
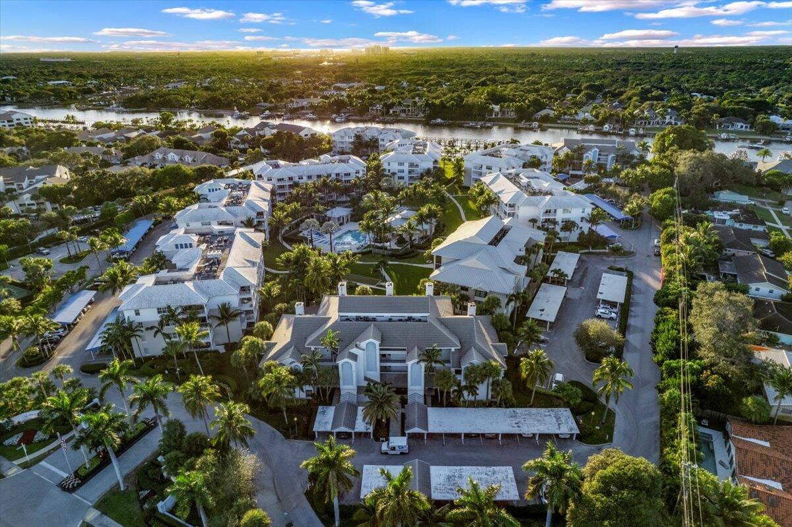
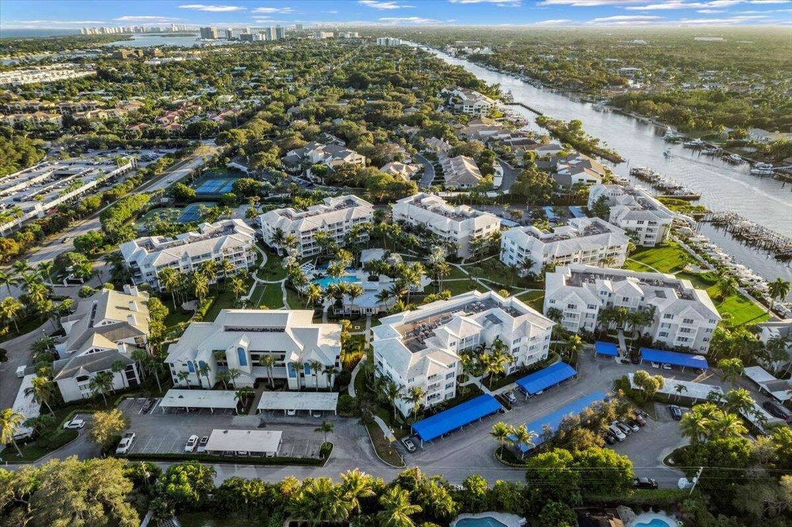
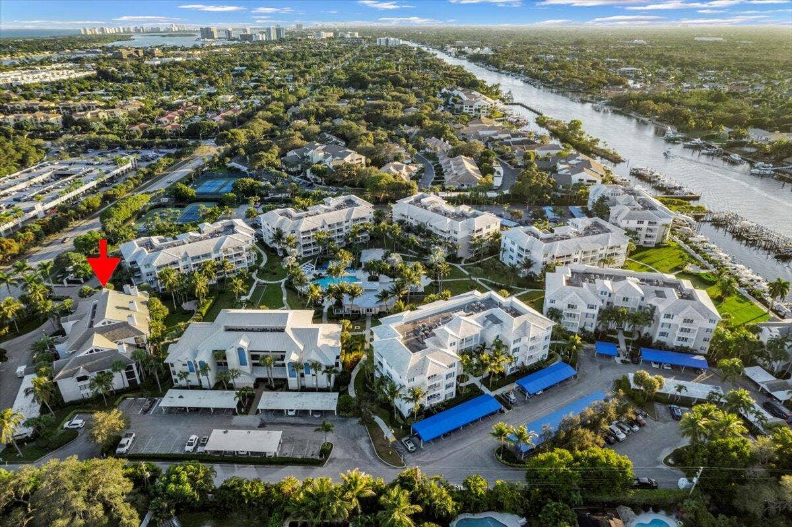
Welcome to Bay Colony, a premier intracoastal community in the heart of Juno Beach, where coastal living meets resort-style luxury. This 4th-floor penthouse has been completely renovated from top to bottom, offering a truly turnkey opportunity with high-end finishes throughout—no projects, no punch lists, just move in and enjoy.
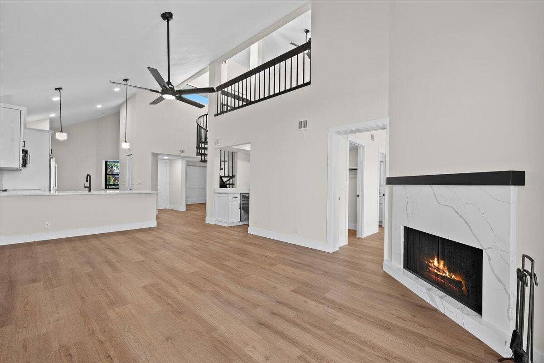
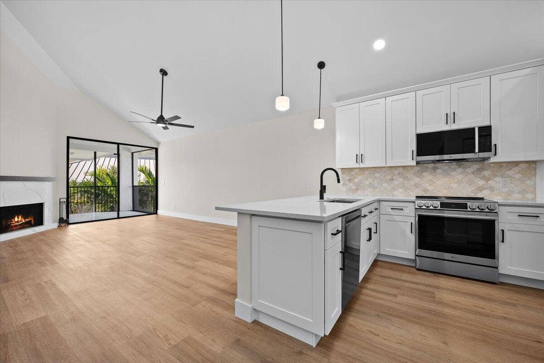
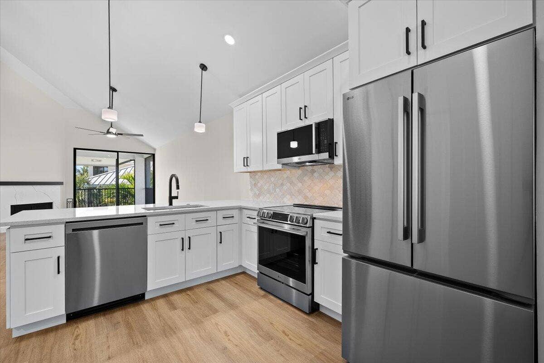
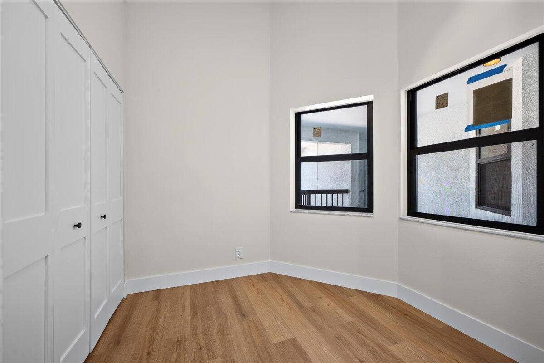
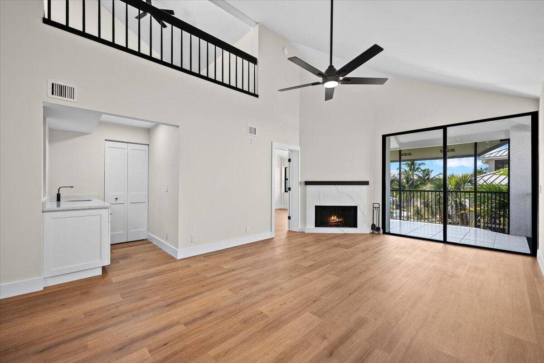
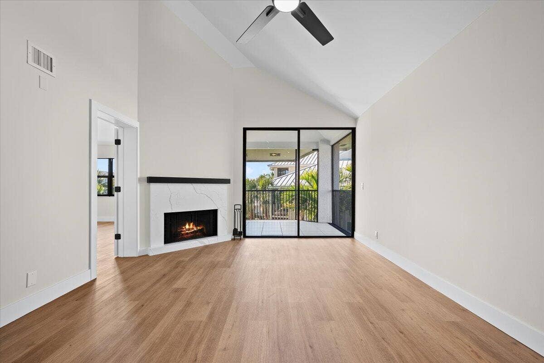
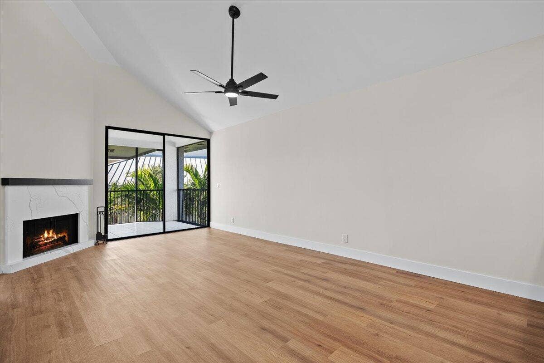
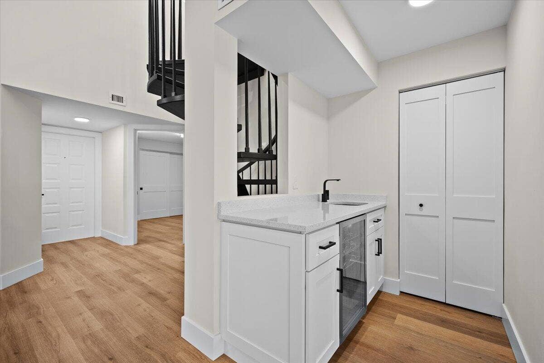
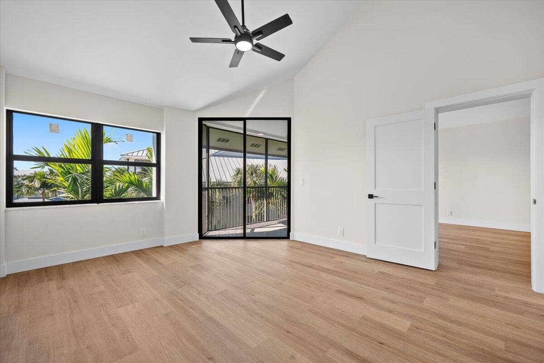
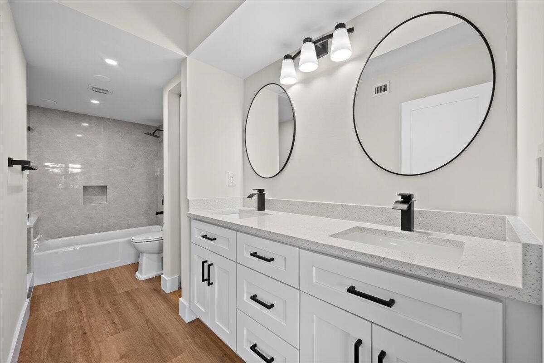
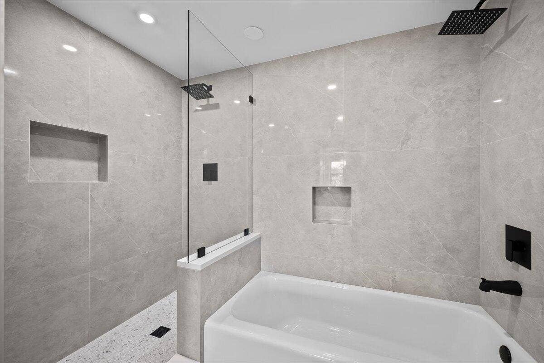
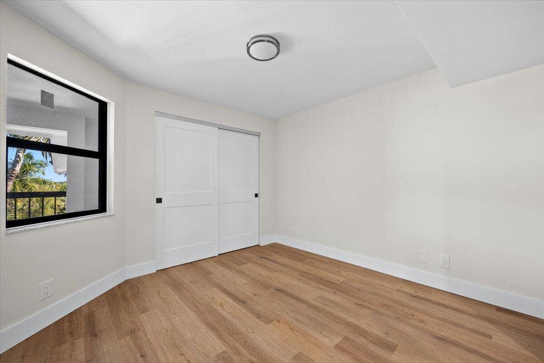
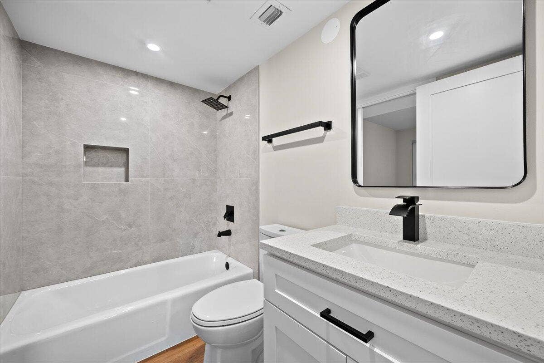
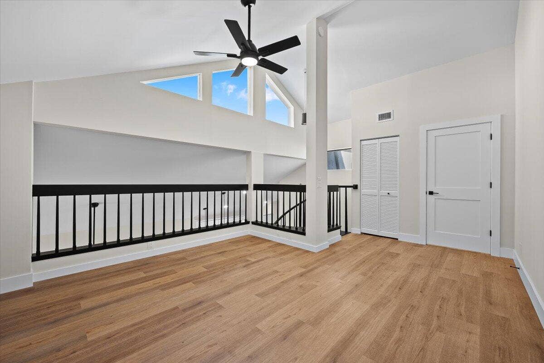
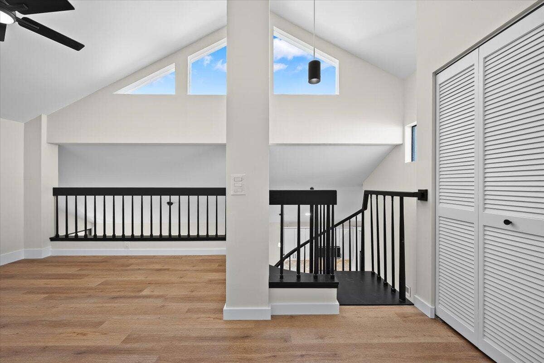
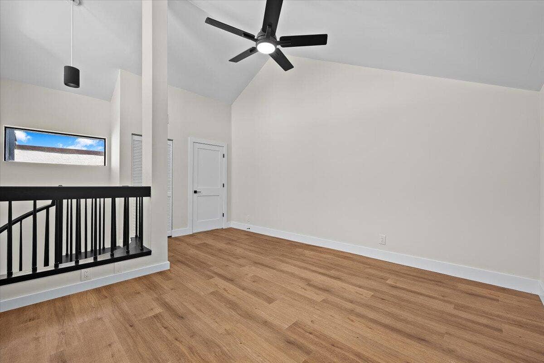
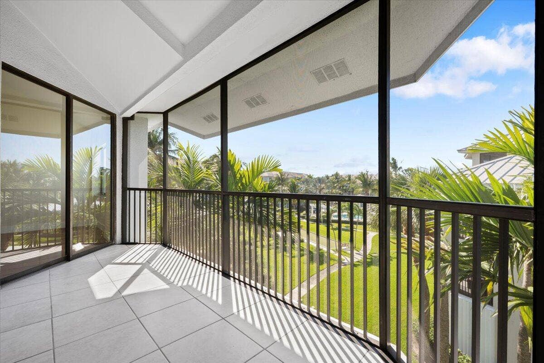
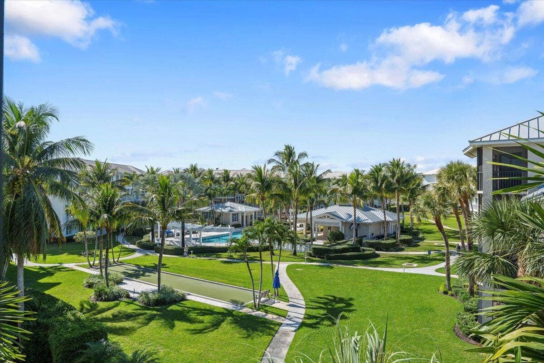
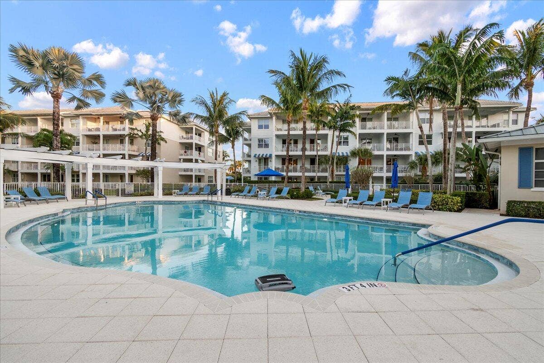
The residence features soaring 24-foot ceilings, a wood-burning fireplace, and a loft-style third bedroom that adds architectural interest and flexible living space. The brand-new interior includes new flooring, doors, trim work, raised ceilings, hurricane-impact windows, designer lighting fixtures, and fully remodeled bathrooms with modern vanities. The quartz kitchen is outfitted with custom cabinetry and stainless-steel appliances. Step outside to a large private balcony overlooking the resort-style pool and lush tropical gardensthe ideal backdrop for morning coffee, evening cocktails, or quietly reminding yourself that this is, in fact, your life now.
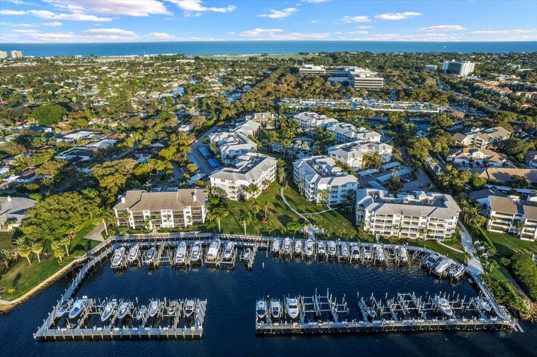
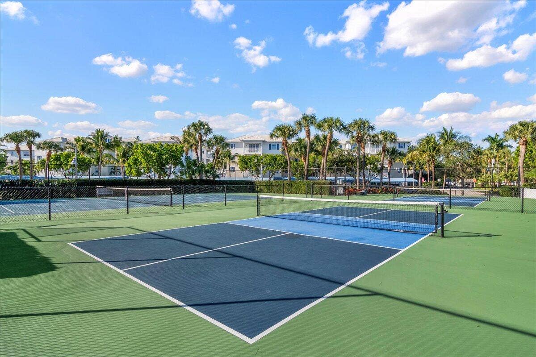
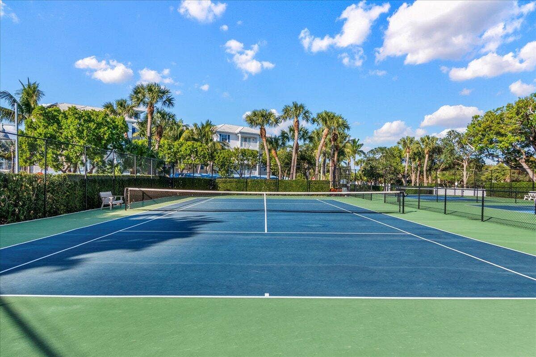
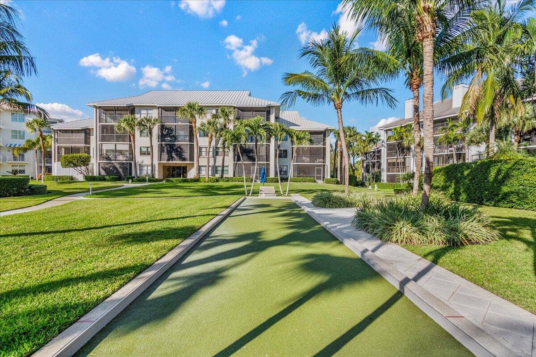
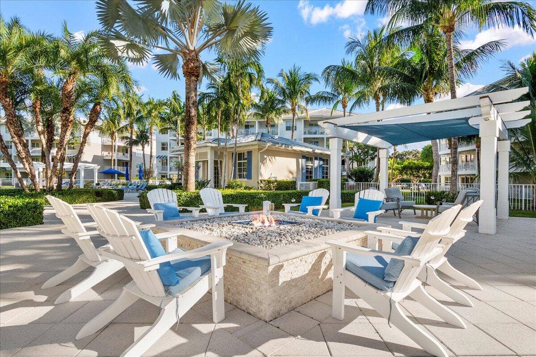
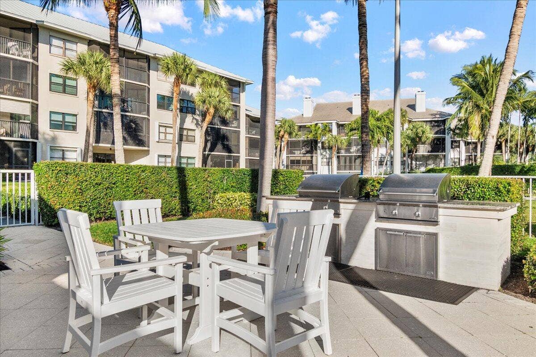
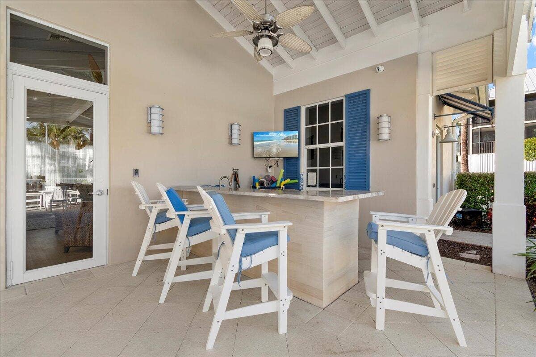
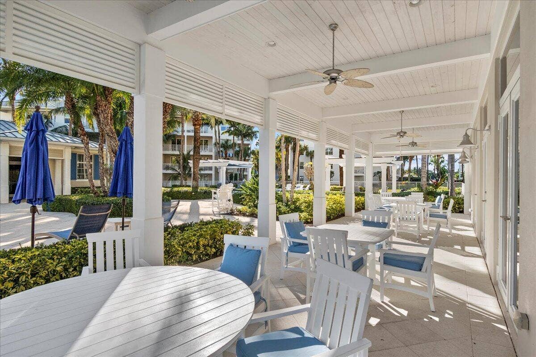
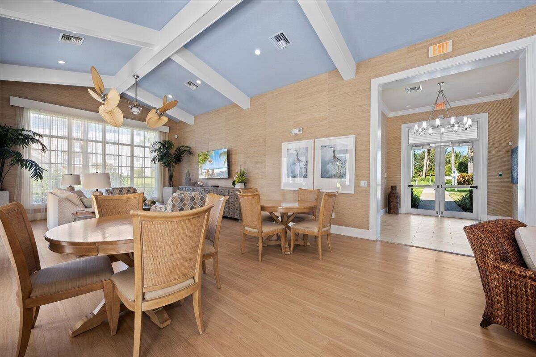
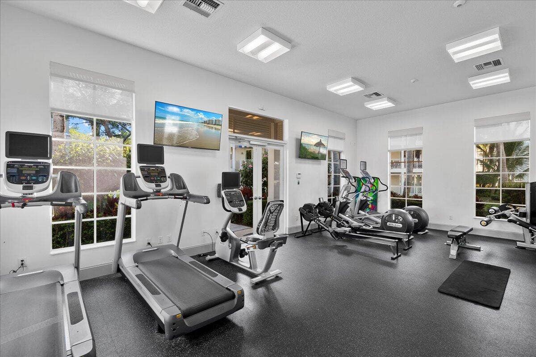
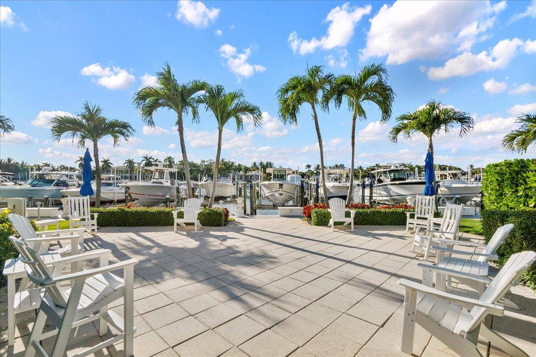
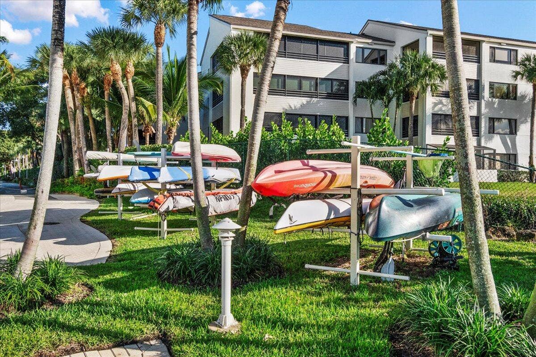
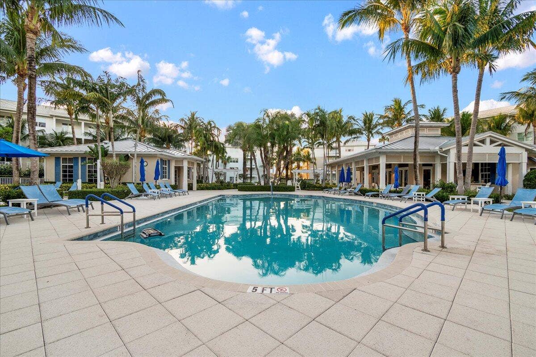
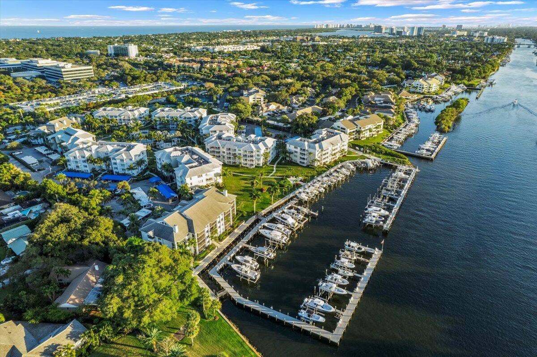
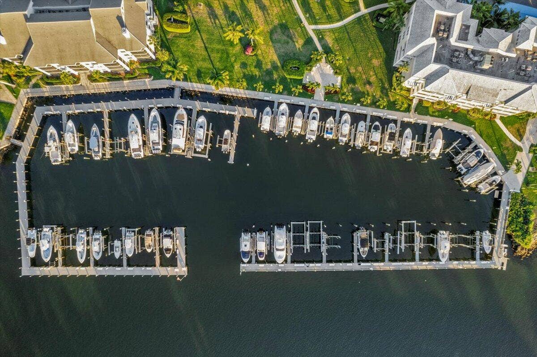
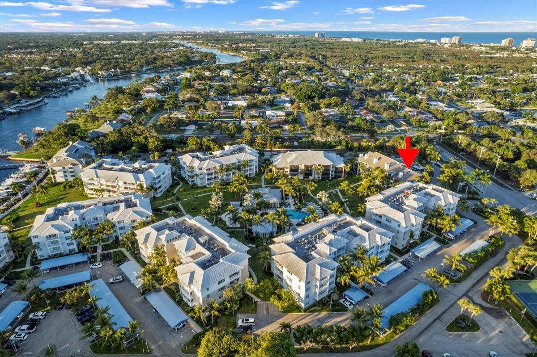
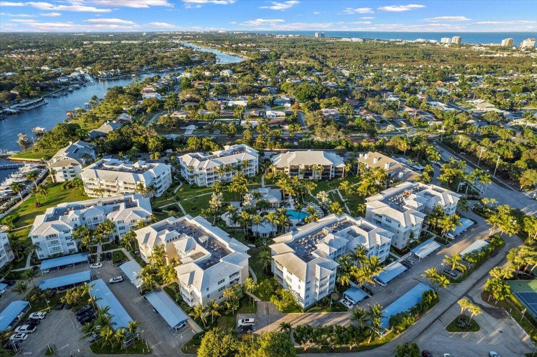
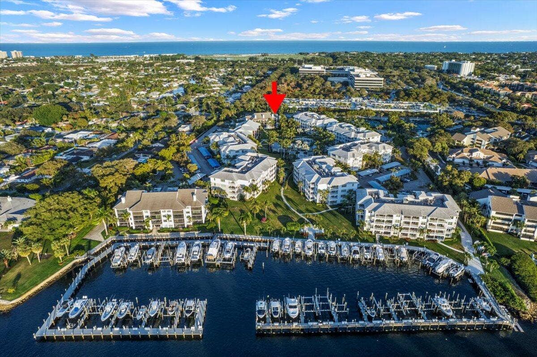
Bay Colony offers an exceptional lifestyle with private marina access (boat slips available for purchase or lease), resort-style pool and hot tub, pickleball and tennis courts, bocce ball, fitness and business centers, outdoor grilling stations, and kayak storageeverything you need to fully embrace coastal living. The community is financially sound with no upcoming assessments, a rare and valuable bonus.
Ideally located just minutes from Juno Beach, top-tier shopping, dining, and local attractions, this penthouse delivers the perfect blend of luxury, location, and lifestyle. Renovated. Elevated. Ready to impress.
| MLS#: | R11155585 |
|---|---|
| Status: | Closed |
| Living Area: | 1,476 |
| Close Price: | $615,000 |
| Association: | Bay Colony Condo |
| Year Built: | 1987 |
| Amenities: | BocceCourt, Boating, Clubhouse, FitnessCenter, Pickleball, Pool, RecreationFacilities, SpaHotTub, Sidewalks, TennisCourts, Trails, Trash, Elevators |
| Association Phone: | 561-686-7818 |
| Association?: | Yes |
| Carport Spaces: | 1.0 |
| Covered Spaces: | 1.0 |
| Direction Faces: | East |
| Elementary School: | The Conservatory School at North Palm Beach |
| Garage Spaces: | 0.0 |
| High School: | William T. Dwyer |
| Interior Features: | BreakfastArea, Bathtub, CathedralCeilings, DualSinks, KitchenIsland, LivingDiningRoom, MainLevelPrimary, SplitBedrooms, SoakingTub, SeparateShower, VaultedCeilings |
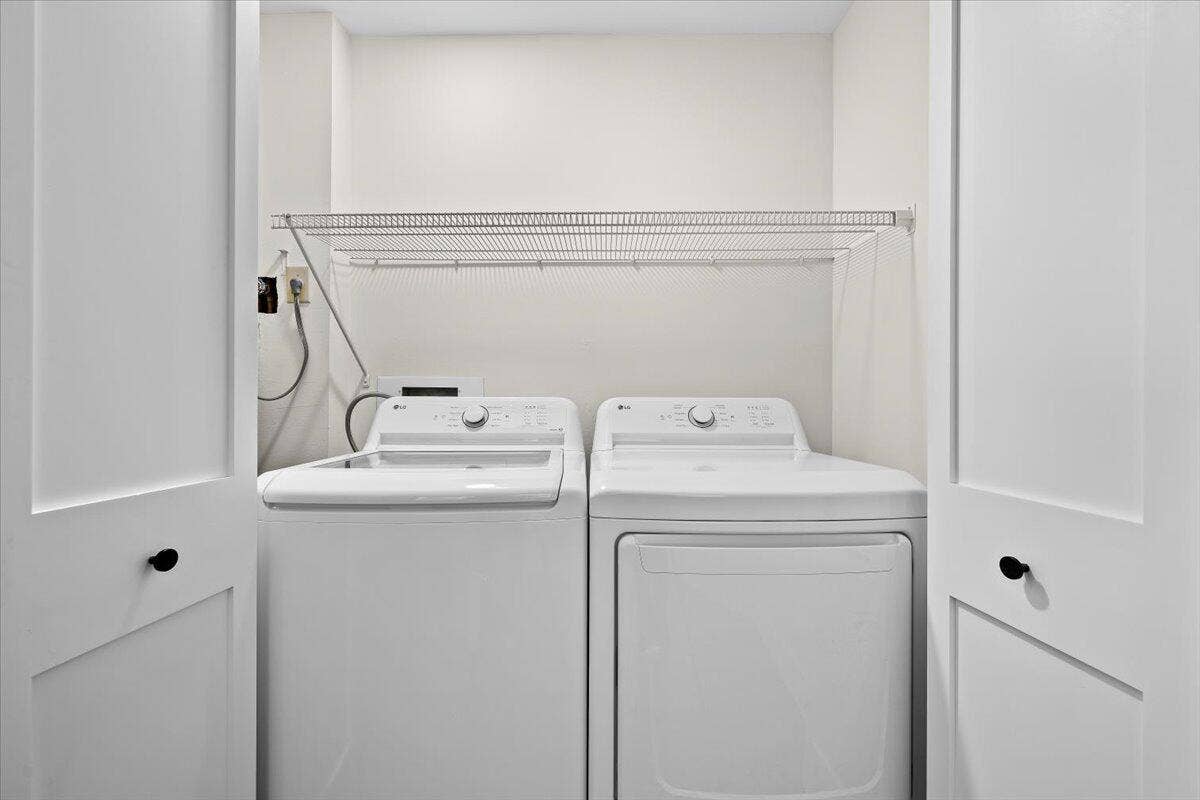
| Laundry Features: | Inside, LaundryCloset |
| Financing Type: | Cash, Conventional |
| Parking Features: | Covered, DetachedCarport, Guest |
| Security Features: | SecuritySystem, PhoneEntry |
| Zoning: | PUD/RM |
| Price: | $615,000.00 |
|---|---|
| Property Type: | Condominium |
| Total Area: | 1636.0 |
| Waterfront Type: | IntracoastalAccess |
| Close Date: | 2026-07-28 |
| Association Fee: | $1,197 |
| Architectural Style: | Georgian |
| Association Fee Paid: | Monthly |
| Association Fee Includes: | CommonAreas, Insurance, MaintenanceGrounds, PestControl, RecreationFacilities, Sewer, Trash, Water |
| Building Name: | 100 |
| Exterior Features: | Balcony, OutdoorLivingArea, TennisCourts |
| Flooring: | Vinyl |
| Furnished: | Unfurnished |
| Middle School: | Howell L. Watkins |
| Pending Timestamp: | 2026-06-30 |
| Pets Allowed: | SizeLimit, Yes |
| Pool Features: | Association |
| Utilities: | CableAvailable, SewerAvailable, WaterAvailable |
| View: | Garden, Pool |
| Window Features: | Blinds |
| Pets Allowed?: | Yes |
Listing Courtesy of: Illustrated Properties
Listing Agent: Matthew Owen
561-762-3471

All listings featuring the BMLS logo are provided by BeachesMLS Inc. This information is not verified for authenticity or accuracy and is not guaranteed. © 2026 BeachesMLS, Inc. All rights reserved.
BeachesMLS data last updated on October 08, 2026 10:40 PM - ET
Property Last Updated: October 08, 2026 10:40 PM - ET
