15055 Goldfinch Circle
Westlake, FL 33470
$675,000
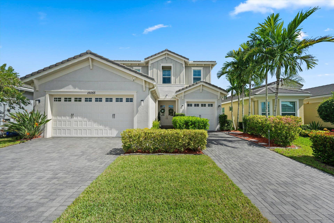
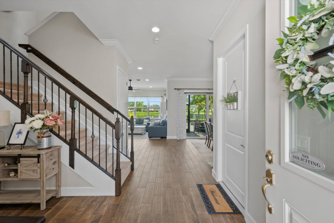
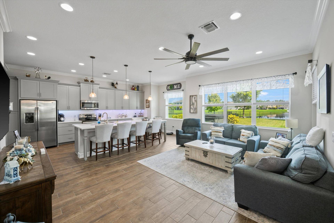
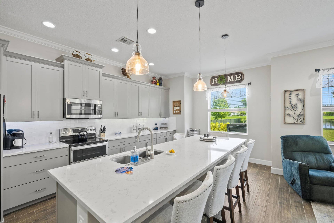
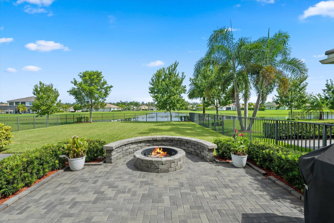
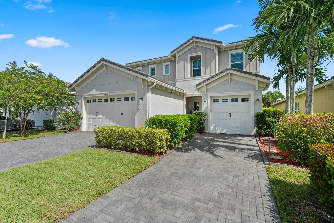
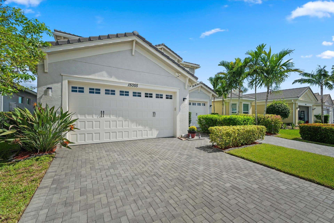
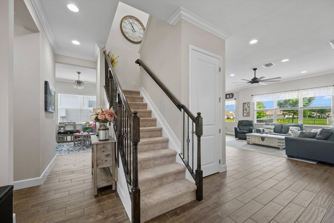
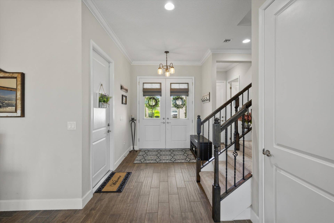
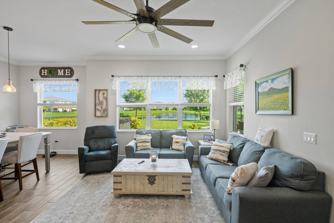
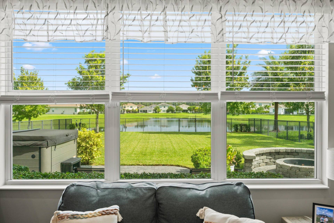
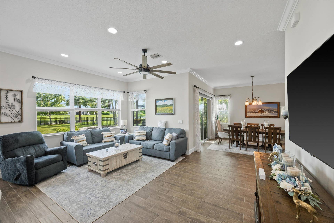
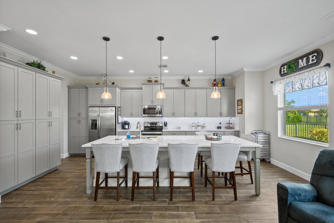
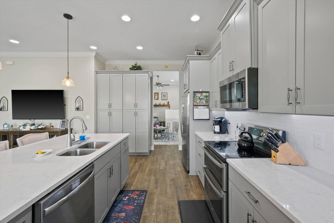
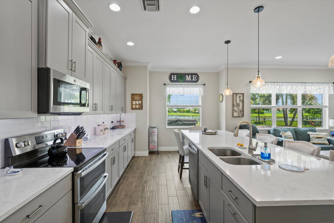
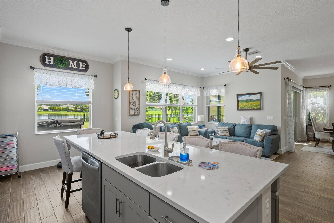
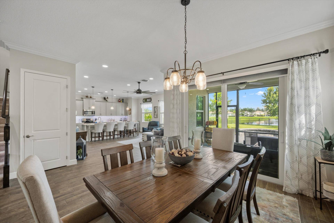
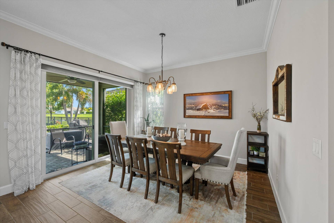
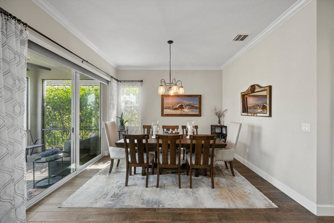
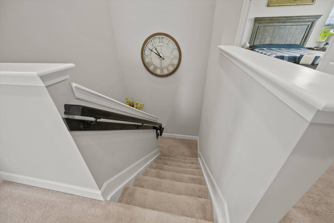
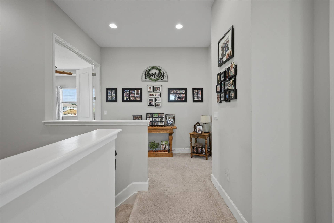
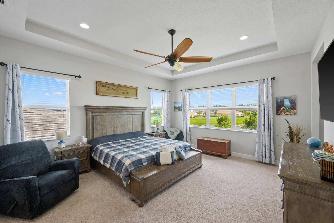
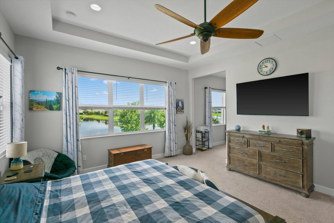
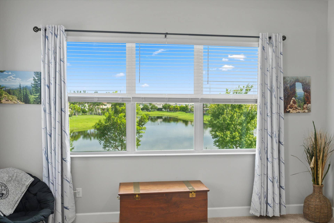
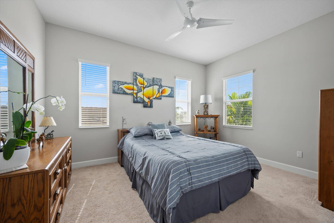
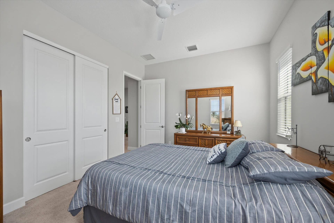
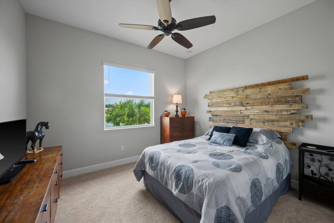
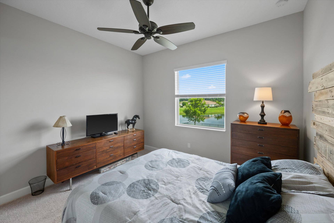
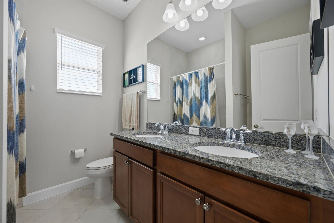
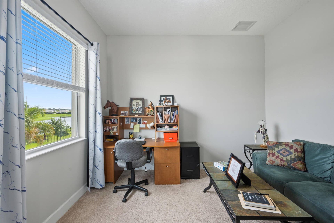
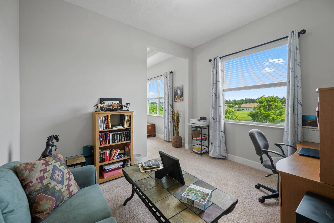
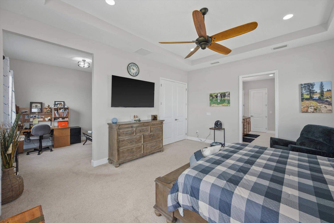
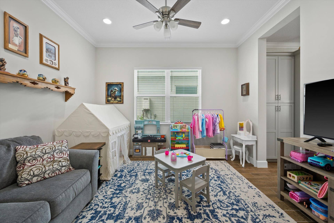
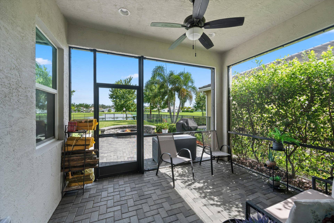
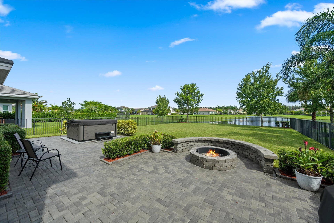
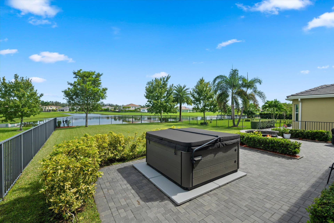
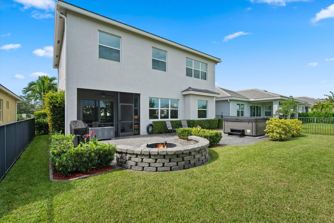
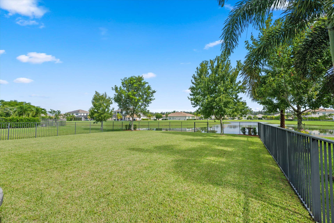
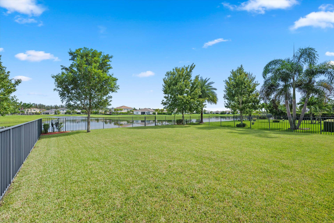
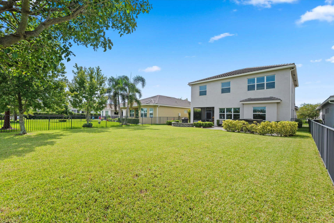
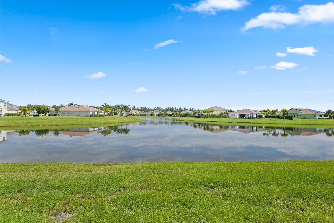
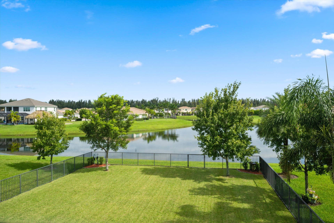
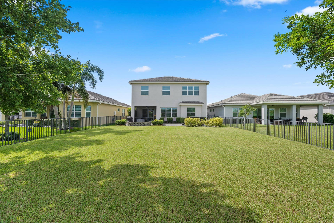
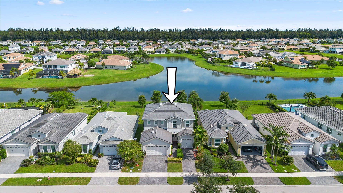
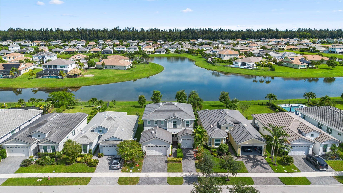
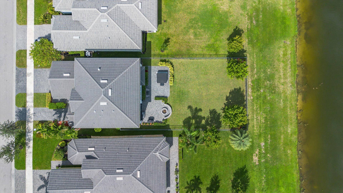
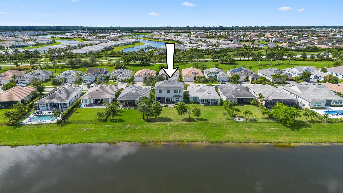
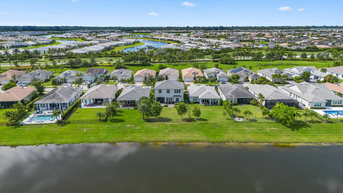
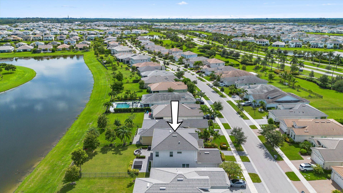
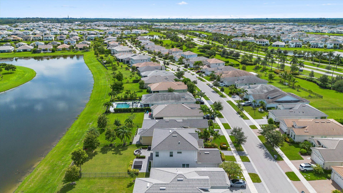
Where everyday living meets the best of Florida outdoor living. This beautifully appointed Azalea model offers a rare combination of expansive lake views, an oversized backyard, and versatile living spaces designed to give you room to live, work, play, and relax. Inside, the traditional Azalea layout has been thoughtfully reimagined to offer three bedrooms plus two versatile flex spaces. The downstairs flex area provides valuable additional space for a playroom, home office, media room, or whatever best fits your lifestyle. Upstairs, a private sitting room just off the primary suite offers a versatile retreat—perfect for a home office, nursery, reading room, exercise space, or quiet place to unwind. Additional under-stair storage adds even more functionality. The spacious kitchen is both beautiful and functional, featuring upgraded cabinetry, quartz countertops, a double oven, and additional storage. It flows seamlessly into the dining area and large great room, creating an inviting open layout that is equally suited to everyday living and entertaining. Throughout the home, recessed lighting, wood-look tile, and crown molding add warmth and character, while impact windows and doors provide added durability and peace of mind. But the true showstopper is outside. Step through the screened lanai and into an oversized lakefront backyard where the Florida lifestyle comes to life. Relax in the included spa, gather around the fire pit, entertain beneath the covered lanai, or simply take in the expansive lake views and peaceful surroundings. With this much outdoor ...
+ Read More| MLS#: | B26074470 |
|---|---|
| Status: | Active Under Contract |
| Living Area: | 2,568 |
| Waterfront?: | Yes |
| Association: | Meadows Of Westlake |
| Year Built: | 2020 |
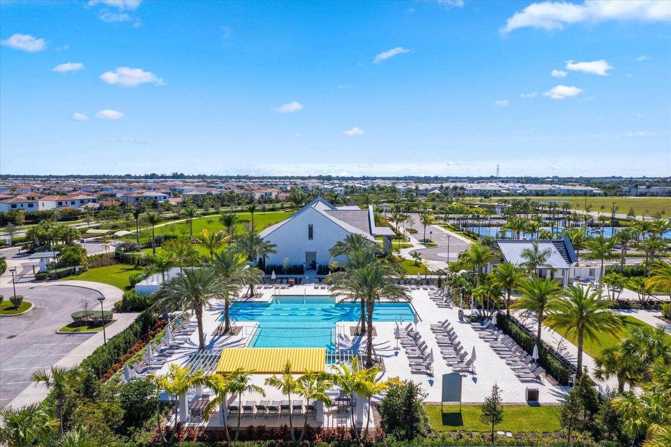
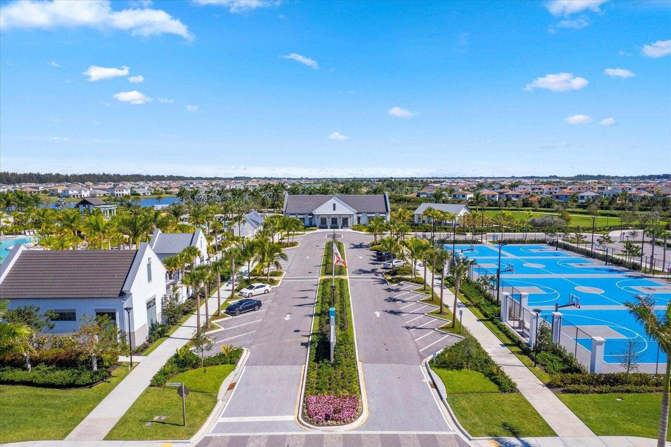
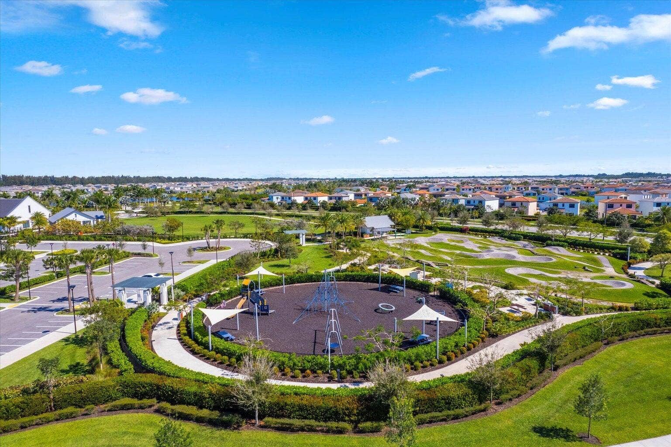
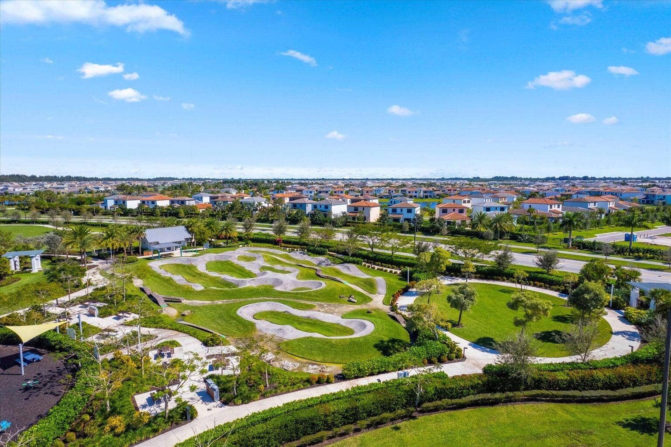
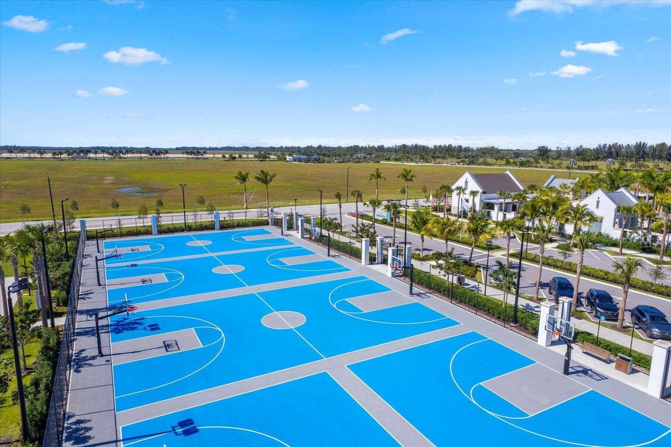
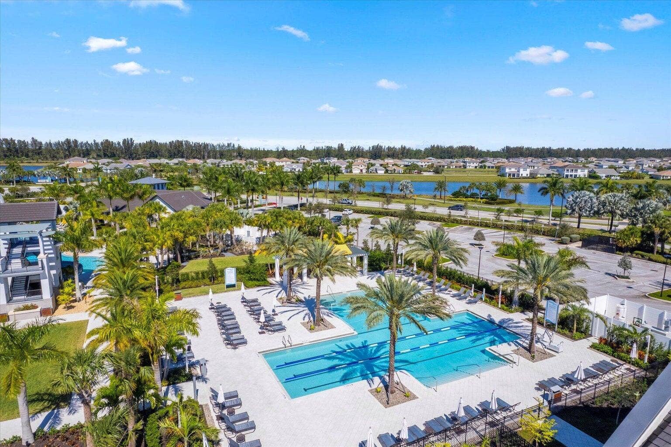
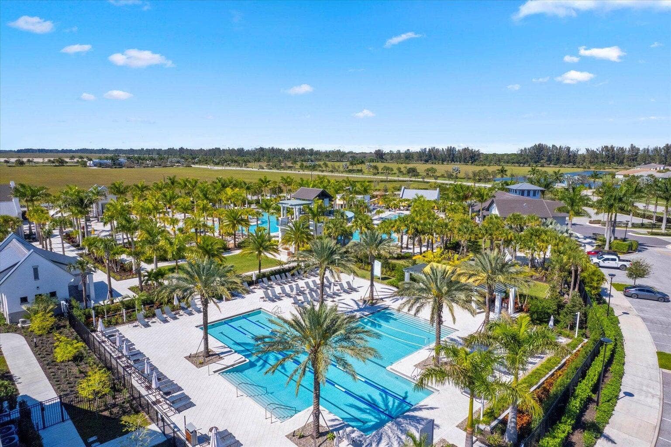
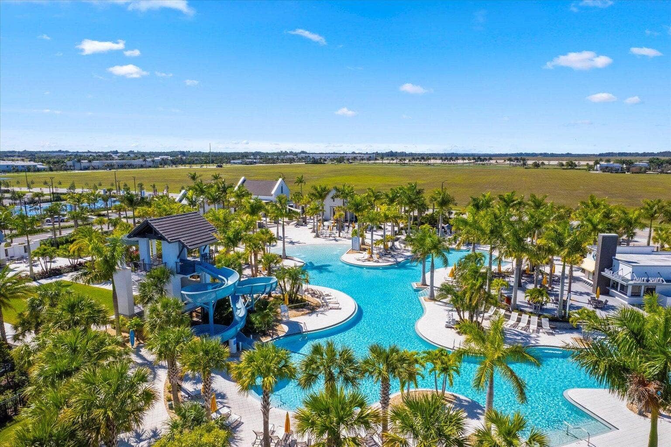
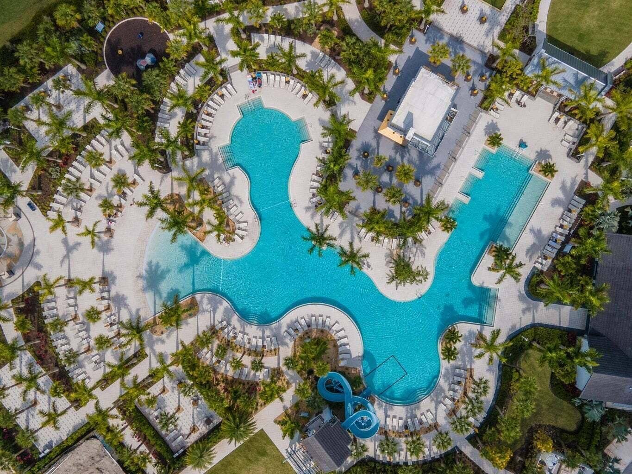
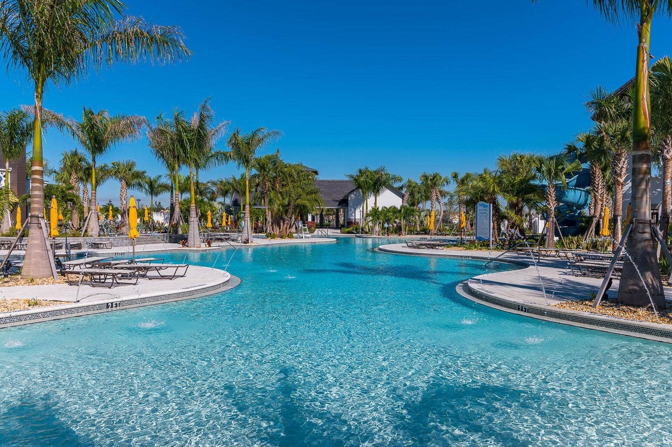
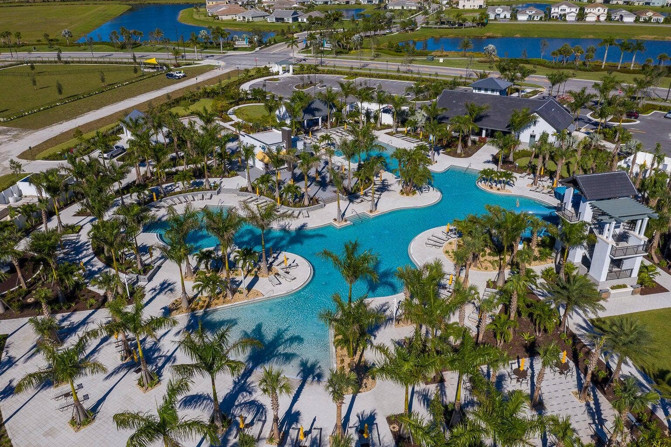
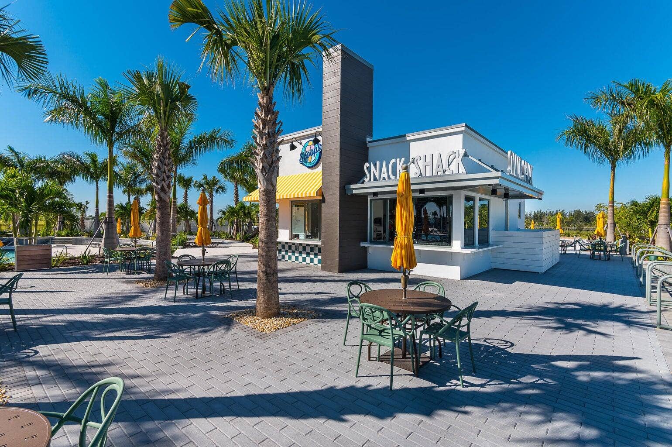
| Amenities: | BasketballCourt, DogPark, PicnicArea, Playground, Park, Pool, Restaurant, Sidewalks, Trails |
| Association?: | Yes |
| Covered Spaces: | 3.0 |
| Direction Faces: | Southwest |
| Elementary School: | Golden Grove |
| Garage Spaces: | 3.0 |
| High School: | Seminole Ridge |
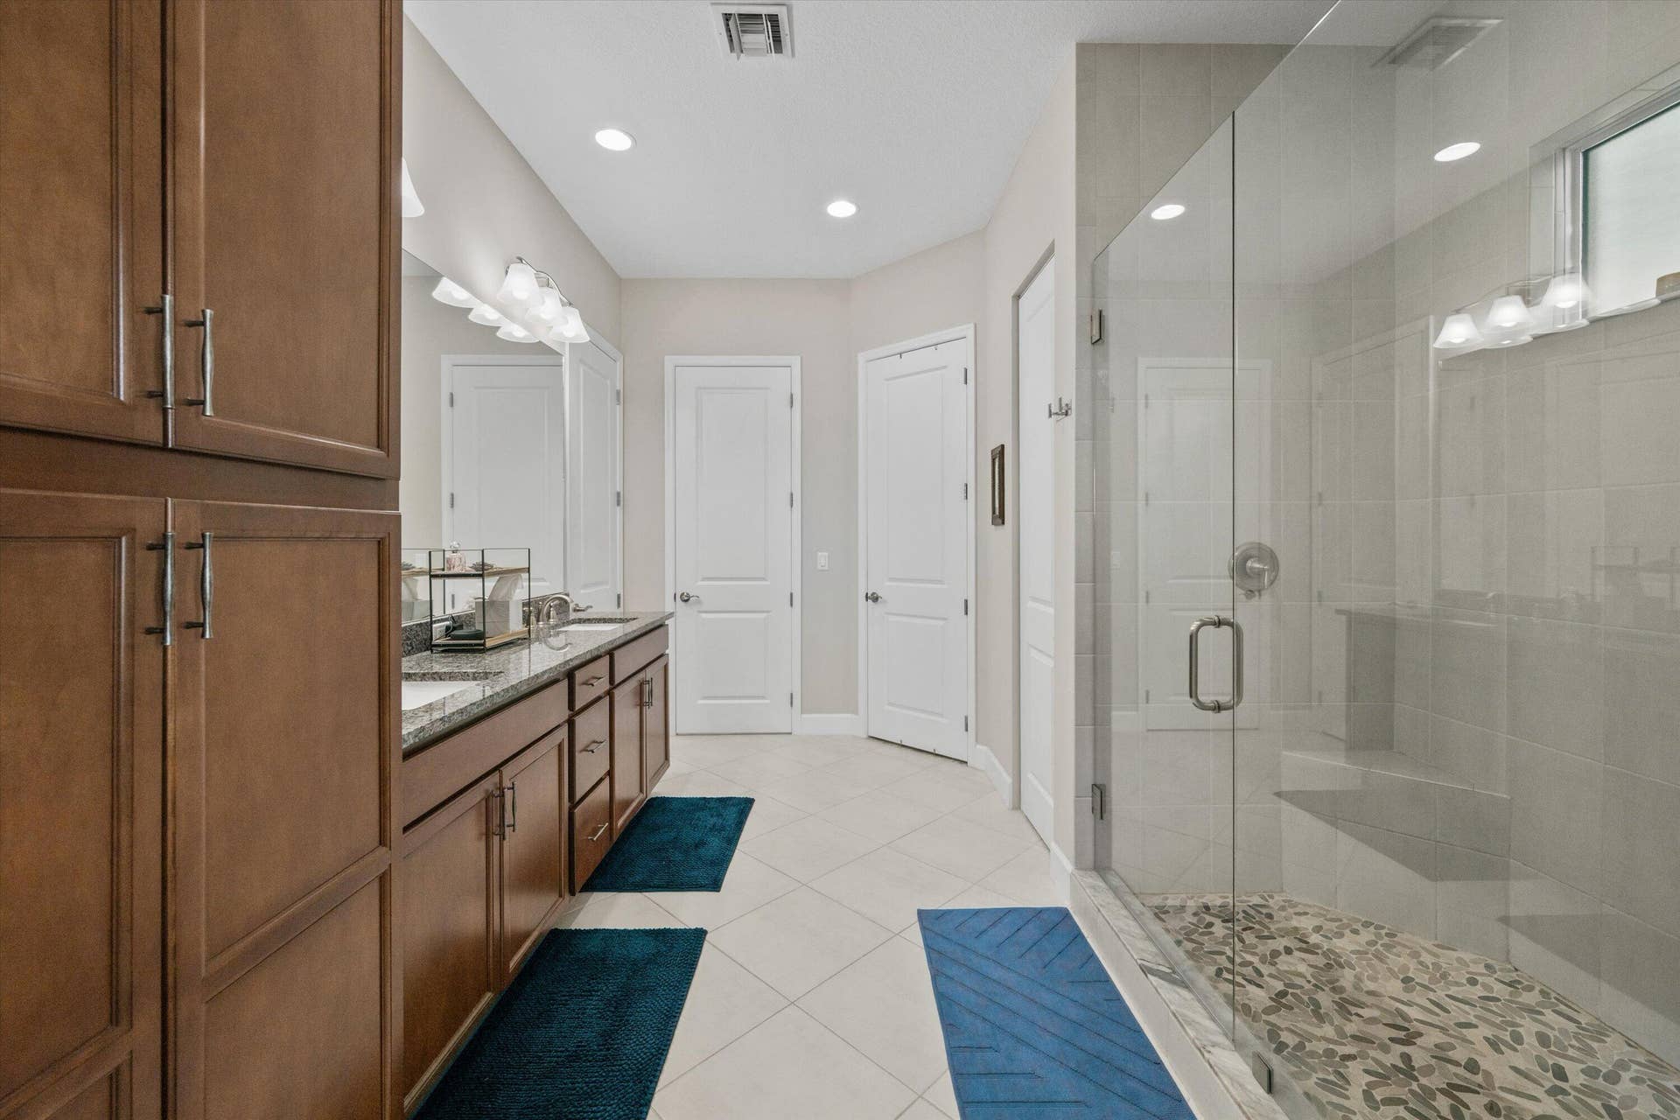
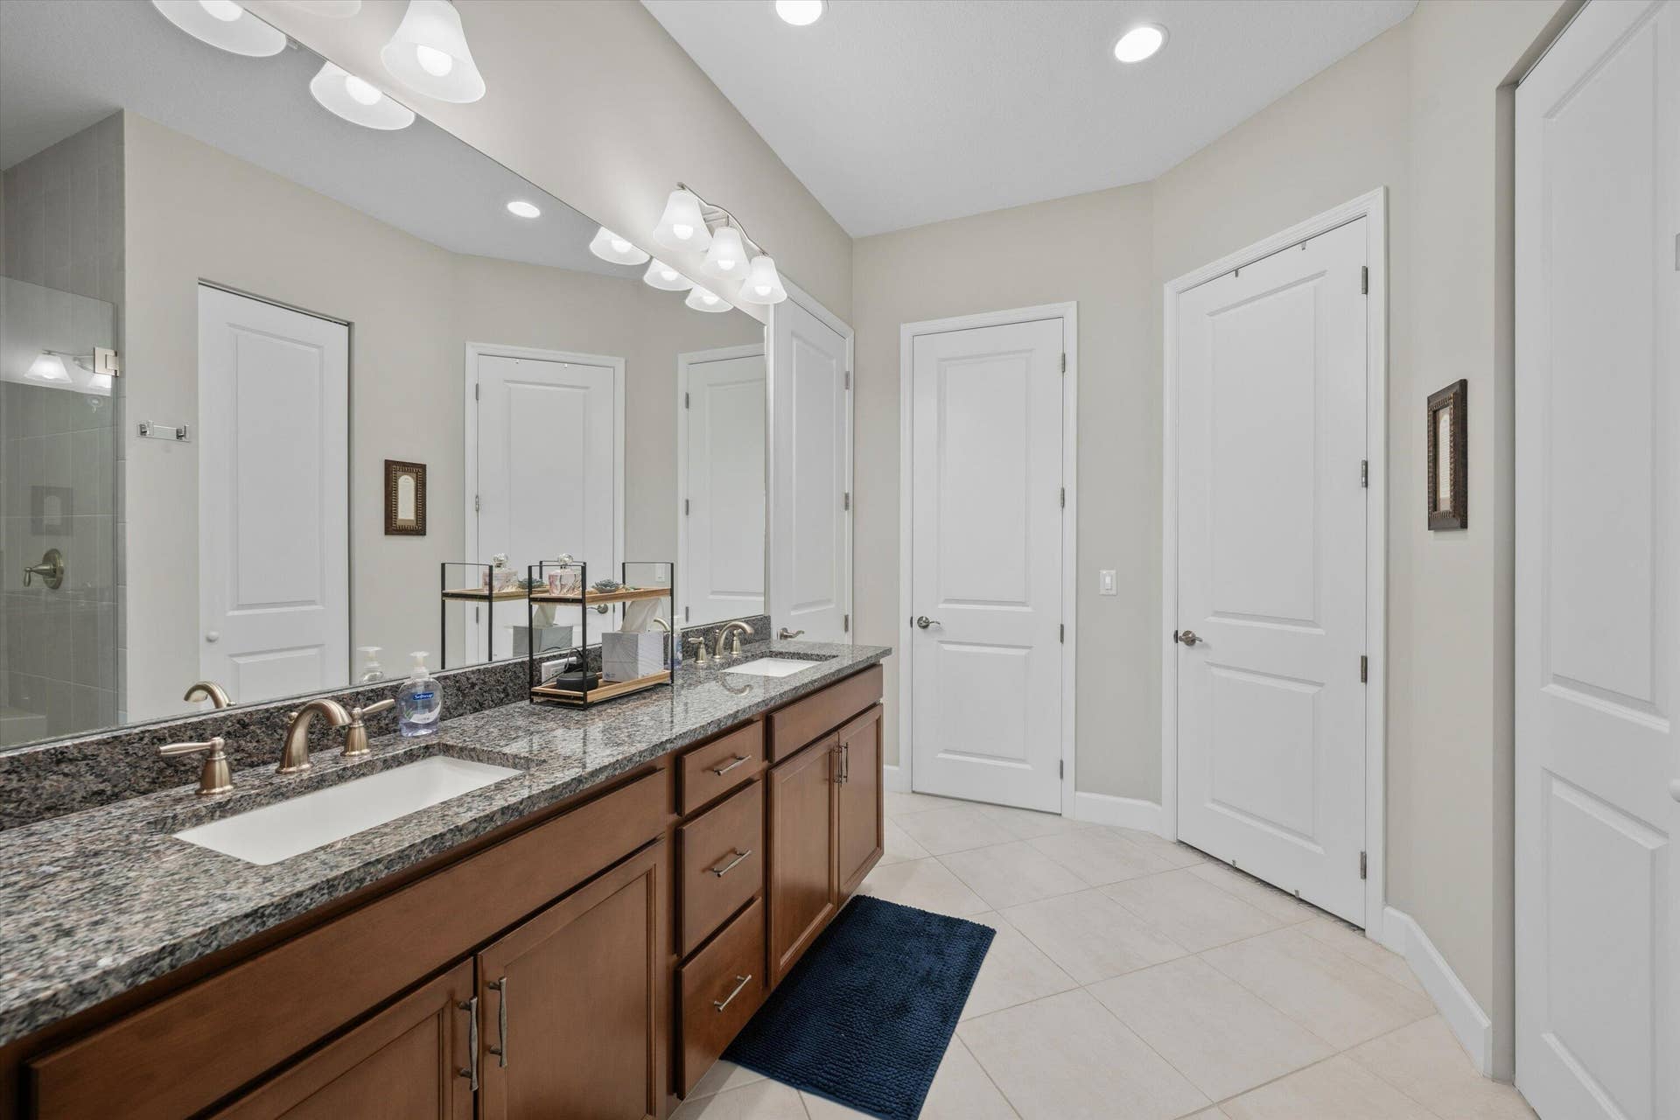
| Interior Features: | DualSinks, EntranceFoyer, HighCeilings, KitchenIsland, LivingDiningRoom, SittingAreaInPrimary, Storage, UpperLevelPrimary, WalkInClosets |
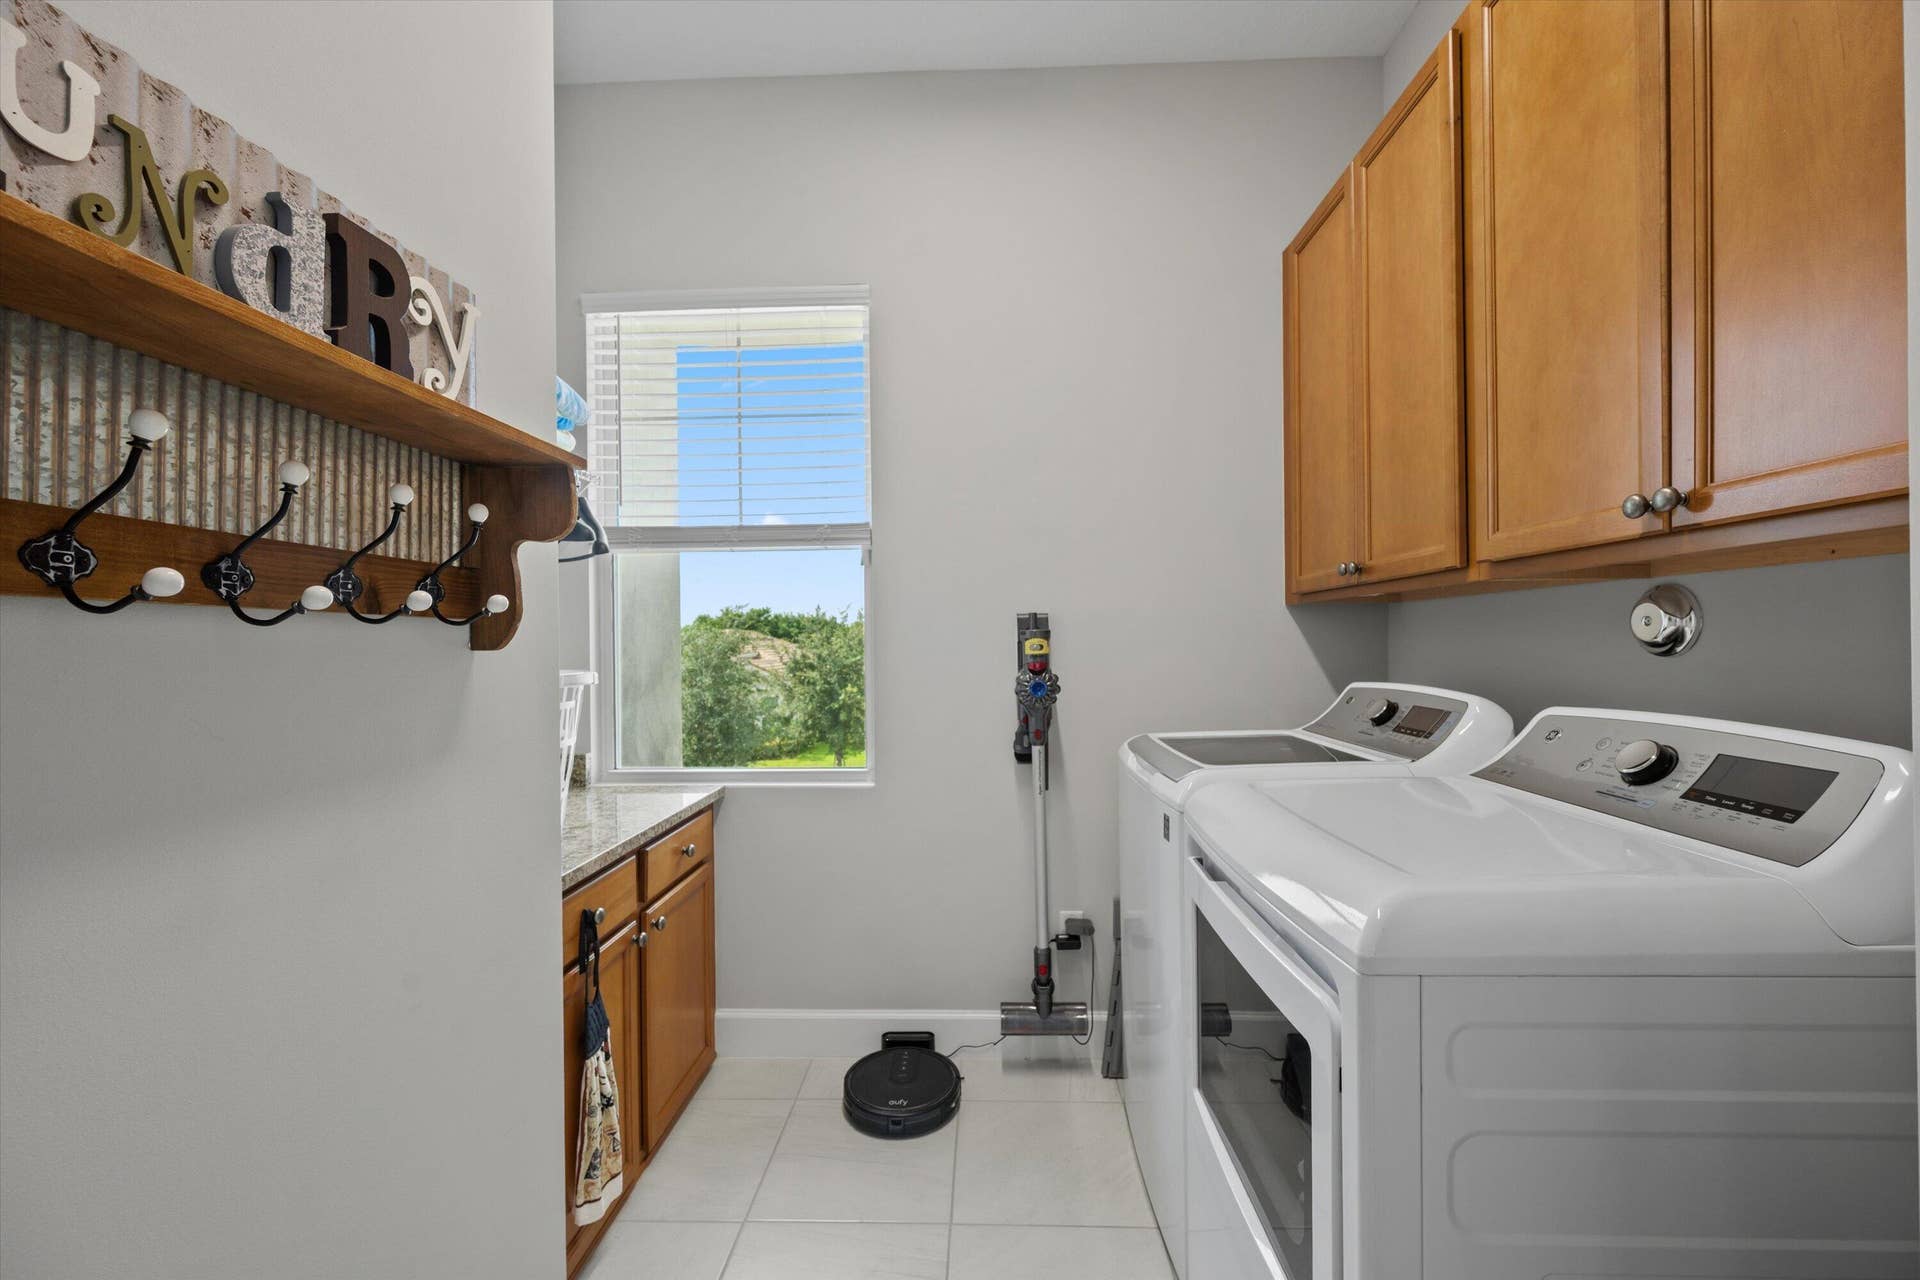
| Laundry Features: | Inside, LaundryRoom |
| Levels: | Two |
| Financing Type: | Cash, Conventional, VaLoan |
| Parking Features: | Attached, Driveway, Garage, GarageDoorOpener |
| Security Features: | GatedCommunity, SmokeDetectors |
| Zoning: | R-2 |
| Price: | $675,000.00 |
|---|---|
| Property Type: | SingleFamilyResidence |
| Total Area: | 3504.0 |
| Waterfront Type: | LakeFront |
| Association Fee: | $125 |
| Architectural Style: | Contemporary |
| Association Fee Paid: | Monthly |
| Association Fee Includes: | CommonAreas |
| Exterior Features: | OutdoorLivingArea |
| Flooring: | Carpet, Concrete, CeramicTile, Tile |
| Garage?: | Yes |
| Lot Size Area: | 7501.0 |
| Middle School: | Osceola Creek |
| Pending Timestamp: | 2026-09-24 |
| Pets Allowed: | PetRestrictions, Yes |
| Pool Features: | Heated |
| Stories: | 2 |
| Utilities: | ElectricityAvailable, NaturalGasAvailable, SewerConnected, WaterConnected |
| View: | Water |
| Pets Allowed?: | Yes |
Listing Courtesy of: Exit Realty Premier Elite
Listing Agent: Sallianne Serra
561-436-2458

All listings featuring the BMLS logo are provided by BeachesMLS Inc. This information is not verified for authenticity or accuracy and is not guaranteed. © 2026 BeachesMLS, Inc. All rights reserved.
BeachesMLS data last updated on October 08, 2026 10:40 PM - ET
Property Last Updated: October 08, 2026 10:40 PM - ET
