15199 Goldfinch Circle
Westlake, FL 33470
$605,000
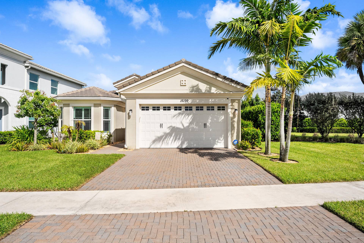
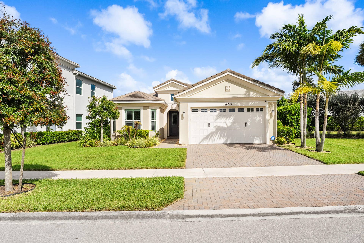
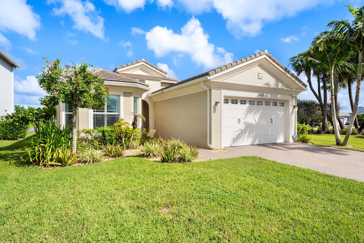
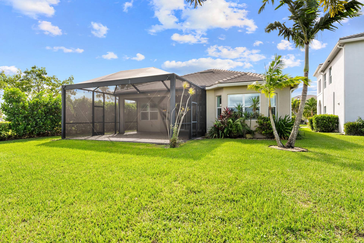
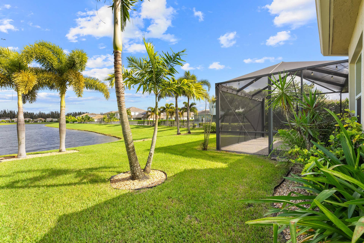
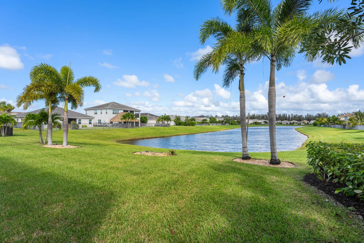
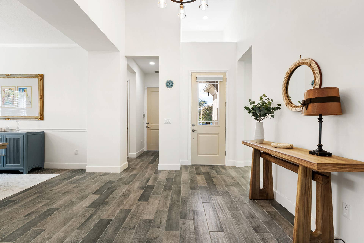
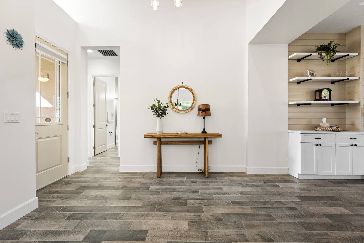
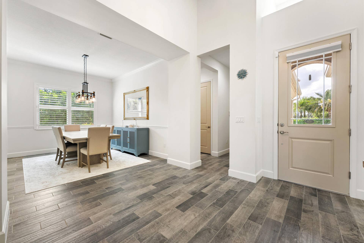
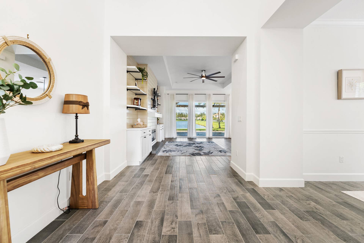
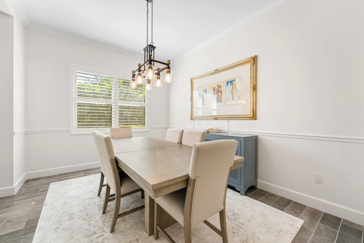
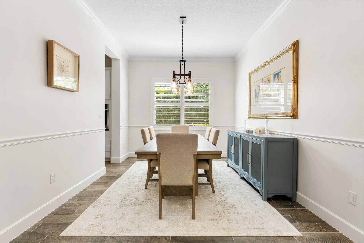
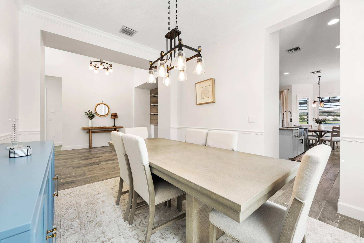
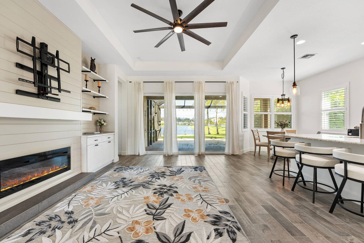
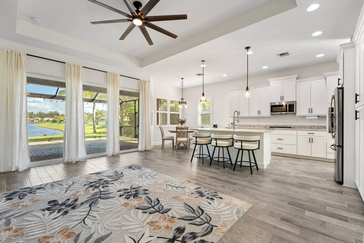
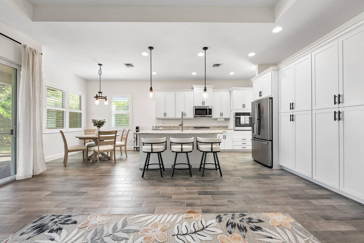
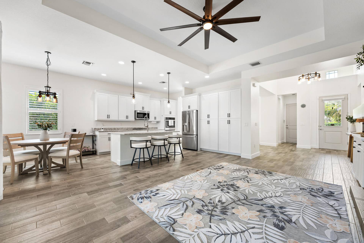
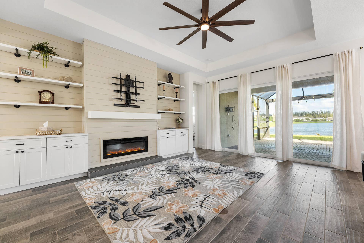
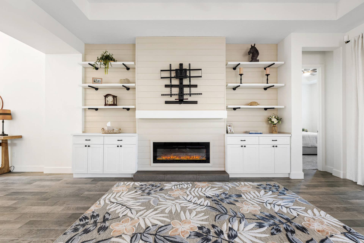
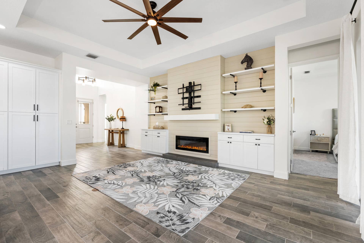
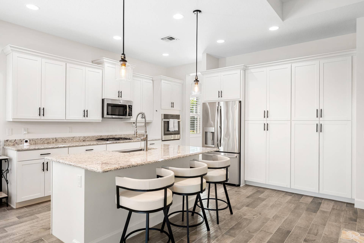
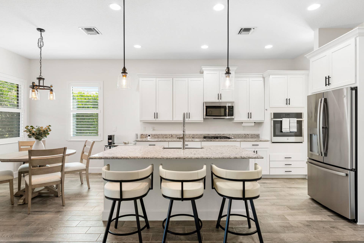
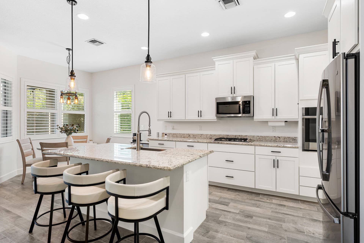
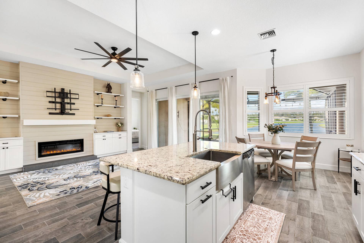
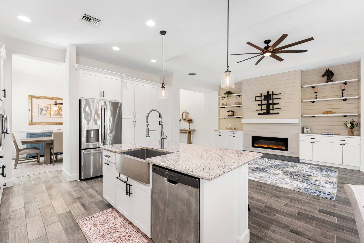
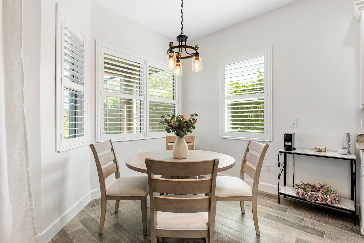
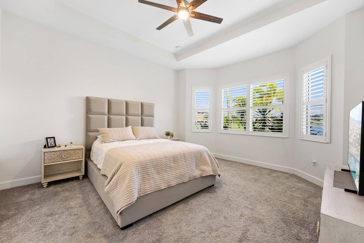
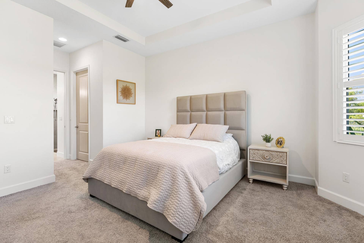
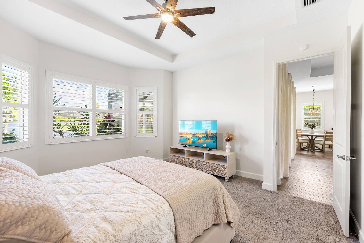
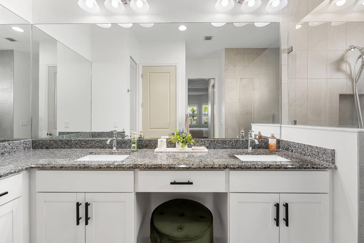
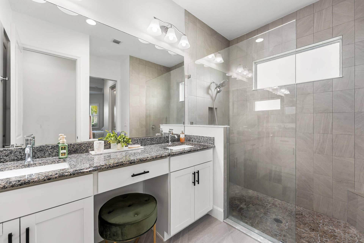
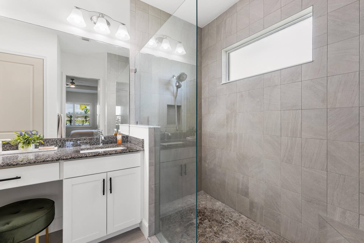
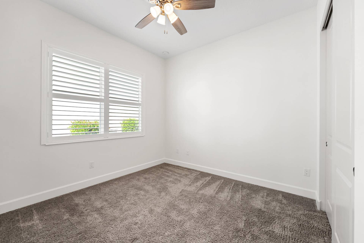
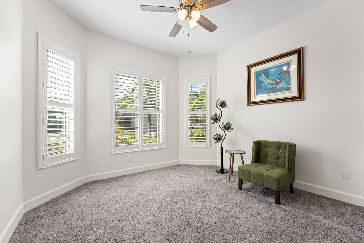
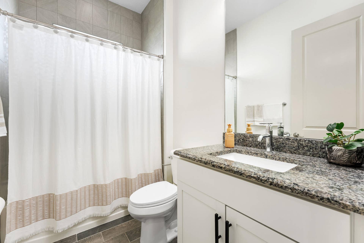
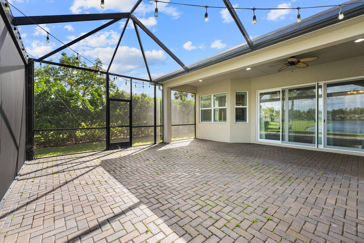
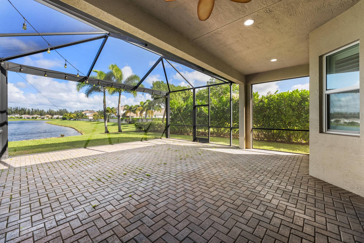
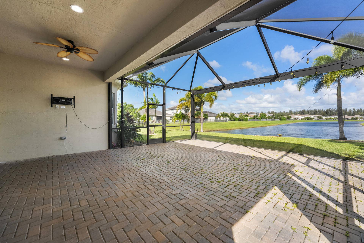
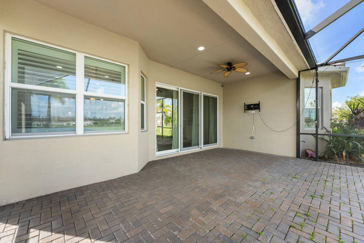
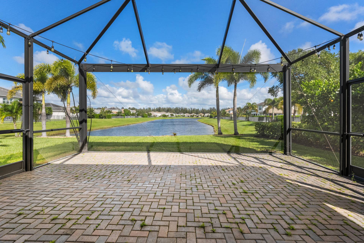
Beautiful Marlberry model in Westlake's sought-after Meadows community. This 3-bedroom, 2-bath home features a 2-car garage, open living and dining areas, and a built-in fireplace. The kitchen offers granite countertops, stainless steel appliances, white shaker cabinetry, farmhouse sink, wall oven, and island seating. The primary suite includes an ensuite bath with dual sinks and a walk-in shower; two additional bedrooms offer flexible use. Full-impact windows and plantation shutters throughout. Relax or entertain on the screened patio with extended pavers, TV hookup, landscaped surroundings, and expansive lake views. Tile flooring in main living areas; carpet in bedrooms. Conveniently located near community amenities, shopping, and dining.
| MLS#: | B26092463 |
|---|---|
| Status: | Active |
| Living Area: | 1,913 |
| Association: | Meadows Of Westlake |
| Year Built: | 2020 |
| Amenities: | BasketballCourt, BocceCourt, Clubhouse, DogPark, Management, PicnicArea, Playground, Pool, Restaurant, Sidewalks, Trails |
| Association Name: | Meadows of Westlake |
| Association Phone: | 561-823-8269 |
| Association?: | Yes |
| Covered Spaces: | 2.0 |
| Direction Faces: | South |
| Elementary School: | Golden Grove |
| Garage Spaces: | 2.0 |
| High School: | Seminole Ridge |
| Interior Features: | BreakfastArea, DualSinks, EntranceFoyer, EatInKitchen, KitchenIsland, KitchenDiningCombo, MainLevelPrimary, Pantry, SplitBedrooms, SeparateShower, WalkInClosets |
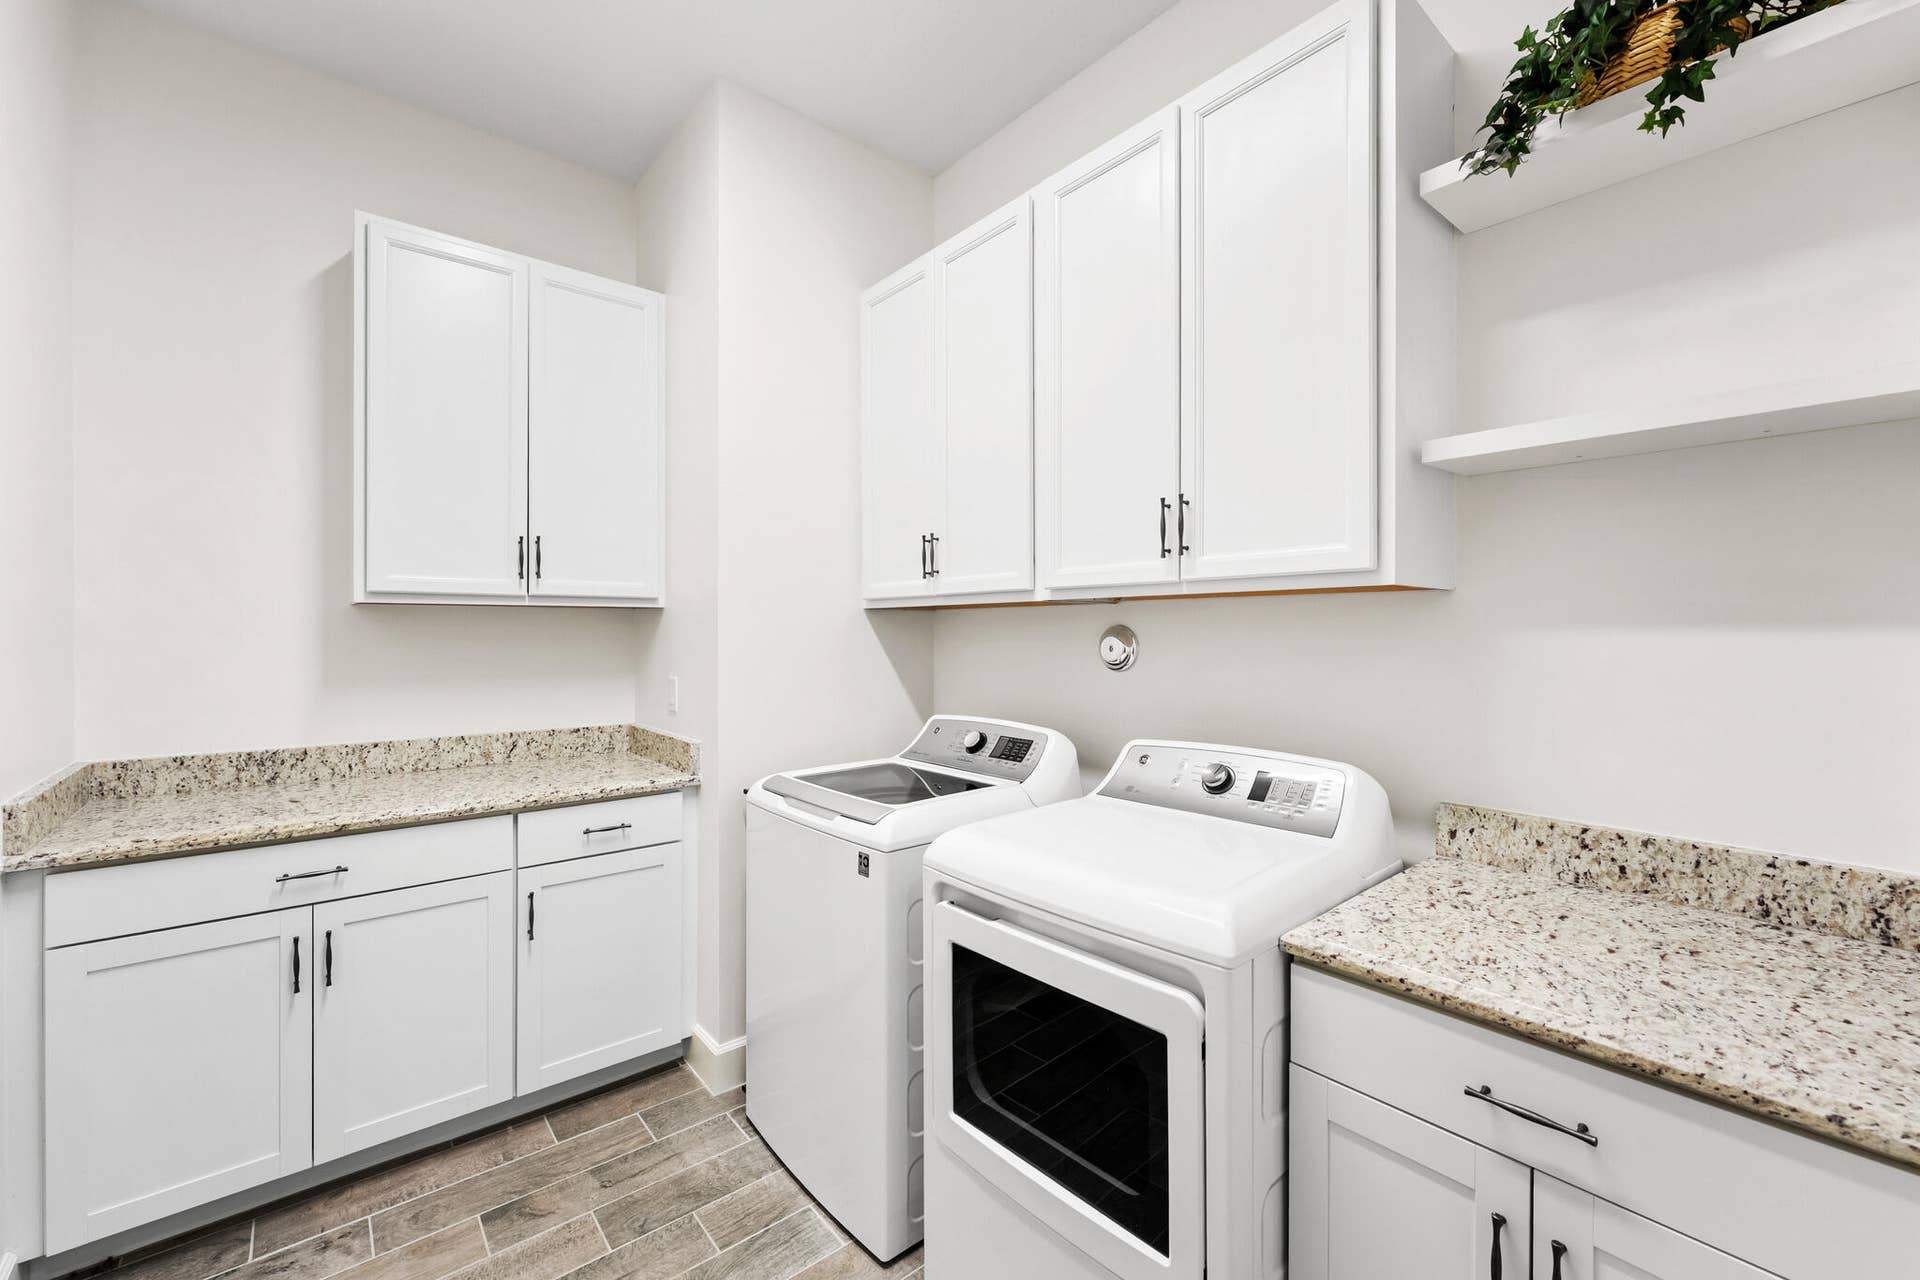
| Laundry Features: | Inside, LaundryRoom |
| Levels: | One |
| Financing Type: | Cash, Conventional, FHA, VaLoan |
| Parking Features: | Attached, Driveway, Garage, GarageDoorOpener |
| Security Features: | FireAlarm, GatedCommunity, SmokeDetectors, SecurityGuard |
| Zoning: | R-2 |
| Price: | $605,000.00 |
|---|---|
| Property Type: | SingleFamilyResidence |
| Total Area: | 2578.0 |
| Waterfront Type: | LakeFront, None |
| Association Fee: | $175 |
| Association Fee Paid: | Quarterly |
| Association Fee Includes: | CommonAreas, RecreationFacilities |
| Exterior Features: | OutdoorLivingArea, RoomForPool |
| Flooring: | Carpet, CeramicTile |
| Furnished: | Unfurnished |
| Garage?: | Yes |
| Lot Size Area: | 7871.0 |
| Middle School: | Osceola Creek |
| Pets Allowed: | NumberLimit, Yes |
| Pool Features: | Association |
| Stories: | 1 |
| Utilities: | CableAvailable, SewerAvailable, WaterAvailable |
| View: | Lake, Water |
| Window Features: | BayWindows, PlantationShutters, Sliding, StormWindows |
| Pets Allowed?: | Yes |
Listing Courtesy of: Kaz Realty LLC
Listing Agent: John Kazanjian
561-531-9393

All listings featuring the BMLS logo are provided by BeachesMLS Inc. This information is not verified for authenticity or accuracy and is not guaranteed. © 2026 BeachesMLS, Inc. All rights reserved.
BeachesMLS data last updated on October 26, 2026 04:05 AM - ET
Property Last Updated: October 26, 2026 04:05 AM - ET
