15234 SW 40th Street
Davie, FL 33331
$1,700,000
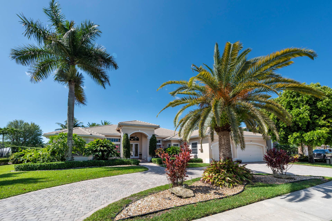
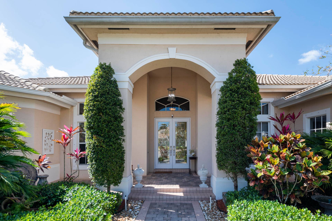
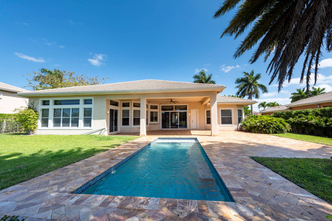
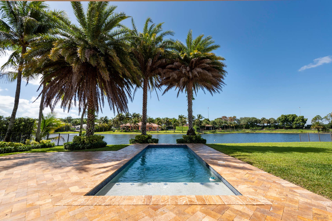
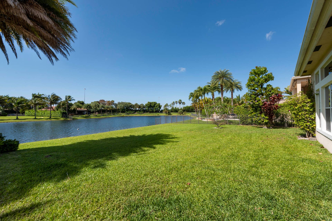
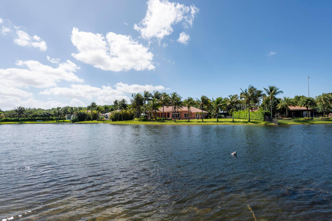
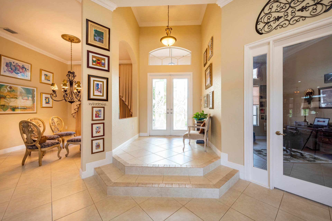
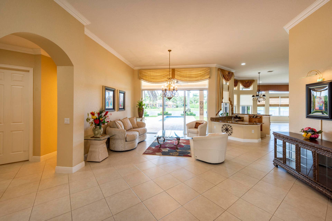
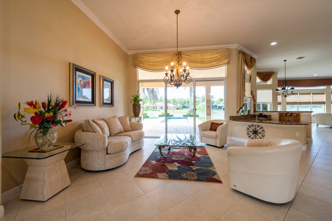
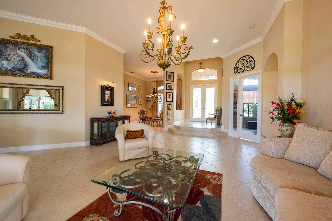
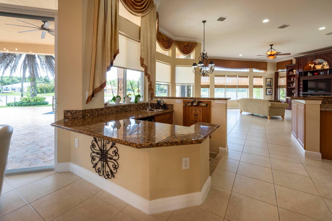
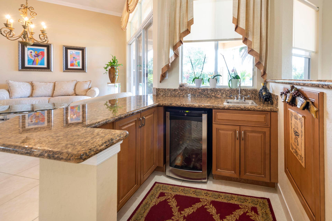
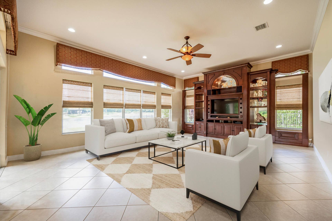
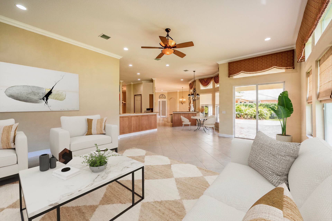
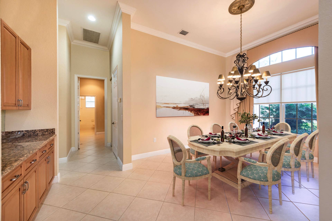
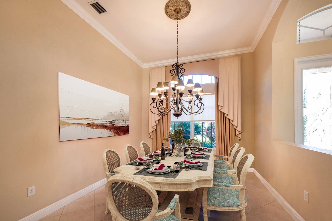
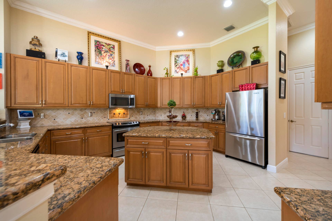
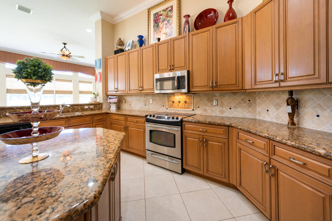
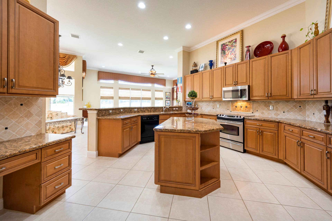
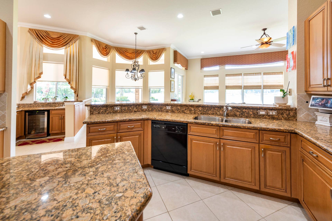
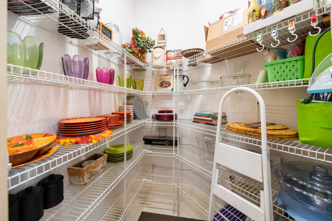
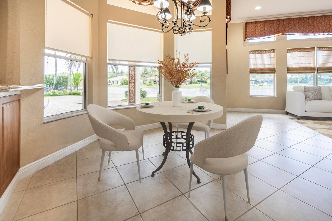
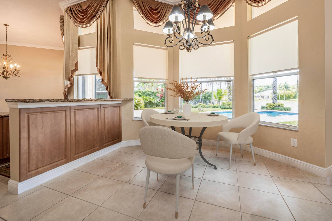
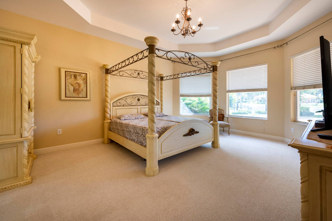
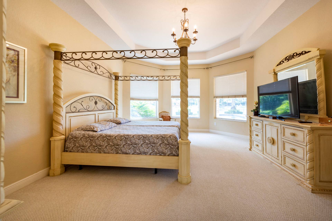
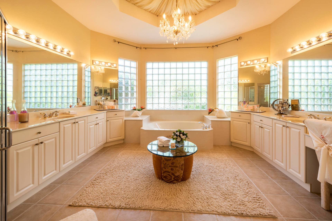
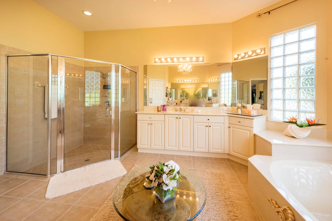
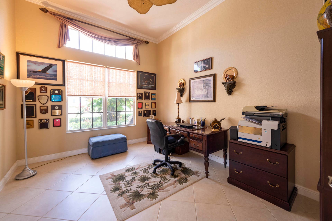
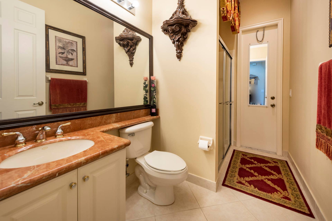
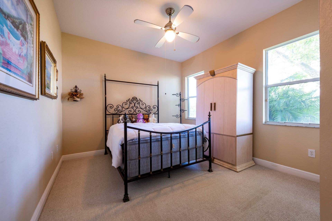
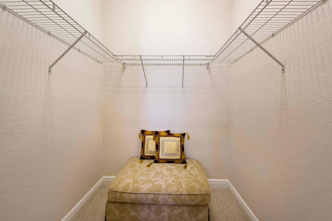
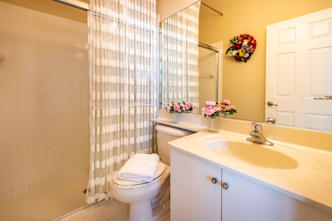
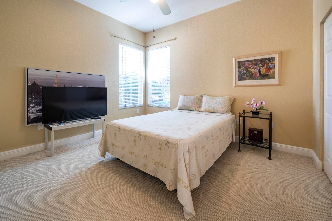
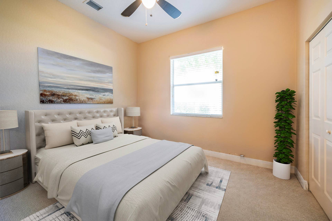
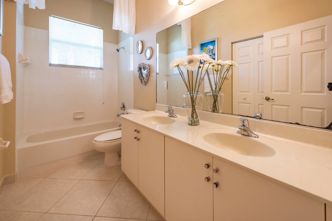
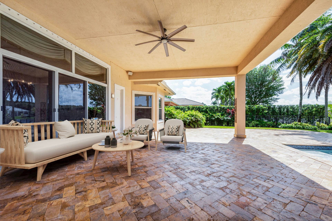
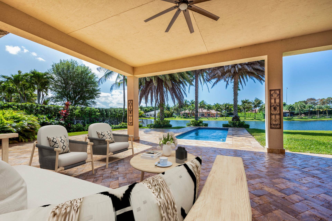
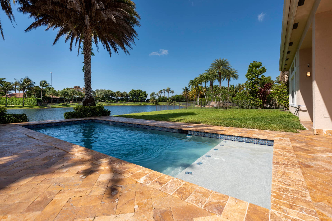
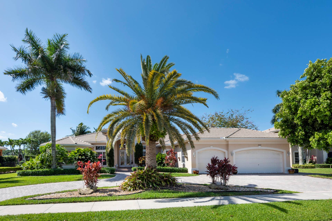
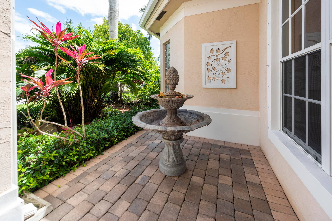
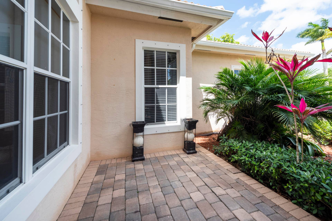
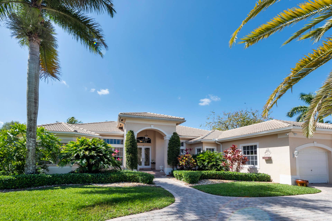
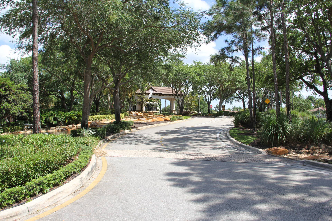
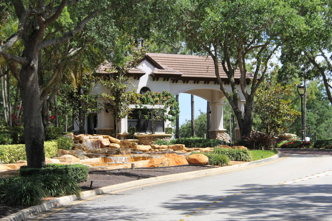
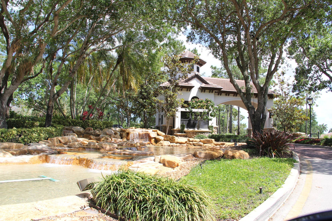
Welcome to Riverstone, an exclusive & guard-gated community. Presenting this 1-story estate home on an oversized lakefront lot. This open & spacious residence features 5 bedrooms & 4 baths. All bedrooms with full walk-in closet. The grand foyer features views to the backyard & lake. Large social areas with dramatic volume ceilings. Separate dining room with granite buffet, breakfast room & kitchen with snack-bar. Living room features a step-down wet bar. Social areas have neutral porcelain tile throughout. Primary suite includes dual vanities, separate WC, Roman tub, oversized walk-in shower. Features a semi-circular driveway, 3-car garage & 3-central AC units. Upgraded with a custom designed pool plus an oversized travertine patio. Fully fenced back yard with lush tropical landscaping.
| MLS#: | B26015982 |
|---|---|
| Status: | Active |
| Living Area: | 3,726 |
| Association: | Riverstone |
| Year Built: | 2004 |
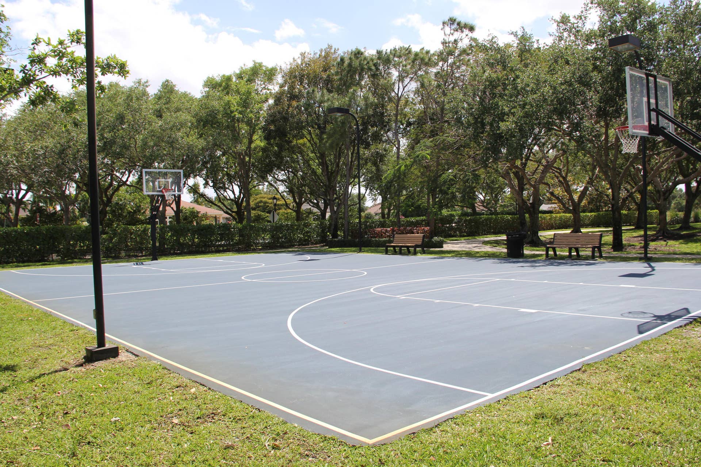
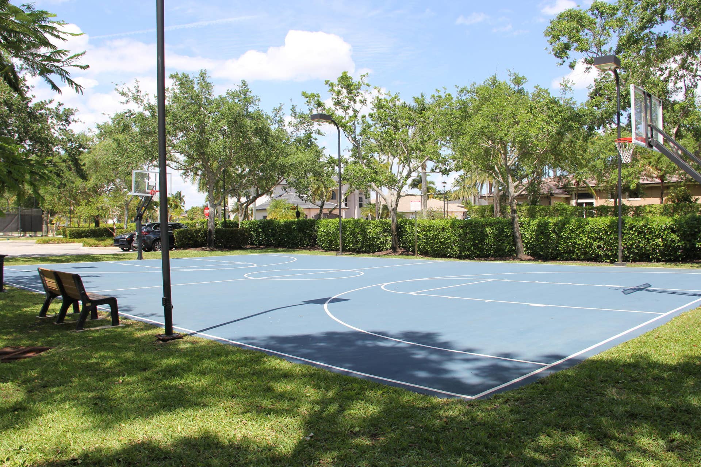
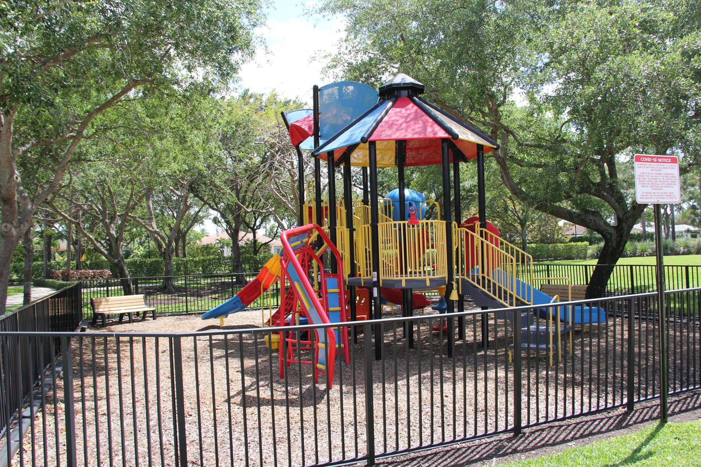
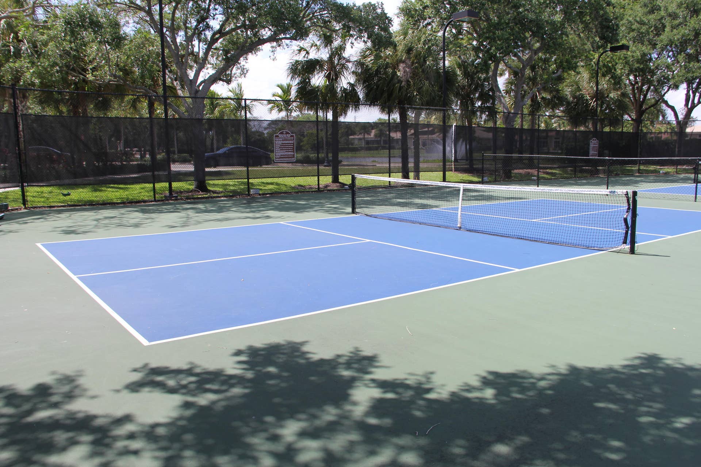
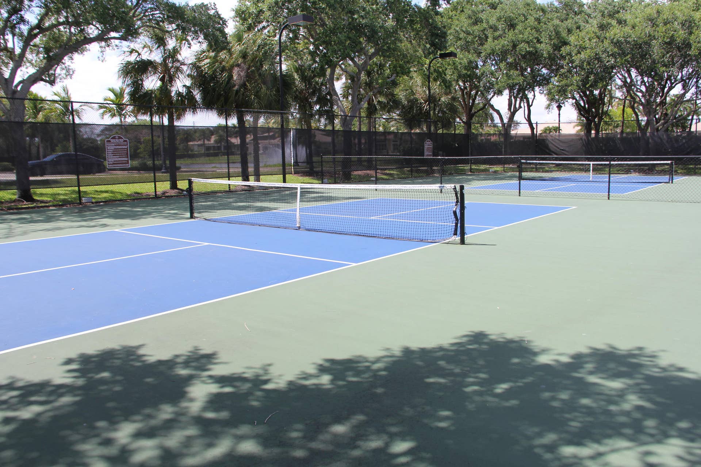
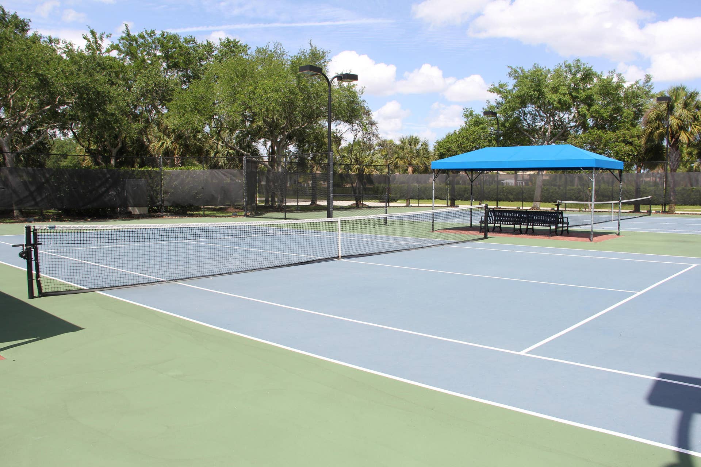
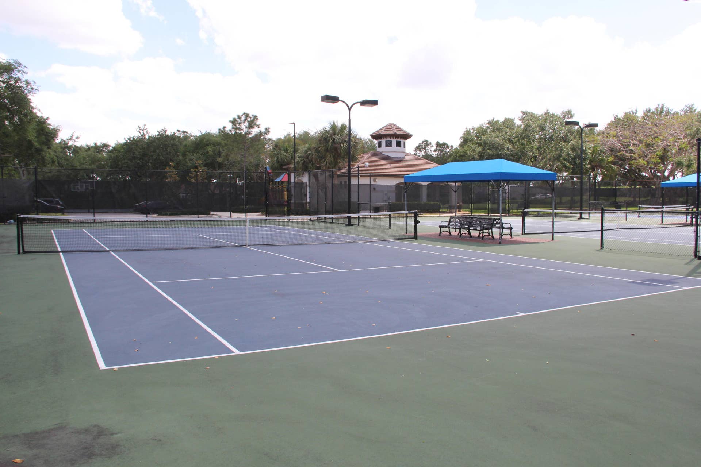
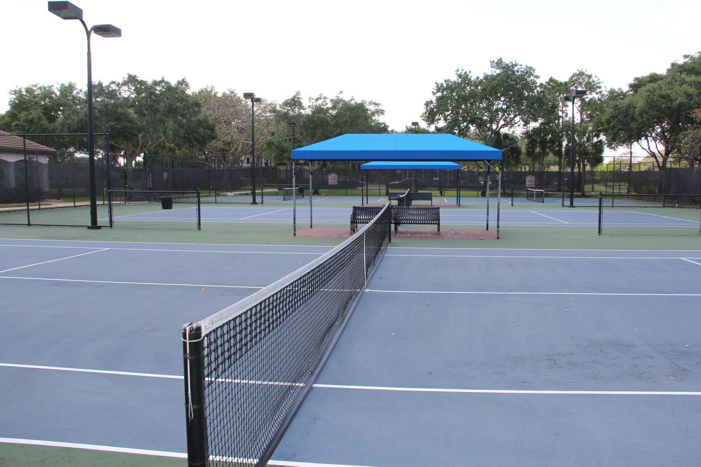
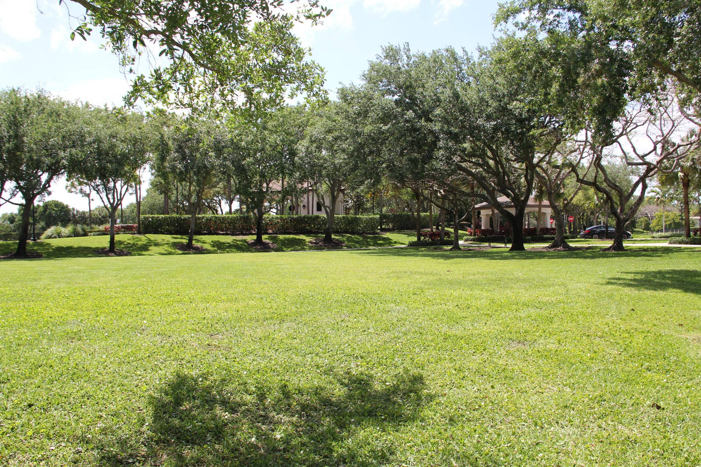
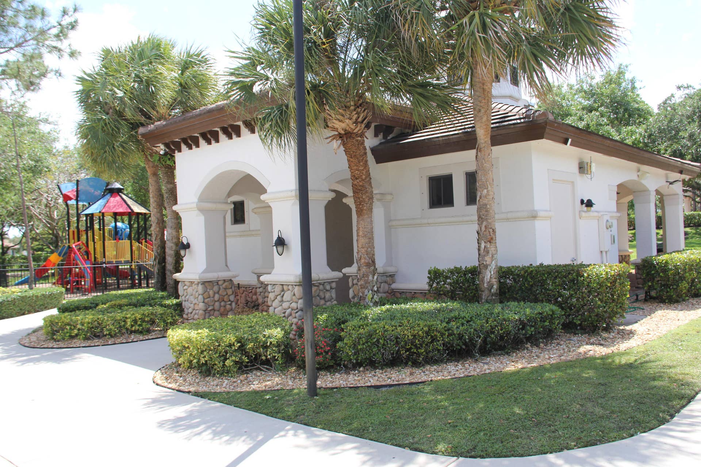
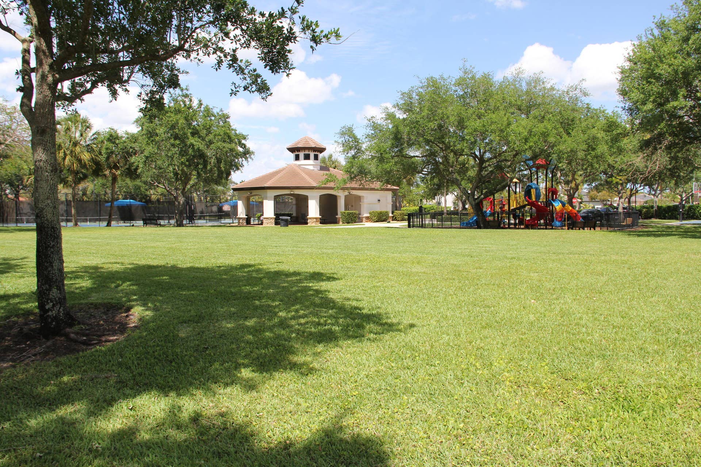
| Amenities: | BasketballCourt, Gated, Maintenance, Playground, Pickleball, TennisCourts |
| Association Name: | Prism Community Management |
| Association?: | Yes |
| Covered Spaces: | 3.0 |
| Direction Faces: | North |
| Elementary School: | Country Isles |
| Frontage Type: | Waterfront |
| Garage Spaces: | 3.0 |
| High School: | Western |
| Interior Features: | WetBar, BreakfastBar, BreakfastArea, Bathtub, DiningArea, SeparateFormalDiningRoom, DualSinks, EntranceFoyer, GardenTubRomanTub, HighCeilings, KitchenIsland, MainLevelPrimary, Pantry, SittingAreaInPrimary, SplitBedrooms, Storage, SoakingTub, SeparateShower, VaultedCeilings, WalkInClosets |
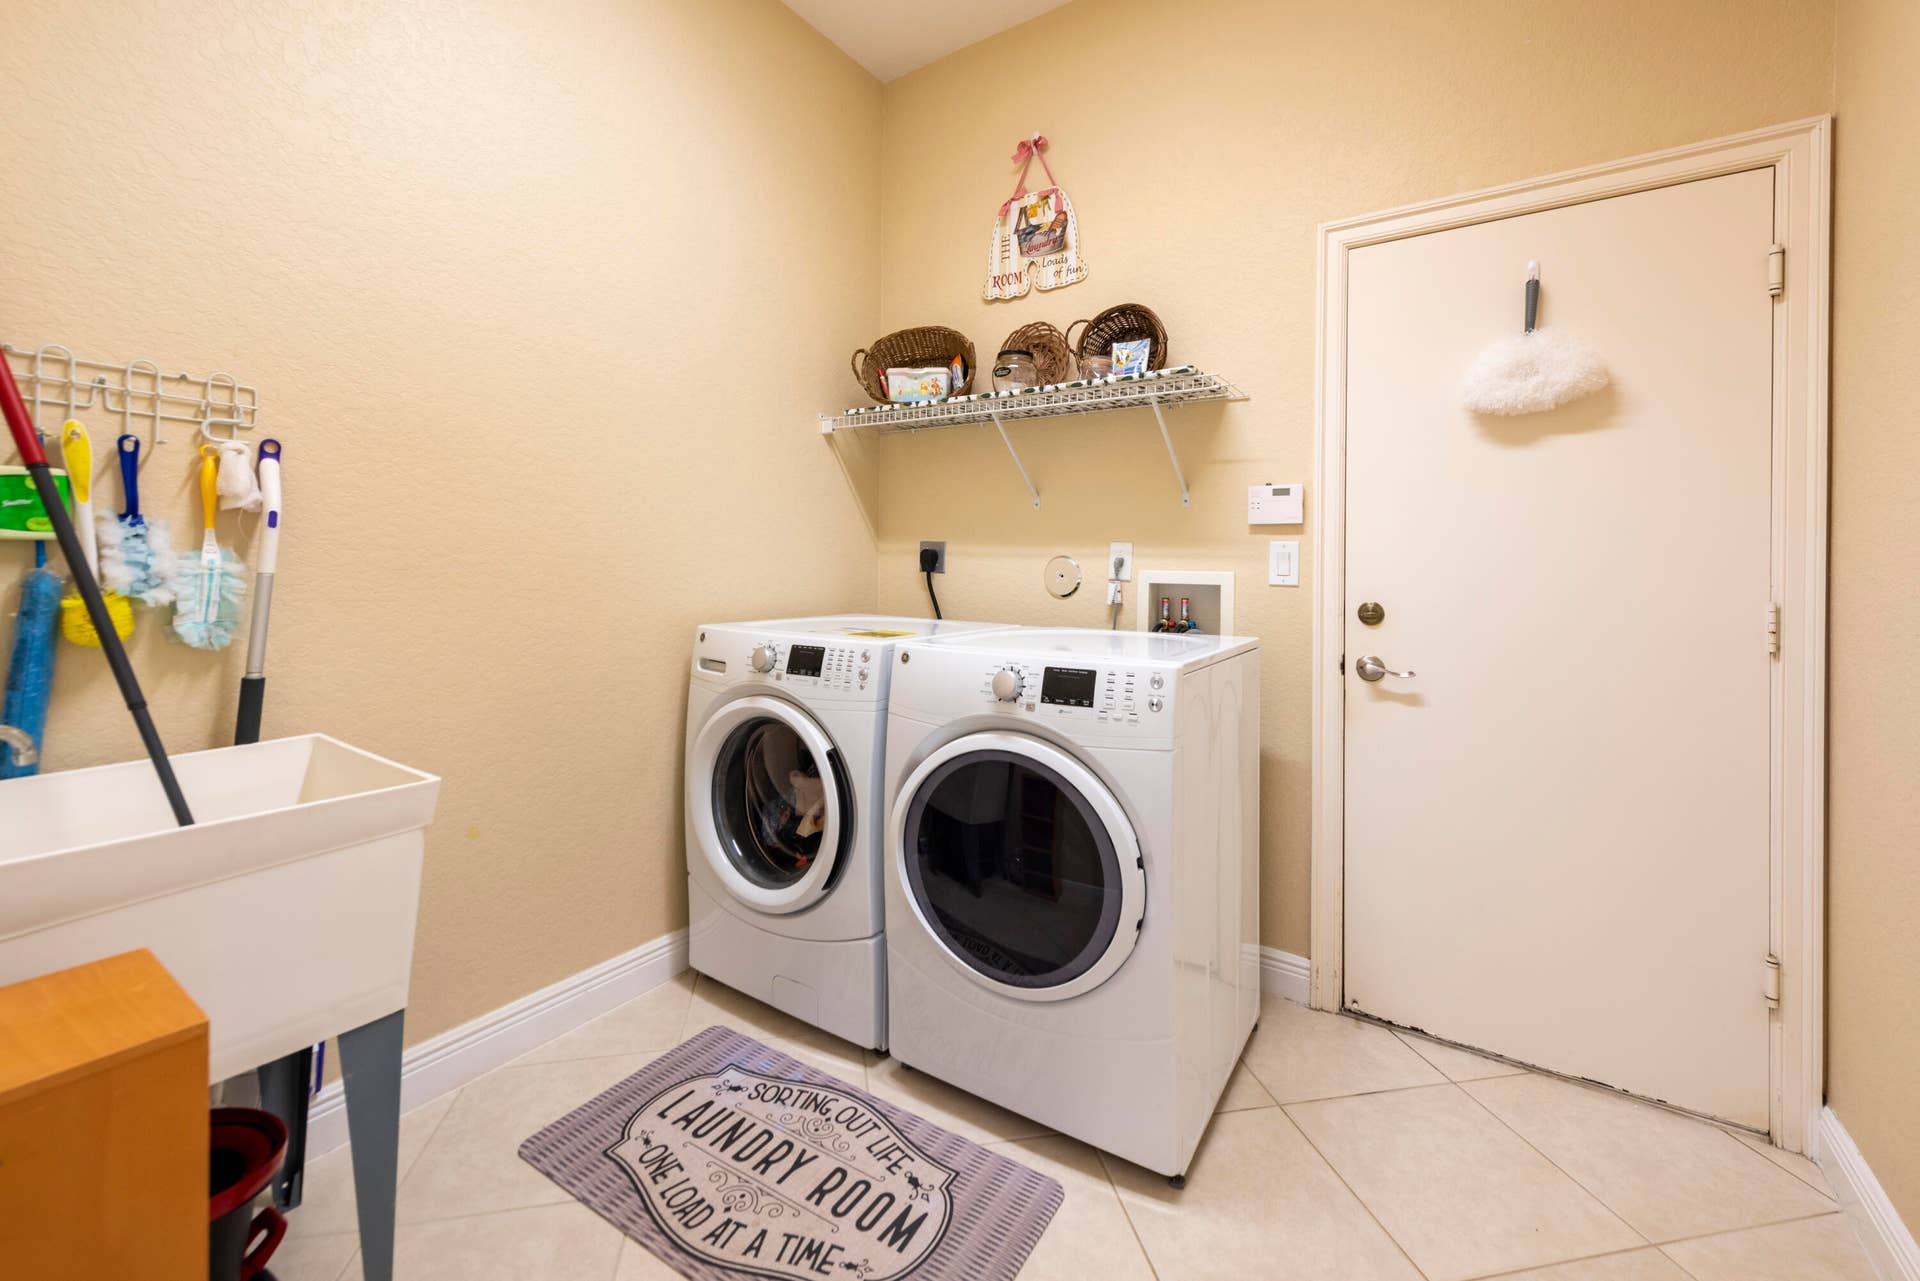
| Laundry Features: | LaundryRoom, LaundryTub |
| Levels: | One |
| Financing Type: | Cash, Conventional |
| Lot Size Dimensions: | 195x120 |
| Parking Features: | Attached, CircularDriveway, Covered, Garage, GarageDoorOpener, PaverBlock |
| Pool Private?: | Yes |
| Security Features: | SecurityGate, GatedWithGuard, GatedCommunity, SmokeDetectors |
| Zoning: | E |
| Price: | $1,700,000.00 |
|---|---|
| Property Type: | SingleFamilyResidence |
| Total Area: | 5251.0 |
| Waterfront Type: | LakeFront, None |
| Association Fee: | $345 |
| Association Fee Paid: | Monthly |
| Association Fee Includes: | CommonAreas, RecreationFacilities, Security |
| Exterior Features: | Garden, Lighting, OutdoorLivingArea |
| Flooring: | Carpet, CeramicTile |
| Frontage Length: | 120.00 |
| Furnished: | Unfurnished |
| Garage?: | Yes |
| Lot Size Area: | 37461.6 |
| Middle School: | Indian Ridge |
| Pets Allowed: | NoPetRestrictions, Yes |
| Pool Features: | AutomaticChlorination, Fenced, InGround, PoolEquipment, Private |
| Stories: | 1 |
| Utilities: | CableAvailable, ElectricityConnected, PhoneAvailable, SewerConnected, UndergroundUtilities, WaterAvailable |
| View: | Garden, Lake, Pool, Water |
| Window Features: | Arched, Blinds, Drapes, Rods, Sliding, Shutters |
| Pets Allowed?: | Yes |
Listing Courtesy of: LoKation
Listing Agent: Henrik Hesselman
954-336-7007

All listings featuring the BMLS logo are provided by BeachesMLS Inc. This information is not verified for authenticity or accuracy and is not guaranteed. © 2026 BeachesMLS, Inc. All rights reserved.
BeachesMLS data last updated on October 08, 2026 09:55 PM - ET
Property Last Updated: October 08, 2026 09:55 PM - ET
