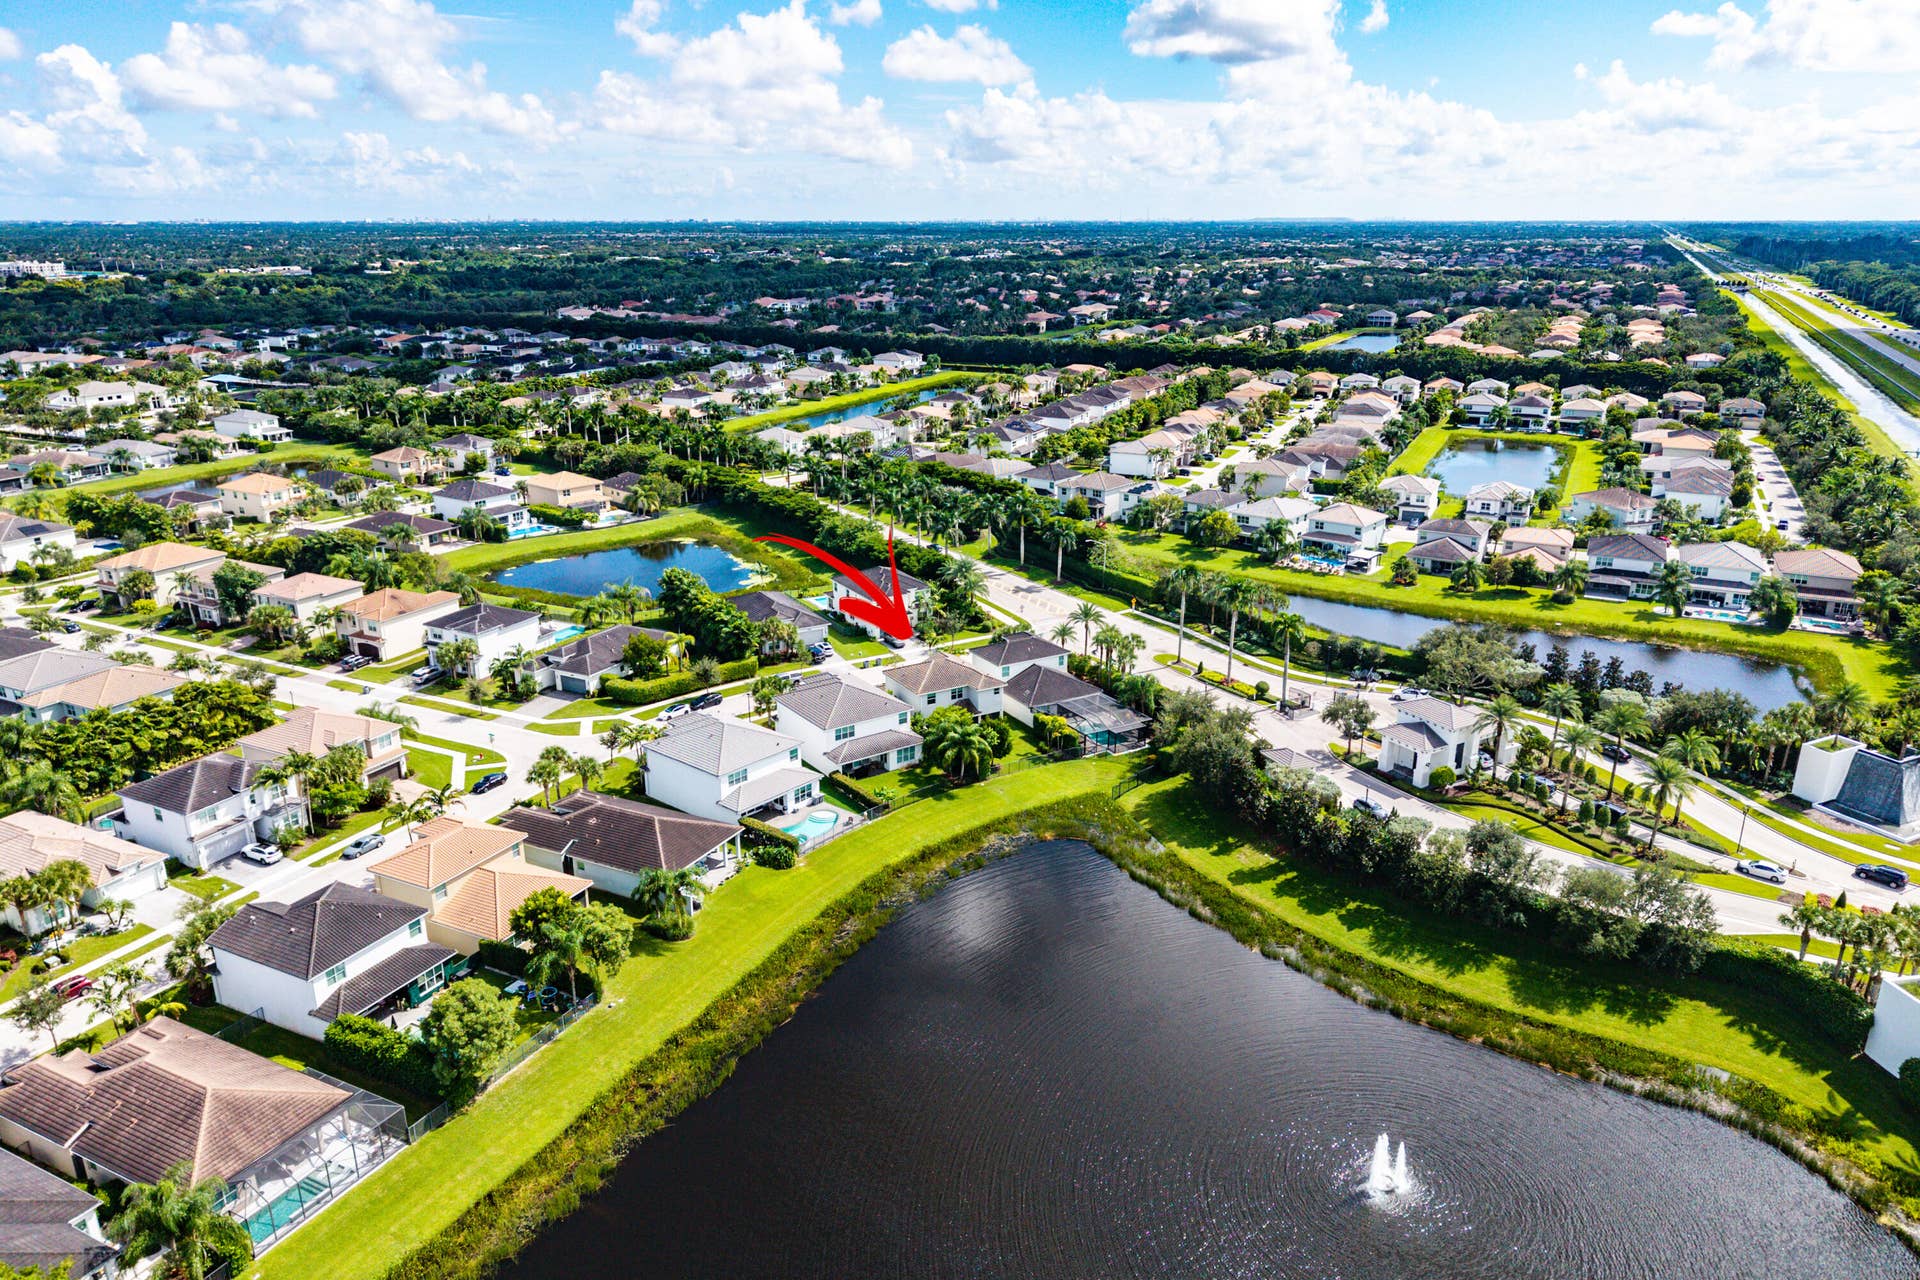
15263 Cherry Creek Lane
Delray Beach, FL 33446
$1,275,000
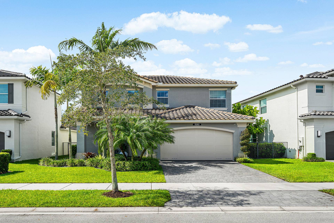
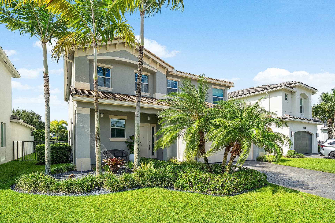
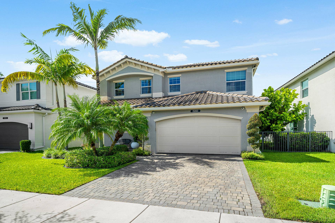
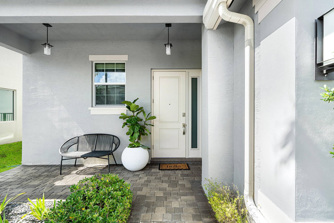
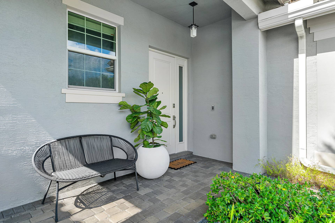
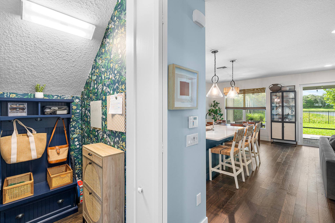
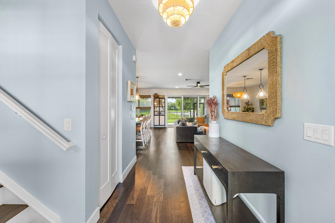
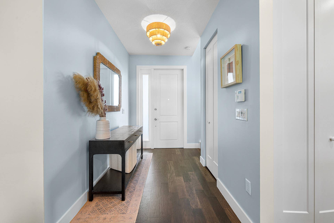
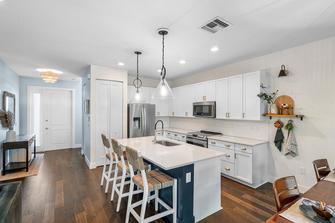
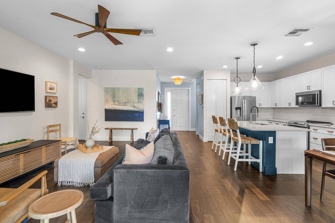
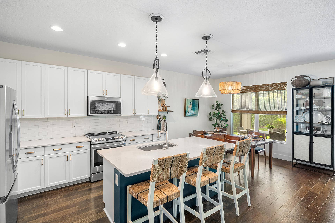
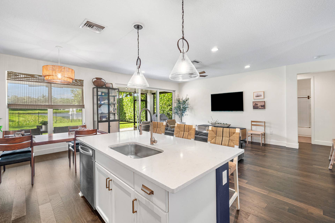
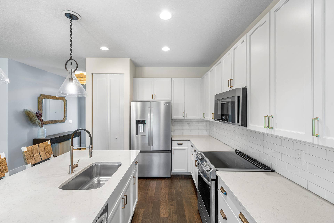
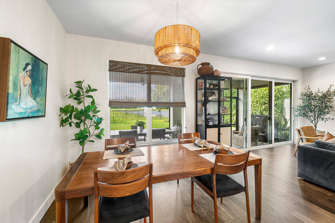
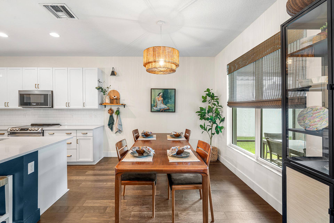
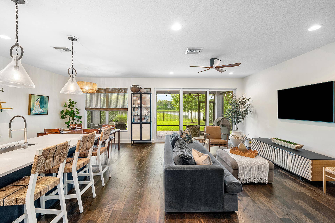
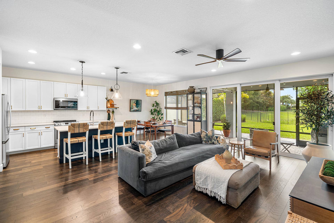
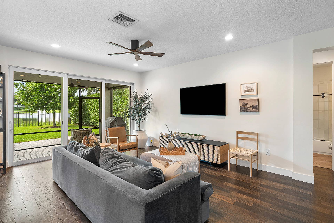
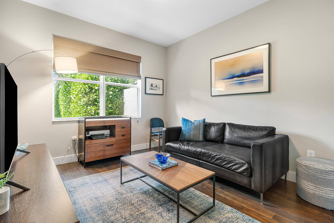
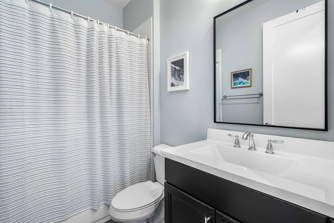
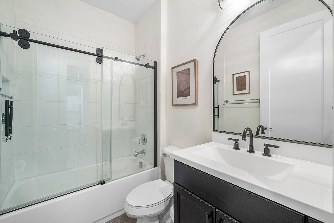
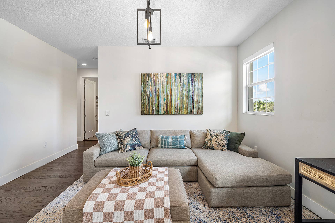
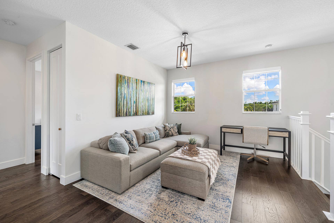
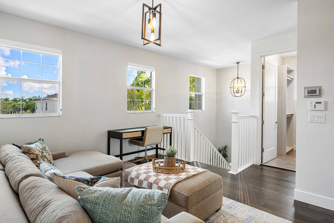
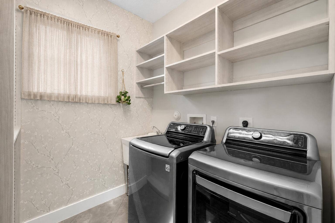
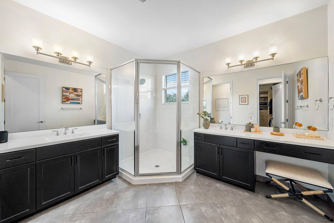
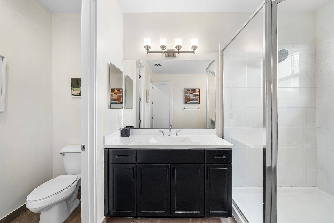
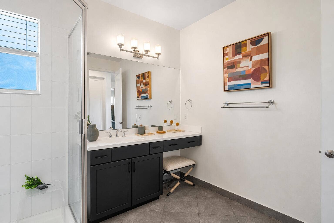
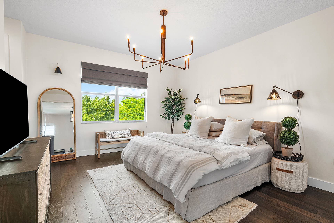
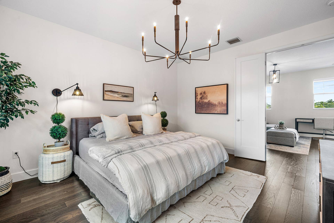
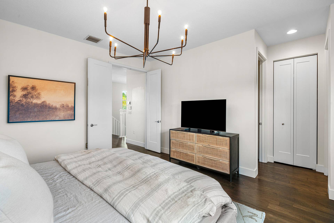
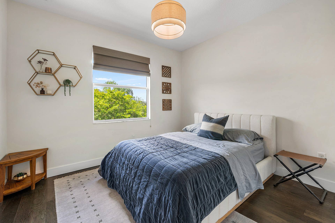
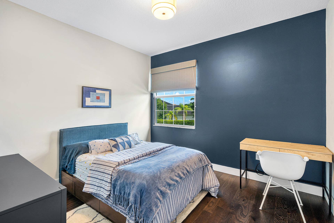
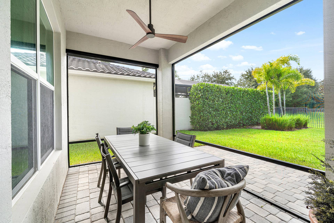
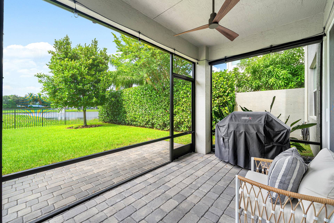
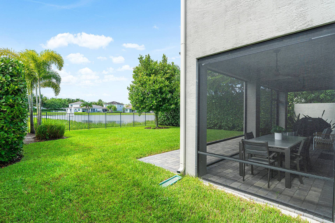
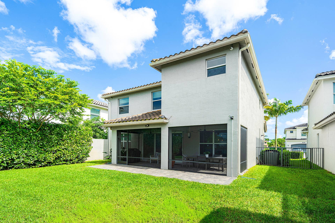
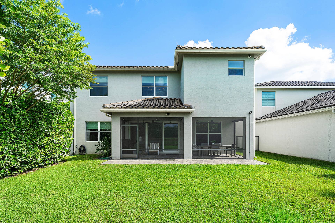
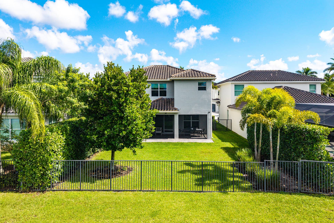
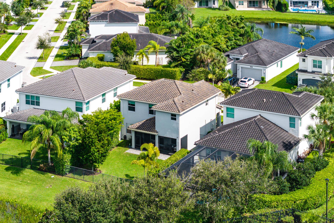
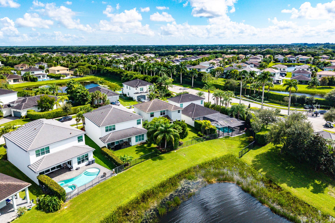
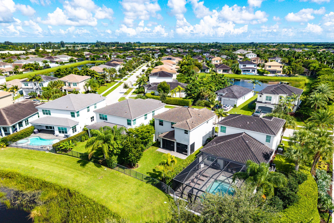
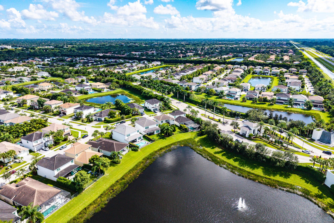
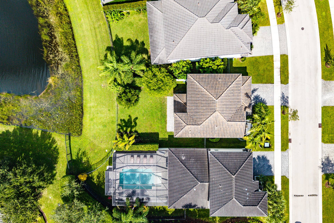
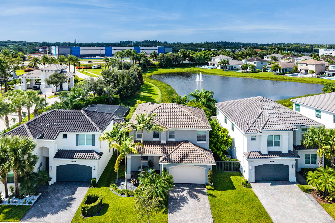
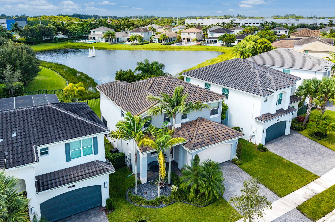
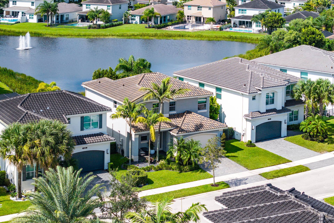
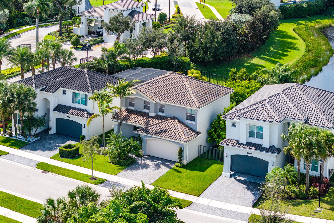
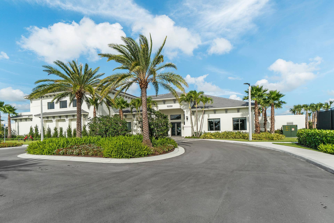
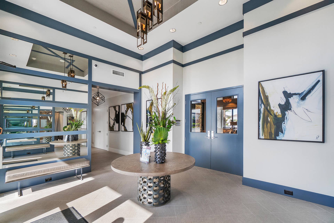
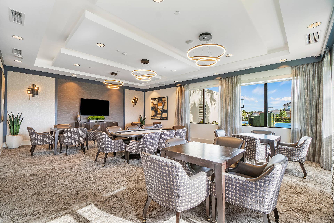
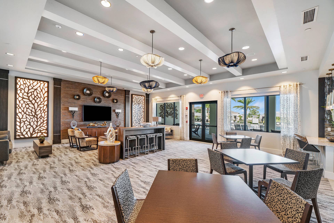
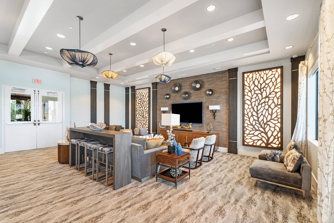
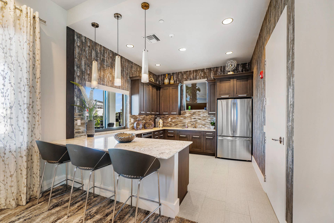
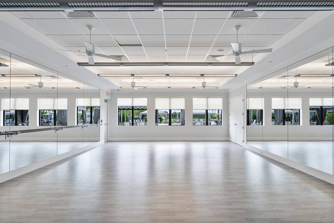
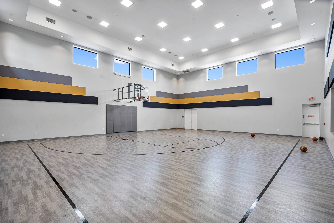
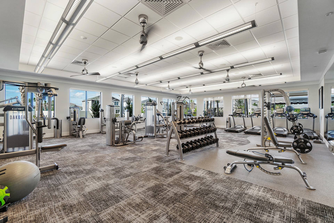
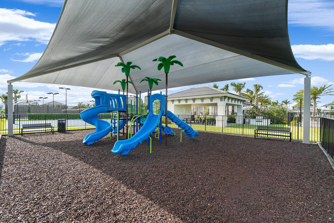
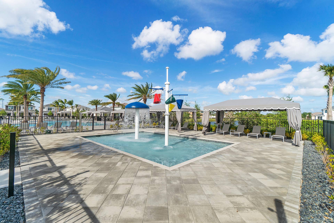
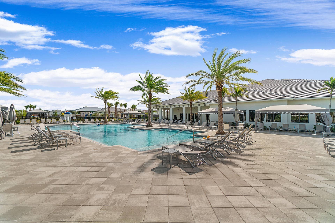
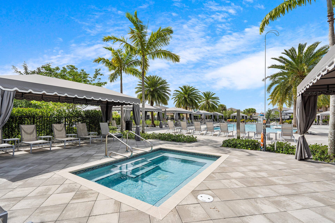
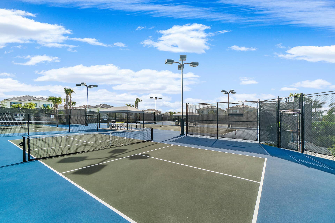
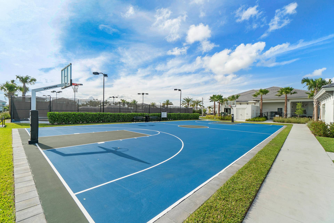
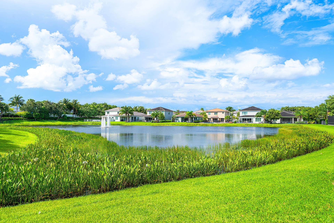
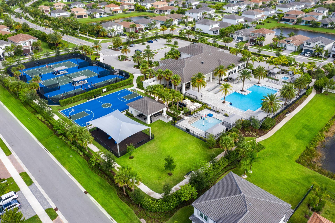
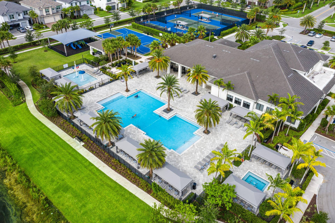
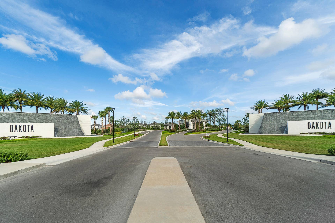
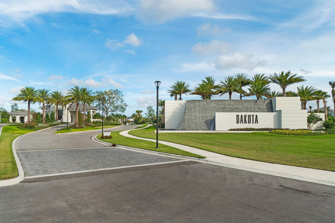
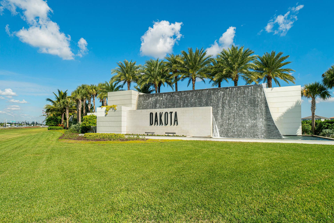
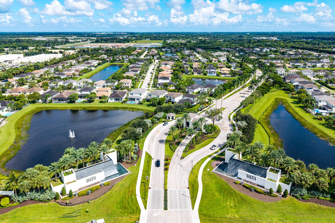
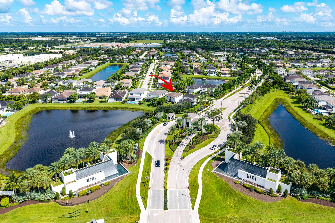
Ready to Elevate Your Lifestyle? This Is the Home That Will Make You Say, "Honey, I Want It!!!" This spectacular Verona model looks & feels like a model home! Featuring 4 bedrooms, 3 full bathrooms & a versatile loft, this beautifully maintained home is ideally situated on a premium lakefront lot, offering breathtaking water views throughout. Designed with style, comfort & quality in mind, this home features hurricane impact windows & doors throughout, elegant quartz countertops & beautiful engineered hardwood flooring throughout. Additional upgrades include stylish bathroom cabinetry & faucets, extra recessed lighting upstairs & downstairs, an upgraded utility sink in the laundry room, an extended screened-in back patio & an expanded front walkway & patio. The fenced backyard provides the perfect setting to relax, entertain & enjoy the stunning lake views. Immaculately maintained & thoughtfully upgraded, this home is truly move-in ready! Enjoy an exceptional location just minutes from Delray Marketplace, approximately 15 minutes from the beach & conveniently close to Florida's Turnpike, US-441 & I-95. Experience a lifestyle of comfort, recreation & connection at Dakota, where an impressive collection of resort-style amenities awaits. At the heart of the community is an expansive 11,417-square-foot clubhouse, thoughtfully designed to bring residents together & enhance everyday living. Stay active in the state-of-the-art fitness center, featuring premium cardio & strength-training equipment, or host memorable gatherings & celebrations in the elegant event room, complete with a fully equipped catering kitchen. For ...
+ Read More| MLS#: | B26088783 |
|---|---|
| Status: | Active |
| Living Area: | 2,305 |
| Waterfront?: | Yes |
| Association: | Dakota |
| Year Built: | 2018 |
| Amenities: | BasketballCourt, Cabana, Clubhouse, FitnessCenter, Playground, Park, Pool, SpaHotTub, Sidewalks, TennisCourts, Trails |
| Association Name: | Campbell Property Management |
| Association Phone: | 561-404-9250 |
| Association?: | Yes |
| Covered Spaces: | 2.0 |
| Direction Faces: | Southeast |
| Elementary School: | Sunrise Park |
| Garage Spaces: | 2.0 |
| High School: | Olympic Heights |
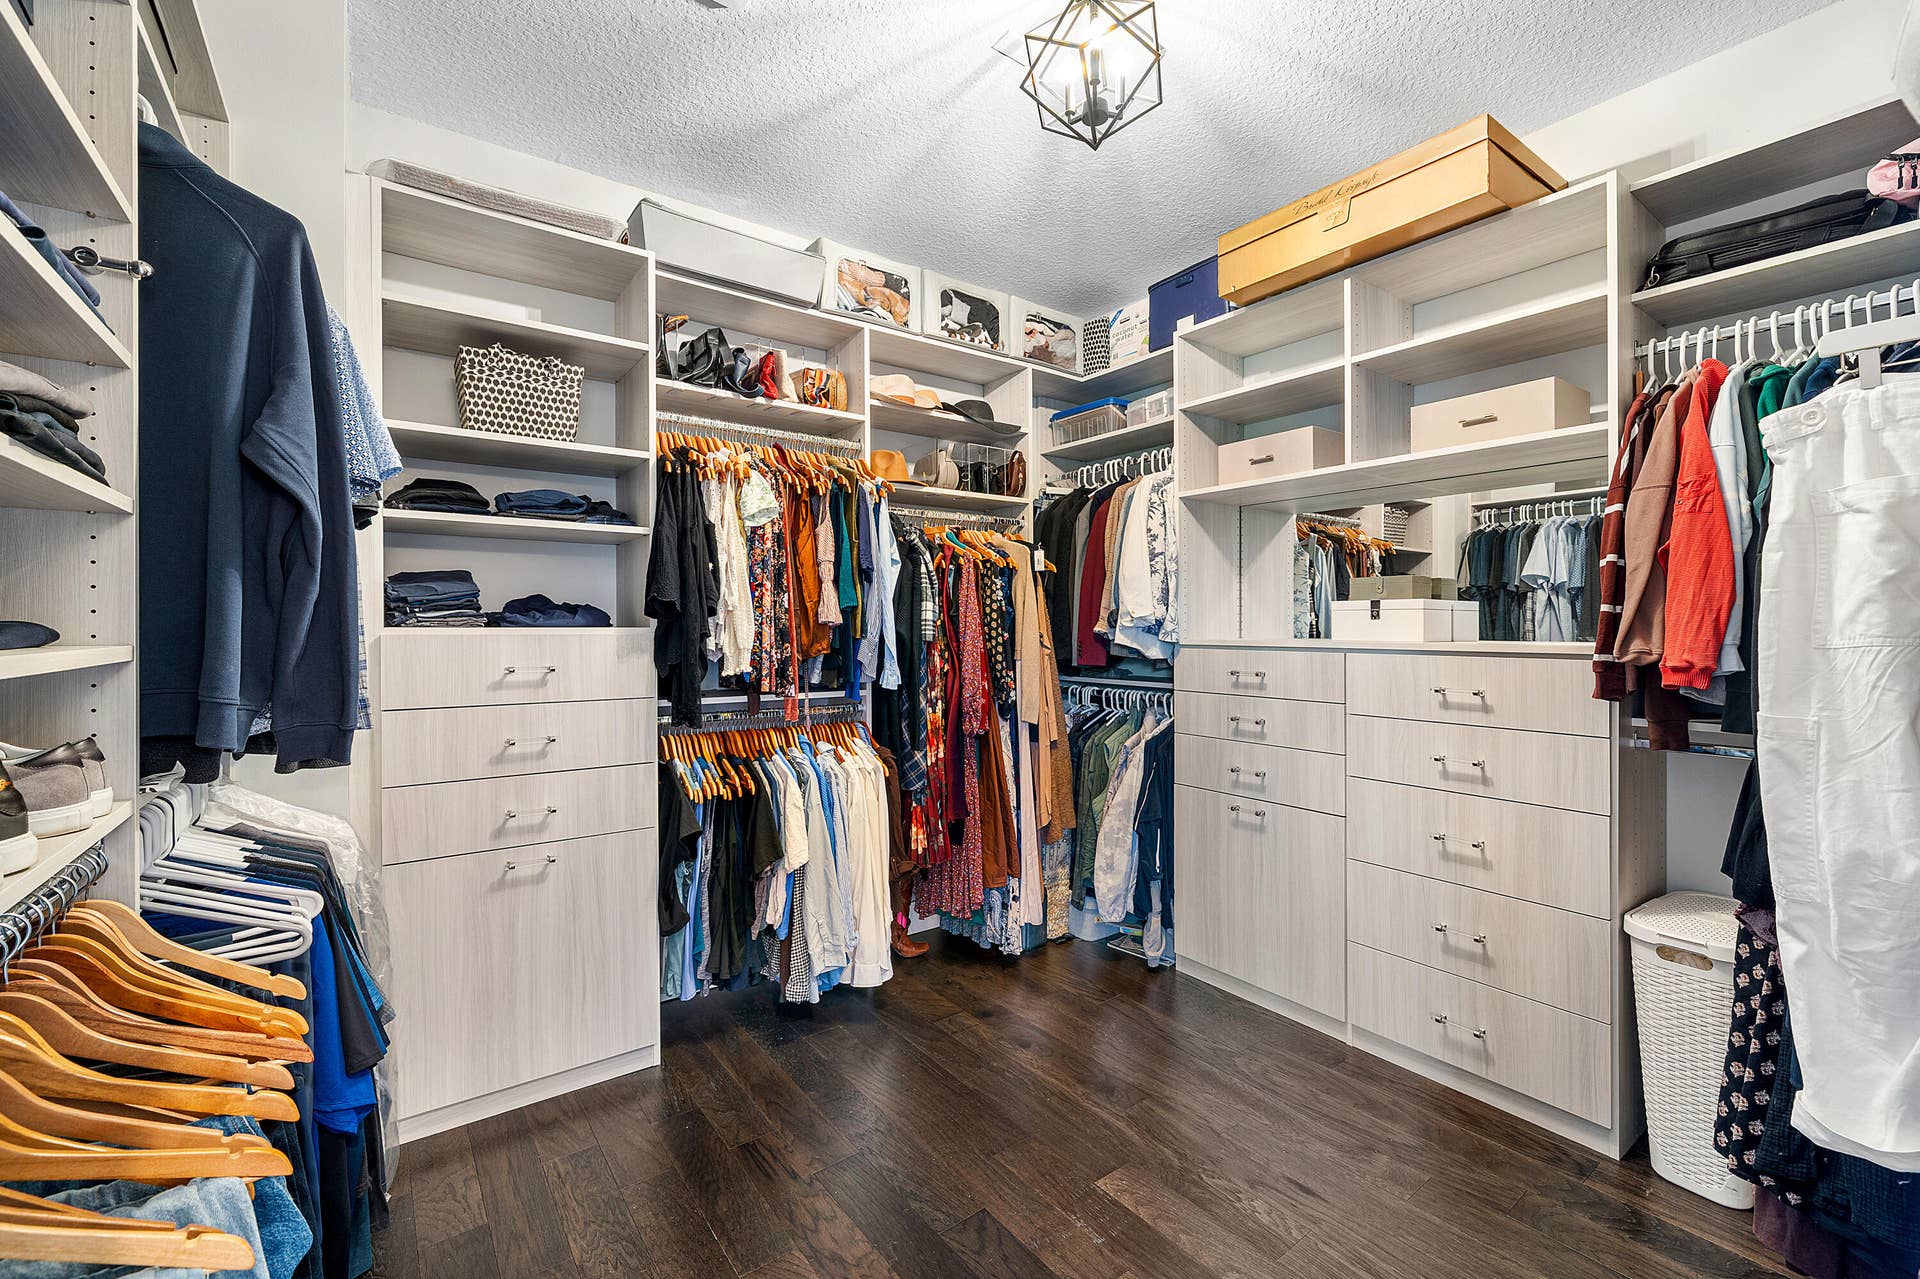
| Interior Features: | DiningArea, SeparateFormalDiningRoom, DualSinks, EntranceFoyer, EatInKitchen, HighCeilings, KitchenIsland, Pantry, Storage, UpperLevelPrimary, WalkInClosets |
| Laundry Features: | WasherHookup, ElectricDryerHookup, Inside, LaundryRoom |
| Levels: | Two |
| Financing Type: | Cash, Conventional, FHA, VaLoan |
| Lot Size Dimensions: | 49.62 Front X 116.69 & 118.2 Deep X 50.36 WideBack |
| Parking Features: | Attached, Driveway, Garage, GarageDoorOpener |
| Security Features: | SecuritySystem, GatedWithGuard, GatedCommunity, SmokeDetectors |
| Zoning: | AGR |
| Price: | $1,275,000.00 |
|---|---|
| Property Type: | SingleFamilyResidence |
| Total Area: | 3056.0 |
| Waterfront Type: | LakeFront |
| Association Fee: | $1,405 |
| Association Fee Paid: | Quarterly |
| Association Fee Includes: | CommonAreas, MaintenanceGrounds, Security, Trash |
| Exterior Features: | OutdoorLivingArea, RoomForPool |
| Flooring: | EngineeredHardwood, Tile |
| Furnished: | Unfurnished |
| Garage?: | Yes |
| Lot Size Area: | 5853.0 |
| Middle School: | Eagles Landing |
| Pets Allowed: | BreedRestrictions, Yes |
| Pool Features: | Association |
| Stories: | 2 |
| Utilities: | CableAvailable, SewerAvailable, WaterAvailable |
| View: | Lake, Water |
| Pets Allowed?: | Yes |
Listing Courtesy of: Hanlon Realty Group LLC
Listing Agent: Sherri B Hanlon
561-889-2984

All listings featuring the BMLS logo are provided by BeachesMLS Inc. This information is not verified for authenticity or accuracy and is not guaranteed. © 2026 BeachesMLS, Inc. All rights reserved.
BeachesMLS data last updated on October 16, 2026 02:52 AM - ET
Property Last Updated: October 16, 2026 02:52 AM - ET
