1529 Middle River Drive
Fort Lauderdale, FL 33304
$11,995,000
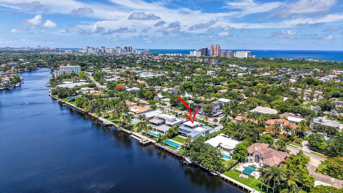
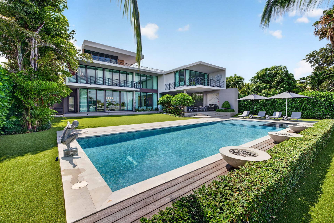
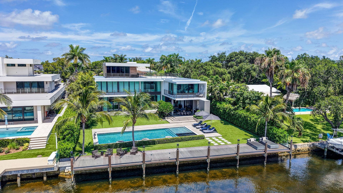
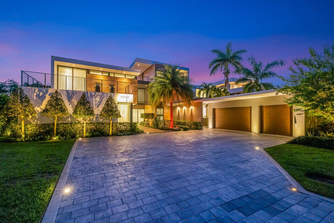
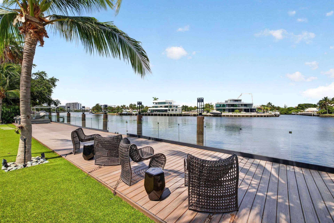
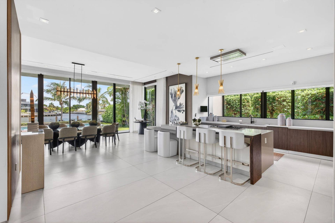
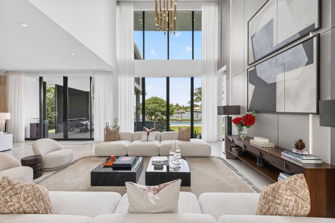
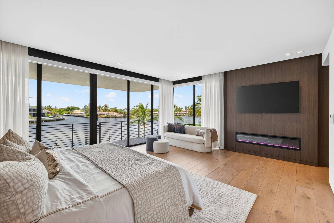
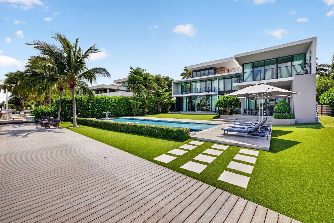
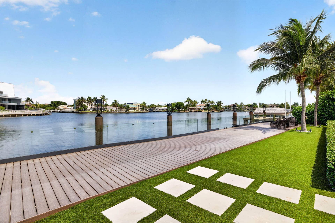
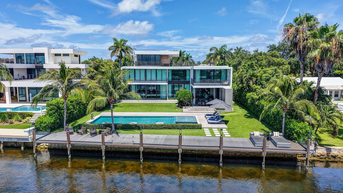
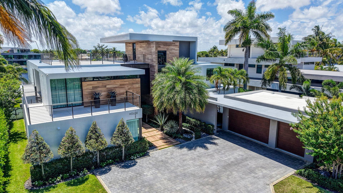
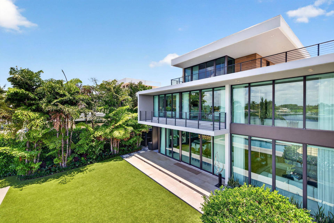
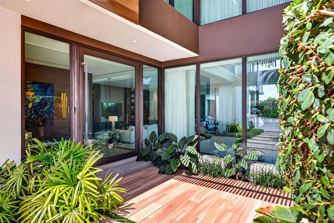
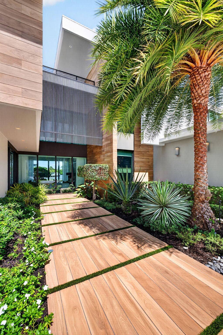
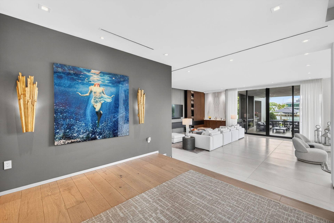
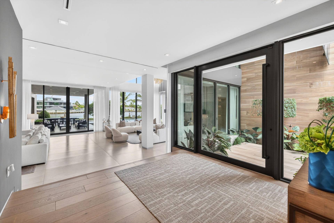
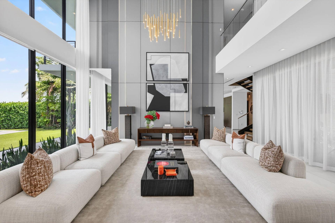
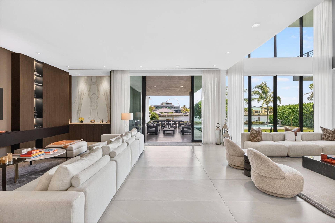
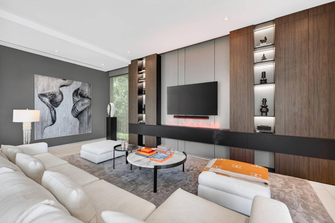
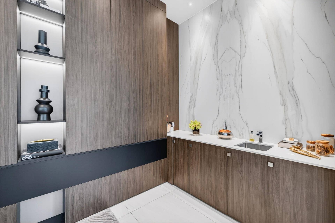
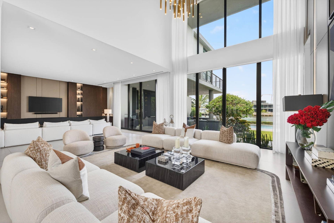
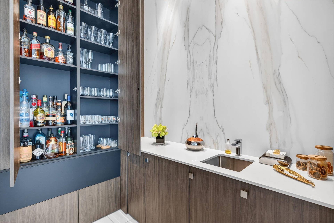
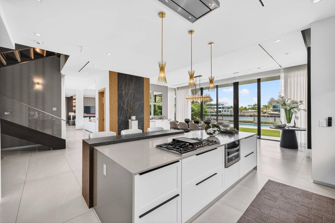
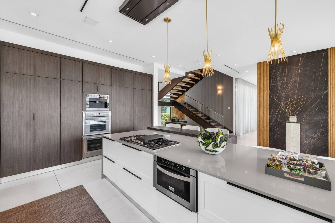
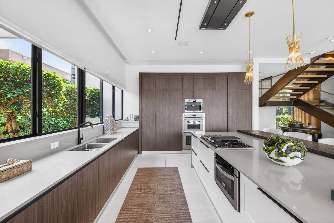
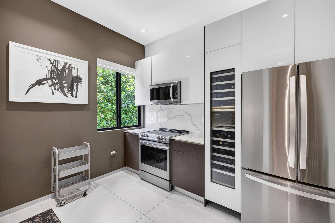
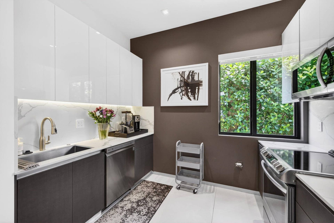
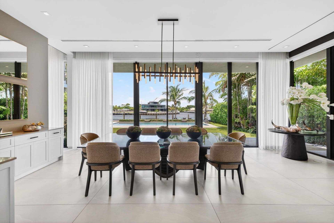
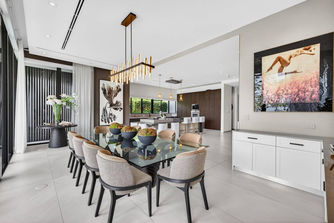
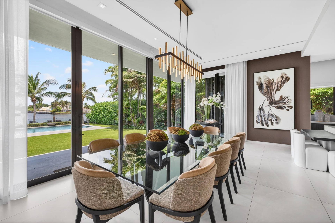
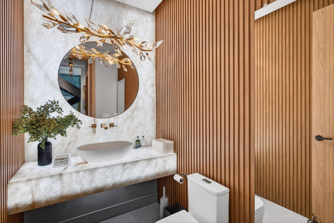
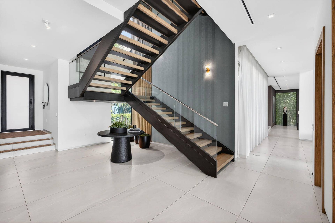
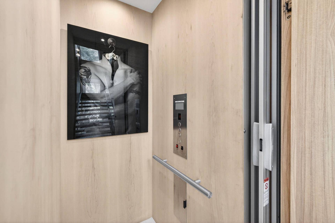
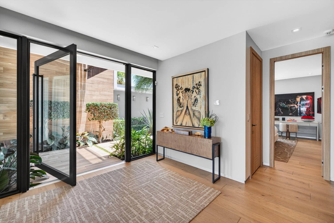
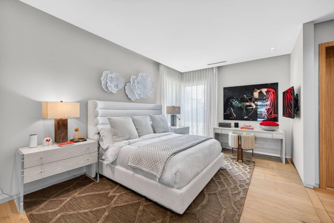
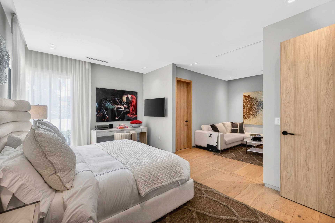
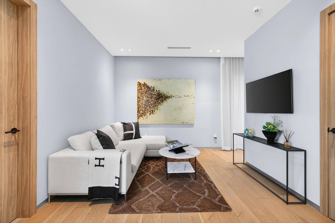
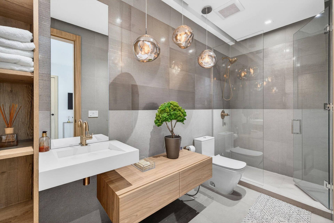
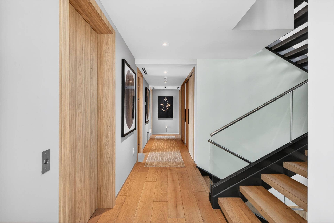
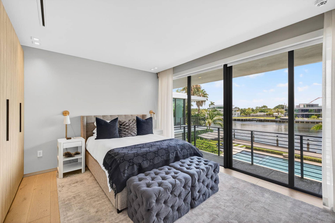
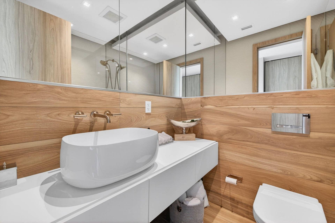
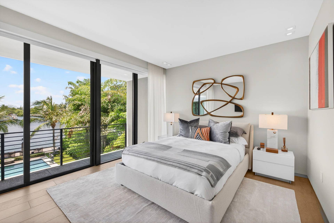
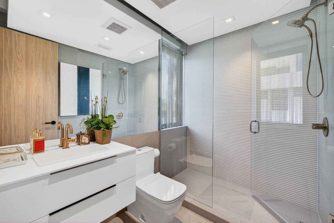
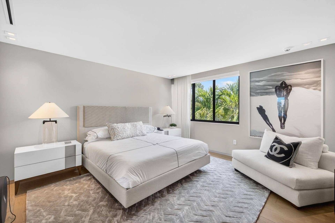
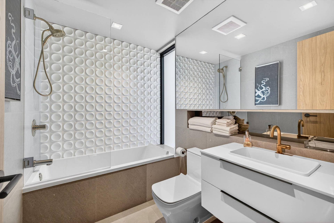
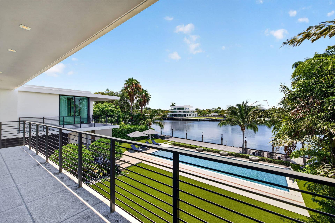
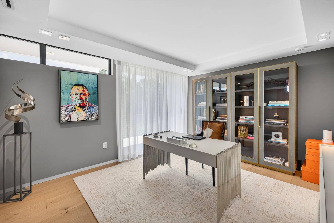
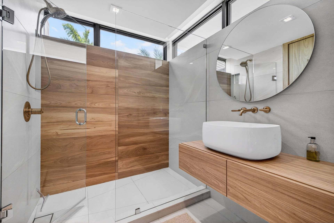
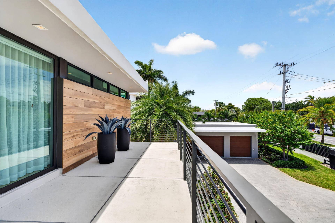
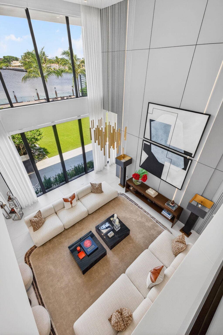
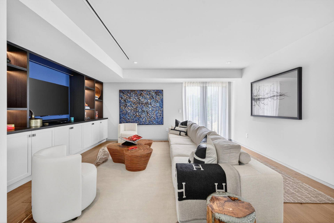
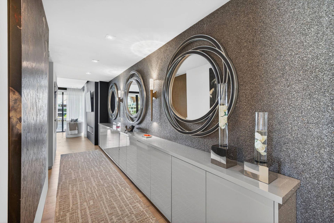
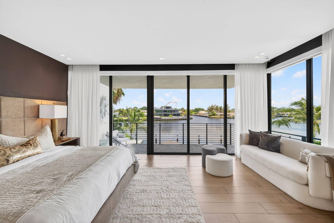
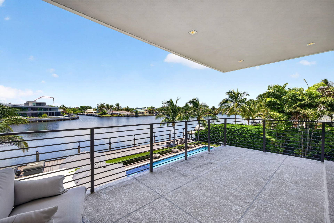
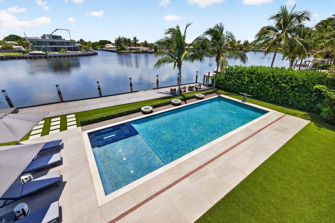
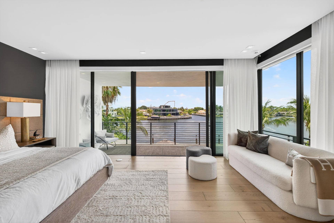
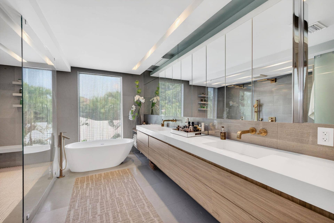
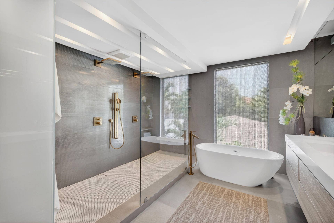
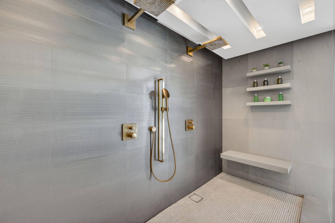
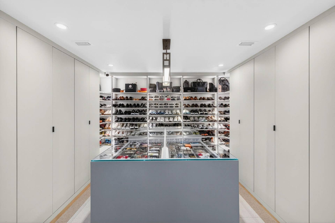
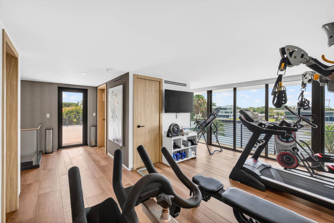
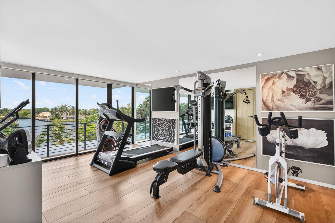
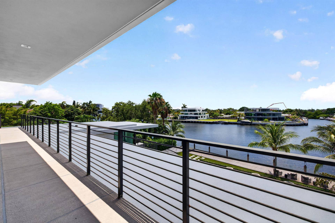
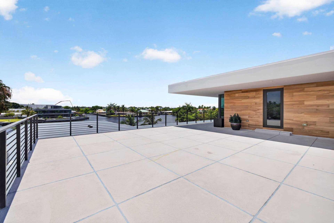
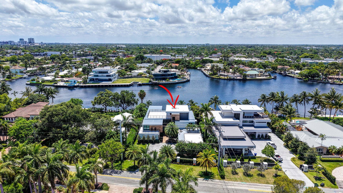
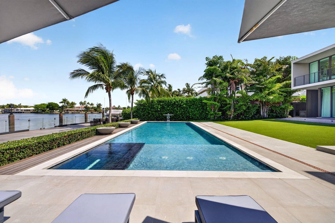
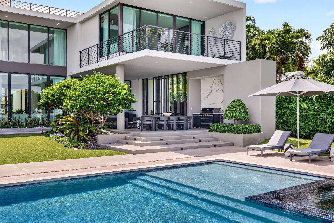
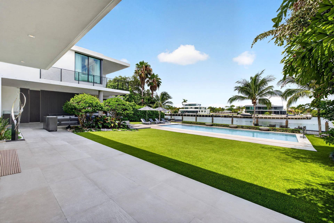
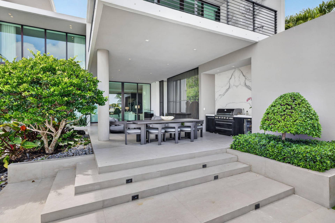
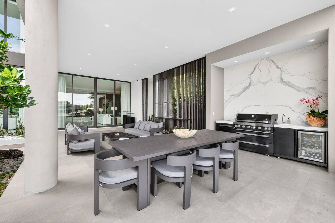
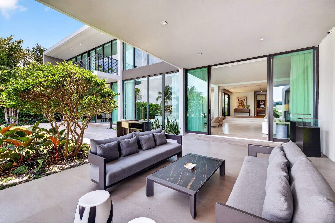
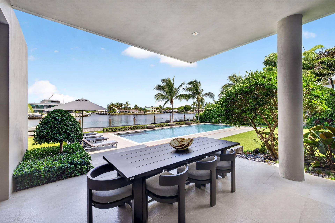
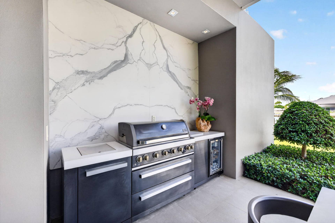
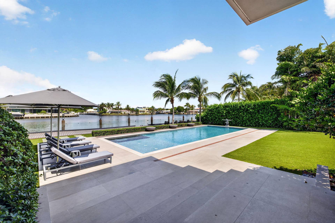
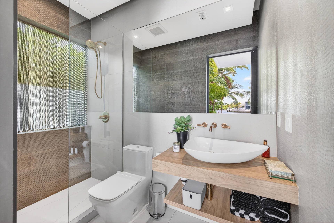
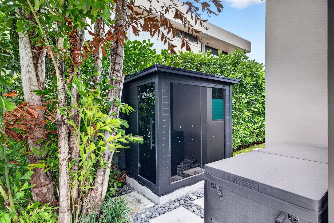
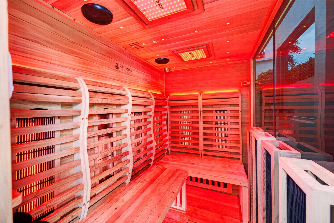
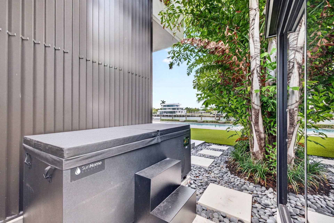
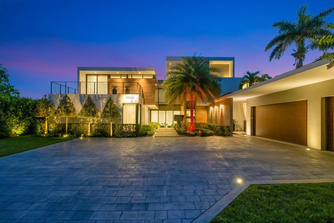
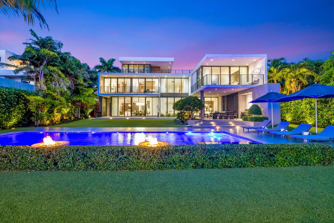
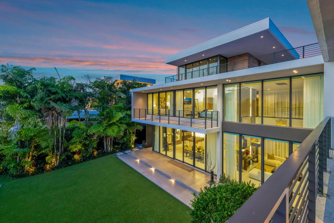
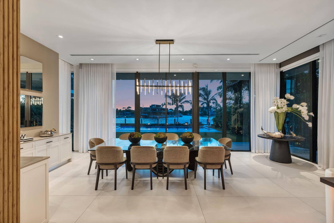
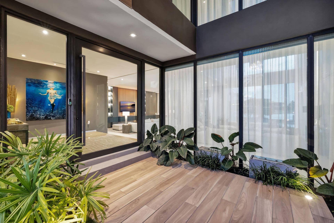
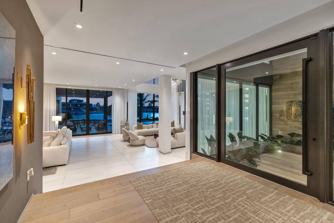
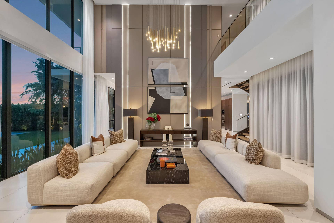
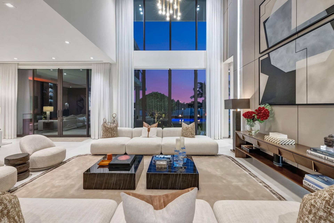
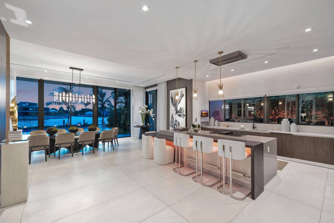
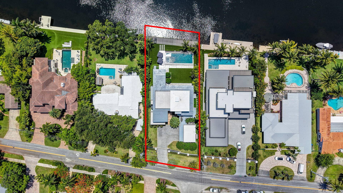
Totally customized in 2021 to the highest ultra-luxurious standard showcasing serene widest Middle River views & location! Almost 19,000 sf prime land. Three levels of curated fully furnished (exclude art/accessories) waterfront living with no expense or detail spared. Expansive views enjoyed from most rooms & extraordinary entertaining areas flow between great room, fireplace, bar area & dining, open concept Chef's kitchen plus separate caterer's kitchen. Elevator to 3rd level gym/sky lounge/roof terrace. 1st & 2nd level primary suites plus 4 additional bedroom suites. Loft area/media room. Exterior areas include expansive covered outdoor poolside lounge & dining areas. Cabana bath, sauna & plunge pool. Resort style 50 ft pool. Expanded dock. Meticulous & exquisite, shows better than new! Walled & gated for privacy & security. 37K Generator. Dock expanded into river by 10ft. Armor Screen hurricane protection for outdoor terrace area. Poolside 3 gas firepits. Artisanal kitchen with pull-out shelving & custom cabinets, Dkton Counters with leather finish. Breakfast area. 12 ft ceiling heights on 1st level. 5 bedrooms (including primary are located on the 2nd floor. 6th bedroom currently used as home office. Elevator access to all 3 floors. Full house technology controls lights, air conditioning & electronic shades. Residence & parameter camera security. All operated from phone app. Four air conditioners & two split systems. 1,000 g propane tank. 3 Bay air conditioned garage. Note: SF is approximate and need to be verified.
| MLS#: | B26040724 |
|---|---|
| Status: | Active |
| Living Area: | 6,718 |
| Waterfront?: | Yes |
| Association: | Coral Ridge |
| Year Built: | 2021 |
| Covered Spaces: | 3.0 |
| Direction Faces: | West |
| Elementary School: | Bayview |
| Frontage Type: | Waterfront |
| Garage Spaces: | 3.0 |
| High School: | Fort Lauderdale |
| Interior Features: | WetBar, BreakfastBar, BuiltInFeatures, ClosetCabinetry, DiningArea, SeparateFormalDiningRoom, DualSinks, EatInKitchen, Elevator, HighCeilings, KitchenIsland, LivingDiningRoom, CustomMirrors, MainLevelPrimary, Other, Pantry, UpperLevelPrimary, Bar |
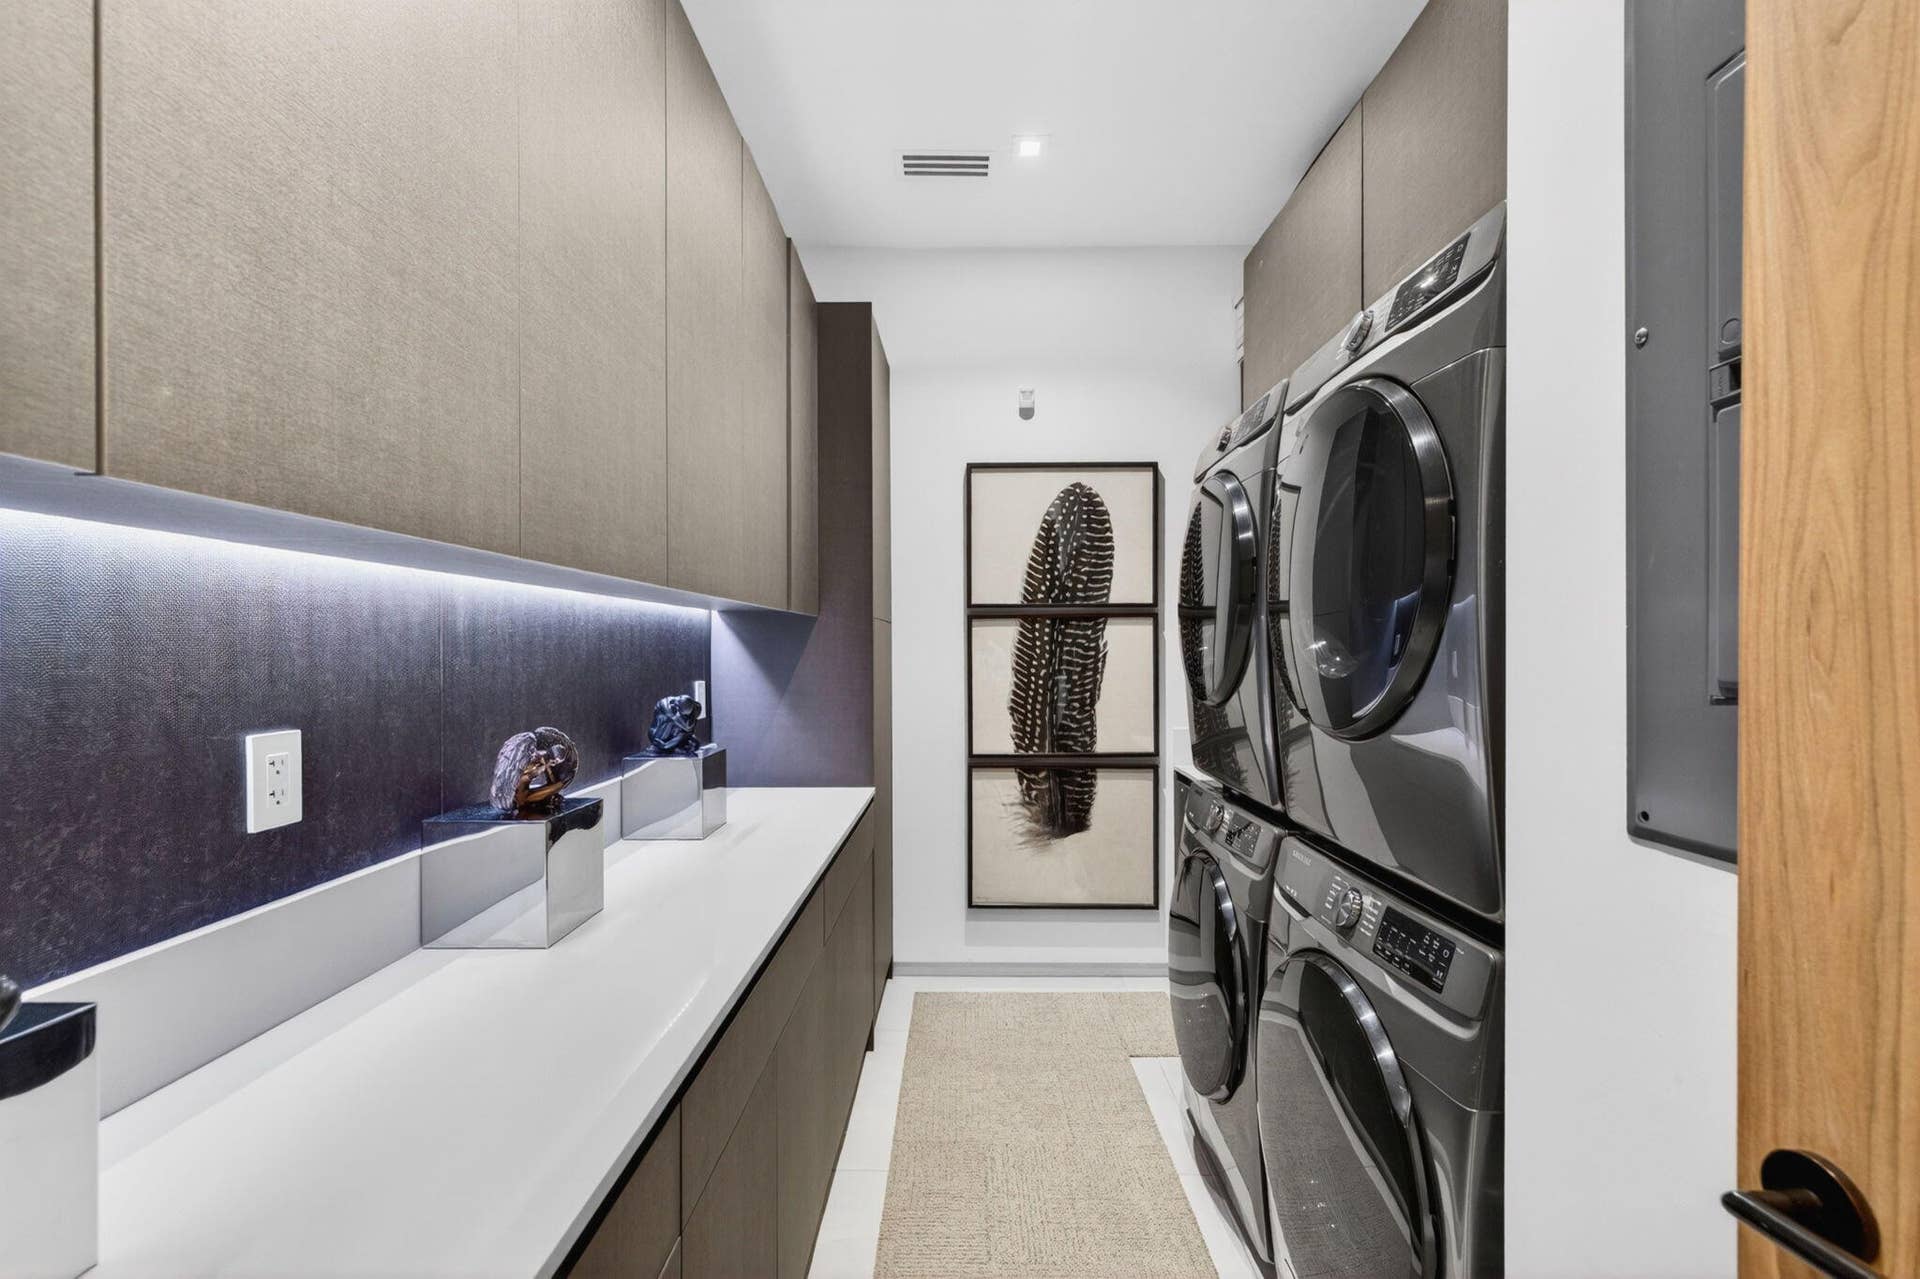
| Laundry Features: | WasherHookup, Inside, InGarage, LaundryRoom |
| Levels: | ThreeOrMore |
| Financing Type: | Cash |
| Parking Features: | Attached, Covered, Driveway, Garage, GarageDoorOpener |
| Pool Private?: | Yes |
| Security Features: | SecuritySystem, ClosedCircuitCameras, SecurityGate, SmokeDetectors |
| Zoning: | RS-4.4 |
| Price: | $11,995,000.00 |
|---|---|
| Property Type: | SingleFamilyResidence |
| Total Area: | 7397.0 |
| Waterfront Type: | FixedBridge, Other, RiverFront, Seawall |
| Architectural Style: | Contemporary |
| Exterior Features: | BuiltInBarbecue, Balcony, Barbecue, OutdoorKitchen, OutdoorLivingArea |
| Flooring: | Carpet, Concrete, Marble, Parquet, Tile, Wood |
| Frontage Length: | 100.00 |
| Furnished: | Furnished |
| Garage?: | Yes |
| Lot Size Area: | 18562.0 |
| Middle School: | Sunrise |
| New Construction?: | Yes |
| Pets Allowed: | NoPetRestrictions, Yes |
| Pool Features: | Concrete, Fenced, InGround, Private, PoolSpaCombo, SaltWater |
| Stories: | 3 |
| Utilities: | CableAvailable |
| View: | River, Water |
| Pets Allowed?: | Yes |
Listing Courtesy of: Douglas Elliman
Listing Agent: Julie E Jones
954-328-3665

All listings featuring the BMLS logo are provided by BeachesMLS Inc. This information is not verified for authenticity or accuracy and is not guaranteed. © 2026 BeachesMLS, Inc. All rights reserved.
BeachesMLS data last updated on October 08, 2026 08:47 PM - ET
Property Last Updated: October 08, 2026 08:47 PM - ET
