















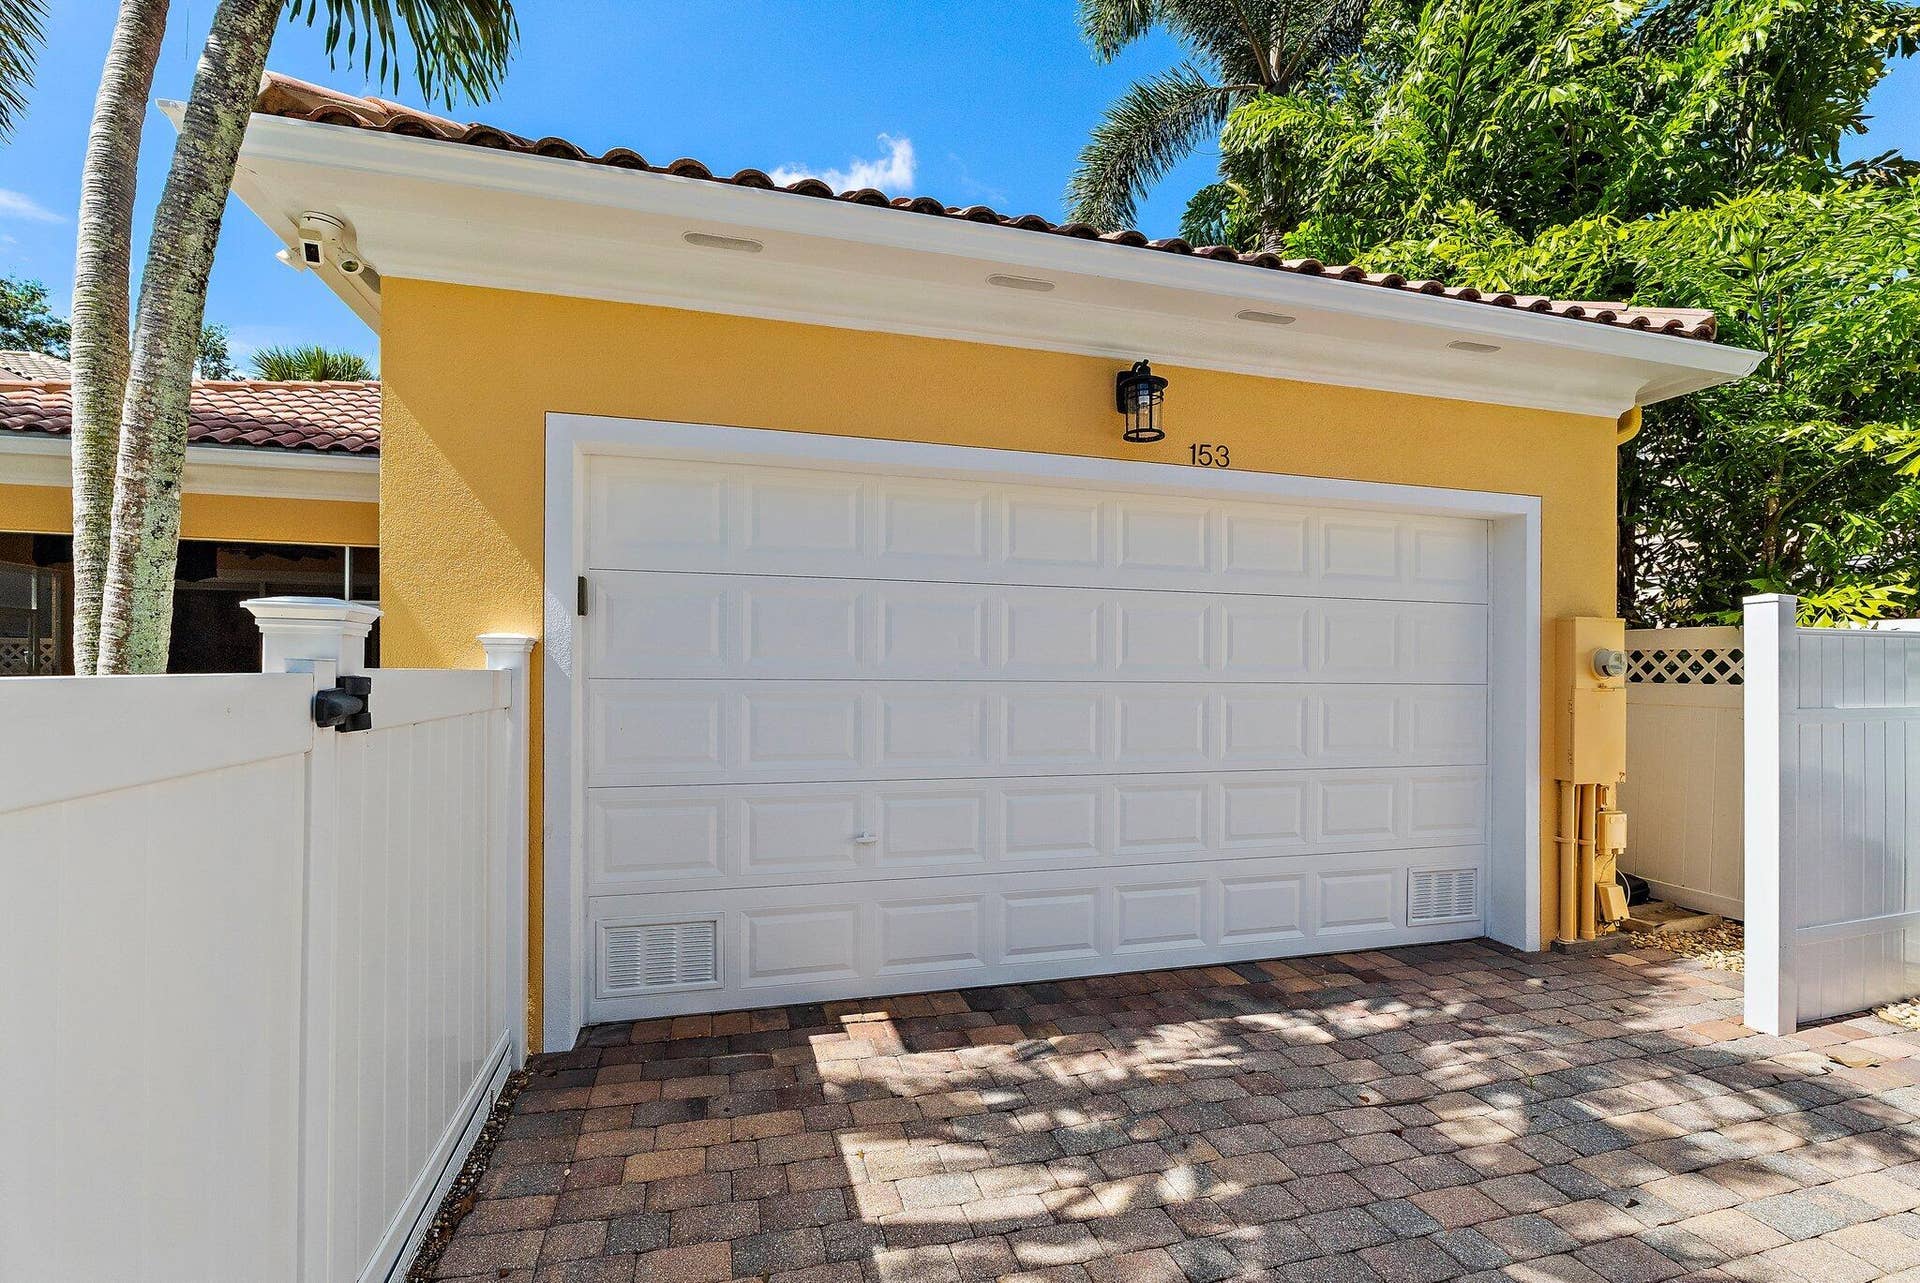

153 Savona Drive
Jupiter, FL 33458
$1,150,000
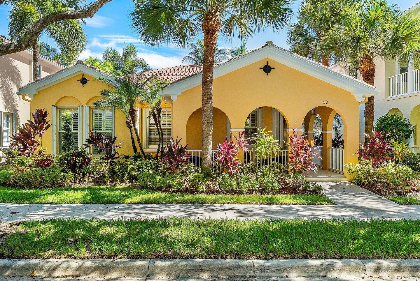
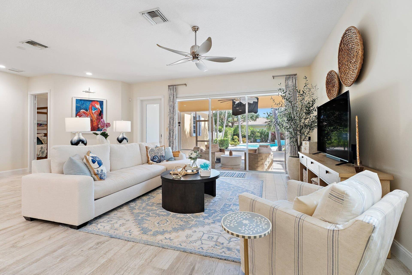
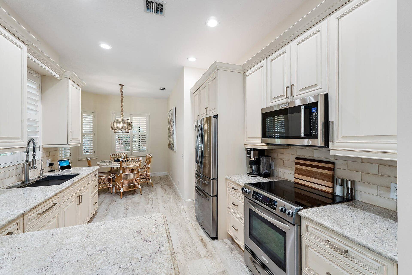
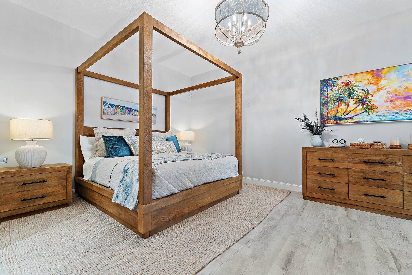
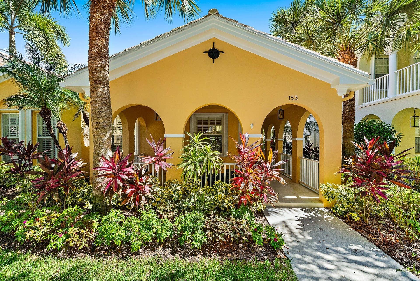
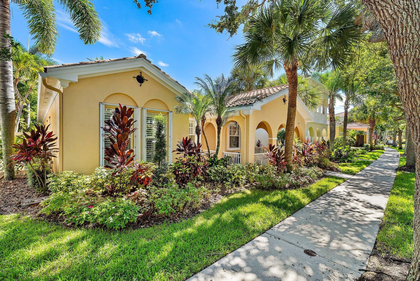
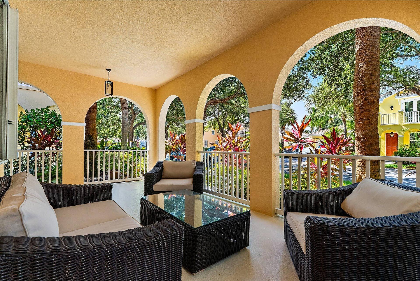
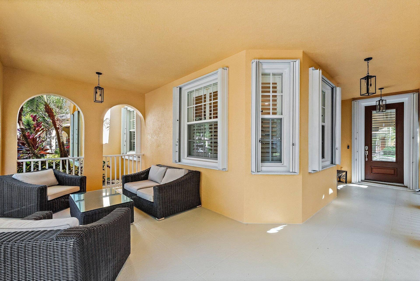
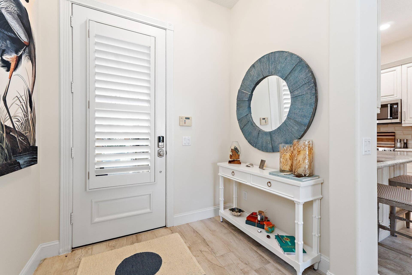
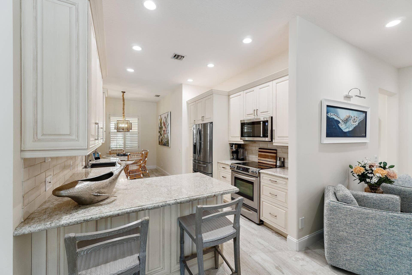
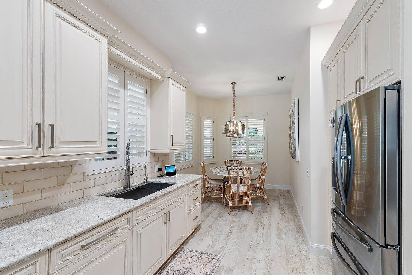
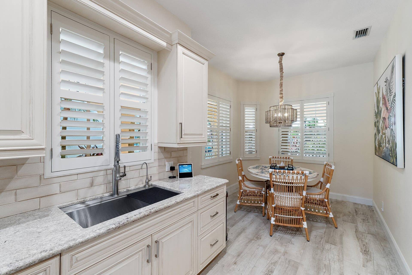
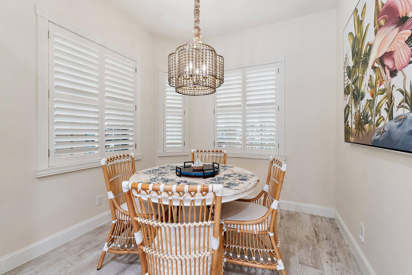
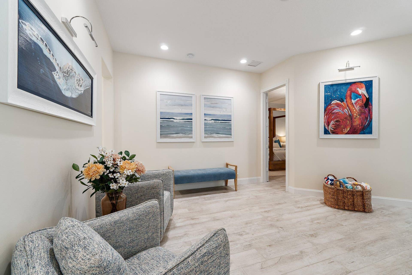
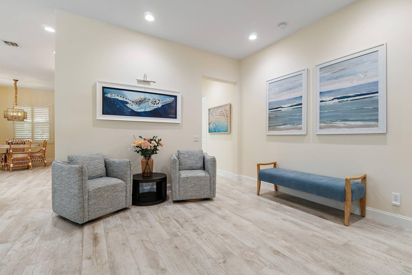
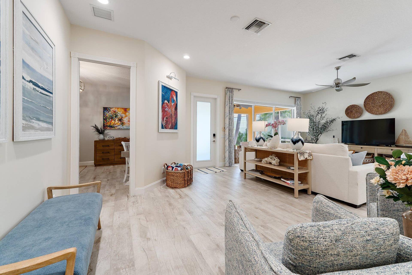
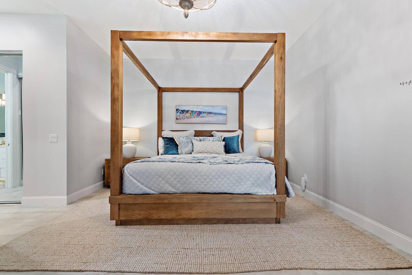
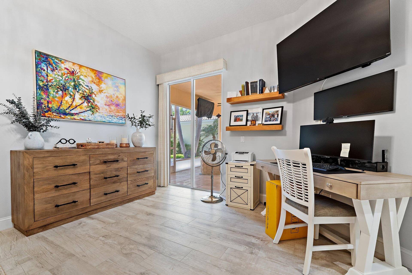
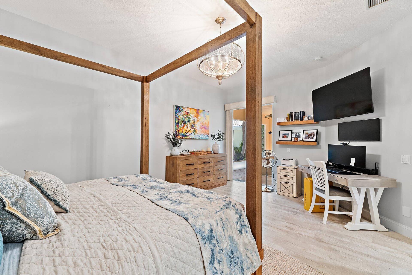
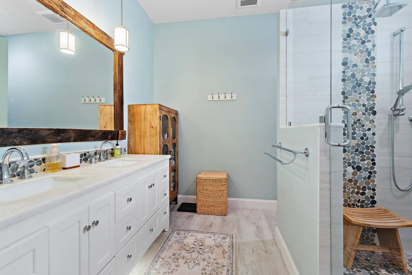
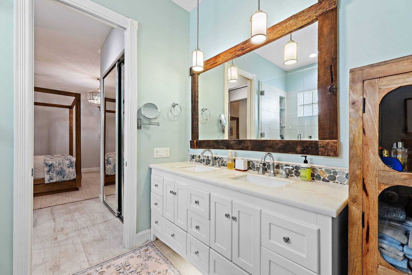
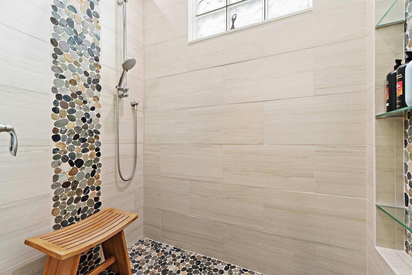
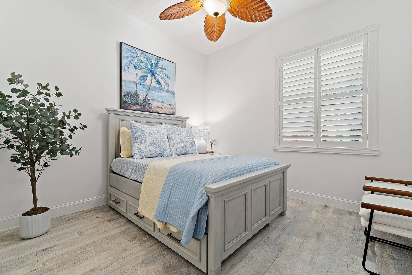
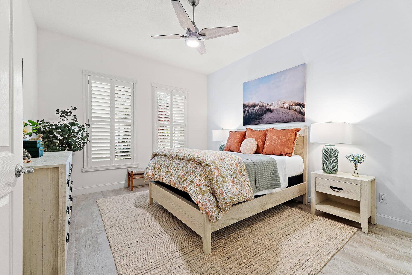
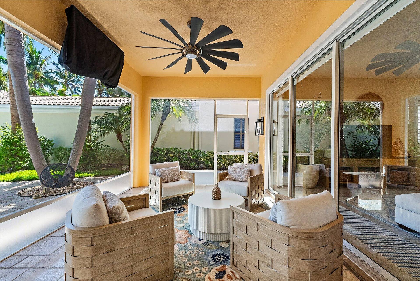
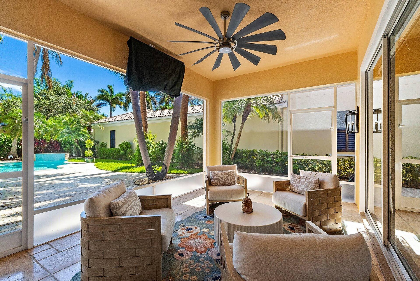
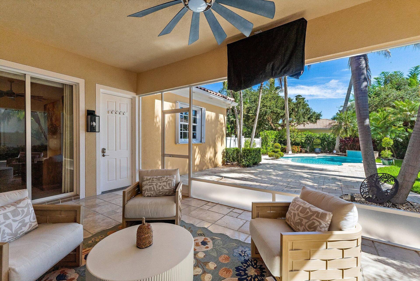
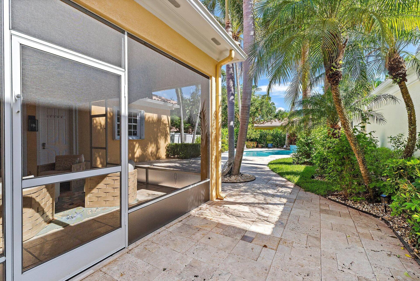
A single-story pool home with three bedrooms, two baths, and 1,777 square feet of easy one-level living. Inside, tile floors run throughout with no carpet, a whole-house water softener was added in early 2026, and the main living space opens straight to the back. Out there, a screened patio wraps a private pool that was freshly resurfaced with a brand-new waterfall, plus a new pool heater and pumps all within the past year. Solid CBS construction, a concrete tile roof, a two-car garage, accordion storm shutters, and a full sprinkler system round it out. All set in Tuscany at Abacoa, one of Jupiter's most connected communities, minutes to golf, dining, tennis, and pickleball, with the beaches and the Loxahatchee River a short drive away. Beyond those headline features, the floor plan keeps daily routines on a single level, opening from the bright interior onto a covered lanai. The swimming pool shell dates to 2006 and rests within a paver deck, and the recent refresh makes it feel brand current for warm afternoons outdoors. Central cooling was replaced in 2013. Twelve fold-away hurricane panels are already fitted. The quarterly association assessment folds in lawn service, exterior repainting on a rotating schedule, and use of the clubhouse plus its recreation amenities. The surrounding Abacoa area is the real draw. You are close to Roger Dean Chevrolet Stadium, the shops and eateries of the town center, Abacoa Golf Club, and the paved greenways ...
+ Read More| MLS#: | B26061070 |
|---|---|
| Status: | Closed |
| Living Area: | 1,777 |
| Close Price: | $1,150,000 |
| Association: | Tuscany At Abacoa |
| Year Built: | 2003 |
| Amenities: | BasketballCourt, Clubhouse, Management, PicnicArea, Park, Trails |
| Association Name: | Triton Property Management |
| Association Phone: | 561-250-6565 |
| Association?: | Yes |
| Covered Spaces: | 1.5 |
| Direction Faces: | South |
| Elementary School: | Beacon Cove Intermediate |
| Garage Spaces: | 1.5 |
| High School: | William T. Dwyer |
| Interior Features: | BedroomOnMainLevel, BreakfastArea, DualSinks, LivingDiningRoom, MainLevelPrimary, Other, SeparateShower |
| Laundry Features: | Inside |
| Levels: | One |
| Financing Type: | Cash, Conventional, FHA, VaLoan |
| Parking Features: | Attached, Driveway, Garage, OnStreet |
| Pool Private?: | Yes |
| Security Features: | SecuritySystem |
| Zoning: | MXD (city) |
| Price: | $1,150,000.00 |
|---|---|
| Property Type: | SingleFamilyResidence |
| Total Area: | 2756.0 |
| Waterfront Type: | None |
| Close Date: | 2026-09-30 |
| Association Fee: | $1,324 |
| Association Fee Paid: | Quarterly |
| Association Fee Includes: | CommonAreas, CableTv, MaintenanceGrounds, RecreationFacilities |
| Exterior Features: | OutdoorLivingArea |
| Flooring: | Tile |
| Garage?: | Yes |
| Lot Size Area: | 7116.0 |
| Middle School: | Independence |
| Pending Timestamp: | 2026-08-17 |
| Pets Allowed: | BreedRestrictions, PetRestrictions, Yes |
| Pool Features: | Heated, InGround, SaltWater |
| Stories: | 1 |
| Utilities: | CableAvailable, SewerAvailable, WaterAvailable |
| View: | Pool |
| Pets Allowed?: | Yes |
Listing Courtesy of: Real Broker LLC
Listing Agent: Erica J Wolfe
561-908-4255

All listings featuring the BMLS logo are provided by BeachesMLS Inc. This information is not verified for authenticity or accuracy and is not guaranteed. © 2026 BeachesMLS, Inc. All rights reserved.
BeachesMLS data last updated on October 09, 2026 12:41 AM - ET
Property Last Updated: October 09, 2026 12:41 AM - ET
