











1537 Victoria Isle Way
Weston, FL 33327
$2,050,000
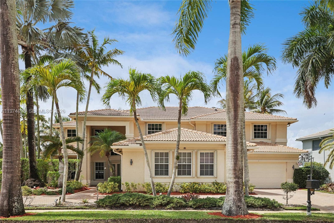
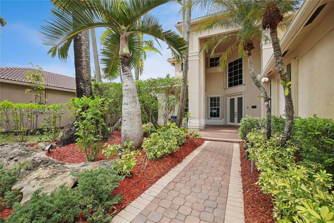
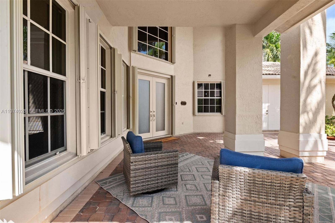
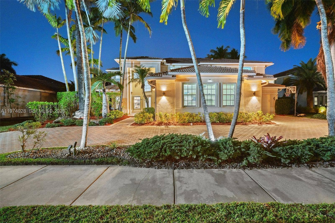
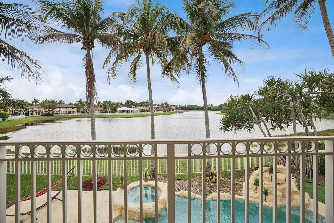
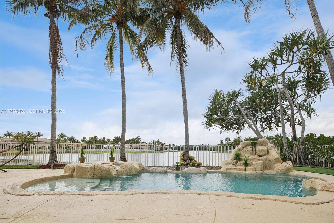
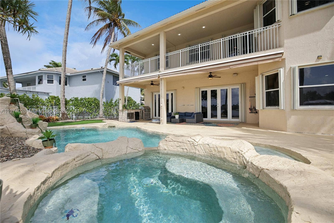
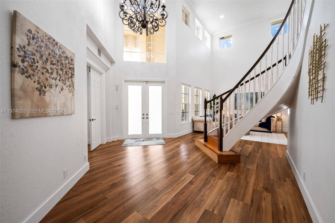
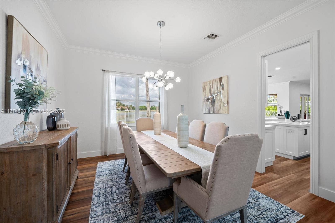
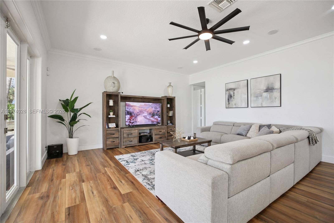
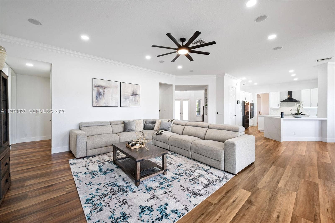
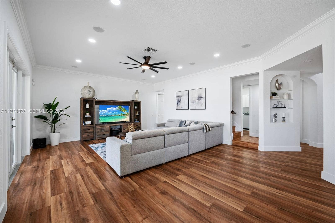
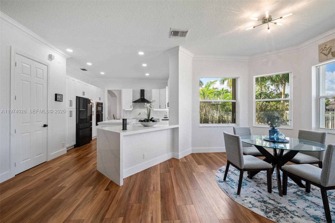
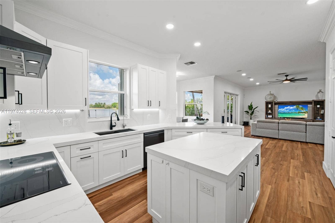
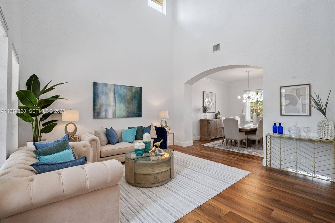
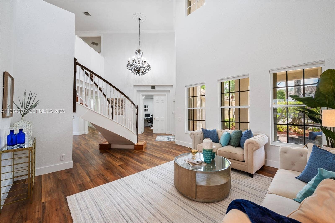
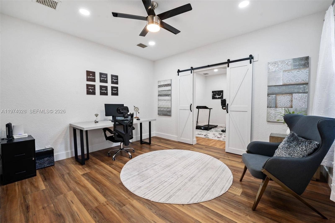
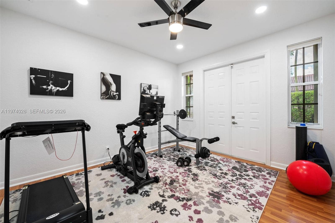
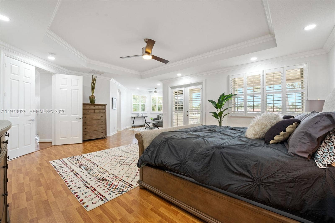
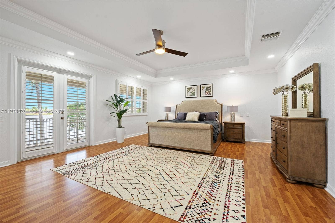
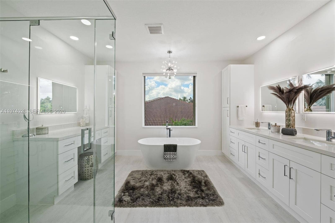
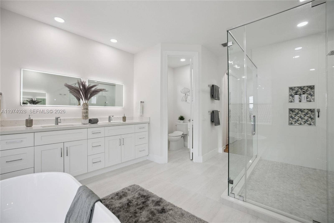
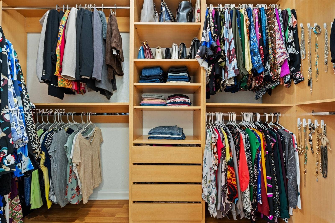
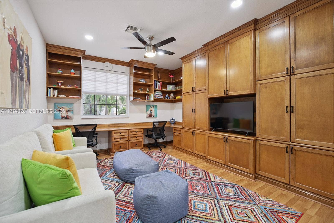
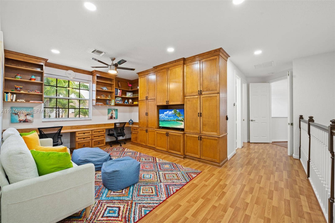
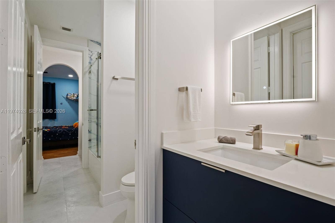
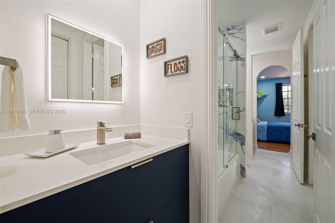
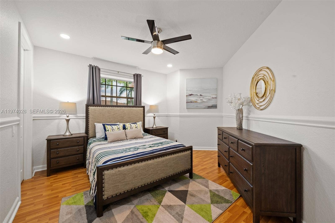
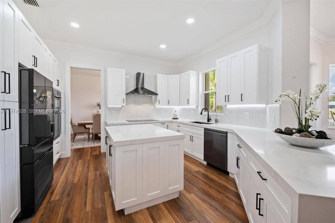
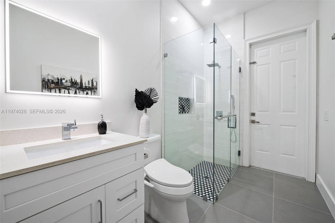
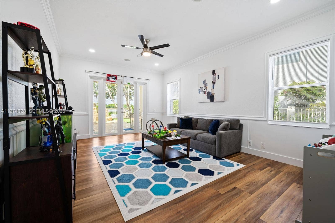
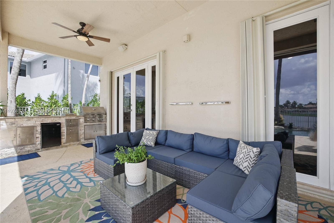
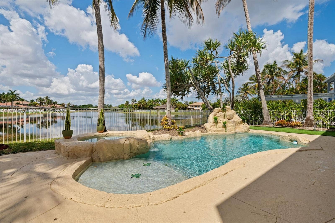
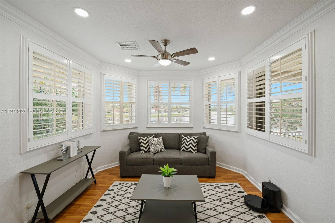
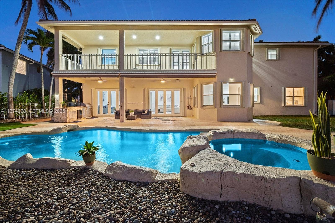
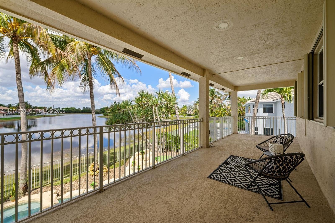
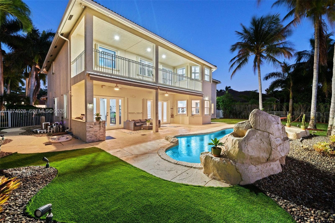
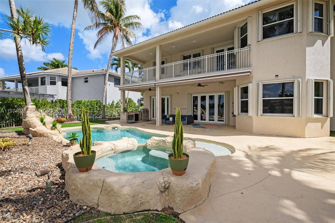
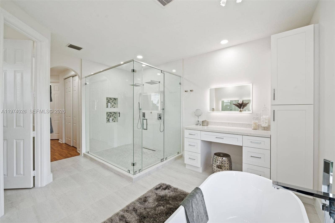
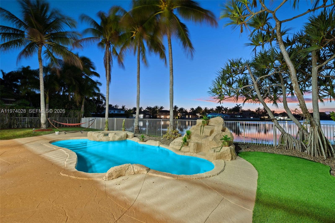
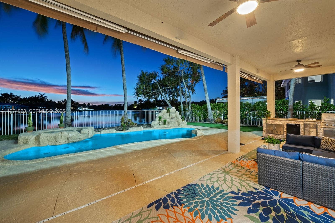
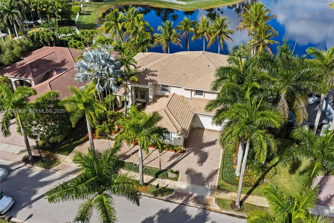
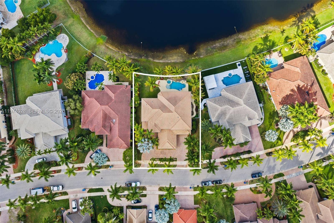
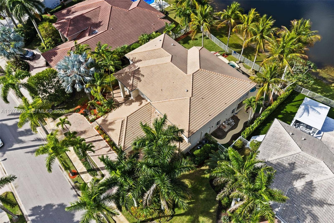
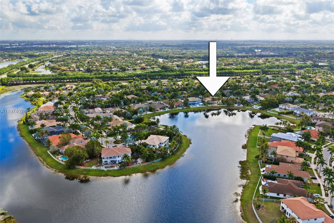
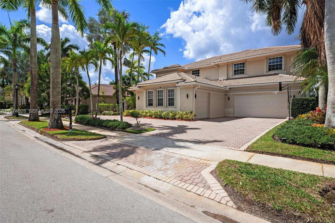
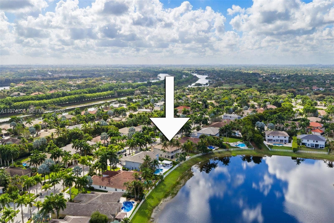
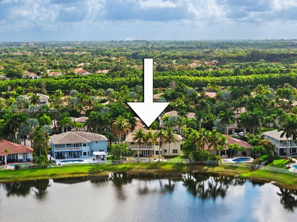
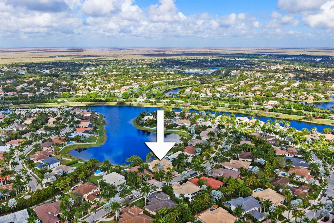
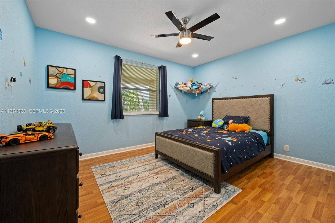
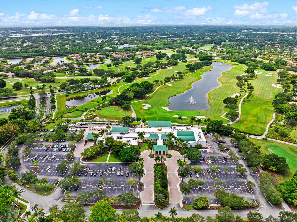
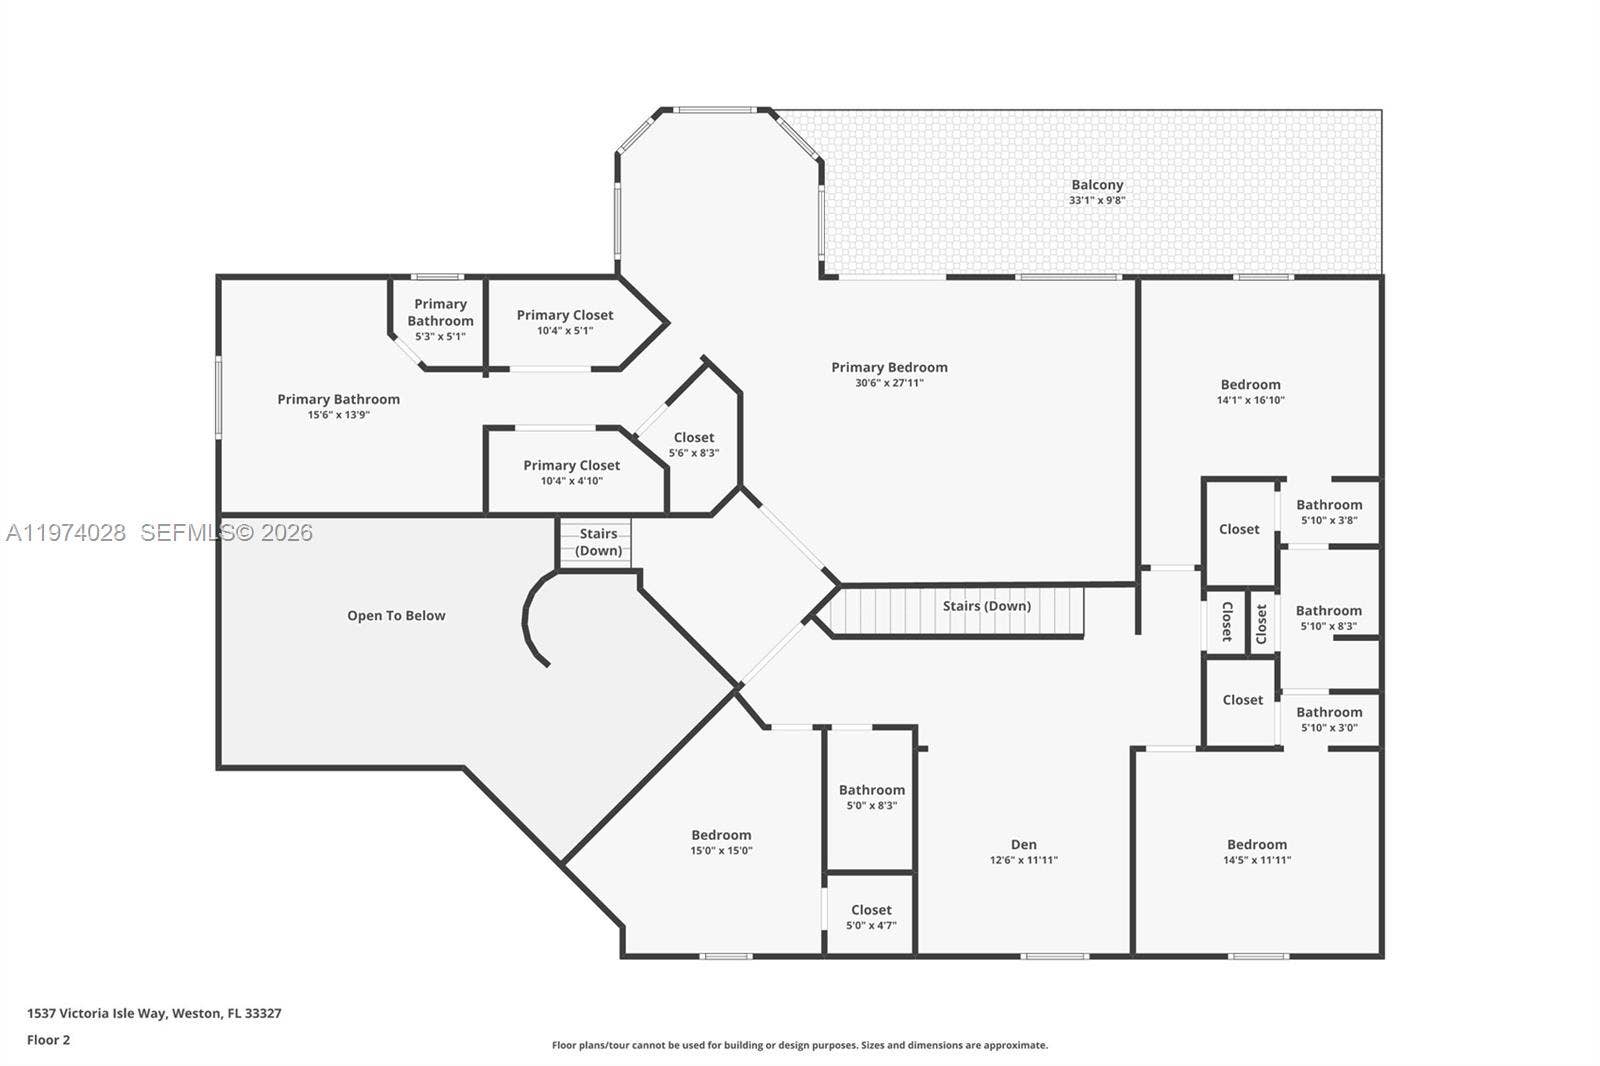
PRISTINE, LAKEFRONT, WESTON HILLS HOME, BRAND NEW ROOF ( WITH 8 YEAR TRANSFERABLE WARRANTY ) & OVER 5300 SQFT OF A/C LIVING SPACE. A RARE MULTI-GENERATIONAL ARCHITECTURALLY DESIGNED FLOOR PLAN WITH 1st FLOOR SUITE/GUEST HOUSE THAT OFFERS PRIVACY FOR ALL. 5/5.1, PLUS A PLAY ROOM, A DEN, OPEN LOFT AREA, POOL, 3 CAR GARAGE, SMART HOME. THE QUIET, SWEEPING LAKE VIEW IS IRREPLACEABLE WITH NO ROAD NOISE BEHIND YOUR HOME! Refined, Sophisticated Living w/ Expansive spaces for entertaining and comfortable everyday living. A Grand, Floating Staircase greets you at the Foyer and leads to the Private Master Retreat with a sitting room and a balcony. Enjoy your Morning Coffee from the Master Retreat's Covered Balcony (26x12 ft) and begin your day overlooking Peaceful, Serene, Sweeping Lake Views & your resort-style Pool, Spa, & Waterfall. Magnificent Sunsets will captivate you at the end of your day. Ambiance abounds! Renovated in 2023 in Today's Contemporary Style, with thoughtful attention to detail. A detailed Feature Sheet is attached to the MLS. Weston Hills is a Desirable, Upscale Community in Weston, known for its excellent security and A+ Schools. YOU CAN MAKE THIS RARE, SOUGHT-AFTER, ARCHITECTURALLY DESIGNED HOME YOURS!
| MLS#: | A11974028 |
|---|---|
| Status: | Closed |
| Living Area: | 5,365 |
| Waterfront?: | Yes |
| Close Price: | $2,050,000 |
| Association: | Sector 7-Parcel W |
| Year Built: | 2001 |
| Amenities: | GolfCourse, Gated, Other, Security, Sidewalks |
| Association?: | Yes |
| Covered Spaces: | 3.0 |
| Direction Faces: | East |
| Elementary School: | Gator Run |
| Frontage Type: | Waterfront |
| Garage Spaces: | 3.0 |
| High School: | Cypress Bay |
| Interior Features: | Attic, BreakfastBar, Bidet, BuiltInFeatures, BreakfastArea, Bathtub, CentralVacuum, DiningArea, SeparateFormalDiningRoom, DualSinks, EntranceFoyer, HighCeilings, MainLevelPrimary, Pantry, PullDownAtticStairs, SittingAreaInPrimary, SplitBedrooms, SoakingTub, SeparateShower, WalkInClosets |
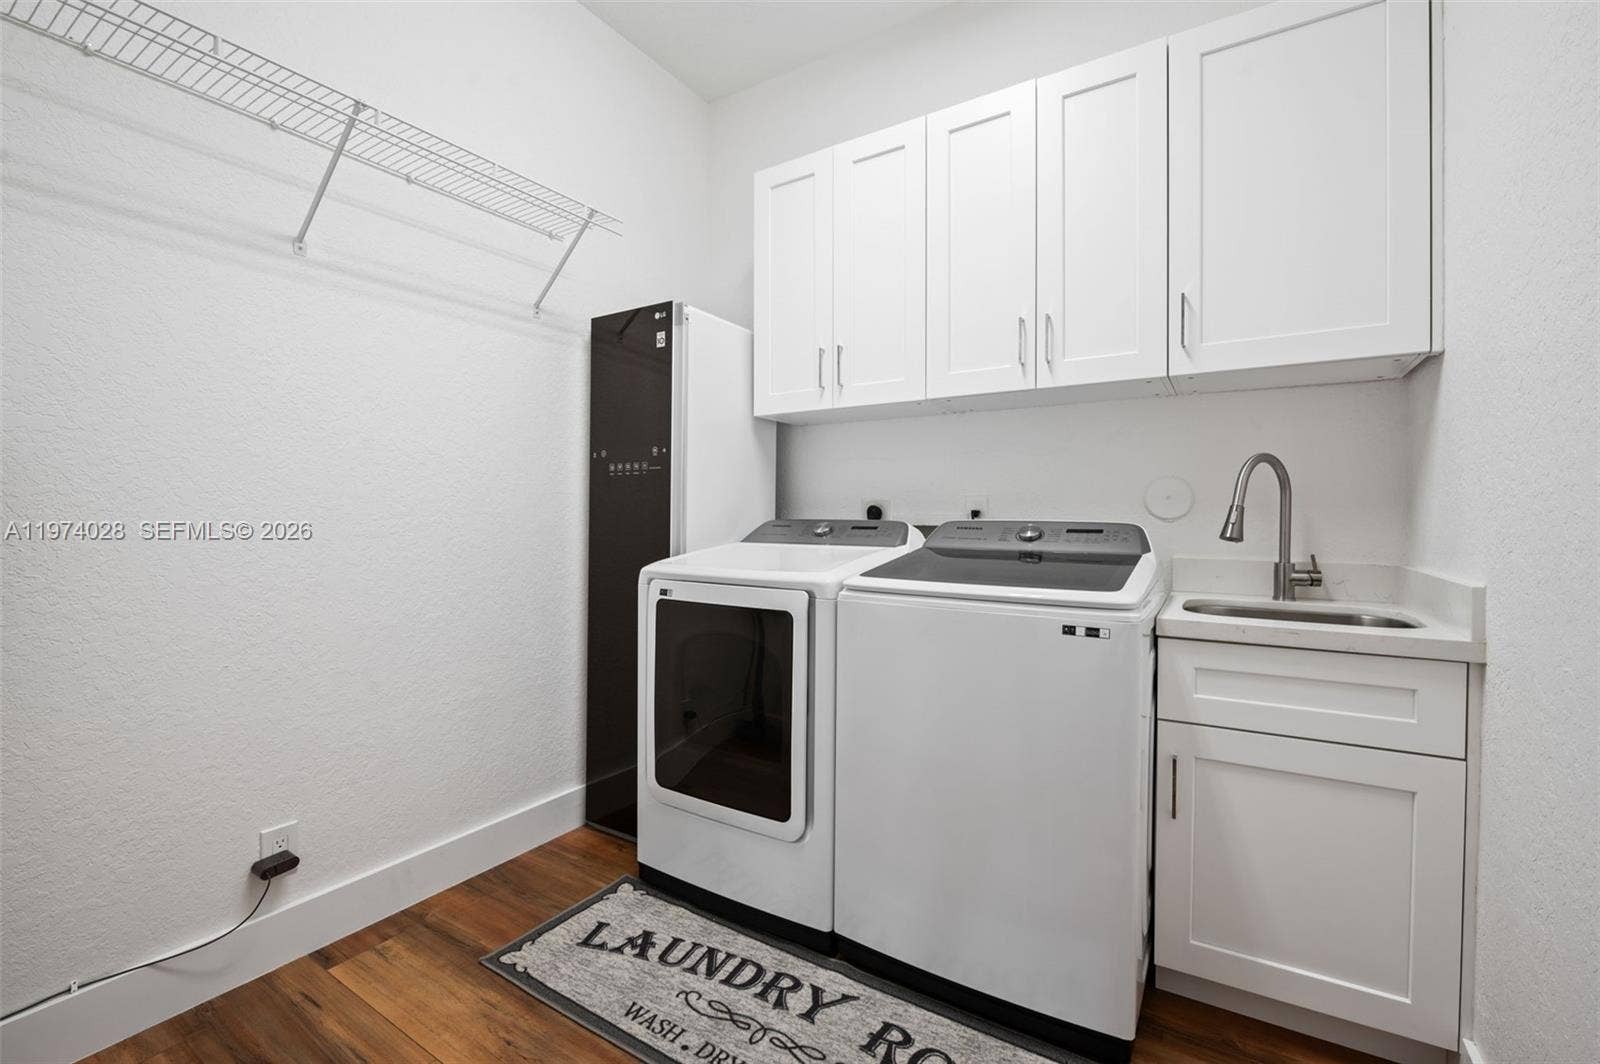
| Laundry Features: | LaundryTub |
| Levels: | Two |
| Financing Type: | Cash, Conventional |
| Lot Size Dimensions: | 15466 sqft |
| Parking Features: | Attached, CircularDriveway, Driveway, Garage, GarageDoorOpener, PaverBlock |
| Pool Private?: | Yes |
| Security Features: | SmokeDetectors, SecurityGuard |
| Zoning: | RE |
| Price: | $2,050,000.00 |
|---|---|
| Property Type: | SingleFamilyResidence |
| Total Area: | 7091.0 |
| Waterfront Type: | LakeFront, LakePrivileges, Other |
| Close Date: | 2026-07-27 |
| Association Fee: | $615 |
| Architectural Style: | Contemporary |
| Association Fee Paid: | Quarterly |
| Association Fee Includes: | CommonAreas, RecreationFacilities |
| Exterior Features: | BuiltInBarbecue, Balcony, Barbecue, OutdoorLivingArea |
| Flooring: | Wood |
| Frontage Length: | 90.00 |
| Furnished: | Negotiable |
| Garage?: | Yes |
| Lot Size Area: | 15466.0 |
| Middle School: | Falcon Cove |
| Pending Timestamp: | 2026-07-15 |
| Pets Allowed: | SizeLimit, Yes |
| Pool Features: | Concrete, FreeForm, InGround, Other |
| Stories: | 2 |
| Utilities: | CableAvailable, UndergroundUtilities |
| View: | Lake, Pool |
| Window Features: | Blinds, Metal, PlantationShutters, SingleHung |
| Pets Allowed?: | Yes |
Listing Courtesy of: Berkshire Hathaway HomeServices Florida Realty
Listing Agent: Paula J McLendon
954-217-8550

All listings featuring the BMLS logo are provided by BeachesMLS Inc. This information is not verified for authenticity or accuracy and is not guaranteed. © 2026 BeachesMLS, Inc. All rights reserved.
BeachesMLS data last updated on October 08, 2026 10:40 PM - ET
Property Last Updated: October 08, 2026 10:40 PM - ET
