1551 NW 132ND Avenue
Pembroke Pines, FL 33028
$899,900
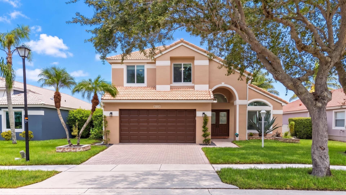
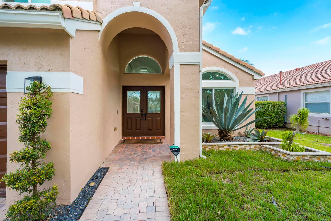
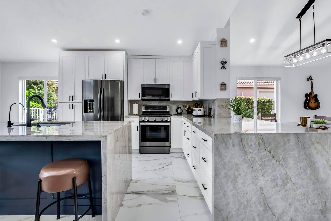
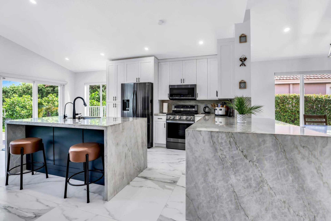
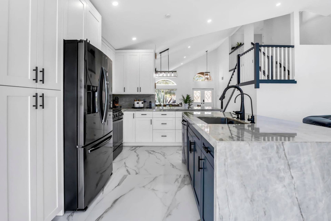
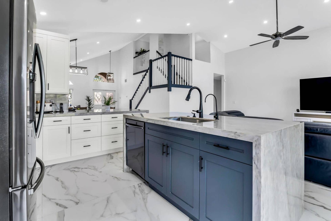
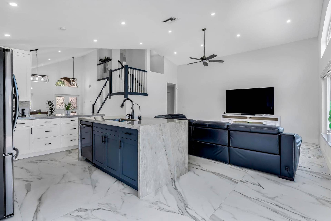
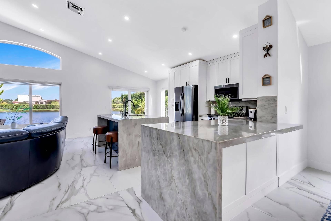
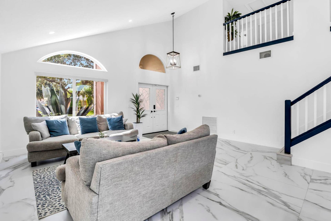
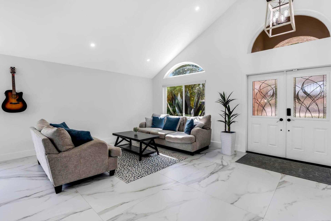
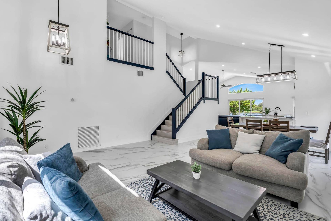
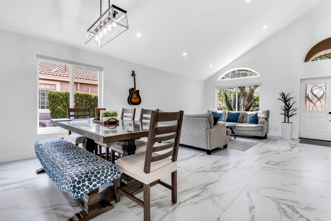
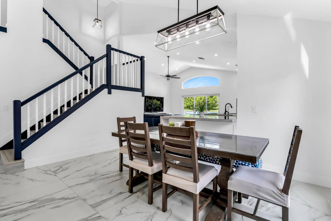
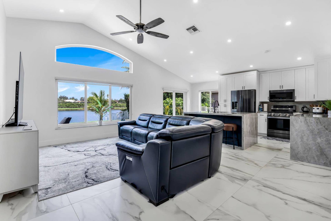
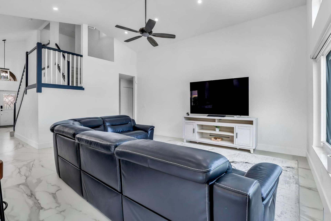
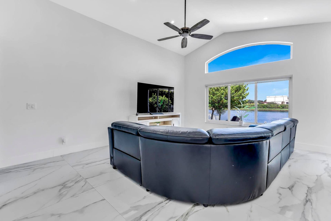
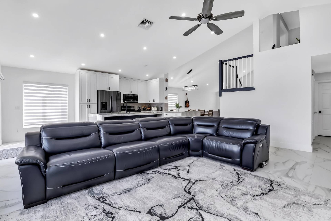
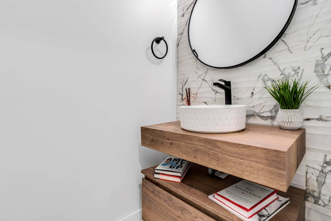
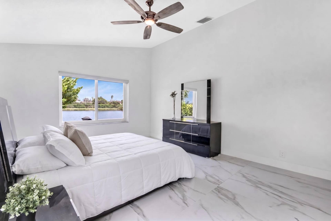
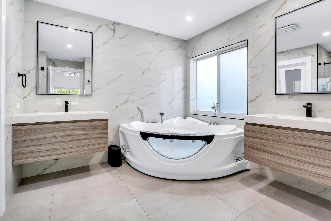
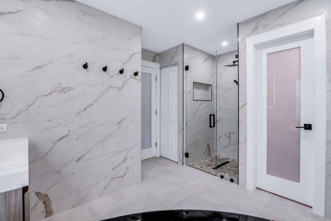
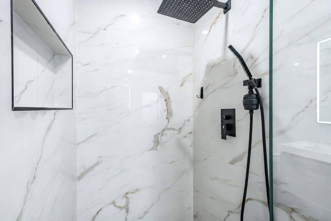
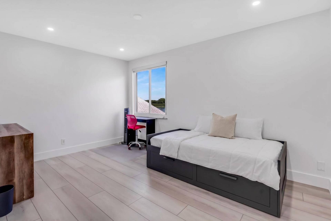
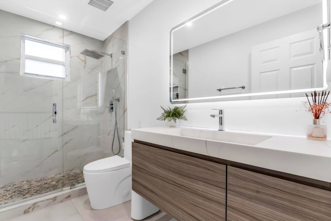
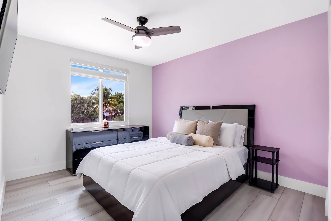
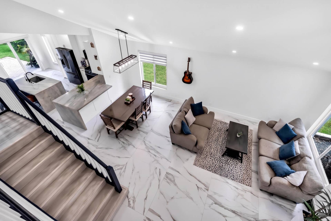
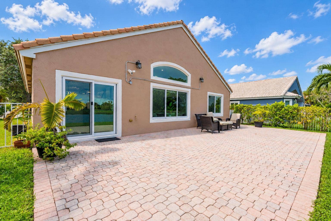
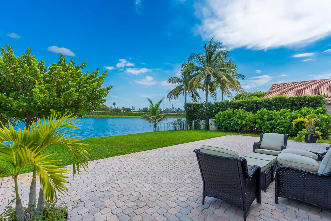
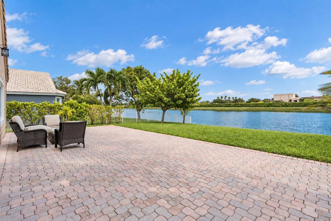
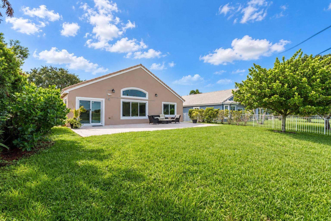
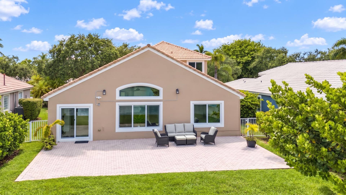
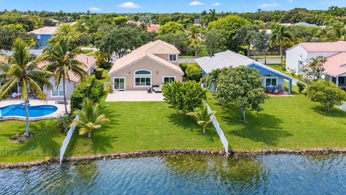
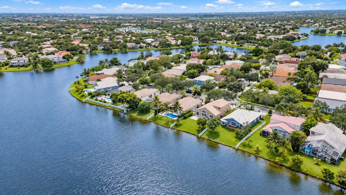
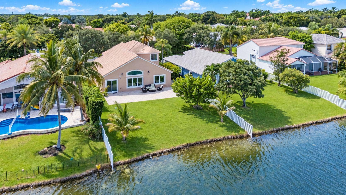
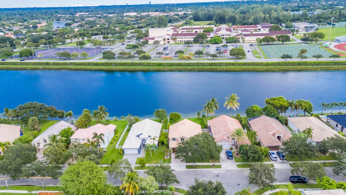
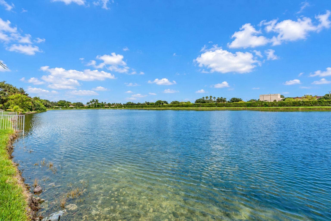
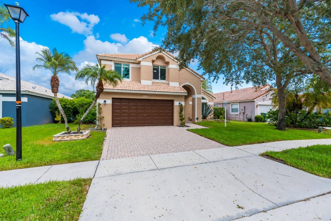
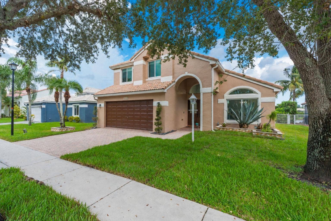
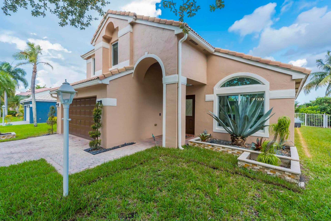
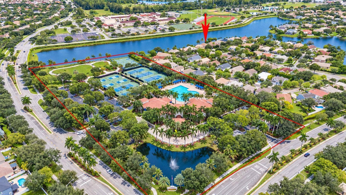
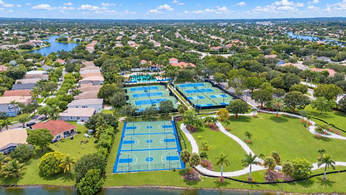
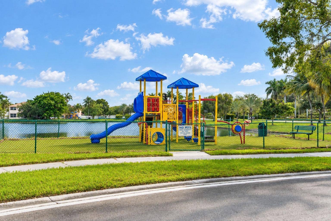
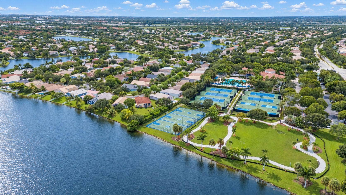
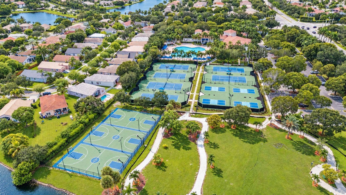
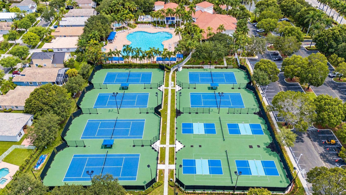
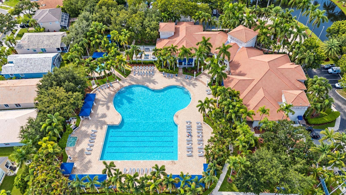
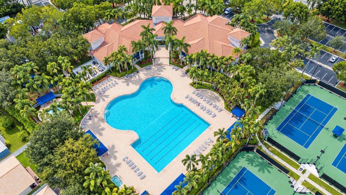
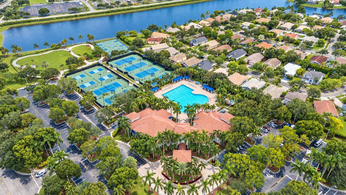
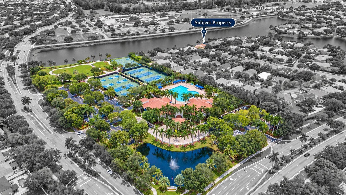
Stunning 4-bedroom, 2.5-bath fully remodeled lakefront home located in the prestigious, 24-hour guard-gated community of Pembroke Falls. Beautifully renovated from top to bottom in 2023, this move-in-ready residence blends modern luxury, comfort, and exceptional lake views. The expansive first floor features oversized 48x48 porcelain tile, an open and airy layout, and sweeping unobstructed water views from nearly every room. The beautifully redesigned chef's kitchen showcases Taj Mahal quartzite countertops, classic shaker cabinetry, and stainless-steel appliances installed in 2023. The bathrooms have been thoughtfully upgraded with high-end Italian vanities and designer finishes, while the spacious primary suite offers a spa-inspired bath with a relaxing Jacuzzi tub. Upstairs, three generously sized bedrooms feature durable luxury vinyl flooring and share a beautifully updated full bathroom. Additional upgrades include complete hurricane-impact windows and doors, a newer A/C system installed in 2023, and a washer and dryer added in 2025. Outside, the peaceful lakefront backyard offers exceptional potential for a custom pool, outdoor kitchen, or private entertaining area. Pembroke Falls delivers an outstanding resort-style lifestyle with an approximately 18,000-square-foot clubhouse, resort pool and spa, state-of-the-art fitness center, tennis, basketball and pickleball courts, playgrounds, and a grand ballroom. HOA services also include four manned guard gates, fiber-optic HD cable, high-speed internet, and home alarm monitoring, creating the perfect combination of luxury, convenience, security, and South Florida living.
| MLS#: | B26077419 |
|---|---|
| Status: | Active |
| Living Area: | 2,339 |
| Waterfront?: | Yes |
| Association: | Pembroke Falls |
| Year Built: | 1997 |
| Amenities: | FitnessCenter, Gated, Pool |
| Association Phone: | 954-430-8700 |
| Association?: | Yes |
| Covered Spaces: | 2.0 |
| Direction Faces: | West |
| Elementary School: | Lakeside |
| Garage Spaces: | 2.0 |
| High School: | Charles W. Flanagan |
| Interior Features: | BreakfastBar, BreakfastArea, Bathtub, CathedralCeilings, DiningArea, SeparateFormalDiningRoom, DualSinks, HighCeilings, KitchenIsland, MainLevelPrimary, Pantry, SoakingTub, SeparateShower, WalkInClosets |
| Laundry Features: | Inside |
| Levels: | Two |
| Financing Type: | Cash, Conventional, FHA, VaLoan |
| Parking Features: | Attached, Garage, GarageDoorOpener |
| Security Features: | GatedCommunity |
| Zoning: | (PUD) |
| Pets Comments: | Total Weight Limit Of Pets:80 |
| Price: | $899,900.00 |
|---|---|
| Property Type: | SingleFamilyResidence |
| Total Area: | 2835.0 |
| Waterfront Type: | LakeFront |
| Association Fee: | $381 |
| Association Fee Paid: | Monthly |
| Association Fee Includes: | CommonAreas, CableTv, Internet, Security |
| Exterior Features: | OutdoorLivingArea, RoomForPool |
| Flooring: | Tile, Vinyl |
| Garage?: | Yes |
| Lot Size Area: | 7550.0 |
| Middle School: | Walter C. Young |
| Pets Allowed: | BreedRestrictions, NumberLimit, SizeLimit, Yes |
| Pool Features: | Association |
| Stories: | 2 |
| Utilities: | CableConnected, ElectricityConnected, SewerConnected, WaterConnected |
| View: | Garden, Lake, Water |
| Window Features: | Sliding |
| Pets Allowed?: | Yes |
Listing Courtesy of: Compass Florida LLC
Listing Agent: Mark C Rucco
561-737-0366

All listings featuring the BMLS logo are provided by BeachesMLS Inc. This information is not verified for authenticity or accuracy and is not guaranteed. © 2026 BeachesMLS, Inc. All rights reserved.
BeachesMLS data last updated on October 09, 2026 12:50 AM - ET
Property Last Updated: October 09, 2026 12:50 AM - ET
