15730 Longboat Key Drive
Westlake, FL 33470
$925,000
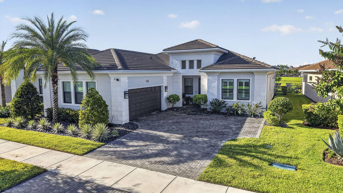
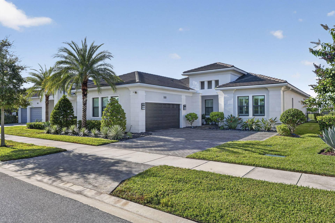
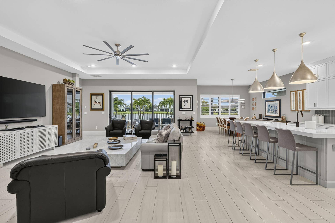
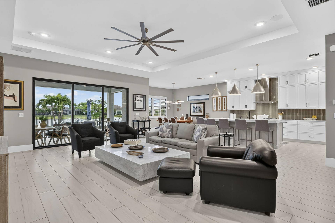
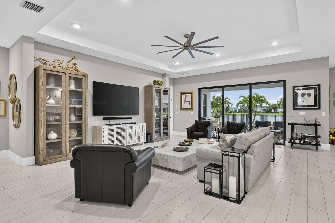
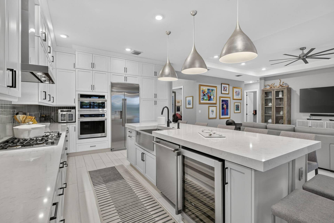
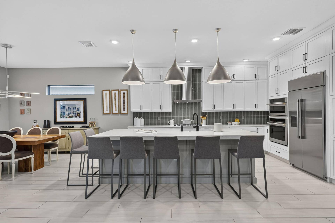
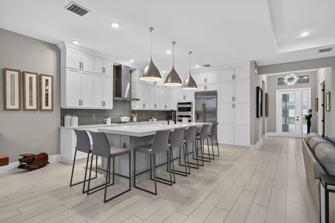
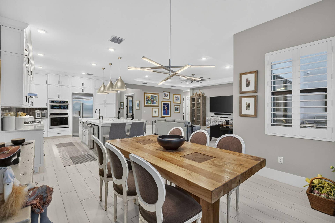
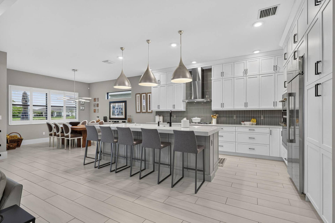
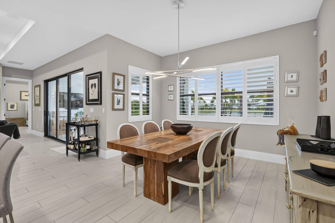
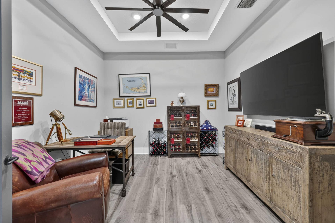
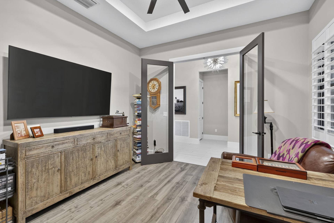
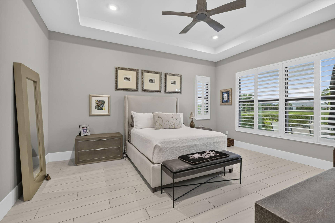
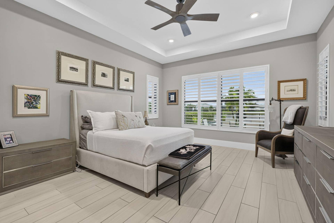
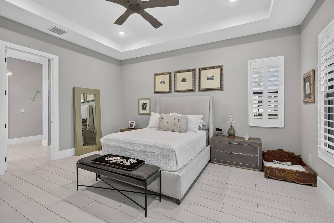
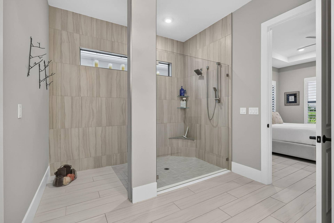
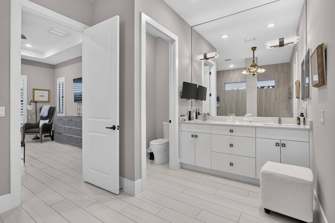
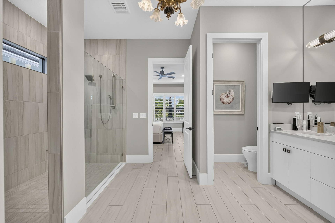
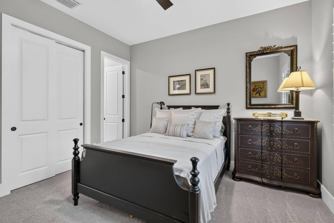
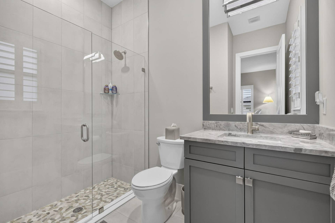
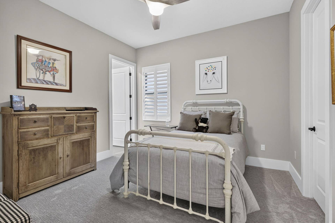
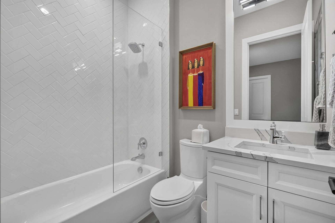
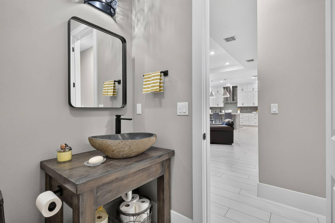
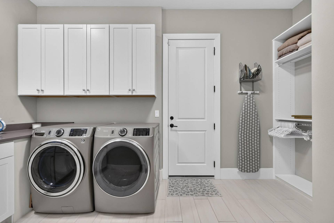
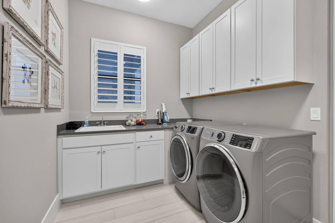
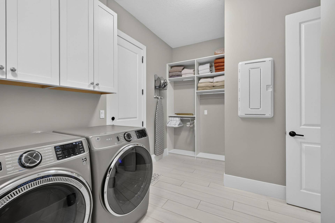
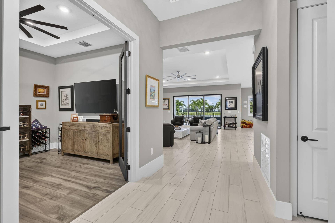
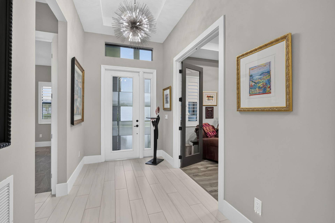
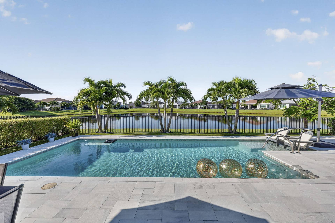
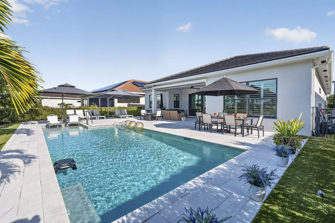
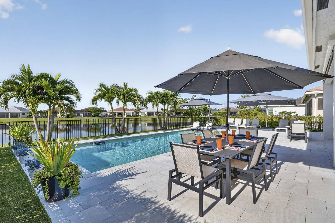
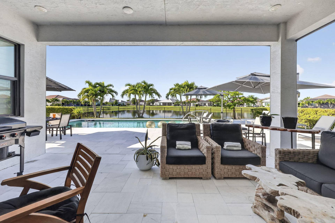
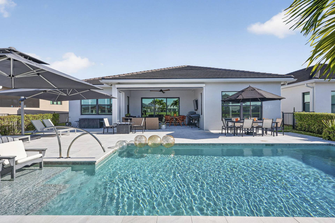
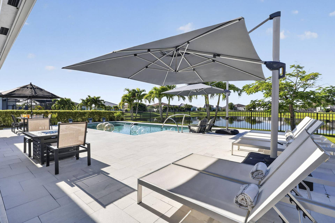
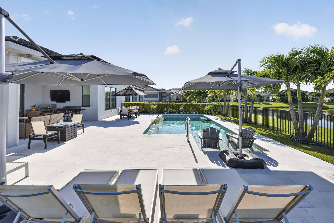
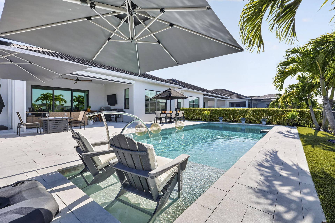
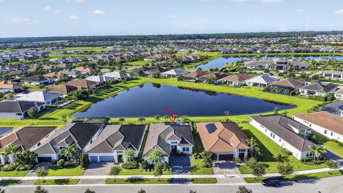
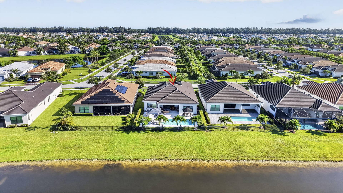
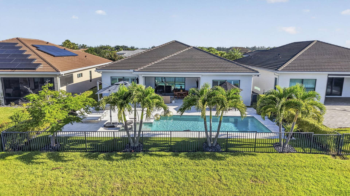
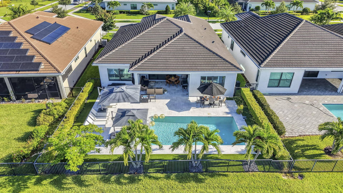
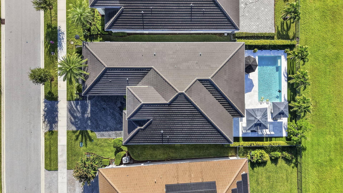
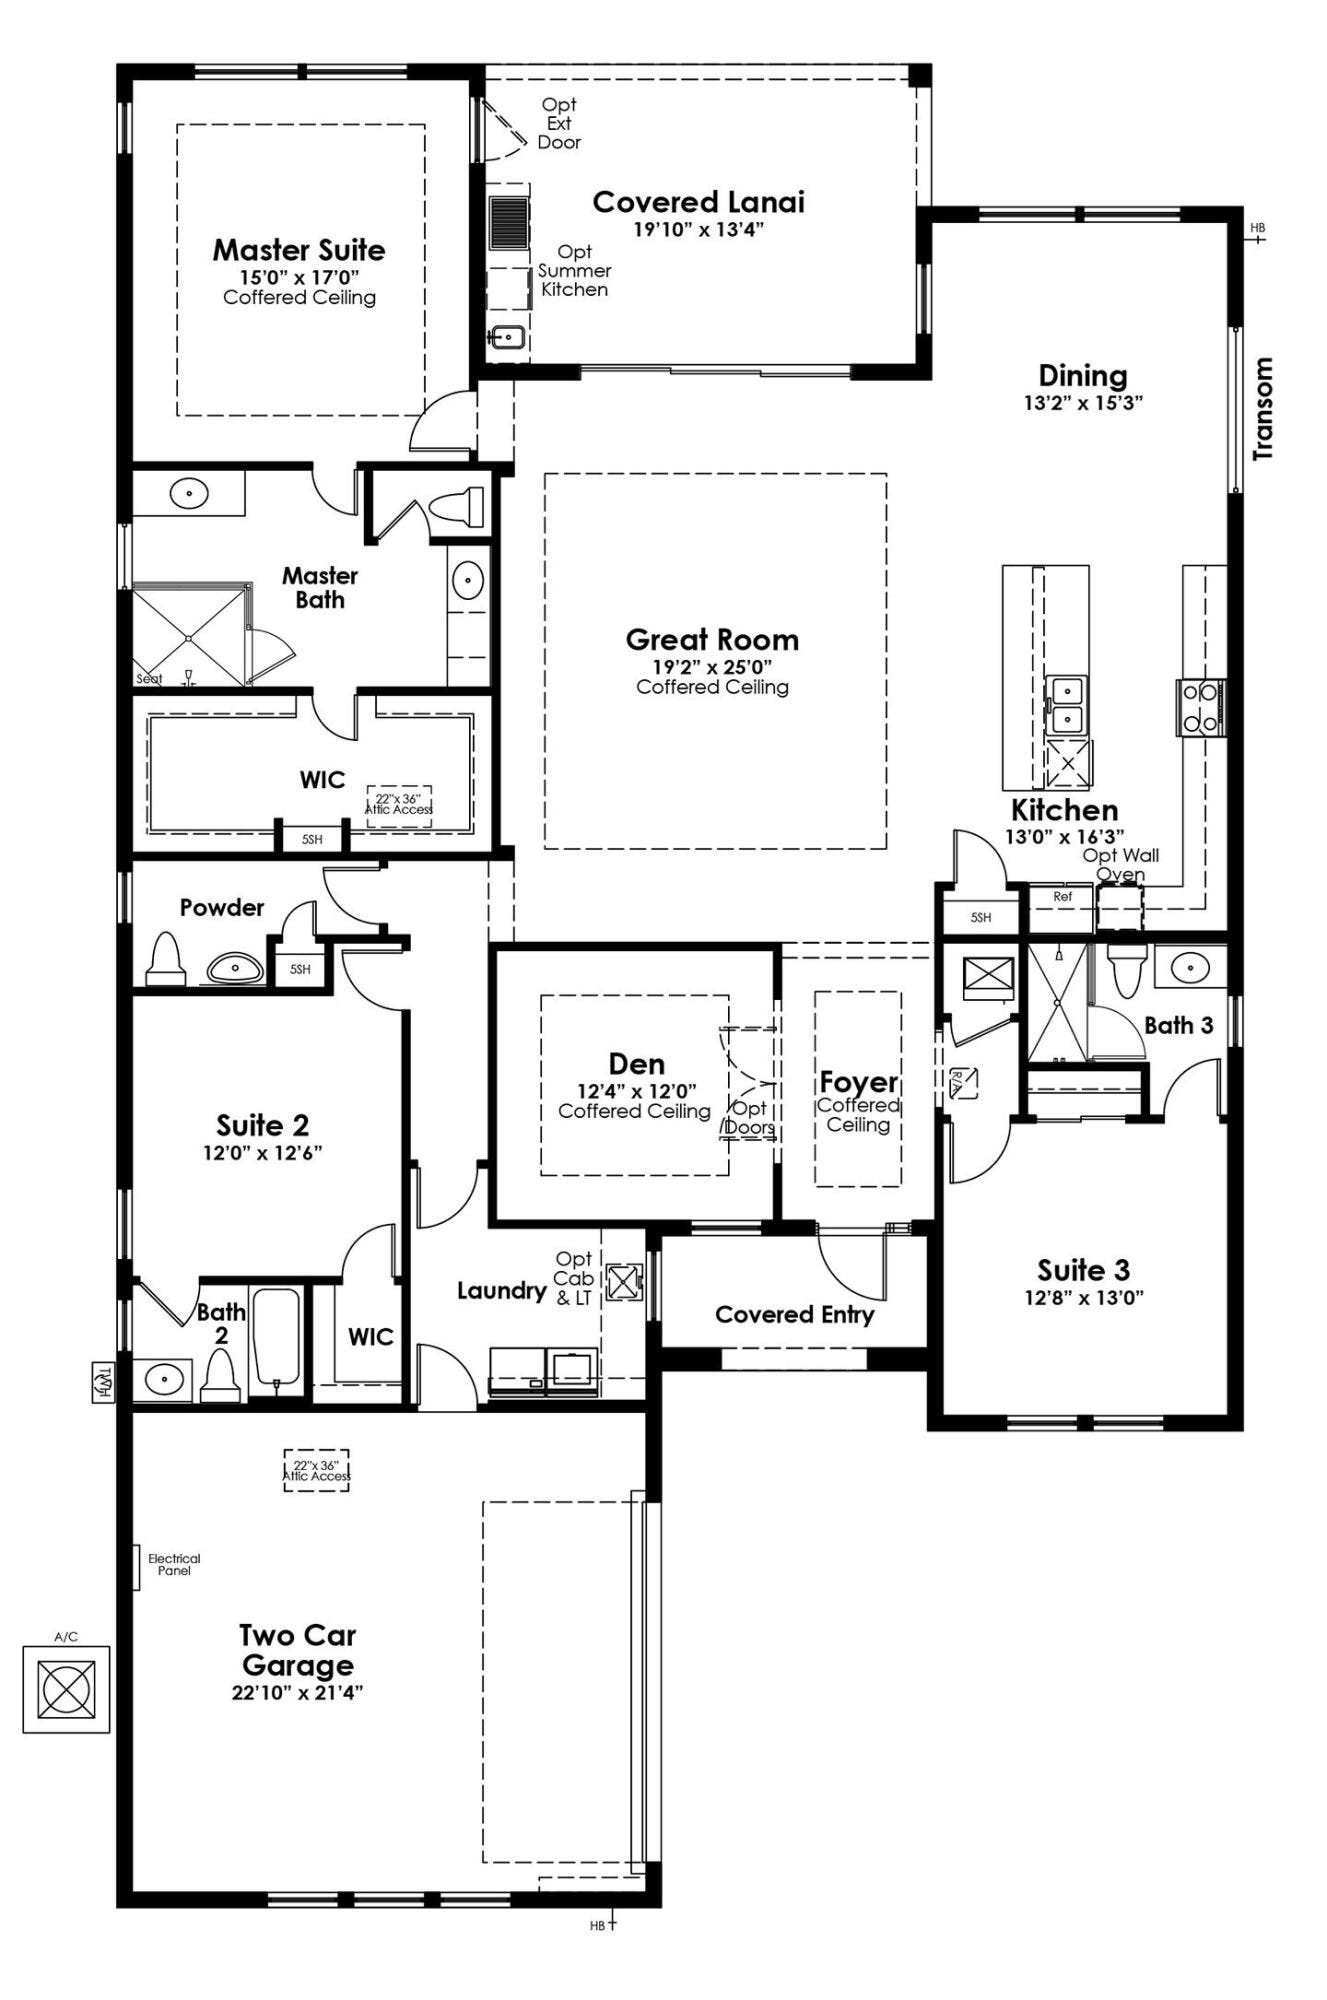
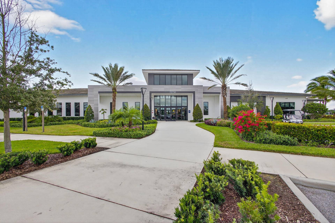
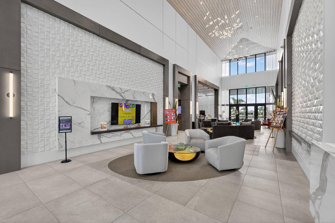
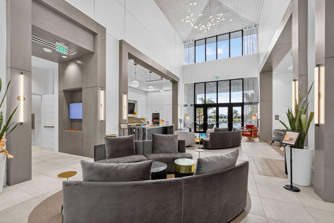
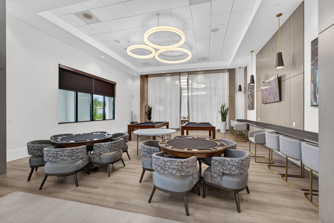
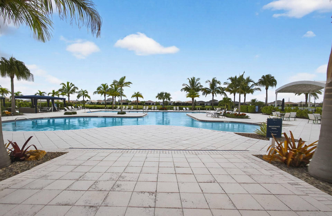
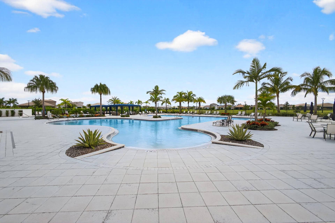
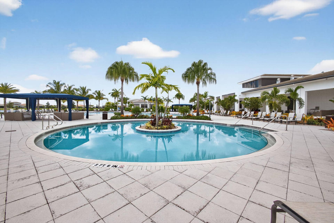
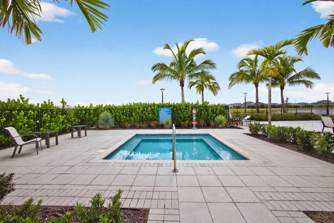
Exceptional lakefront Palm Beach model with pool in Cresswind Palm Beach, built in 2022 with over $200K in builder & post-closing upgrades! This single-story home offers 2,543 SF, 3 bedrooms + office, 3.5 baths and a 2-car garage. All bedrooms feature ensuite baths. Stunning designer kitchen with oversized island, upgraded cabinetry & quartz, Monogram appliances, gas cooktop, wine fridge & farmhouse sink. Enjoy wide lake views from your private heated pool with sunshelf and fenced yard. Impact windows & doors, plantation shutters, custom closets, motorized screens, coffered ceilings, whole-house water softener, upgraded lighting, artificial turf & epoxy garage floor complete this beautifully upgraded home. And don't forget all the amenities Cresswind has to offer.
| MLS#: | B26071415 |
|---|---|
| Status: | Active Under Contract |
| Living Area: | 2,543 |
| Waterfront?: | Yes |
| Association: | Cresswind Palm Beach |
| Year Built: | 2022 |
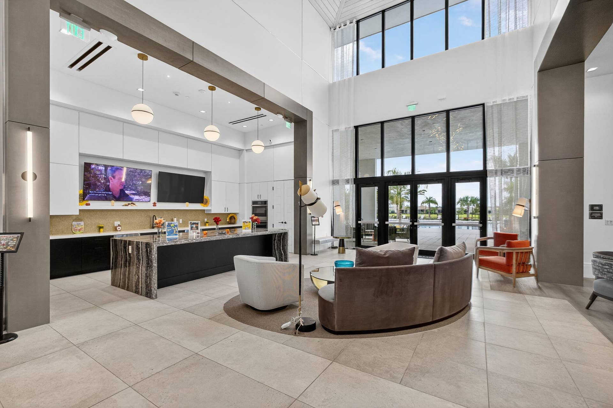
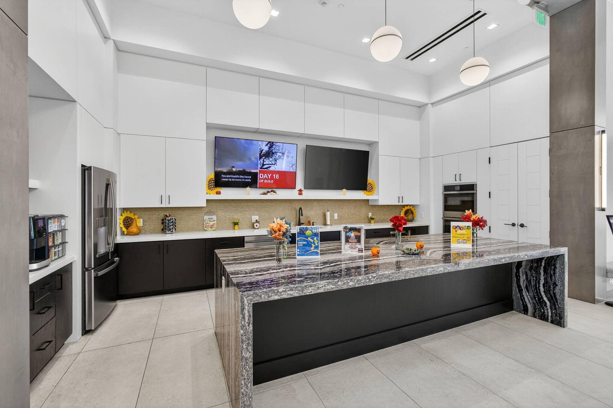
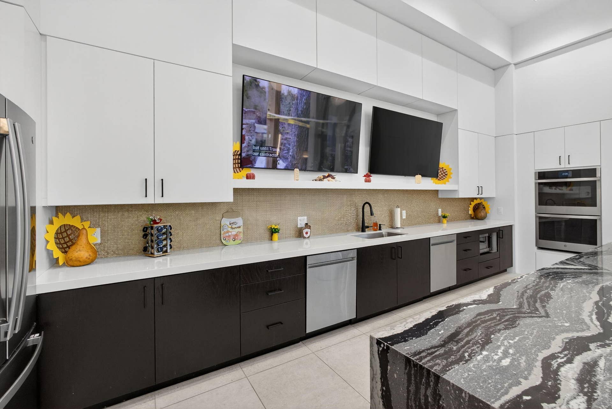
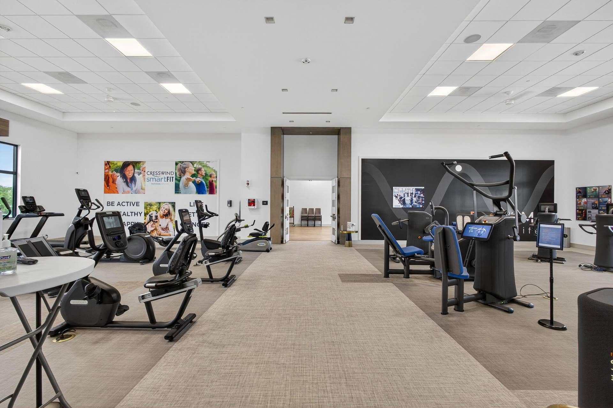
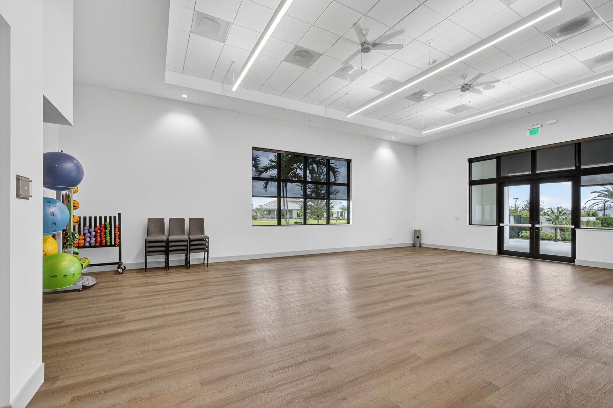
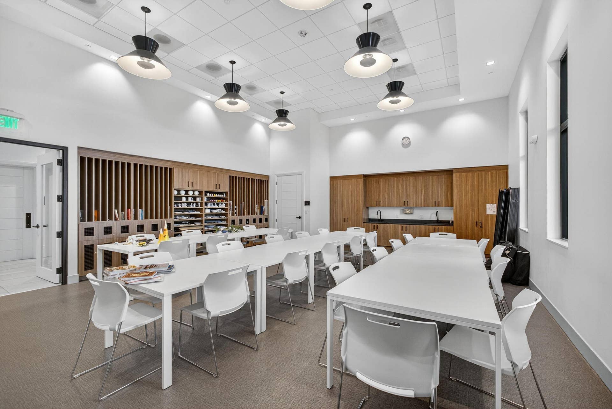
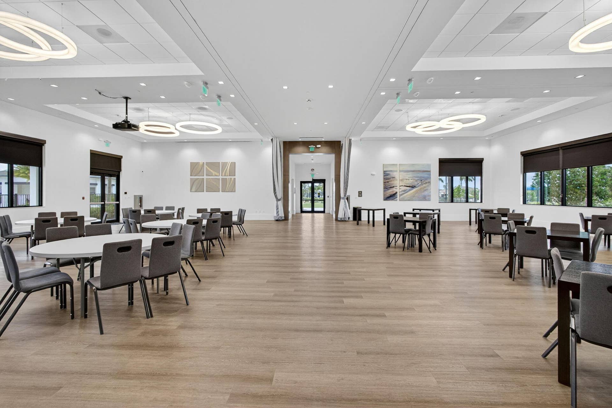
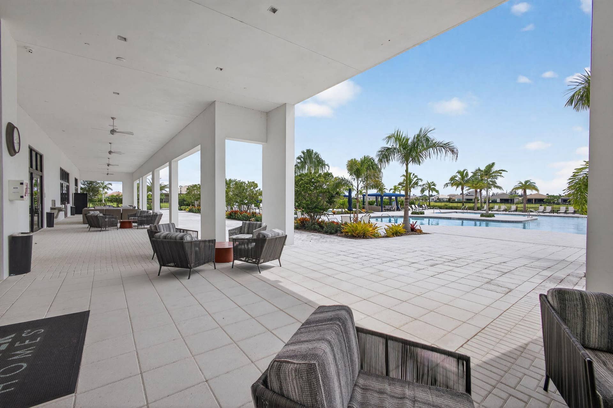
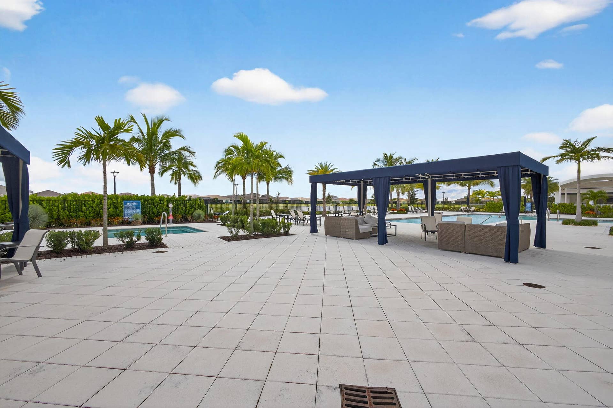
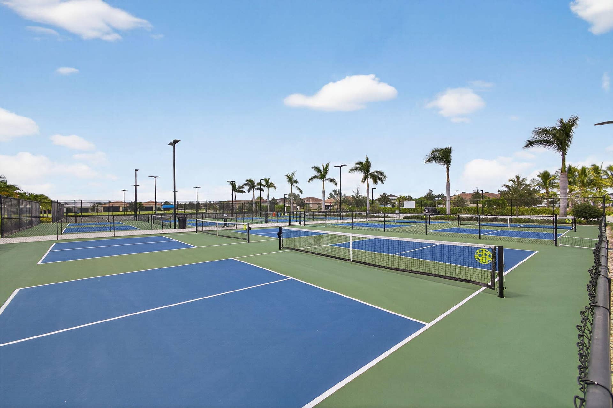
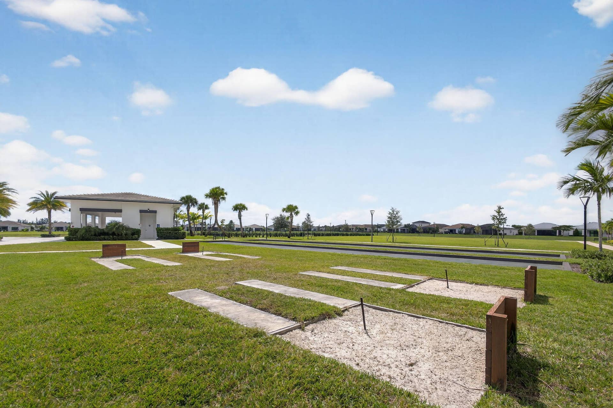
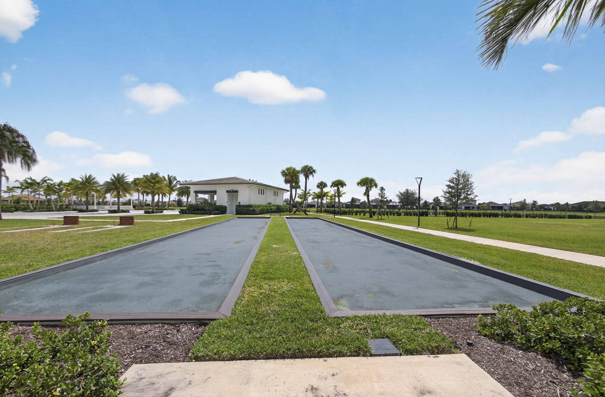
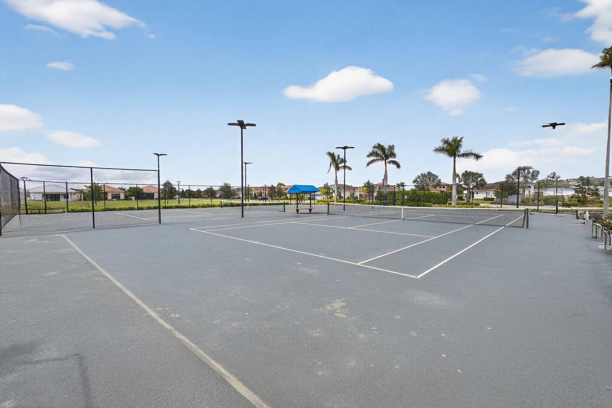
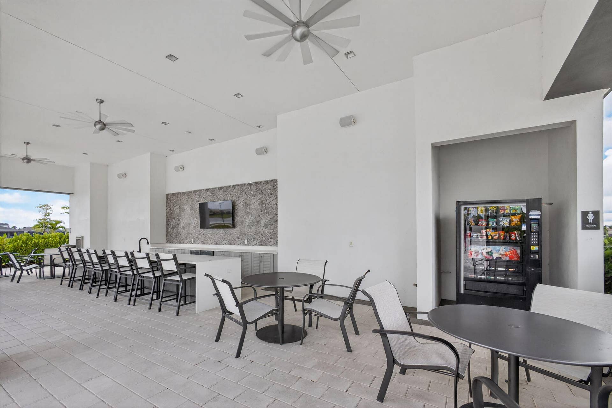
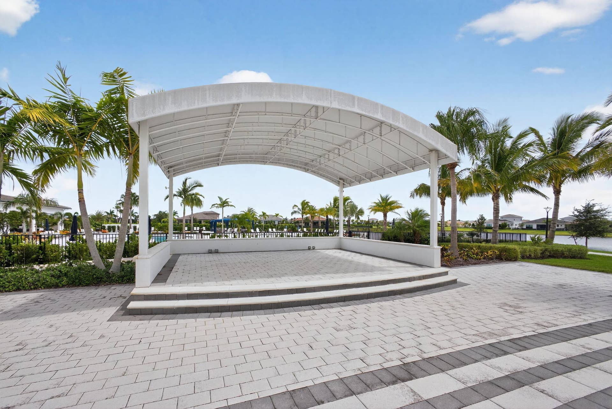
| Amenities: | BilliardRoom, Clubhouse, CommunityKitchen, FitnessCenter, MaintenanceGrounds, Gated, HobbyRoom, Library, Management, Pickleball, Pool, SpaHotTub, Security, Sidewalks, TennisCourts, Trails |
| Association Name: | Cresswind Palm Beach |
| Association Phone: | 561-247-7590 |
| Association?: | Yes |
| Covered Spaces: | 2.0 |
| Direction Faces: | North |
| Elementary School: | Golden Grove |
| Garage Spaces: | 2.0 |
| High School: | Seminole Ridge |
| Interior Features: | BreakfastBar, BuiltInFeatures, Bathtub, ClosetCabinetry, DualSinks, EntranceFoyer, HighCeilings, KitchenIsland, KitchenDiningCombo, MainLevelPrimary, Pantry, SplitBedrooms, SoakingTub, SeparateShower, WalkInClosets, Bar |
| Laundry Features: | Inside, LaundryRoom, LaundryTub, Sink |
| Levels: | One |
| Financing Type: | Cash, Conventional, FHA, VaLoan |
| Parking Features: | Attached, Garage, GarageDoorOpener, PaverBlock |
| Pool Private?: | Yes |
| Security Features: | FireAlarm, GatedCommunity, SmokeDetectors |
| Zoning: | R-2 |
| Price: | $925,000.00 |
|---|---|
| Property Type: | SingleFamilyResidence |
| Total Area: | 3264.0 |
| Waterfront Type: | LakeFront |
| Association Fee: | $367 |
| Association Fee Paid: | Monthly |
| Association Fee Includes: | CommonAreas, RecreationFacilities, Security, Trash |
| Exterior Features: | OutdoorLivingArea |
| Flooring: | Carpet, Tile |
| Furnished: | Unfurnished |
| Garage?: | Yes |
| Lot Size Area: | 7802.0 |
| Middle School: | Osceola Creek |
| Pending Timestamp: | 2026-09-25 |
| Pets Allowed: | BreedRestrictions, NumberLimit, Yes |
| Pool Features: | Fenced, GasHeat, InGround, Private, Association, Heated |
| 55+ Community: | Yes |
| Stories: | 1 |
| Utilities: | CableAvailable, ElectricityConnected, NaturalGasConnected, PhoneConnected, UndergroundUtilities, WaterConnected |
| View: | Lake, Pool, Water |
| Window Features: | PlantationShutters, StormWindows |
| Pets Allowed?: | Yes |
Listing Courtesy of: KW Innovations
Listing Agent: Jeffrey Silver
561-350-9400

All listings featuring the BMLS logo are provided by BeachesMLS Inc. This information is not verified for authenticity or accuracy and is not guaranteed. © 2026 BeachesMLS, Inc. All rights reserved.
BeachesMLS data last updated on October 08, 2026 08:40 PM - ET
Property Last Updated: October 08, 2026 08:40 PM - ET
