




15804 Goldfinch Circle
Westlake, FL 33470
$850,000
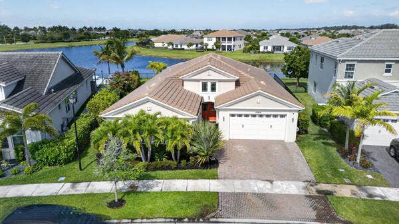
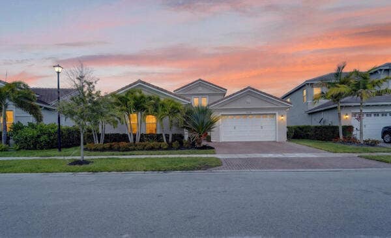
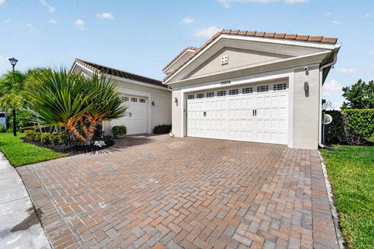
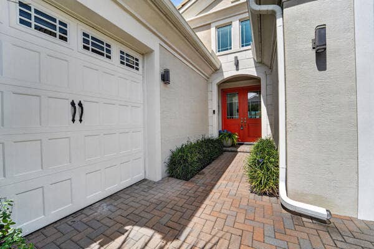
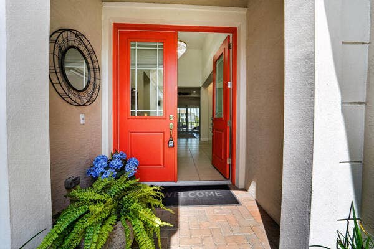
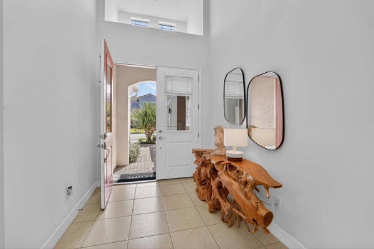
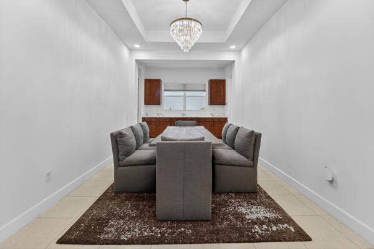
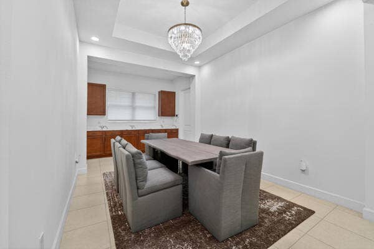
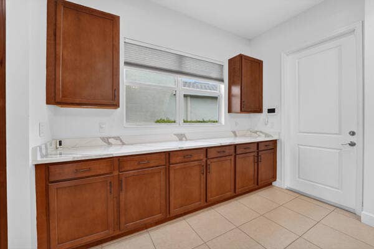
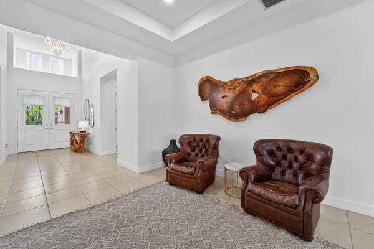
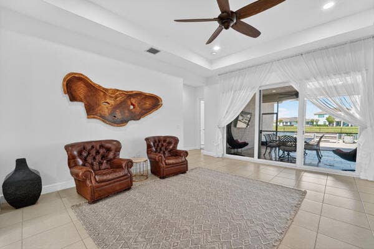
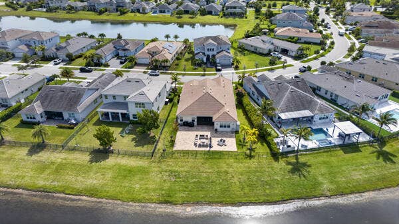
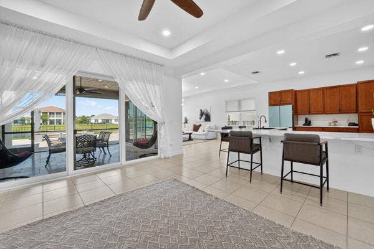
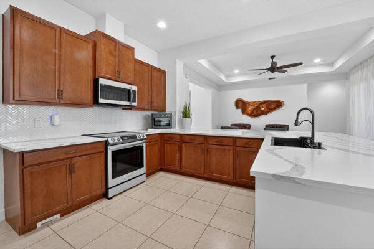
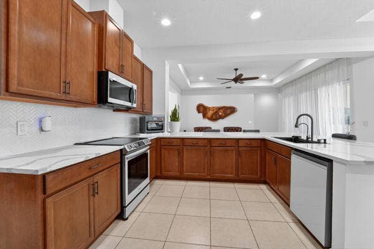
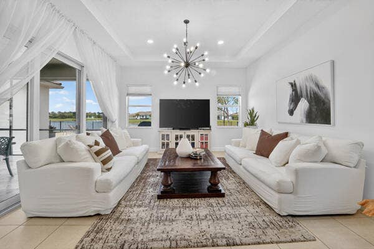
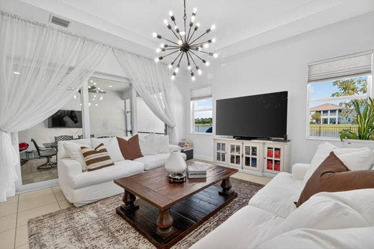
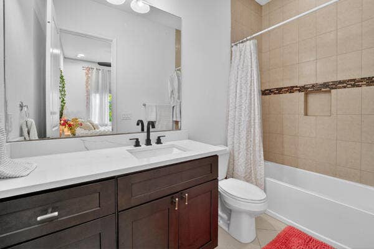
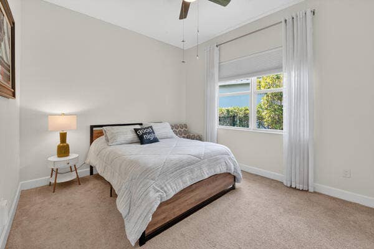
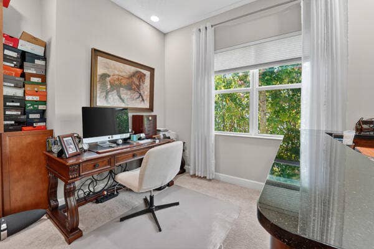
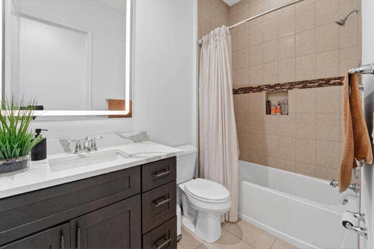
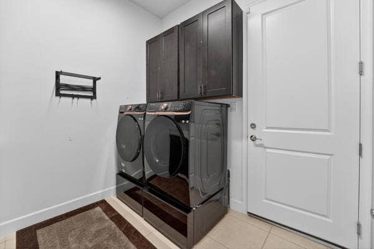
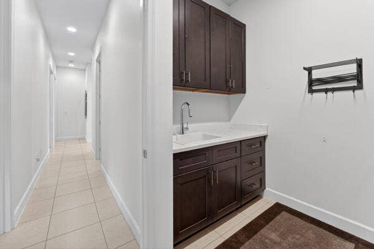
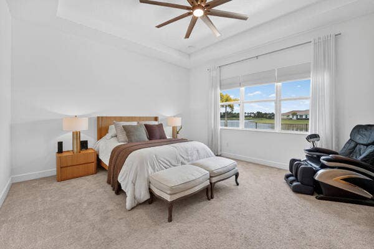
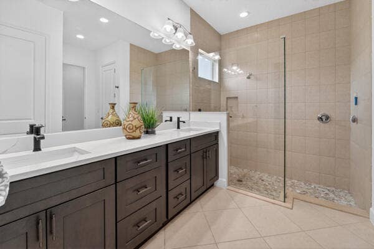
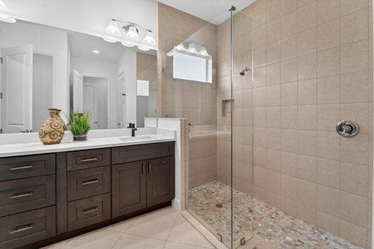
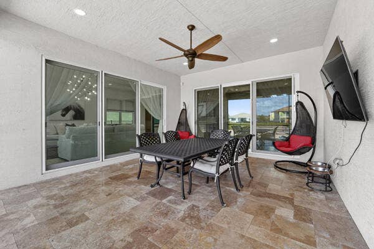
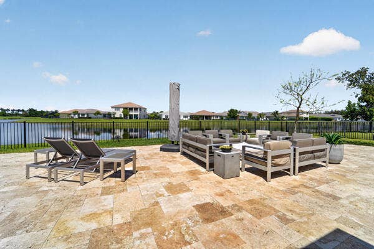
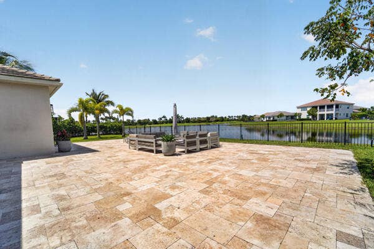
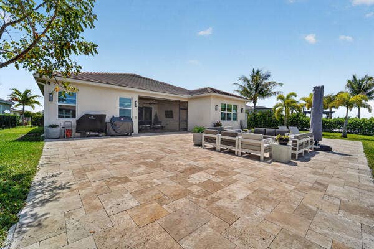
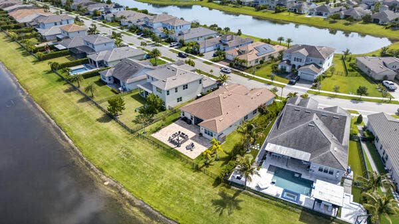
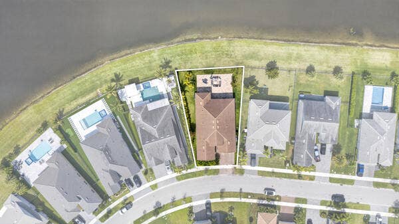
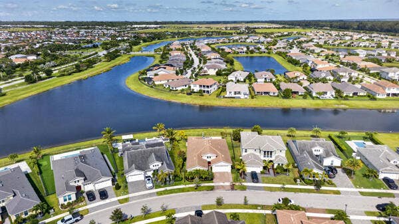
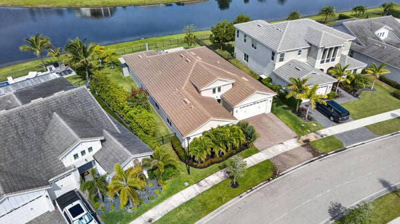
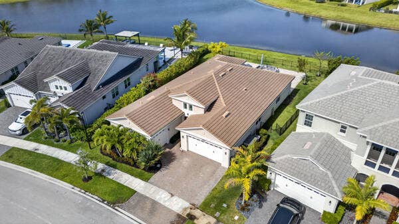
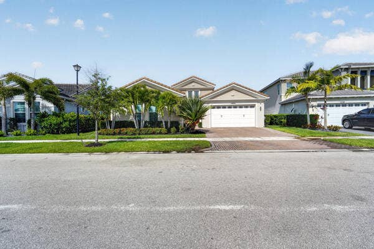
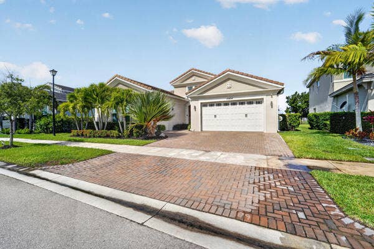
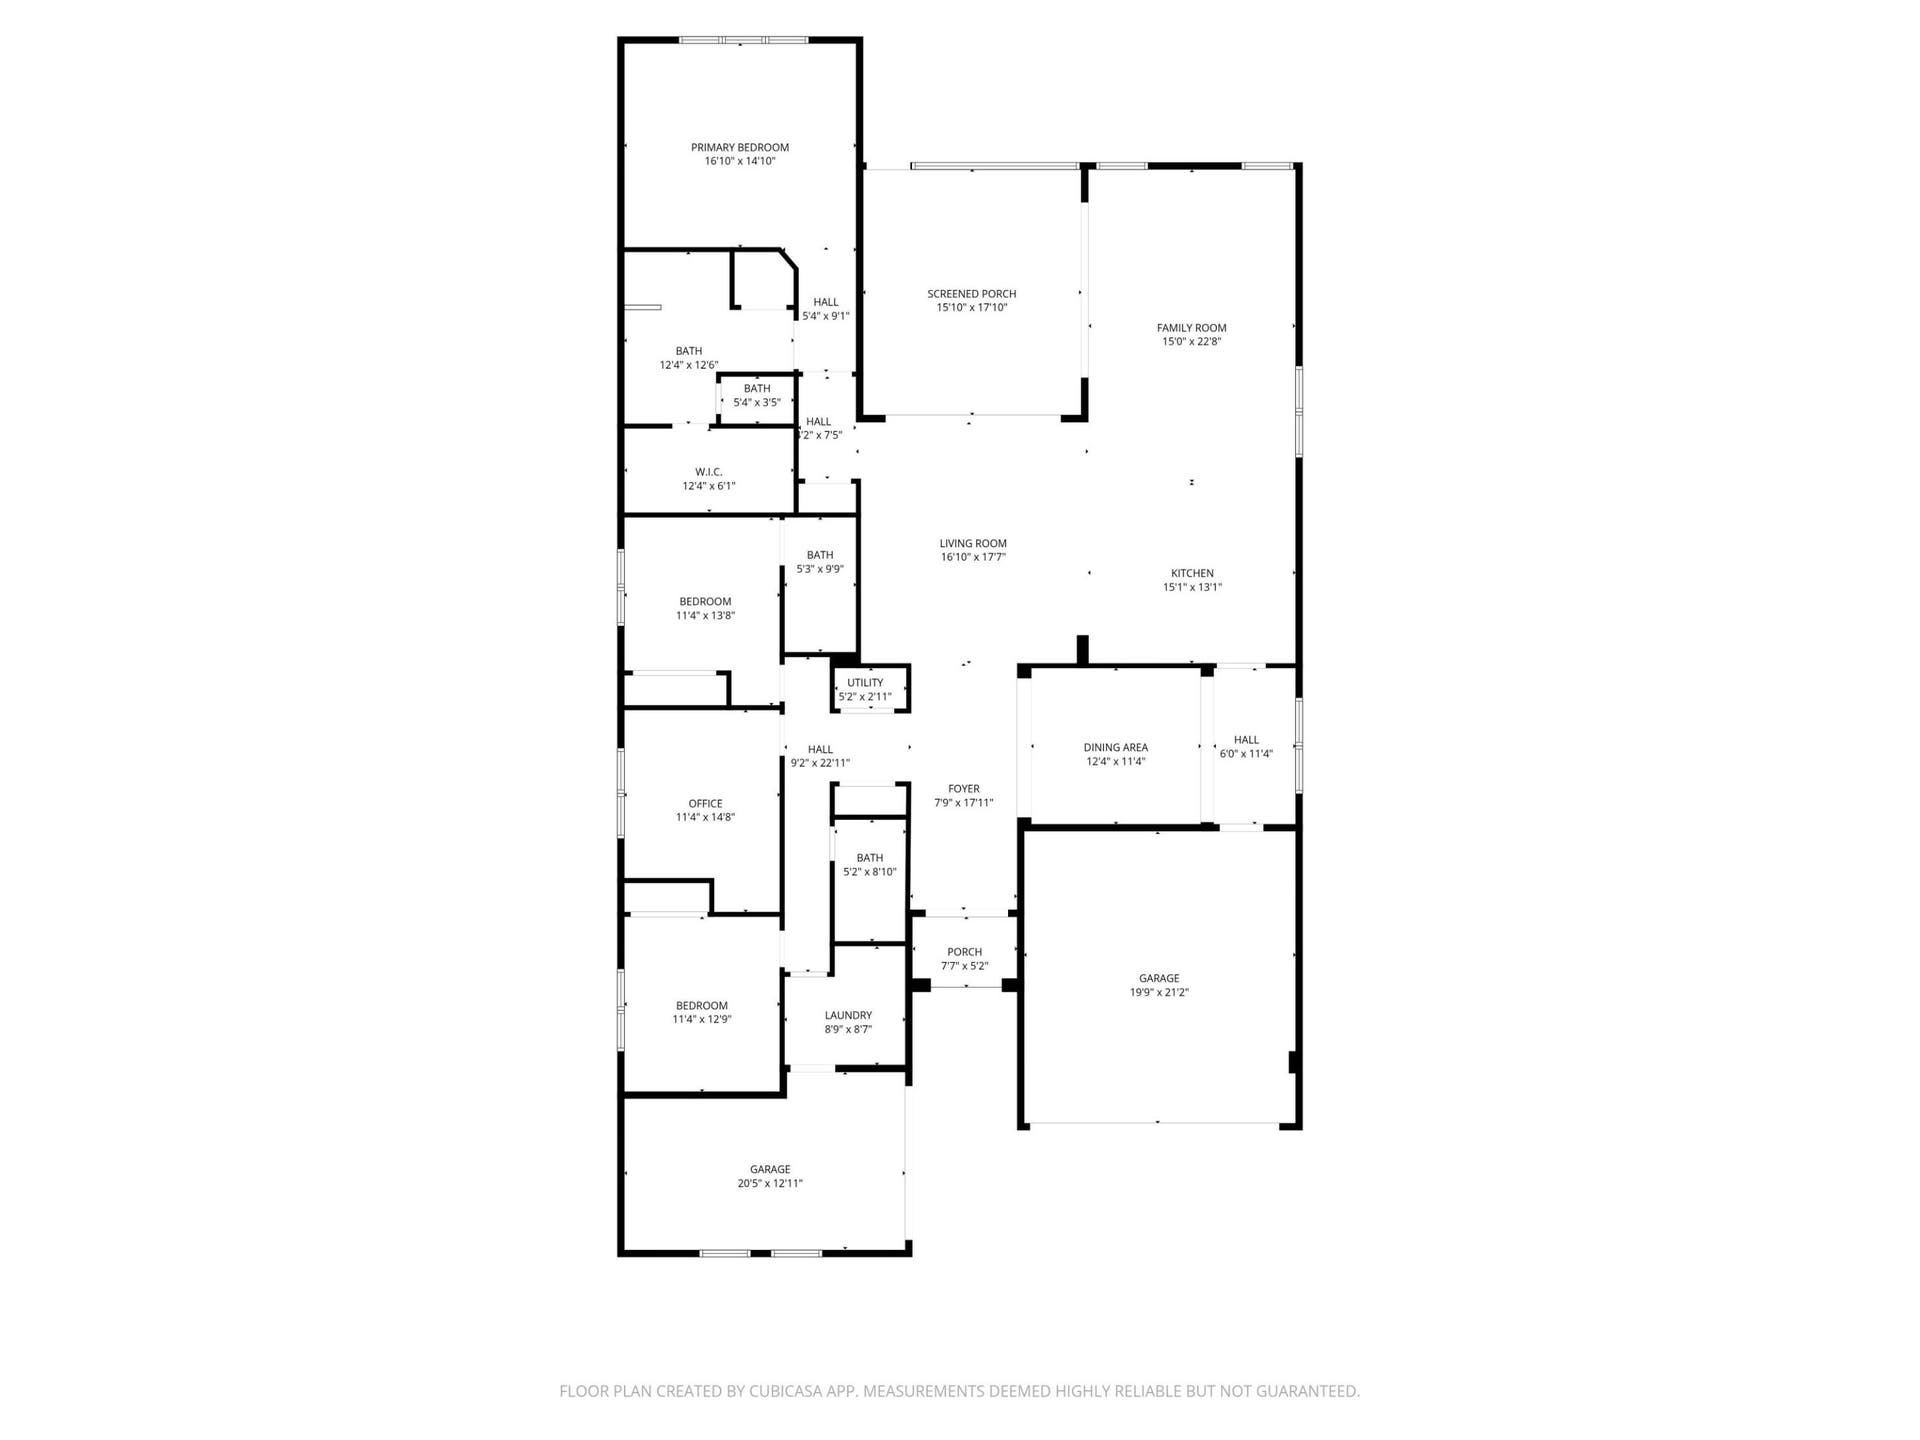
Welcome to your dream home! This stunning 4-bedroom, 3-bathroom residence is loaded with premium upgrades and thoughtfully designed for both comfort and entertaining. The extended paver driveway accommodates up to three vehicles and leads to a spacious 2-car garage. Inside, you'll find modern smart-home features, including smart lighting switches, remote and cellular-controlled smart shades, and a smart thermostat for enhanced convenience and energy efficiency. The gourmet kitchen is a chef's delight, showcasing an oversized island, upgraded countertops, custom cabinetry, and high-end appliances. All three full bathrooms have been beautifully updated with upgraded cabinetry and countertops. The fully renovated laundry room offers modern cabinetry, premium appliances, and additional works
| MLS#: | B26025814 |
|---|---|
| Status: | Active |
| Living Area: | 2,770 |
| Waterfront?: | Yes |
| Association: | Meadows Of Westlake |
| Year Built: | 2021 |
| Amenities: | BasketballCourt, BocceCourt, BusinessCenter, DogPark, FitnessCenter, Management, Playground, Park, Pool, Restaurant, Trails |
| Association?: | Yes |
| Covered Spaces: | 3.0 |
| Direction Faces: | Northeast |
| Elementary School: | Golden Grove |
| Garage Spaces: | 3.0 |
| High School: | Seminole Ridge |
| Interior Features: | CentralVacuum, DiningArea, SeparateFormalDiningRoom, DualSinks, EntranceFoyer, KitchenDiningCombo, CustomMirrors, SittingAreaInPrimary, WalkInClosets |
| Laundry Features: | Inside, LaundryCloset |
| Levels: | One |
| Financing Type: | Cash, Conventional, FHA |
| Parking Features: | Attached, Garage |
| Security Features: | FireAlarm, GatedCommunity, SmokeDetectors |
| Zoning: | R-2 |
| Price: | $850,000.00 |
|---|---|
| Property Type: | SingleFamilyResidence |
| Total Area: | 3815.0 |
| Waterfront Type: | LakeFront |
| Association Fee: | $119 |
| Architectural Style: | Colonial |
| Association Fee Paid: | Monthly |
| Association Fee Includes: | CommonAreas |
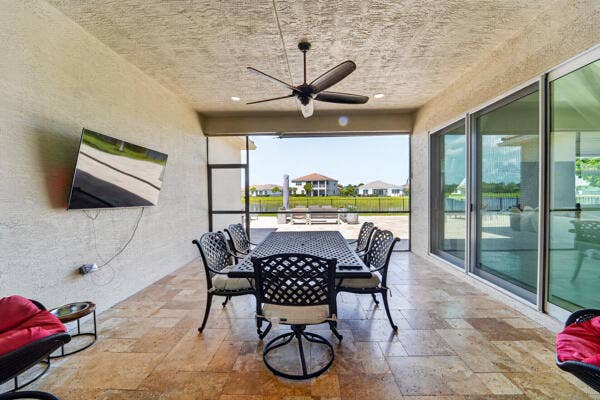
| Exterior Features: | OutdoorLivingArea |
| Flooring: | Carpet, CeramicTile |
| Furnished: | Unfurnished |
| Garage?: | Yes |
| Lot Size Area: | 10420.0 |
| Middle School: | Osceola Creek |
| Pets Allowed: | NoPetRestrictions, Yes |
| Pool Features: | Association |
| Stories: | 1 |
| Utilities: | CableAvailable, SewerAvailable, WaterAvailable |
| View: | Lake |
| Pets Allowed?: | Yes |
Listing Courtesy of: Statewide Realty Group LLC
Listing Agent: Alma D Gutierrez
561-307-4031

All listings featuring the BMLS logo are provided by BeachesMLS Inc. This information is not verified for authenticity or accuracy and is not guaranteed. © 2026 BeachesMLS, Inc. All rights reserved.
BeachesMLS data last updated on October 08, 2026 10:40 PM - ET
Property Last Updated: October 08, 2026 10:40 PM - ET
