15927 Orchard Drive
Westlake, FL 33470
$885,000
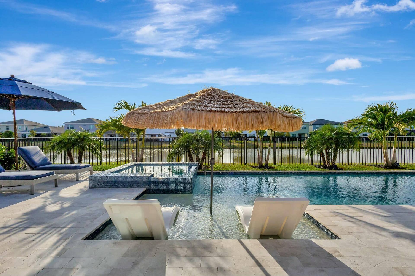
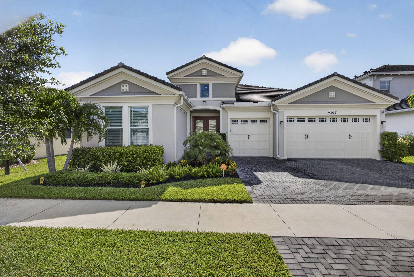
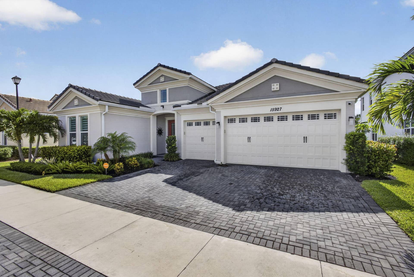
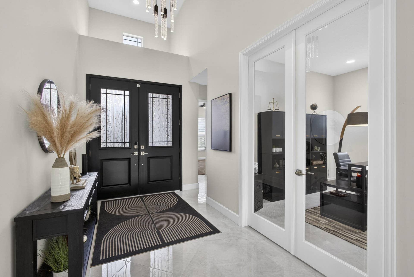
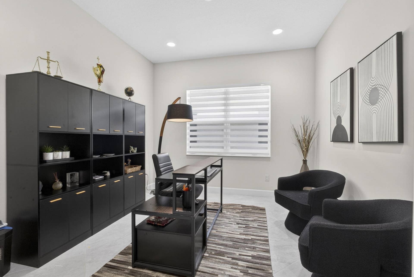
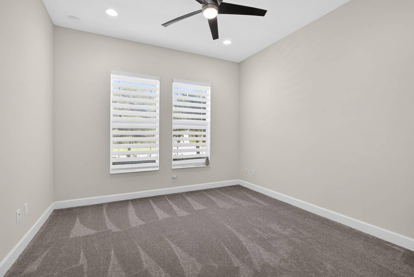
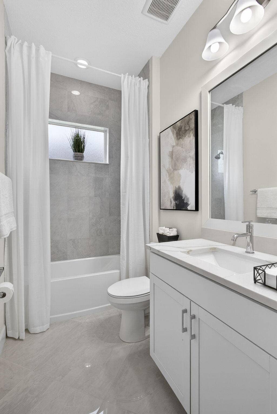
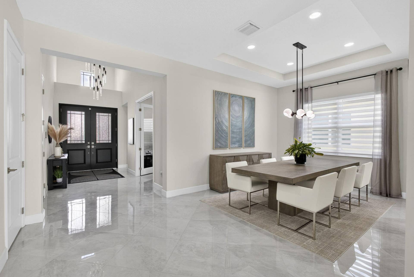
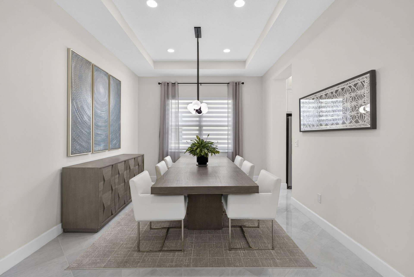
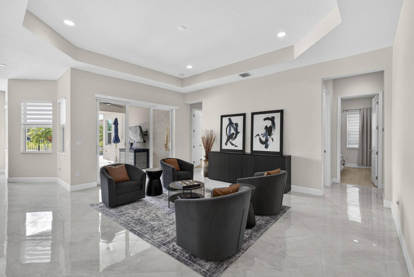
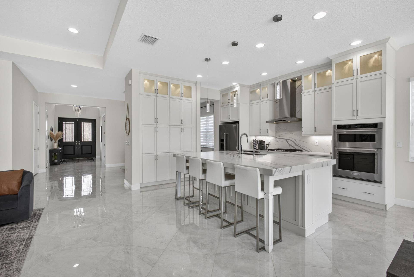
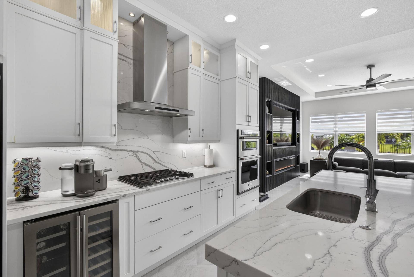
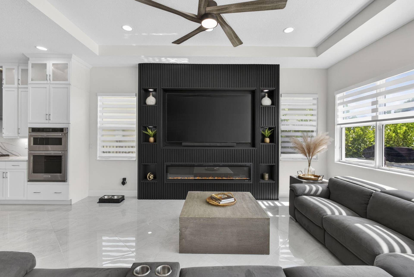
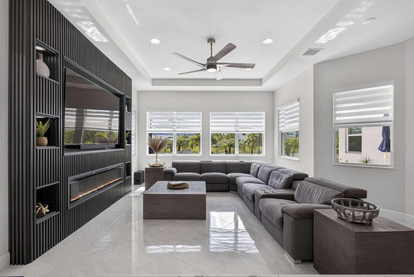
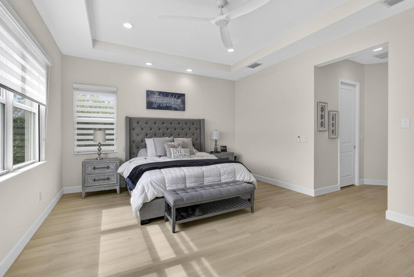
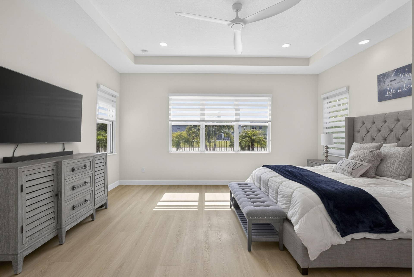
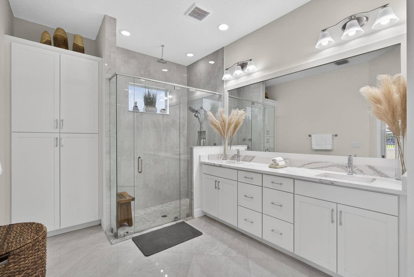
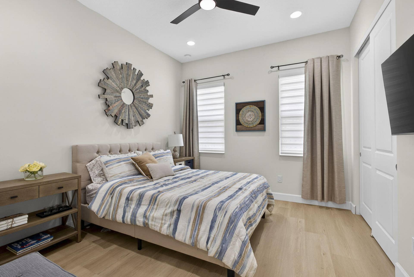
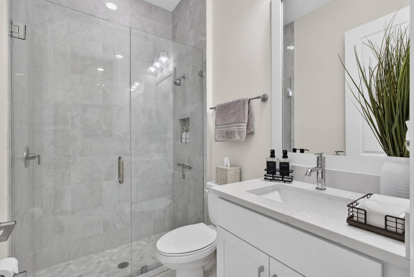
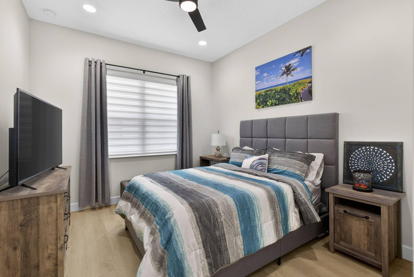
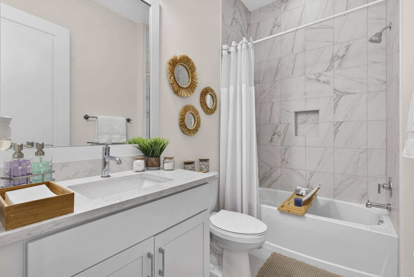
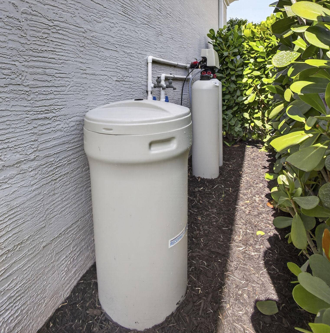
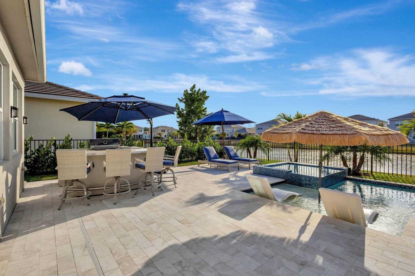
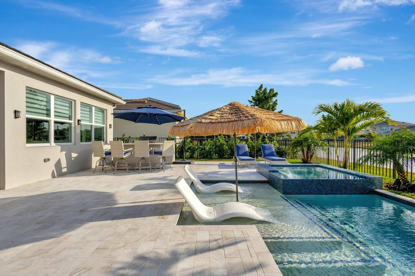
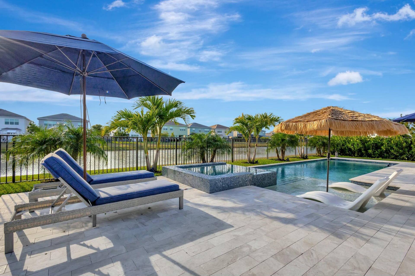
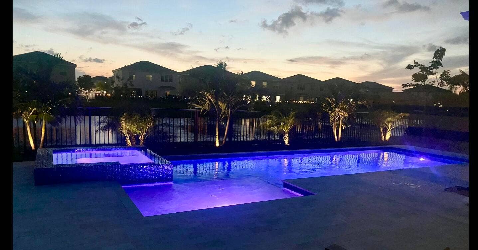
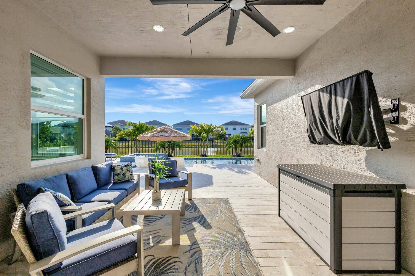
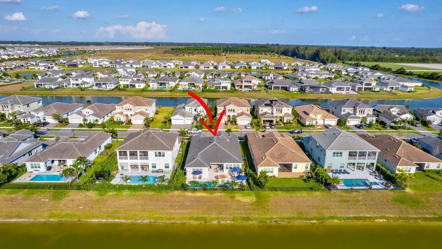
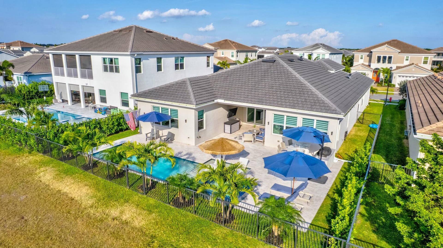
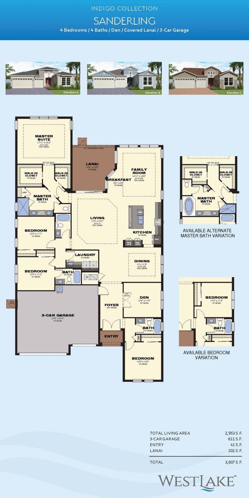
Enjoy lakefront resort-style living with a pool, spa, outdoor kitchen, mature palm trees, and lush tropical landscaping designed for year-round relaxation and entertaining. This 4-bedroom, 4-bath beautifully upgraded home features a gourmet kitchen, dedicated office space, and a luxurious primary retreat with a spa-inspired bath and rain shower. Additional upgrades include a French drain system, whole-home water filtration and softener system, attic stairs with added storage, and a ductless A/C unit in the garage. Move-in ready with extensive post-build upgrades already completed, this exceptional home combines luxury, comfort, and functionality in one of Westlake's most desirable lakefront settings.
| MLS#: | B26040892 |
|---|---|
| Status: | Closed |
| Living Area: | 2,951 |
| Waterfront?: | Yes |
| Close Price: | $885,000 |
| Association: | Groves Of Westlake |
| Year Built: | 2022 |
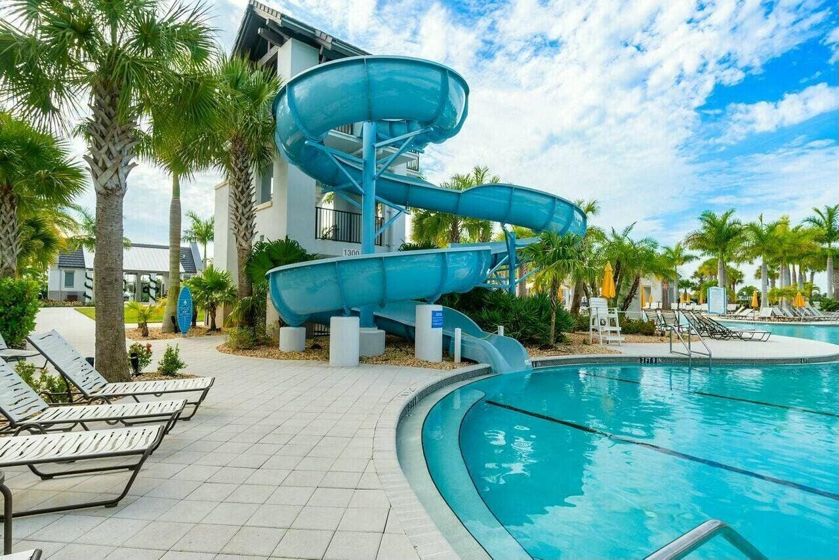
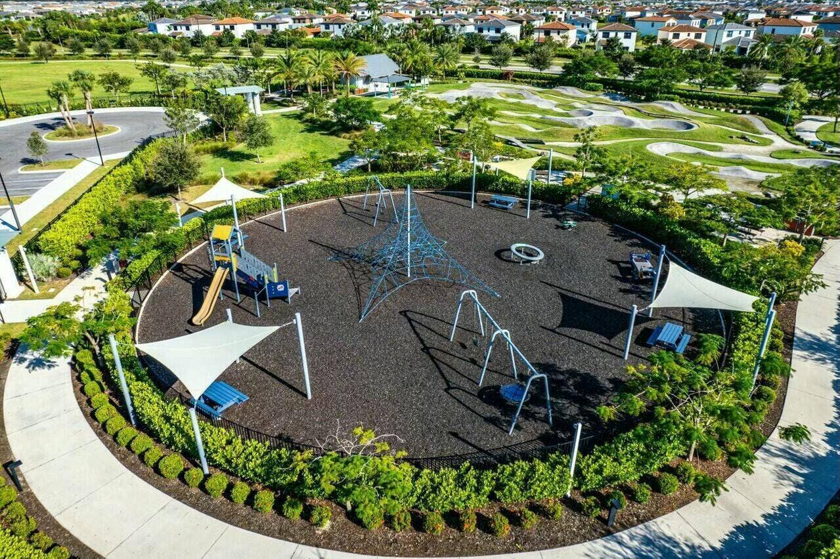
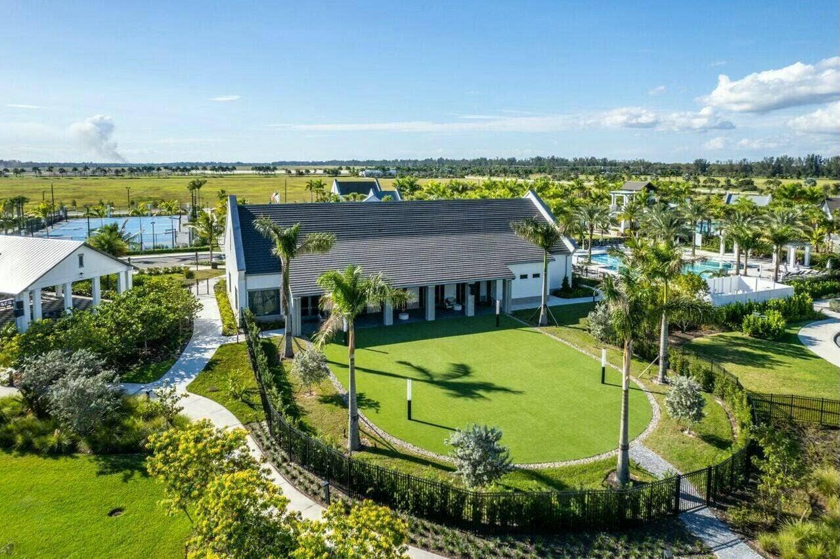
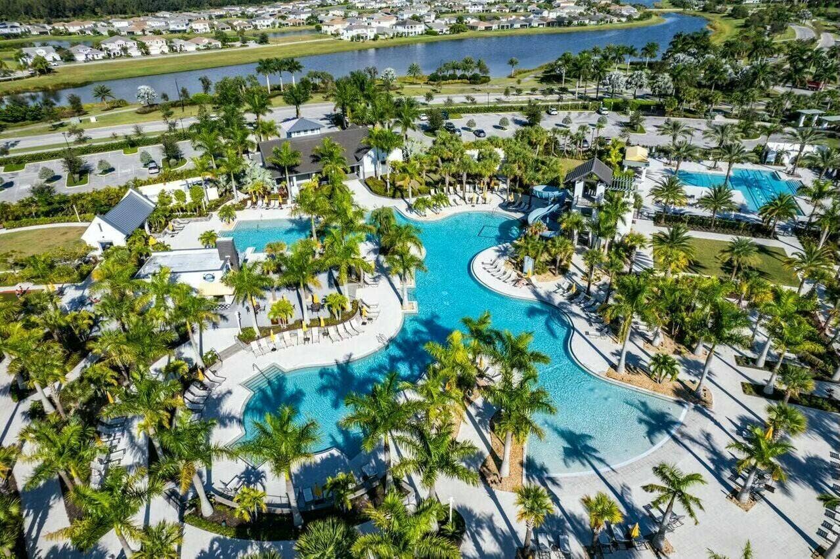
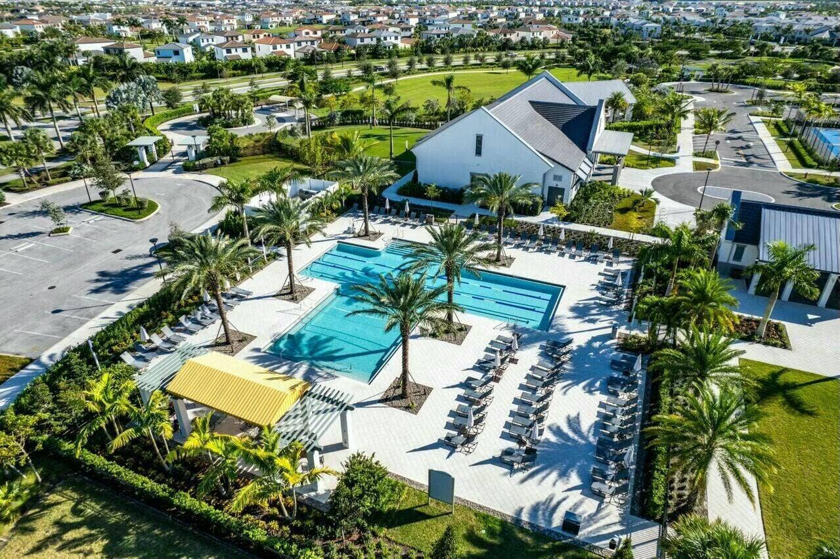
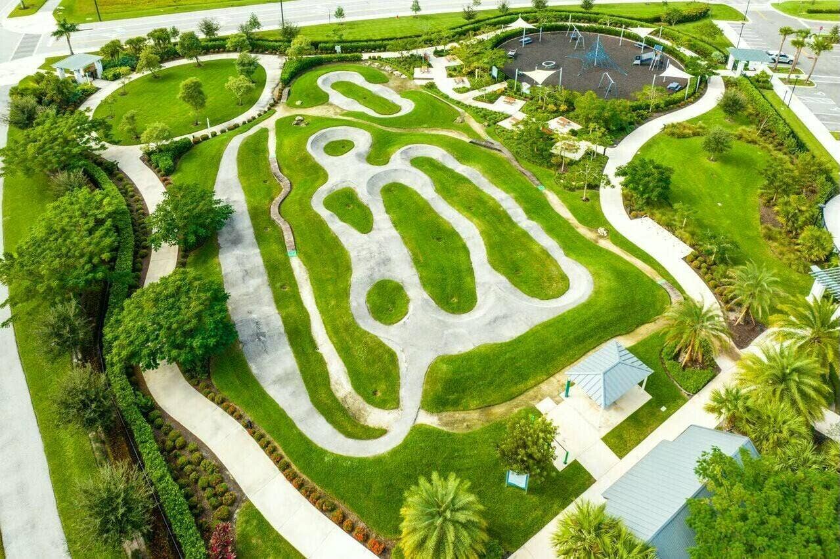
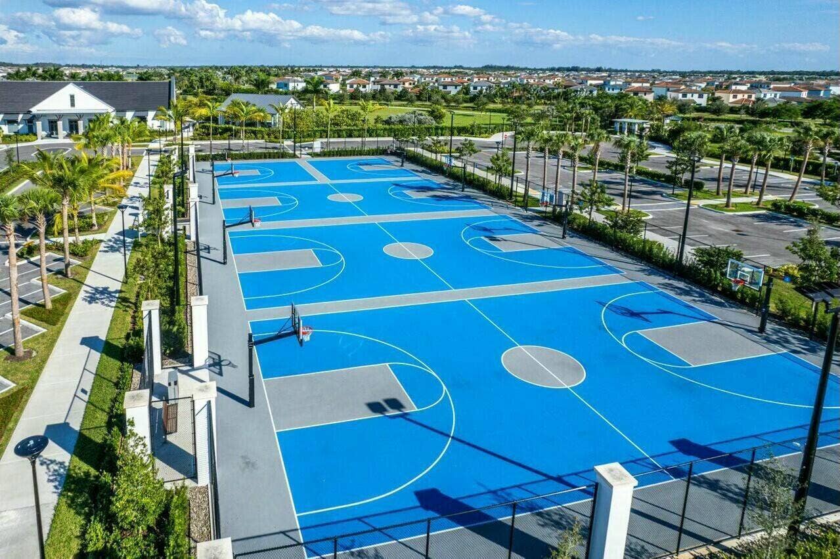
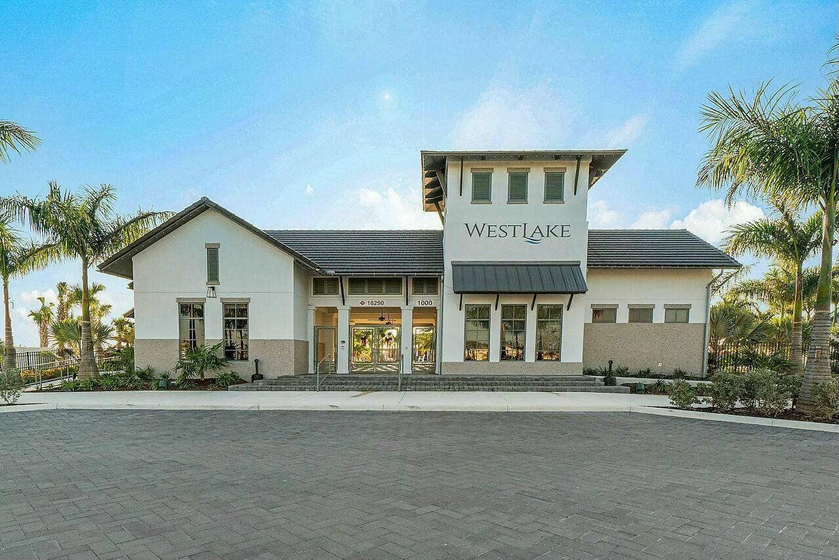
| Amenities: | BasketballCourt, Clubhouse, Playground, Pool, Sidewalks, Trails |
| Association?: | Yes |
| Covered Spaces: | 3.0 |
| Direction Faces: | East |
| Elementary School: | Golden Grove |
| Garage Spaces: | 3.0 |
| High School: | Seminole Ridge |
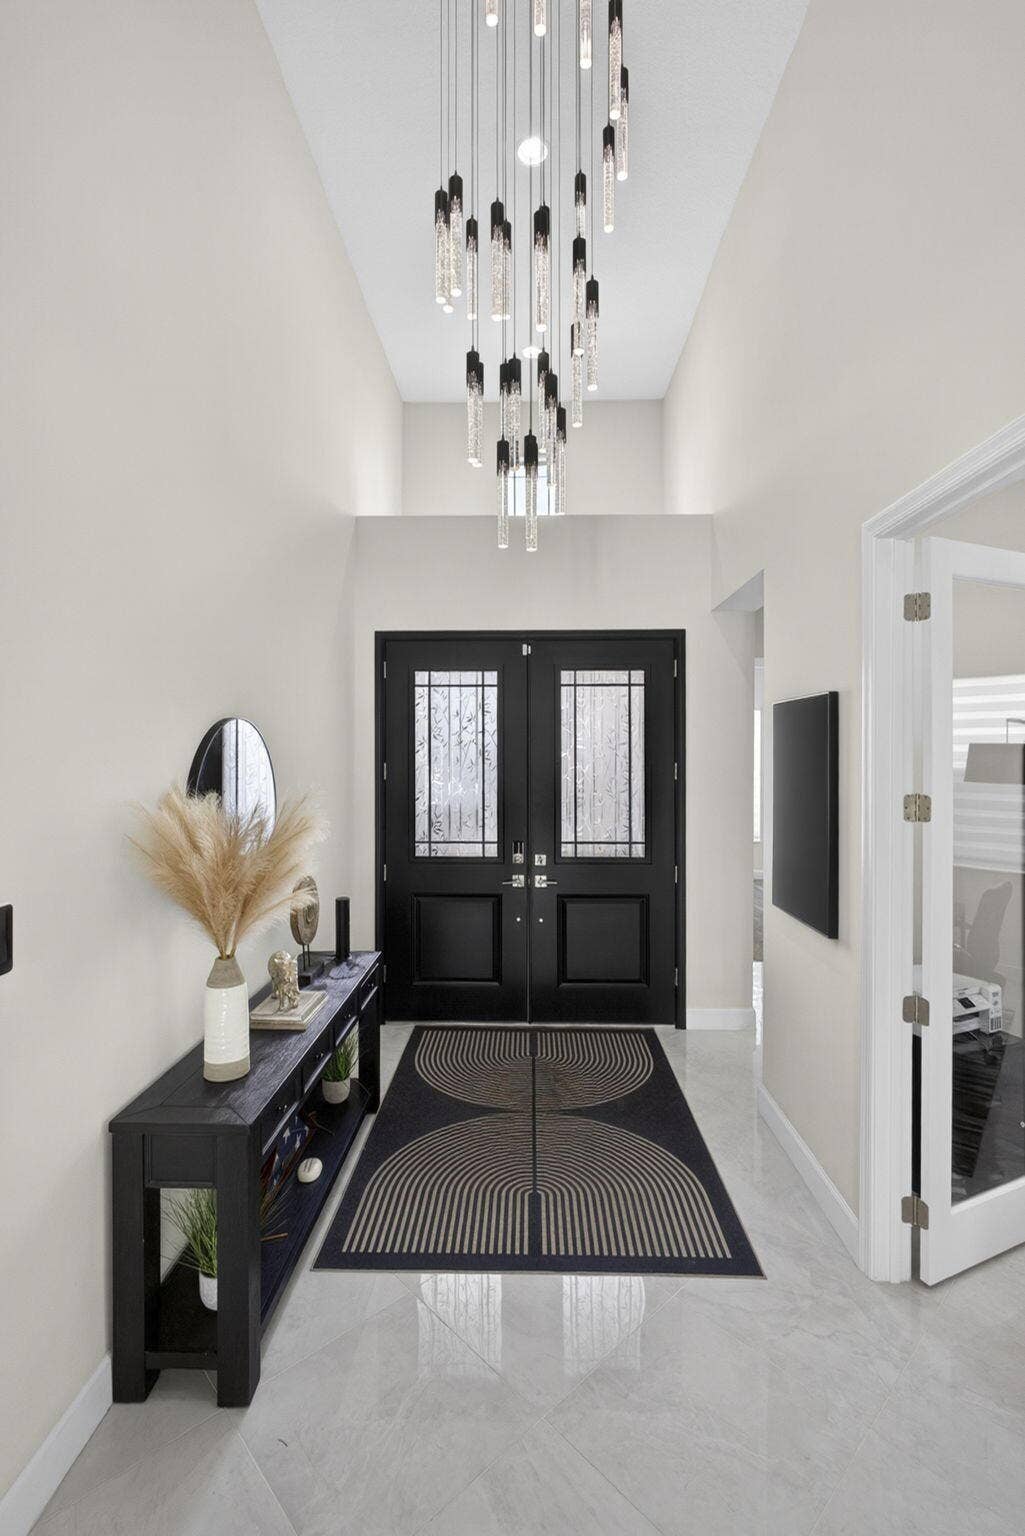
| Interior Features: | Attic, BuiltInFeatures, DiningArea, SeparateFormalDiningRoom, DualSinks, EntranceFoyer, HighCeilings, KitchenIsland, Other, PullDownAtticStairs, SeparateShower, VaultedCeilings, WalkInClosets |
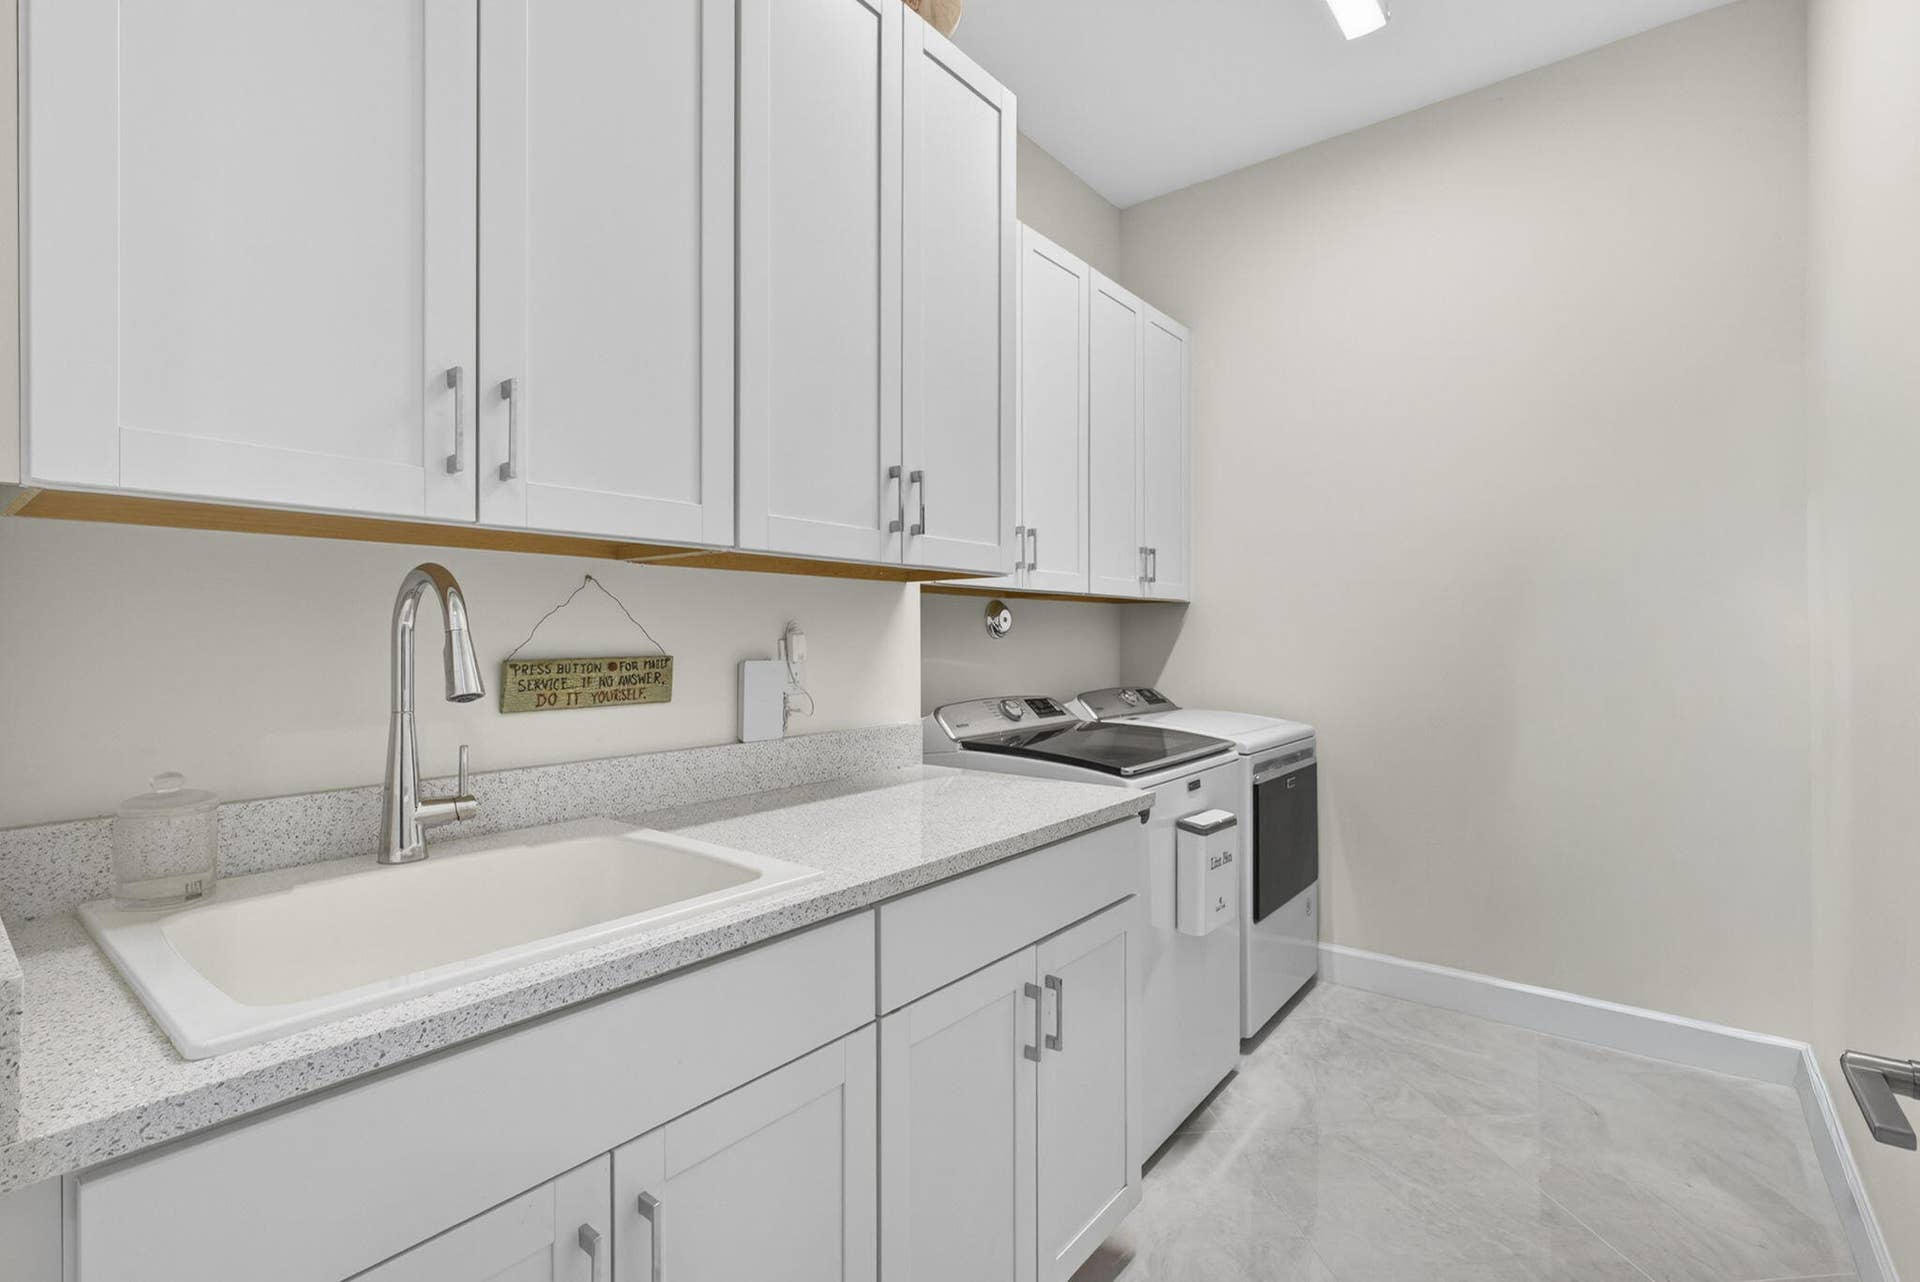
| Laundry Features: | LaundryRoom, LaundryTub, Sink |
| Levels: | One |
| Financing Type: | Cash, Conventional, FHA, VaLoan |
| Parking Features: | Attached, Driveway, ElectricVehicleChargingStations, Garage, GarageDoorOpener |
| Pool Private?: | Yes |
| Security Features: | SecuritySystem, GatedCommunity |
| Zoning: | R-1 |
| Price: | $885,000.00 |
|---|---|
| Property Type: | SingleFamilyResidence |
| Total Area: | 3806.0 |
| Waterfront Type: | LakeFront |
| Close Date: | 2026-07-17 |
| Association Fee: | $196 |
| Association Fee Paid: | Quarterly |
| Association Fee Includes: | CommonAreas, Pools, RecreationFacilities |
| Exterior Features: | OutdoorKitchen, OutdoorLivingArea |
| Flooring: | Other |
| Furnished: | Unfurnished |
| Garage?: | Yes |
| Lot Size Area: | 8124.0 |
| Middle School: | Osceola Creek |
| Pending Timestamp: | 2026-06-15 |
| Pets Allowed: | Call, Yes |
| Pool Features: | AutomaticChlorination, EnergyStarQualifiedPoolPump, Fenced, Gunite, GasHeat, InGround, PoolEquipment, Private, PoolSpaCombo, SaltWater, Association, Heated |
| Stories: | 1 |
| Utilities: | NaturalGasAvailable, UndergroundUtilities, WaterAvailable |
| View: | Lake |
| Window Features: | StormWindows |
| Pets Allowed?: | Yes |
Listing Courtesy of: Keller Williams Realty - Wellington
Listing Agent: Catherine Laureano
631-835-3378

All listings featuring the BMLS logo are provided by BeachesMLS Inc. This information is not verified for authenticity or accuracy and is not guaranteed. © 2026 BeachesMLS, Inc. All rights reserved.
BeachesMLS data last updated on October 09, 2026 12:41 AM - ET
Property Last Updated: October 09, 2026 12:41 AM - ET
