

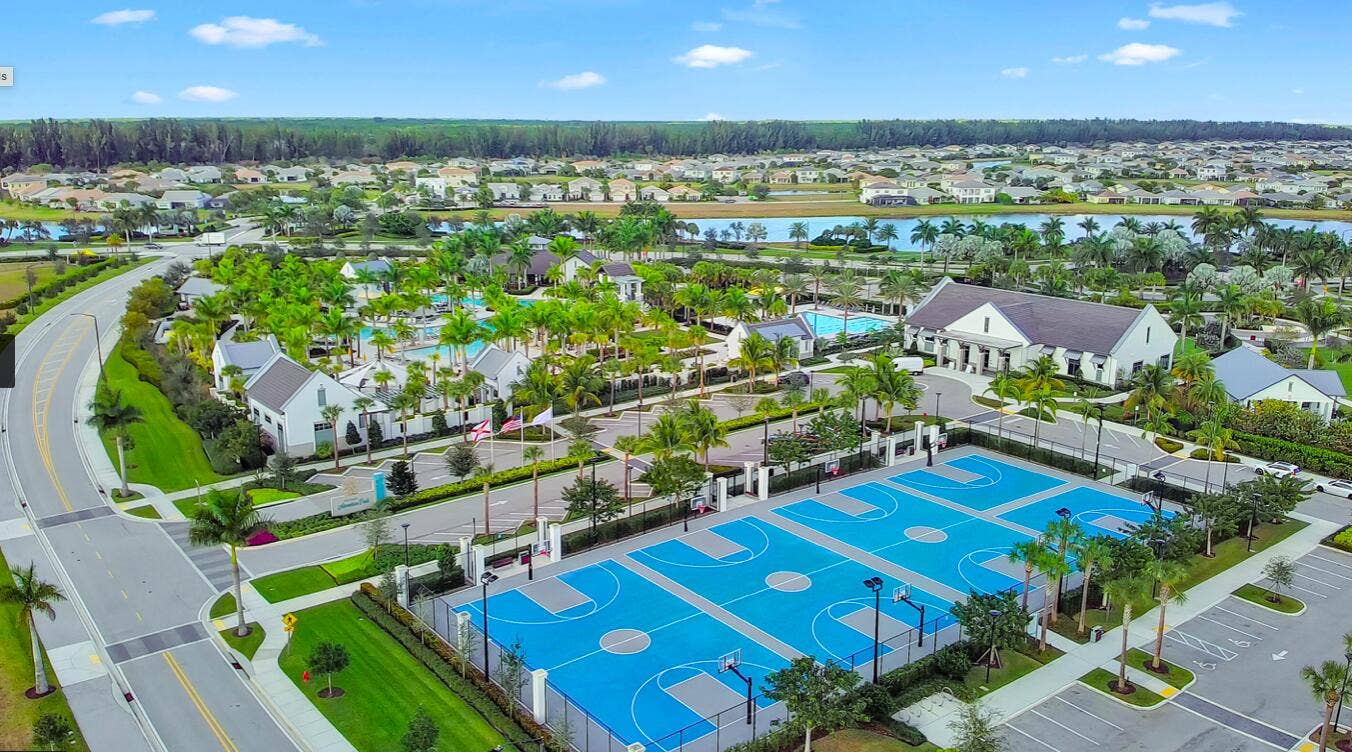
15938 Rain Lilly Way
Westlake, FL 33470
$779,000
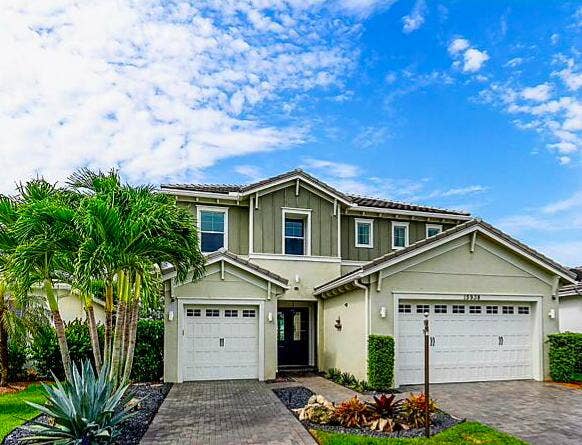
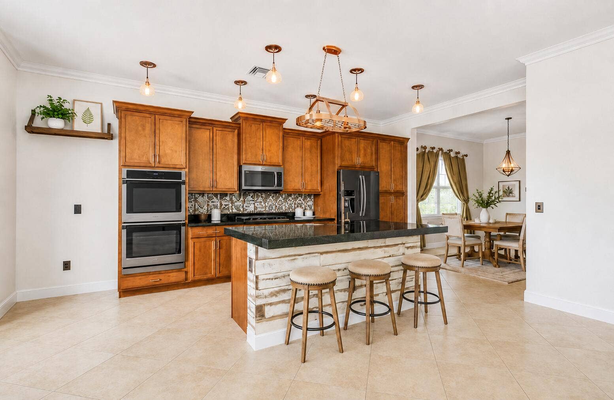
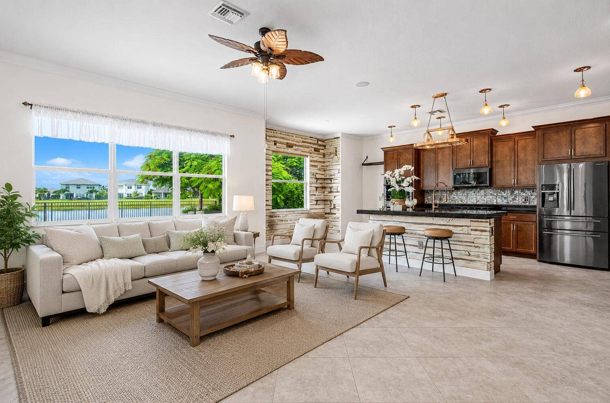
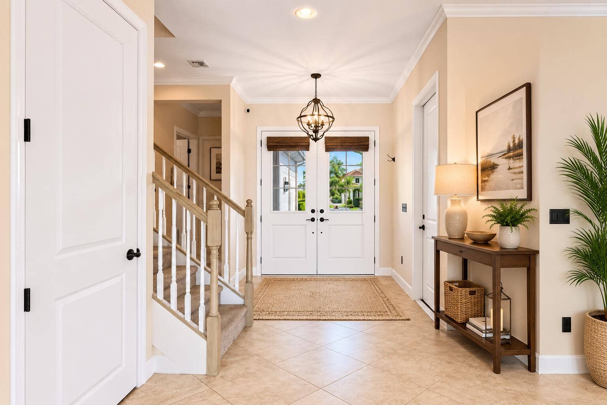
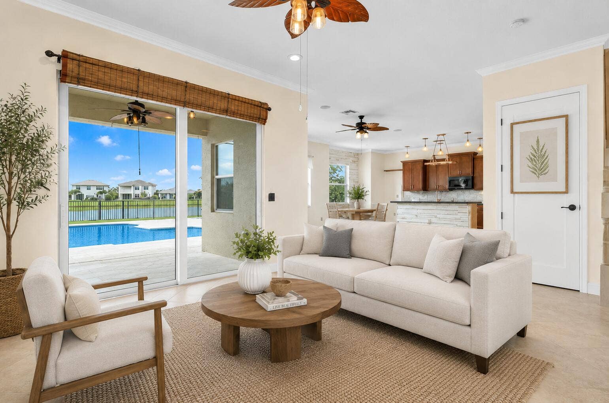
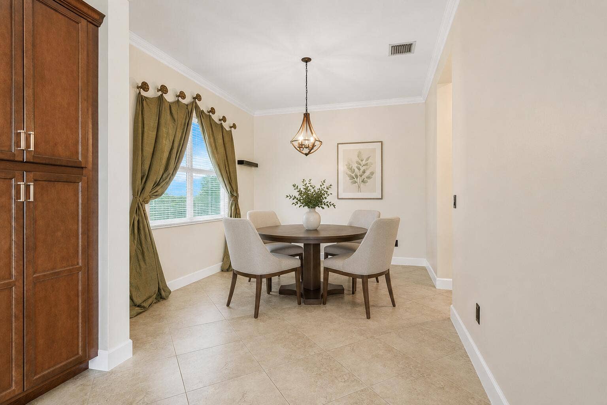
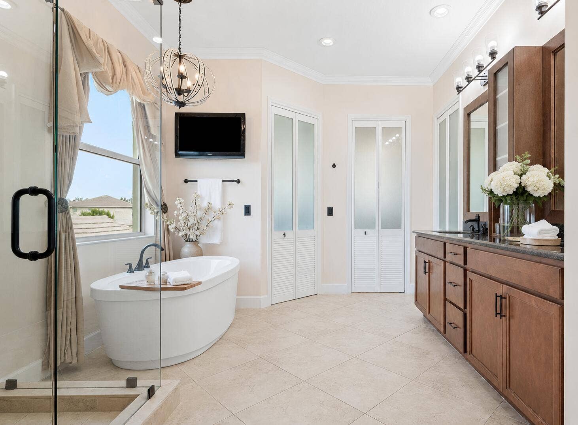
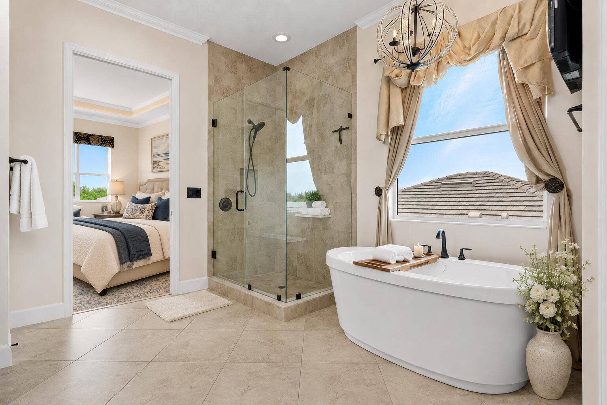
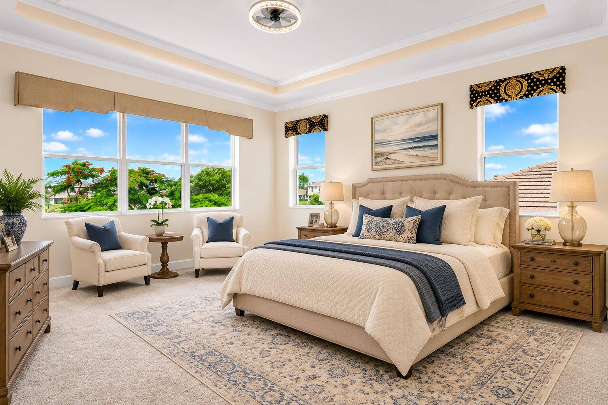
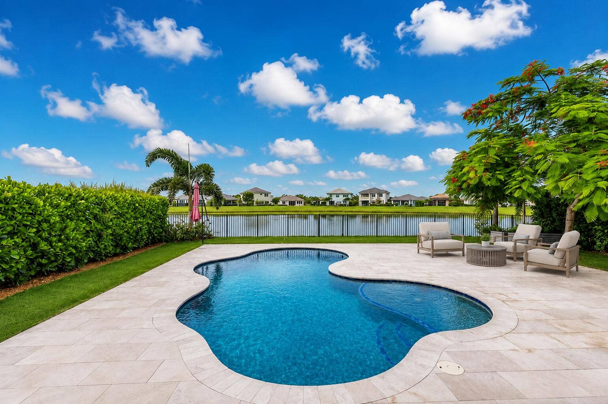
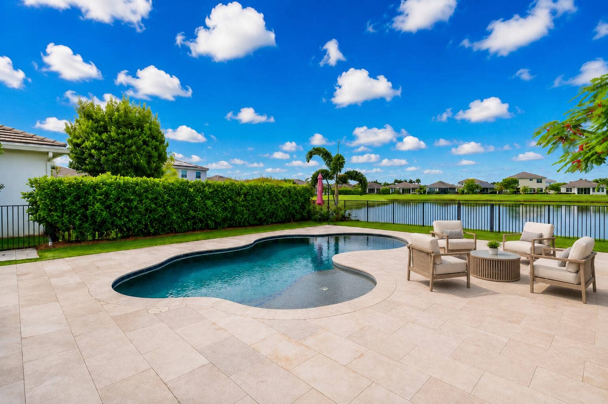
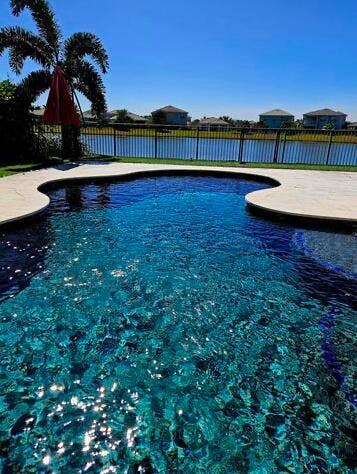
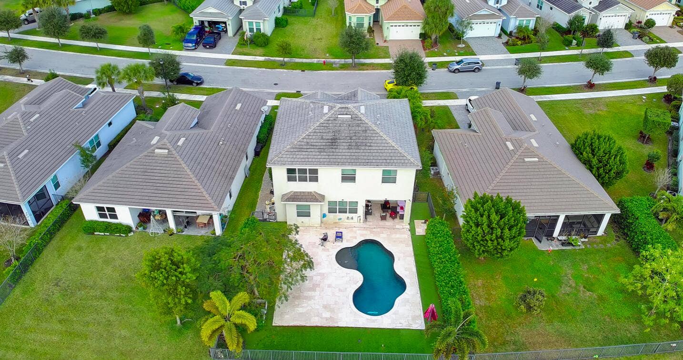
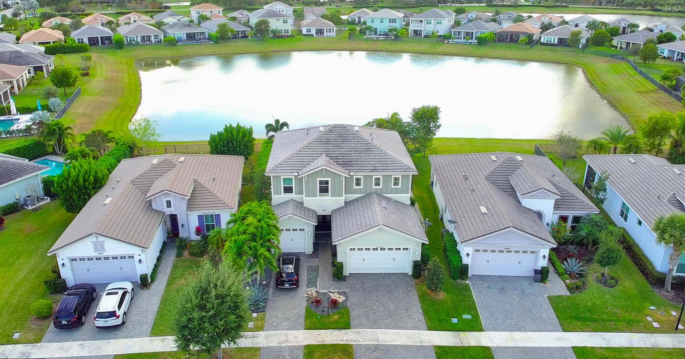
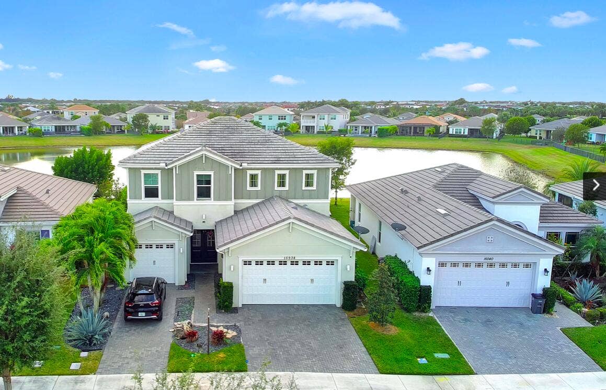
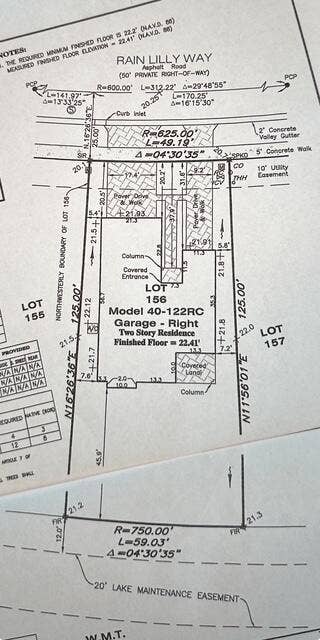
Experience lakefront living with a private heated saltwater pool at 15938 Rain Lilly Way in the Hammocks of Westlake, Florida. This Highly upgraded Azalea model offers 3 bedrooms, 2.5 bathrooms, 2,573 square feet of thoughtfully designed living space, direct lake views, and a spacious three-car garage. The open-concept interior is designed for comfortable everyday living and entertaining. The chef's kitchen features natural gas cooking, double ovens, abundant cabinetry, generous counter space, and a seamless connection to the main living and dining areas. Step outside to a private South Florida retreat featuring a covered patio and heated saltwater pool overlooking the lake. The backyard provides an ideal setting for outdoor dining, entertaining, sunset views, or quiet evenings at home. Golden Groves Elementary School, Osceola Creek Middle School and Seminole Ridge High School.
| MLS#: | B26052910 |
|---|---|
| Status: | Active Under Contract |
| Living Area: | 2,575 |
| Waterfront?: | Yes |
| Association: | Hammocks Of Westlake |
| Year Built: | 2018 |
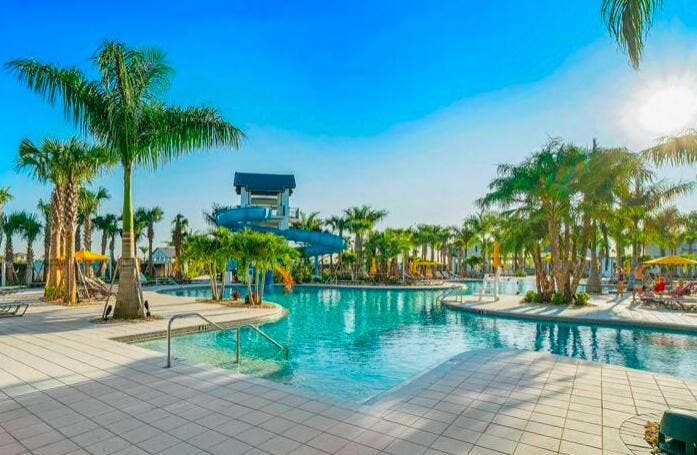
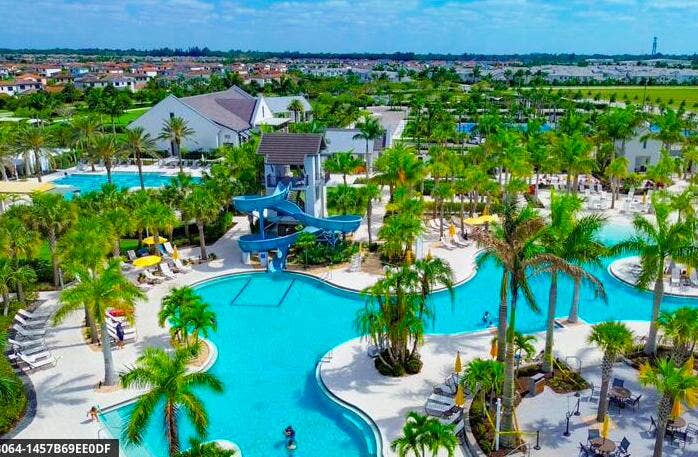
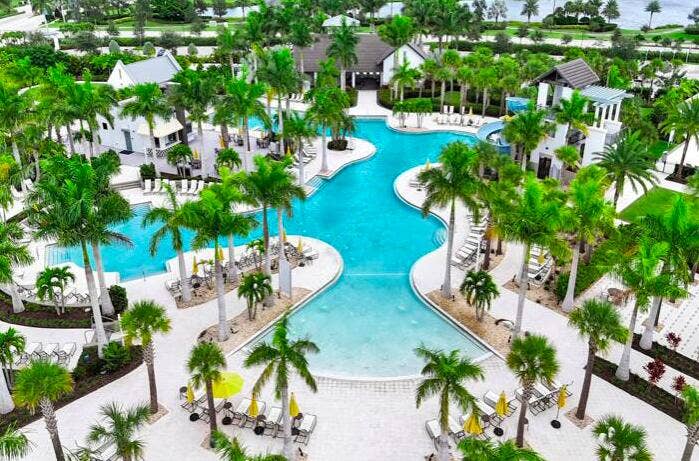
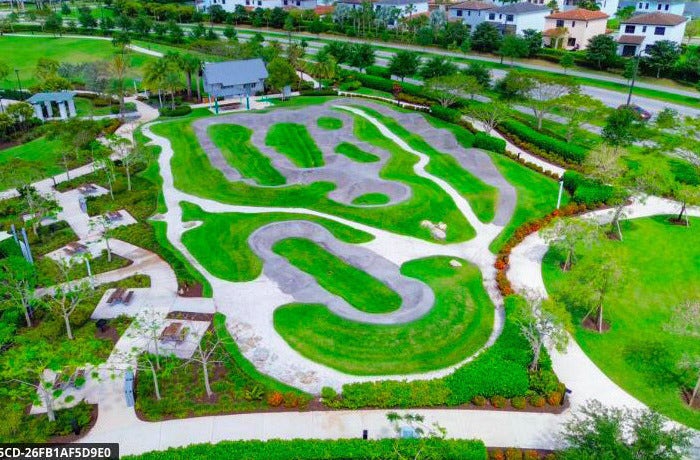
| Amenities: | BasketballCourt, BocceCourt, Clubhouse, DogPark, FitnessCenter, Gated, Management, Maintenance, PicnicArea, Playground, Pickleball, Park, Pool, RecreationFacilities, Restaurant, Security, Sidewalks, TennisCourts, Trails, TransportationService |
| Association Name: | Hammocks Of Westlake Homeowners Association, Inc |
| Association?: | Yes |
| Covered Spaces: | 3.0 |
| Direction Faces: | South |
| Elementary School: | Golden Grove |
| Frontage Type: | Waterfront |
| Garage Spaces: | 1.0 |
| High School: | Seminole Ridge |
| Interior Features: | BreakfastBar, BreakfastArea, Bathtub, CathedralCeilings, DiningArea, SeparateFormalDiningRoom, DualSinks, EntranceFoyer, EatInKitchen, HighCeilings, KitchenIsland, SplitBedrooms, Storage, SoakingTub, SeparateShower, UpperLevelPrimary, VaultedCeilings, WalkInClosets |
| Laundry Features: | WasherHookup, ElectricDryerHookup, InHall, UpperLevel |
| Levels: | Two |
| Financing Type: | Cash, Conventional, Contract, FHA, VaLoan |
| Parking Features: | Attached, Driveway, Garage, GolfCartGarage, GarageDoorOpener, PaverBlock |
| Pool Private?: | Yes |
| Security Features: | CarbonMonoxideDetectors, SecurityGate, GatedCommunity, KeyCardEntry, SmokeDetectors |
| Zoning: | R-1 |
| Price: | $779,000.00 |
|---|---|
| Property Type: | SingleFamilyResidence |
| Total Area: | 3522.0 |
| Waterfront Type: | LakeFront, LakePrivileges |
| Association Fee: | $154 |
| Architectural Style: | Traditional |
| Association Fee Paid: | Monthly |
| Association Fee Includes: | CommonAreas, LegalAccounting, MaintenanceGrounds, Pools, RecreationFacilities, ReserveFund, Security, Trash |
| Exterior Features: | Awnings, None, OutdoorLivingArea |
| Flooring: | Carpet, Tile |
| Frontage Length: | 65.00 |
| Furnished: | Unfurnished |
| Garage?: | Yes |
| Lot Size Area: | 6969.6 |
| Middle School: | Osceola Creek |
| Pending Timestamp: | 2026-08-21 |
| Pets Allowed: | BreedRestrictions, Yes |
| Pool Features: | Fenced, Gunite, InGround, Private, SaltWater, Association, Heated |
| Stories: | 2 |
| Utilities: | ElectricityAvailable, SewerAvailable, WaterAvailable |
| View: | Lake, Pool, Water |
| Window Features: | Blinds, InsulatedWindows |
| Pets Allowed?: | Yes |
Listing Courtesy of: Partnership Realty Inc.
Listing Agent: Robert Abramson
561-543-1640

All listings featuring the BMLS logo are provided by BeachesMLS Inc. This information is not verified for authenticity or accuracy and is not guaranteed. © 2026 BeachesMLS, Inc. All rights reserved.
BeachesMLS data last updated on October 08, 2026 10:40 PM - ET
Property Last Updated: October 08, 2026 10:40 PM - ET
