17661 Scarsdale Way
Boca Raton, FL 33496
$7,900,000
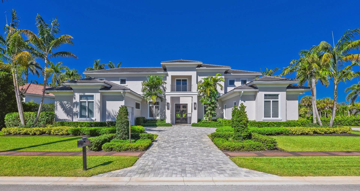
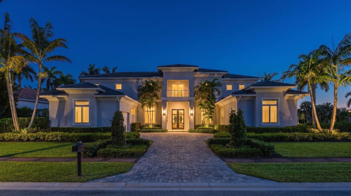
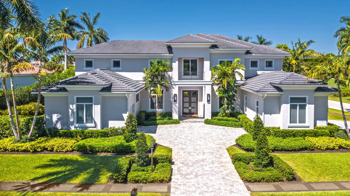
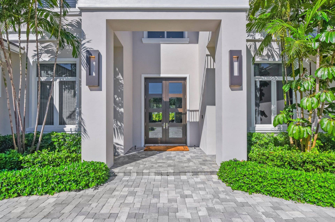
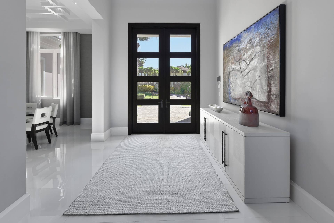
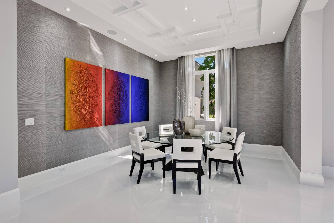
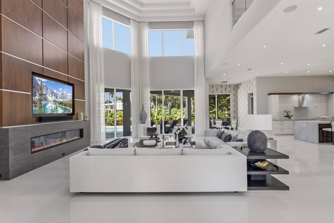
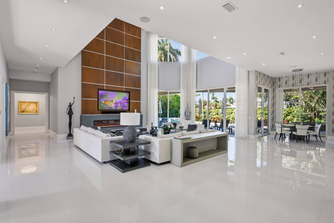
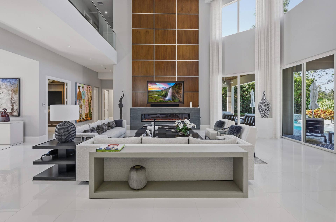
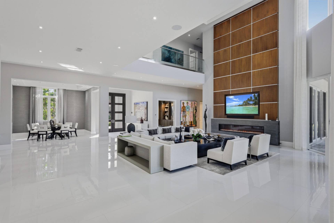
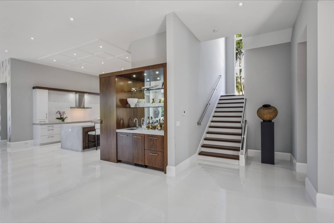
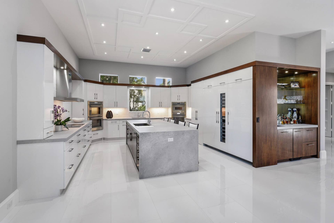
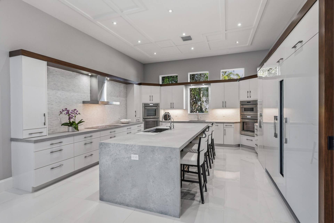
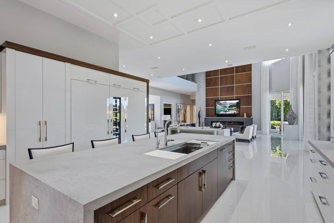
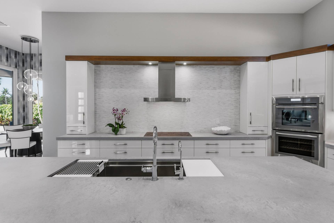
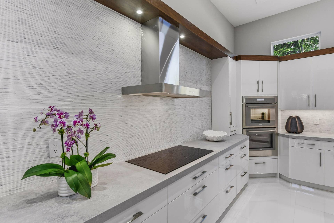
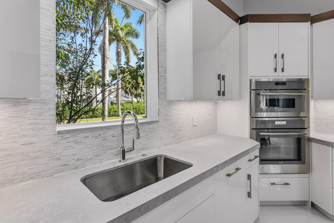
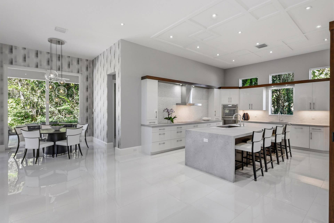
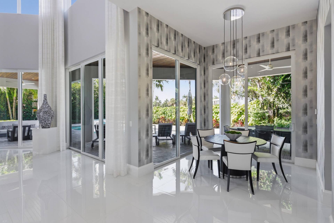
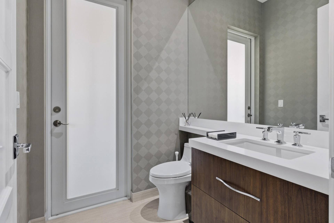
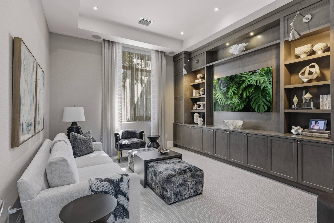
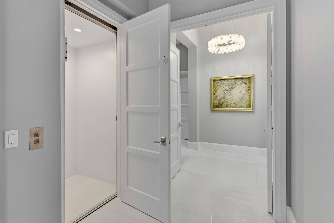
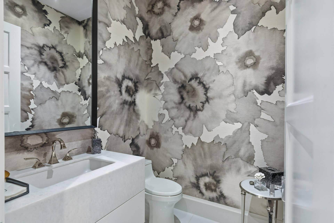
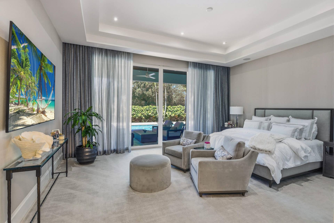
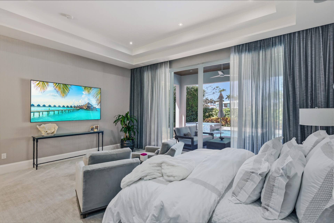
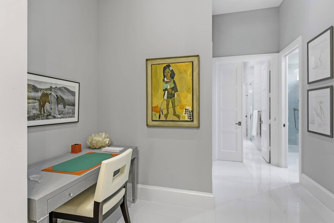
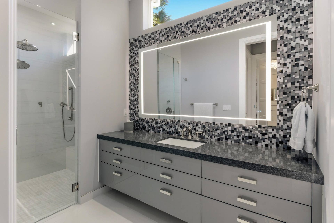
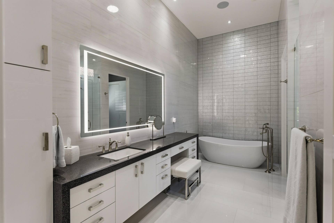
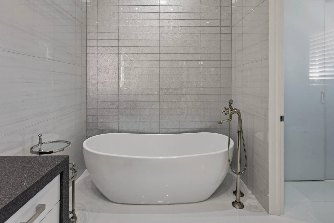
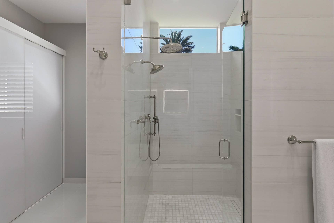
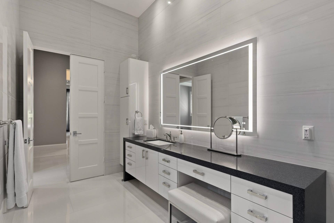
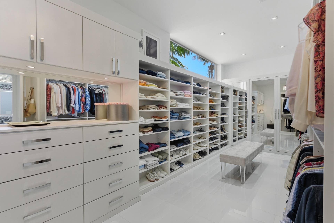
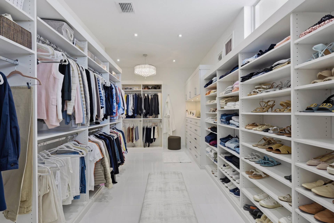
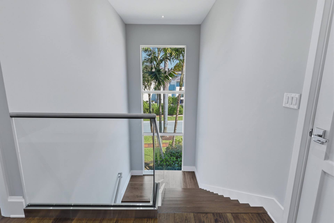
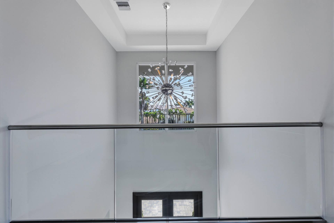
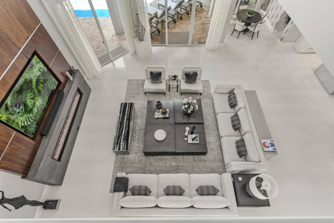
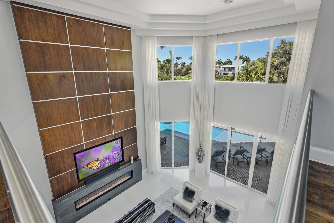
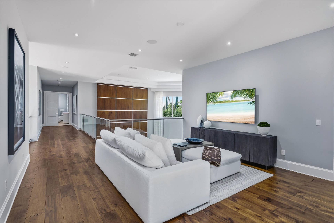
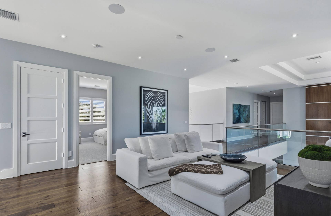
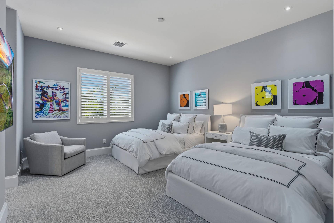
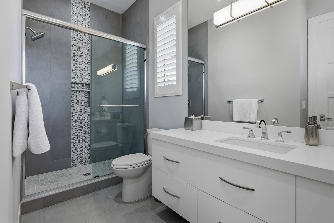
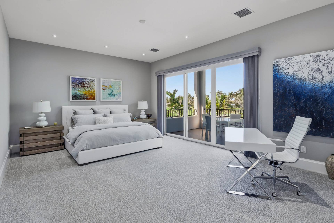
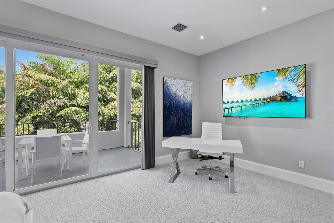
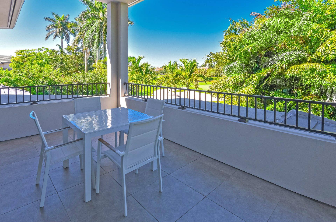
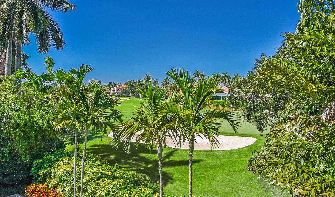
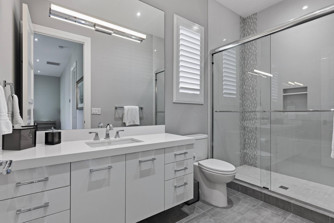
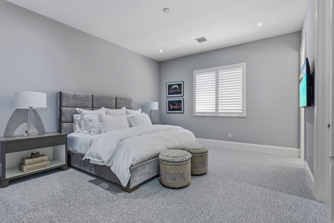
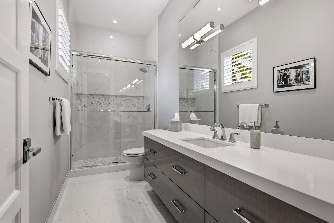
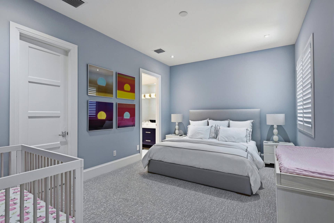
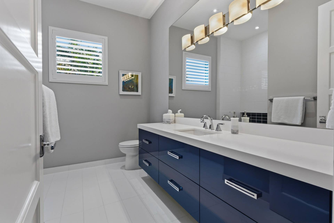
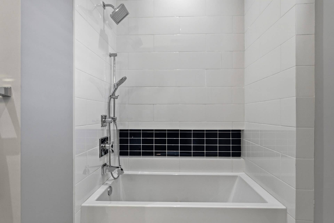
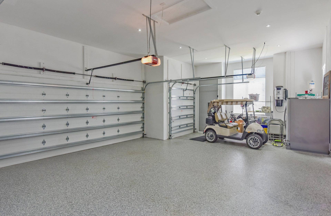
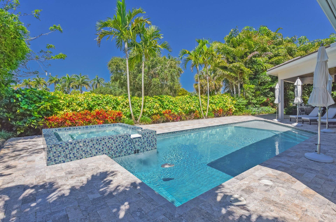
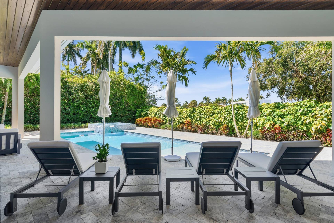
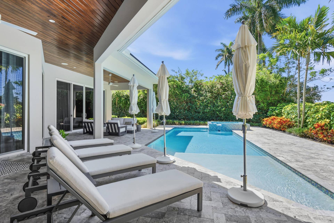
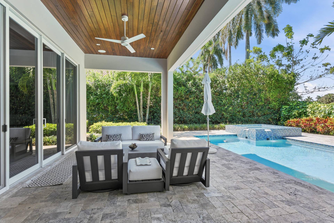
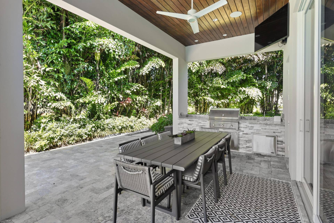
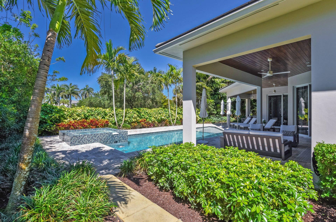
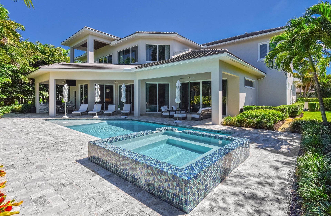
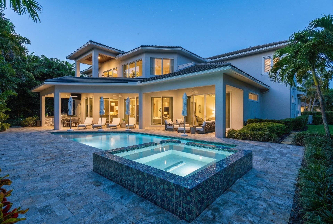
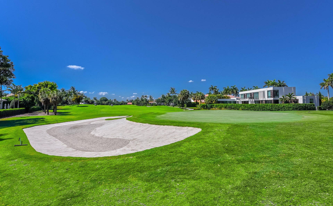
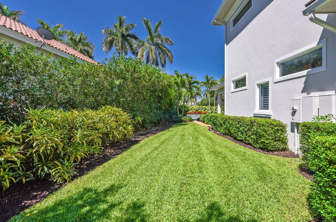
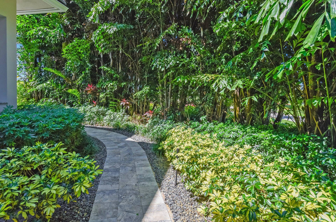
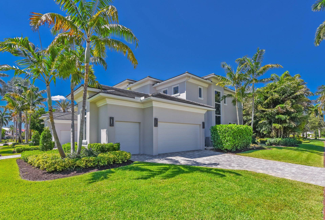
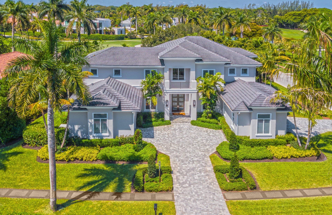
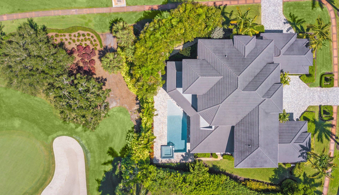
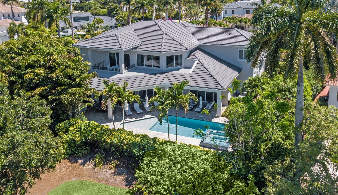
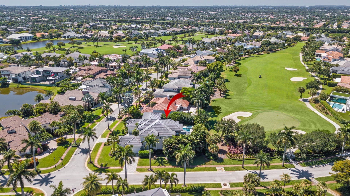
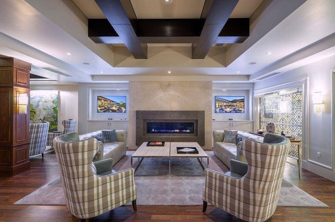
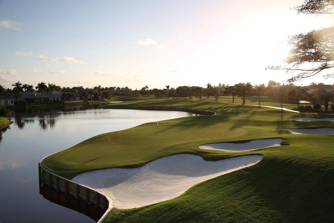
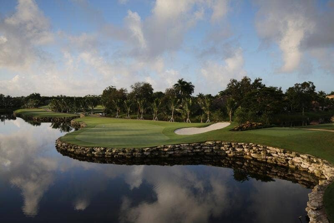
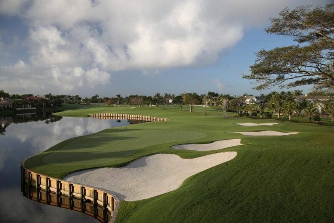
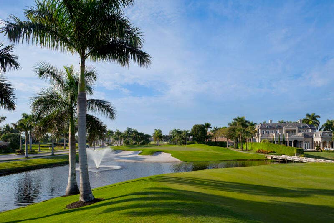
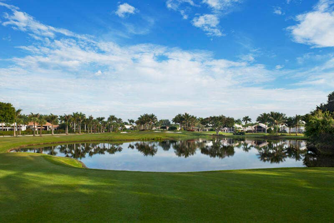
This magnificent approximately 6,400 sq. ft. estate home is located on a .44 acre home site with exceptional golf course view and features 5 spacious bedrooms, 6 full baths, 2 powder rooms, den/office, wet bar, elevator, open concept entertaining areas, plus a 2.5 car garage and a separate 1 car garage. The home is stylish and modern featuring an elegant and contemporary great room layout with soaring 26-foot coffered ceilings. The finest materials, finishes and craftsmanship showcase this home, including custom 24 x 48 white designer porcelain floors. The stunning, gourmet kitchen which opens to the great room features all high-end appliances, 3 ovens, microwave/convection oven, induction cooktop, four-foot galley sink workstation, 2 dishwashers, 100 bottle wine refrigerator and a hidden, oversized pantry. The dramatic and elegant great room with soaring 26 foot ceilings includes a 100 inch linear fireplace and custom two story designer finished entertainment wall. The luxurious primary suite includes separate his and her bathrooms, and a "her" closet measuring over 200 sq. ft. finished with all high-end details. The large office/den is cozy and comfortable with an exquisite built in, wall to wall entertainment center. The second level features wide-planked hardwood floors, 4 additional and very large en-suite bedrooms all with oversized walk-in closets and a loft area overlooking the great room below. Outdoors, the lushly landscaped property features a dramatic resort style pool with sun shelf and spa, covered loggia with summer kitchen ...
+ Read More| MLS#: | B26031007 |
|---|---|
| Status: | Active |
| Living Area: | 6,380 |
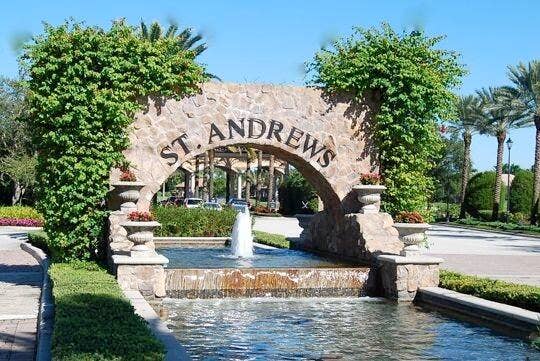
| Association: | St Andrews Country Club |
| Year Built: | 2019 |
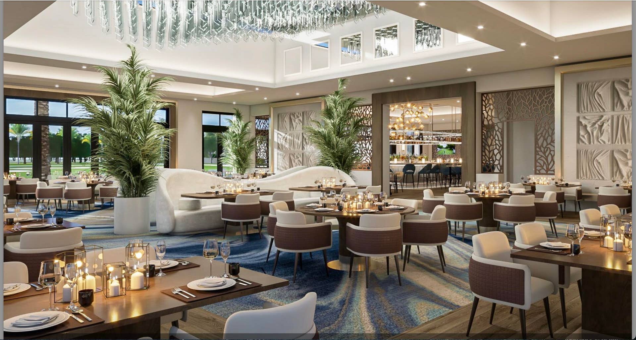
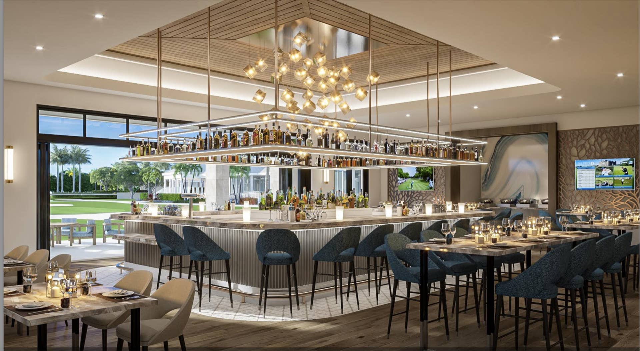
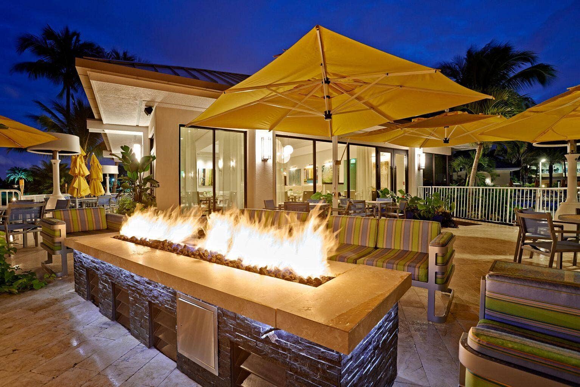
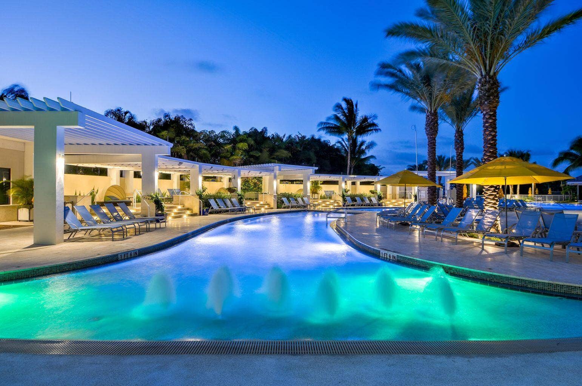
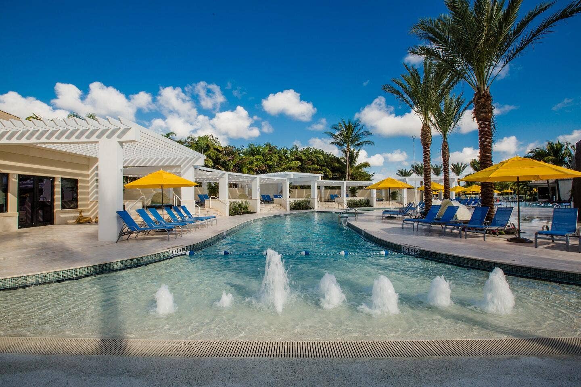
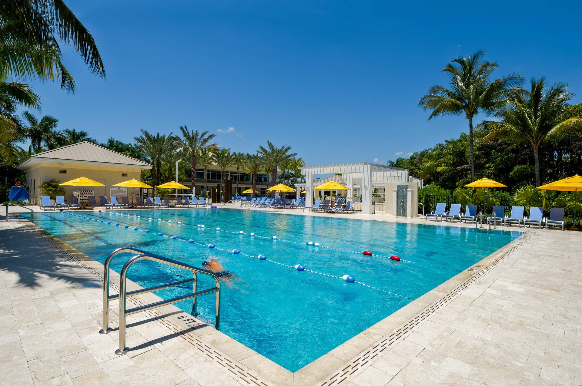
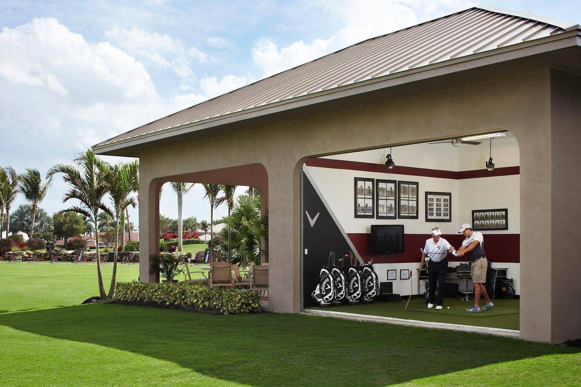
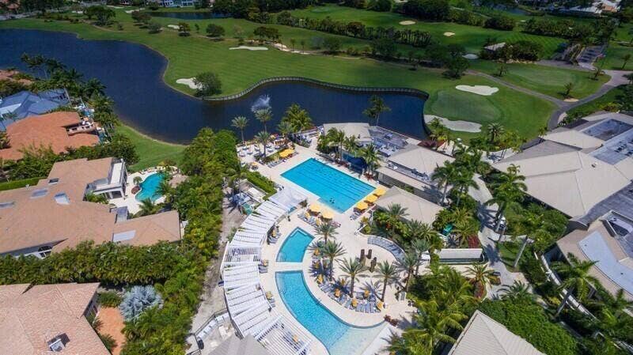
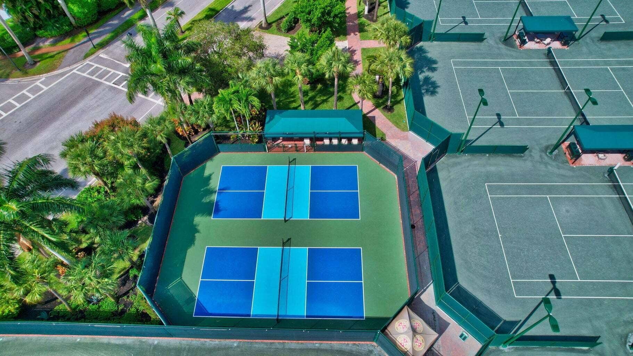
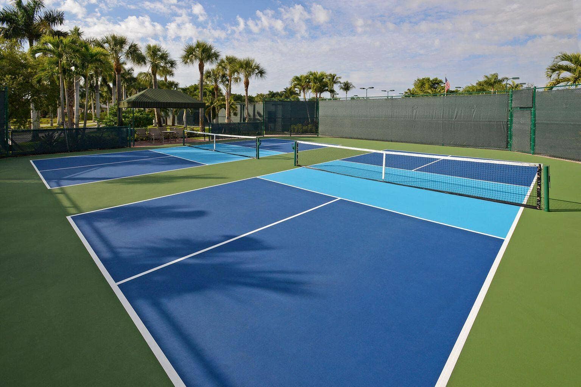
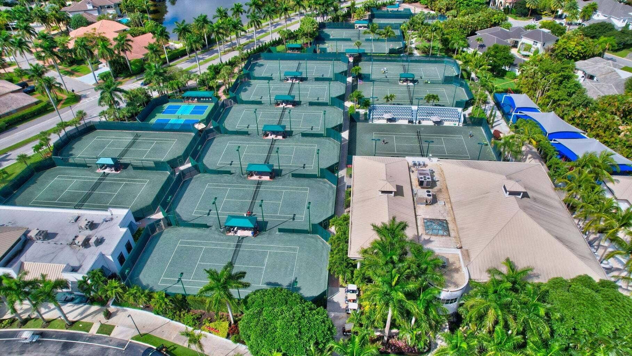
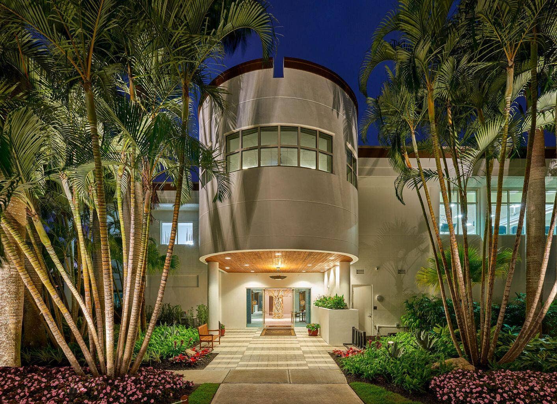
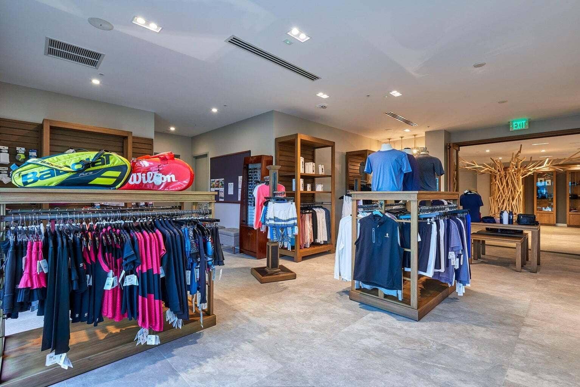
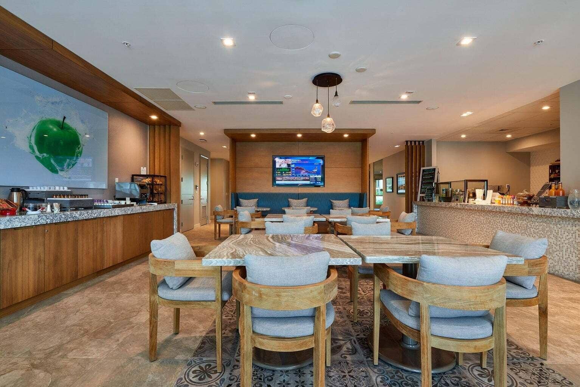
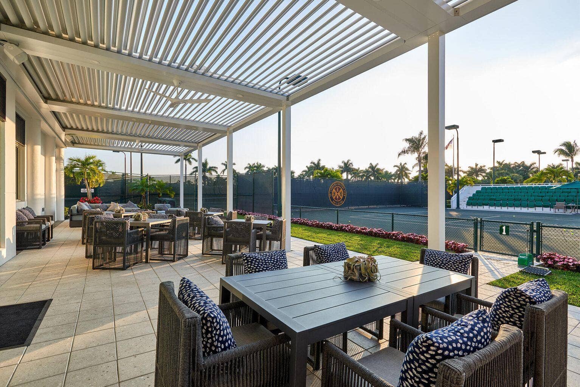
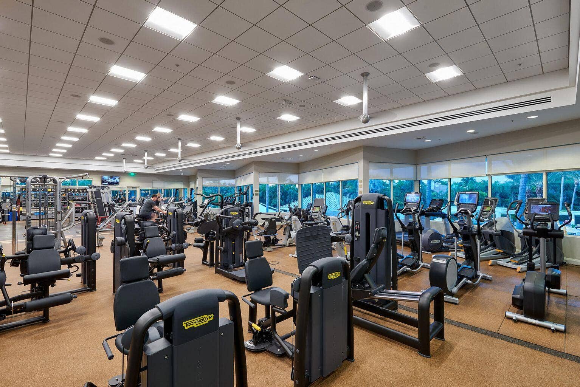
| Amenities: | BasketballCourt, BilliardRoom, BusinessCenter, Clubhouse, FitnessCenter, GolfCourse, Management, Maintenance, Playground, Pickleball, Pool, PuttingGreens, RecreationFacilities, Restaurant, Sauna, SpaHotTub, Security, Sidewalks, TennisCourts, Trails |
| Association Phone: | 561-451-4900 |
| Association?: | Yes |
| Covered Spaces: | 3.5 |
| Direction Faces: | Northeast |
| Elementary School: | Calusa (Palm Beach) |
| Garage Spaces: | 3.5 |
| High School: | Spanish River |
| Interior Features: | WetBar, BuiltInFeatures, BreakfastArea, Bathtub, ClosetCabinetry, CentralVacuum, DiningArea, SeparateFormalDiningRoom, DualSinks, EntranceFoyer, Elevator, GardenTubRomanTub, HighCeilings, KitchenIsland, MainLevelPrimary, MultipleEnSuiteBathrooms, Pantry, SittingAreaInPrimary, SplitBedrooms, SoakingTub, SeparateShower |
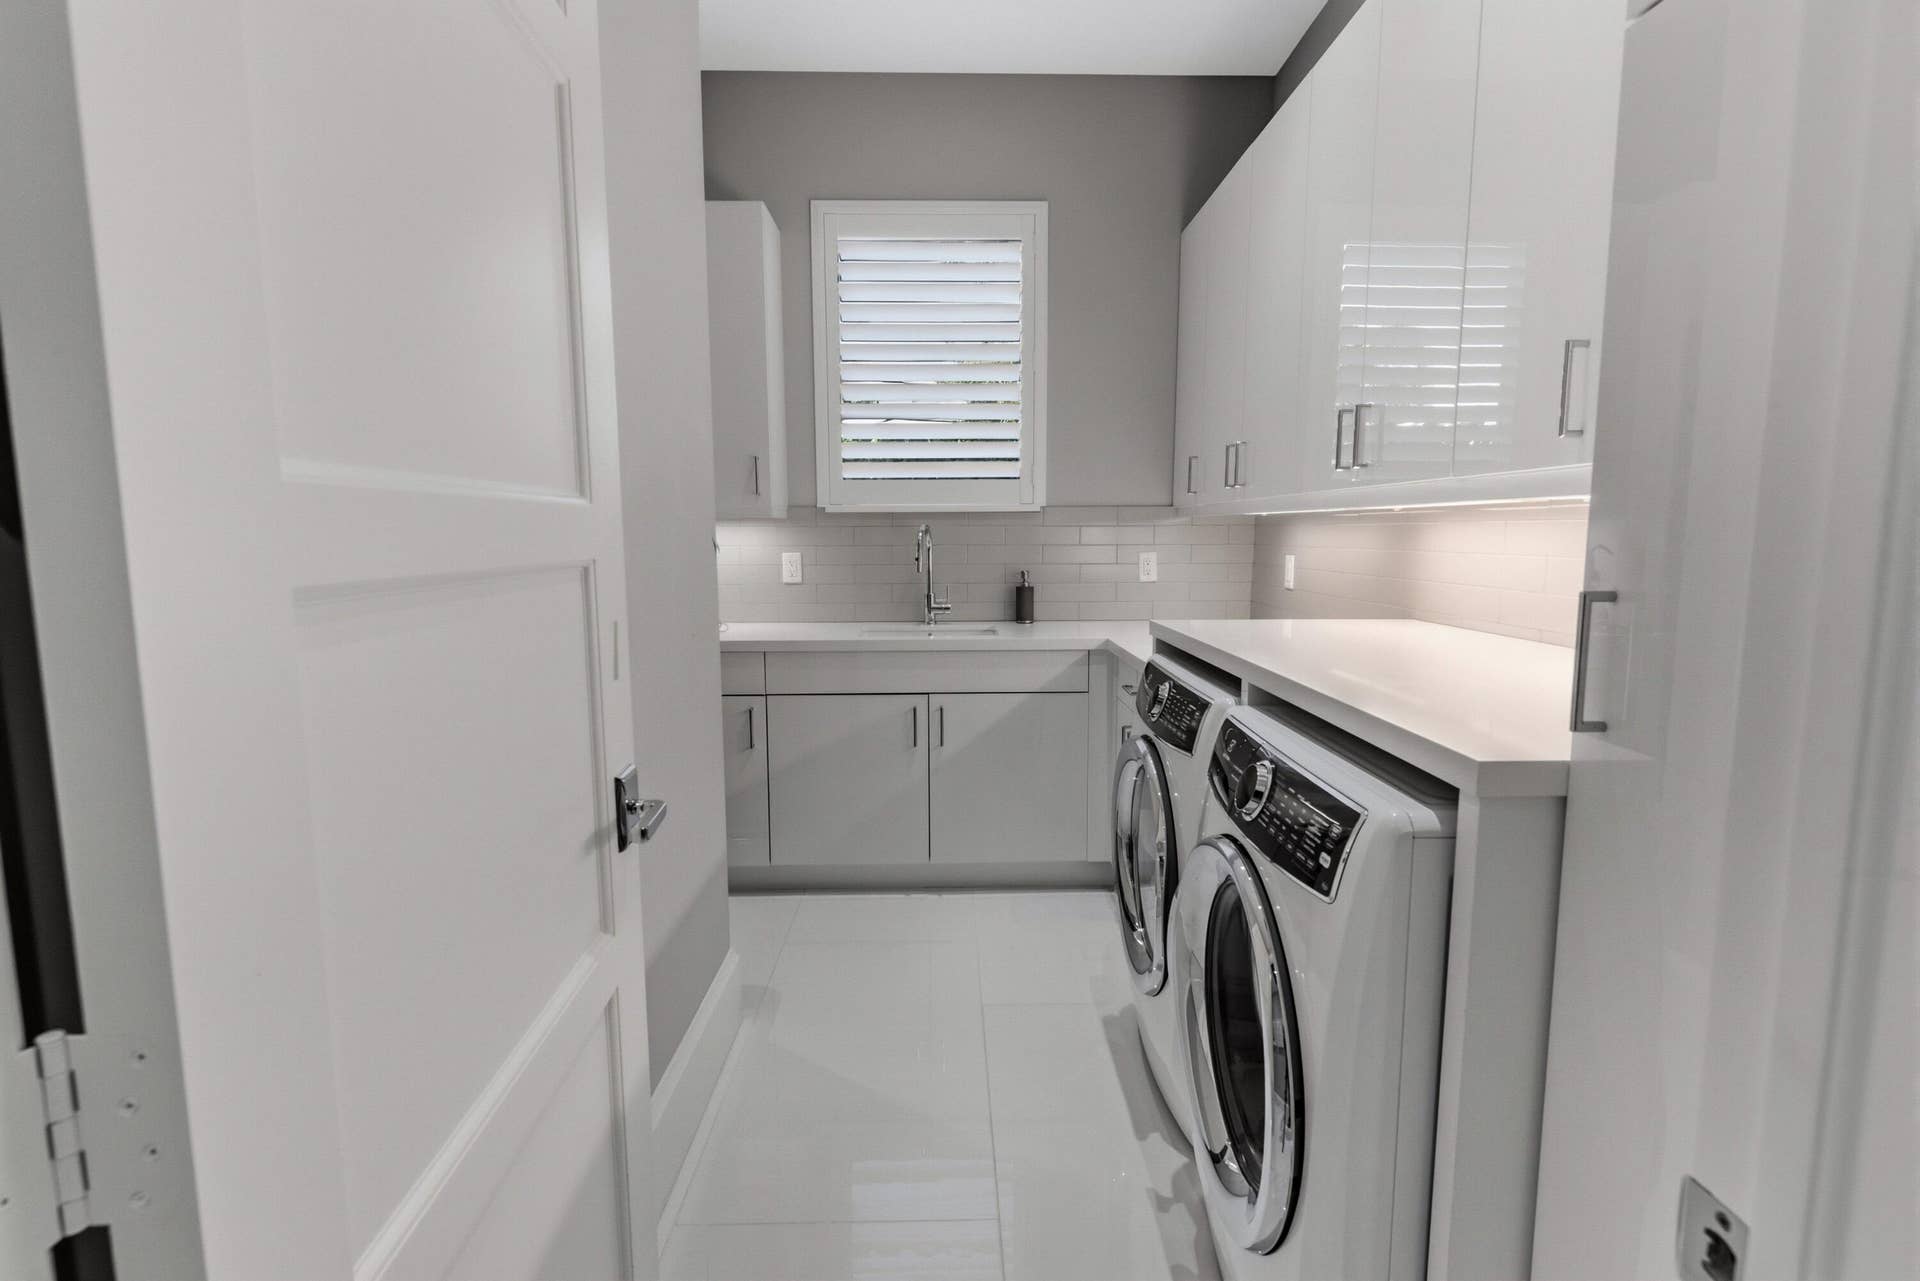
| Laundry Features: | Inside, LaundryRoom, LaundryTub, Sink |
| Levels: | Two |
| Financing Type: | Cash |
| Parking Features: | Attached, Driveway, Garage, GarageDoorOpener |
| Pool Private?: | Yes |
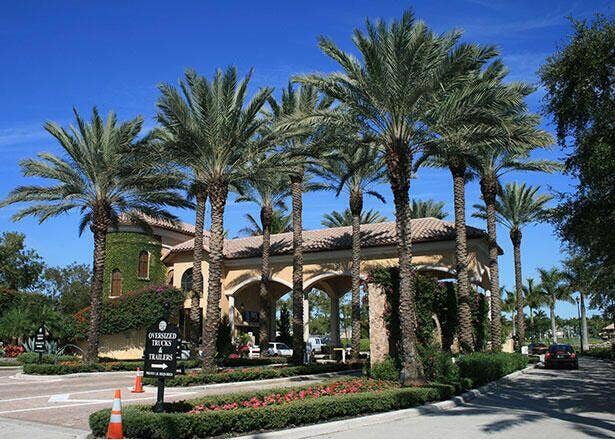
| Security Features: | GatedWithGuard, GatedCommunity, SmokeDetectors, SecurityGuard |
| Zoning: | RT |
| Price: | $7,900,000.00 |
|---|---|
| Property Type: | SingleFamilyResidence |
| Total Area: | 8796.0 |
| Waterfront Type: | None |
| Association Fee: | $8,208 |
| Association Fee Paid: | Annually |
| Association Fee Includes: | CommonAreas, RecreationFacilities, Security, Trash |
| Exterior Features: | BuiltInBarbecue, Balcony, Barbecue, Lighting, OutdoorKitchen, OutdoorLivingArea |
| Flooring: | Carpet, Other, Tile, Wood |
| Furnished: | Unfurnished |
| Garage?: | Yes |
| Lot Size Area: | 18951.0 |
| Middle School: | Omni |
| Pets Allowed: | PetRestrictions, Yes |
| Pool Features: | InGround, PoolEquipment, Private, PoolSpaCombo, Association, Heated |
| Stories: | 2 |
| Utilities: | CableAvailable, ElectricityConnected, SewerConnected, WaterConnected |
| View: | GolfCourse |
| Window Features: | Sliding, StormWindows |
| Pets Allowed?: | Yes |
Listing Courtesy of: Luxury Partners Realty
Listing Agent: Paul Stuart Fishman
561-789-3249

All listings featuring the BMLS logo are provided by BeachesMLS Inc. This information is not verified for authenticity or accuracy and is not guaranteed. © 2026 BeachesMLS, Inc. All rights reserved.
BeachesMLS data last updated on October 08, 2026 08:40 PM - ET
Property Last Updated: October 08, 2026 08:40 PM - ET
