



1852 Jeaga Drive
Jupiter, FL 33458
$640,000
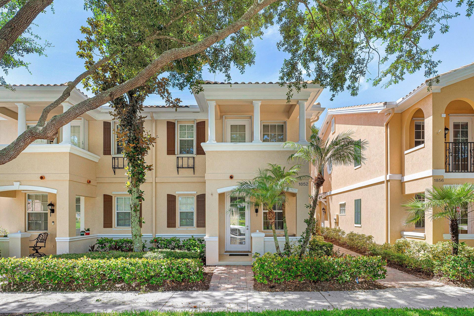
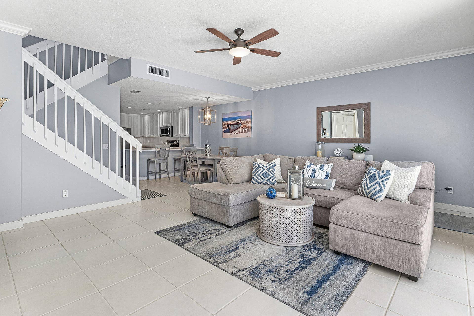
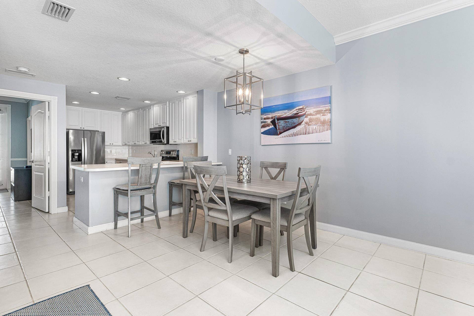
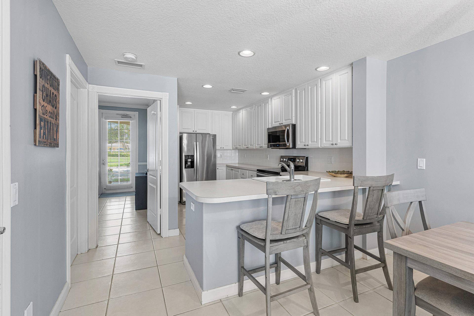
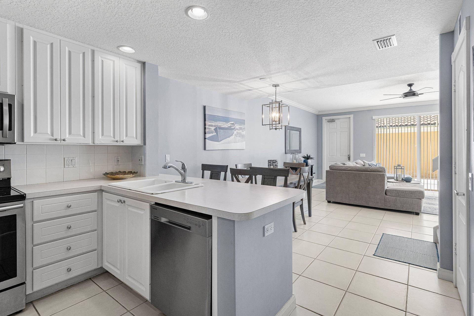
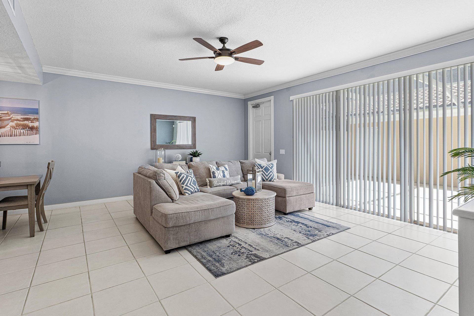
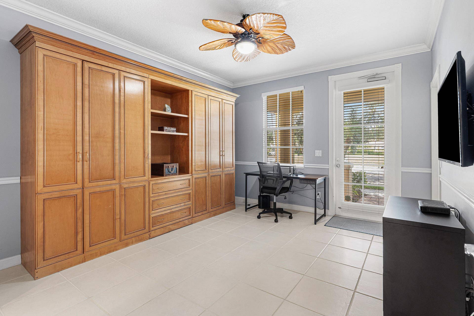
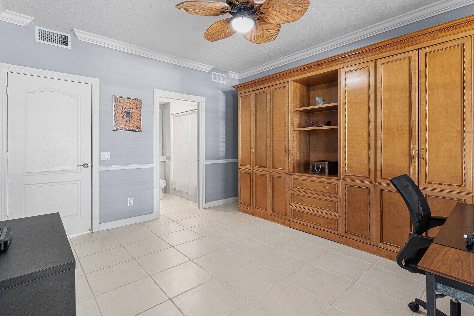
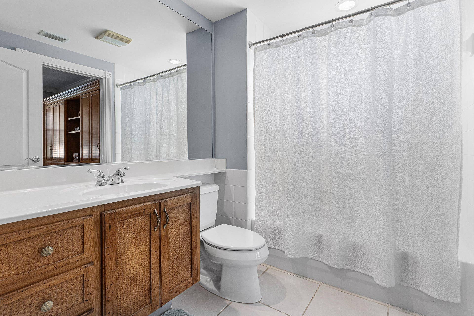
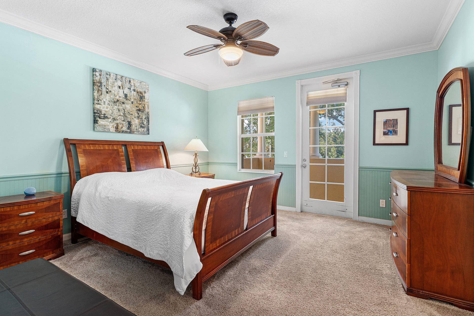
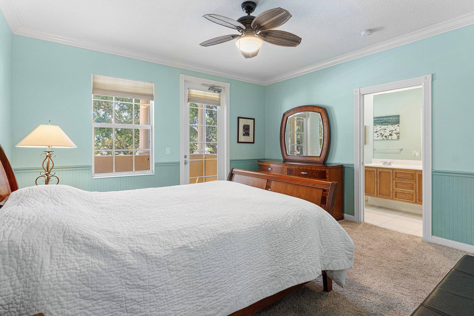
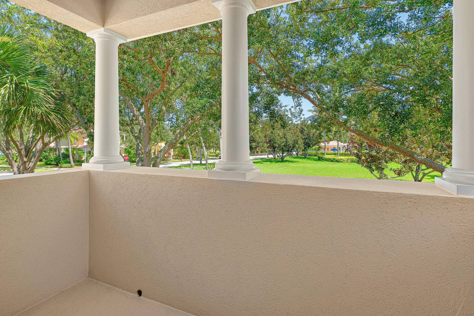
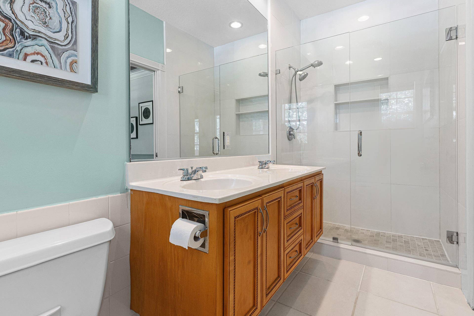
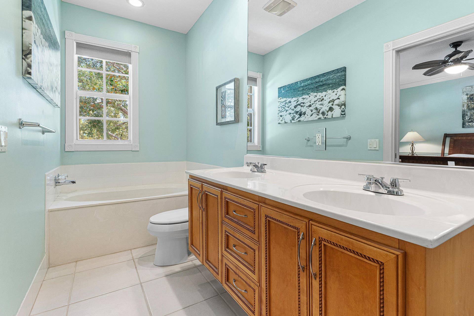
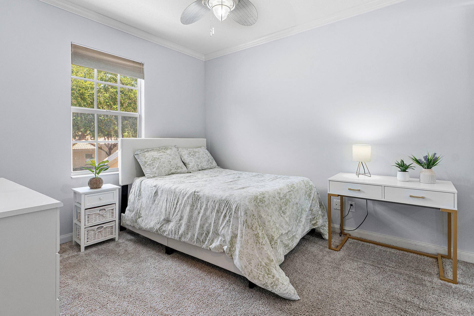
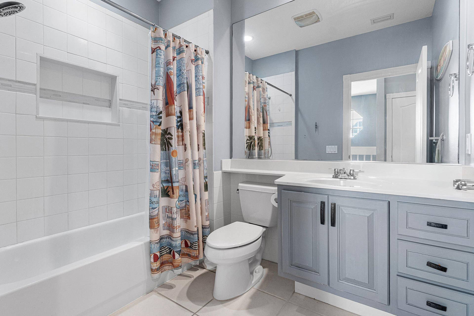
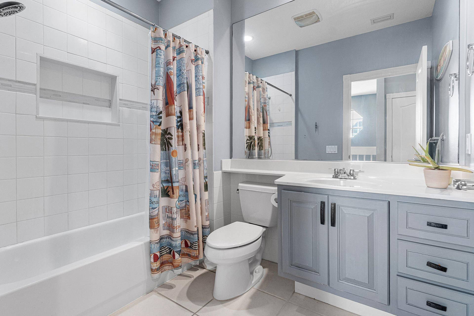
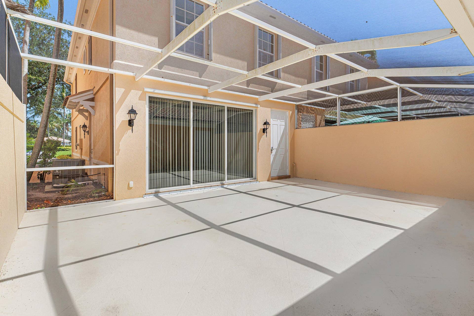
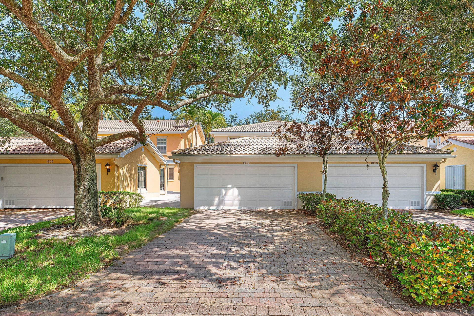
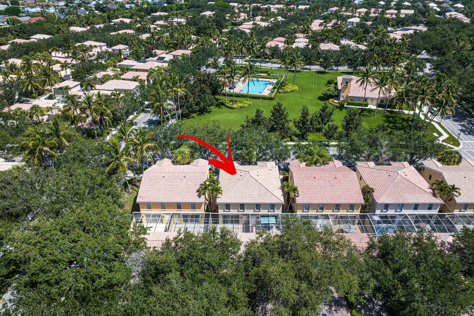
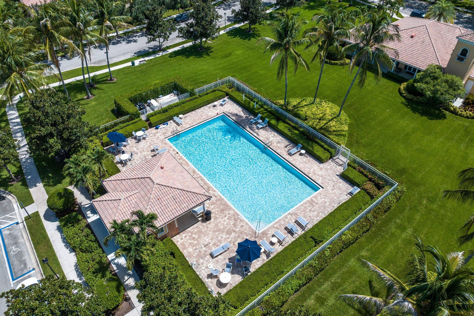
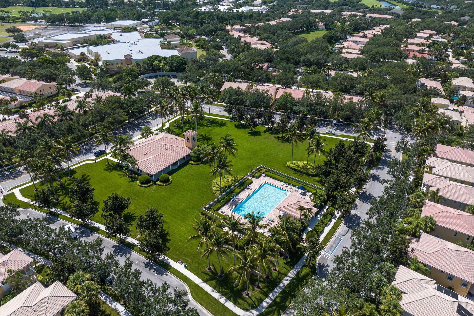
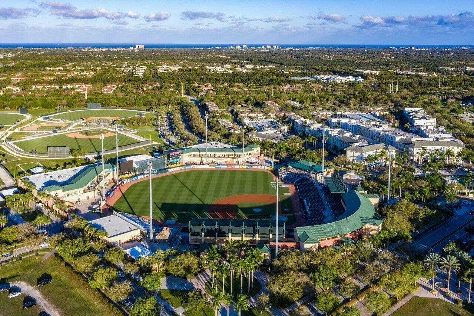
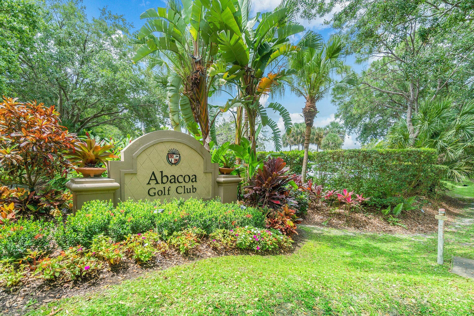
MUST SEE! Immaculate 4 bedroom, 3 bath townhome nestled in Tuscany at Abacoa, in the heart of Jupiter. This bright two story residence lives like a single family home, offering over 1,800 square feet of living space, a spacious private screened patio, and 2 car garage with an extended decorative driveway. Perfectly situated in a vibrant sought after neighborhood, across from lush open green space. The light filled open floor plan features high ceilings, neutral tile flooring, and a versatile first floor guest bedroom with a full bath - perfect for guests, home office, playroom, or more. The spacious kitchen with breakfast nook opens seamlessly to the great room, where stacking sliding glass doors create effortless indoor-outdoor Florida living. Upstairs, the private primary suite is a true retreat, featuring a beautifully redesigned ensuite bath, custom fitted walk-in closet, and a covered balcony. Two additional guest bedrooms with bath and the conveniently located upstairs laundry complete the second level. Additional highlights include a 2024 A/C, fresh interior paint, covered front porch, screened patio, new pavers, and Divosta's solid CBS construction. Zoned for top-rated schools, and and a quick stroll to the community clubhouse, residents enjoy resort style amenities including a heated pool, fitness center, clubhouse, playground, scenic walking trails, and expansive green spaces. The community clubhouse features a community room and state of the art fitness center. Enjoy the Abacoa lifestyle with an easy stroll over to the Abacoa Town ...
+ Read More| MLS#: | B26052230 |
|---|---|
| Status: | Closed |
| Living Area: | 1,830 |
| Close Price: | $640,000 |
| Association: | Tuscany At Abacoa |
| Year Built: | 2003 |
| Amenities: | Clubhouse, FitnessCenter, Management, Playground, Pool, Sidewalks, Trails |
| Association Name: | Tuscany At Abacoa Homeowners Association |
| Association Phone: | 561-622-8230 |
| Association?: | Yes |
| Covered Spaces: | 2.0 |
| Direction Faces: | North |
| Elementary School: | Beacon Cove Intermediate |
| Garage Spaces: | 2.0 |
| High School: | William T. Dwyer |
| Interior Features: | BuiltInFeatures, BreakfastArea, Bathtub, CentralVacuum, DualSinks, GardenTubRomanTub, HighCeilings, LivingDiningRoom, SplitBedrooms, Storage, SoakingTub, SeparateShower, UpperLevelPrimary, WalkInClosets |
| Laundry Features: | WasherHookup, Inside, LaundryTub, UpperLevel |
| Levels: | Two |
| Financing Type: | Cash, Conventional, FHA, VaLoan |
| Parking Features: | Driveway, Detached, Garage, Guest, Open |
| Zoning: | MXD (city) |
| Price: | $640,000.00 |
|---|---|
| Property Type: | Townhouse |
| Total Area: | 2427.0 |
| Close Date: | 2026-10-01 |
| Association Fee: | $409 |
| Architectural Style: | Mediterranean |
| Association Fee Paid: | Monthly |
| Association Fee Includes: | CommonAreas, CableTv, MaintenanceGrounds, RecreationFacilities, Internet |
| Exterior Features: | Balcony, OutdoorLivingArea |
| Flooring: | Carpet, CeramicTile |
| Furnished: | Unfurnished |
| Garage?: | Yes |
| Lot Size Area: | 3350.0 |
| Middle School: | Independence |
| Pending Timestamp: | 2026-08-05 |
| Pets Allowed: | PetRestrictions, Yes |
| Pool Features: | Association, Heated |
| Stories: | 2 |
| Utilities: | CableAvailable, ElectricityConnected, SewerAvailable, UndergroundUtilities, WaterAvailable |
| Pets Allowed?: | Yes |
Listing Courtesy of: Nicklaus Vance
Listing Agent: Annette Kealey
561-629-0670

All listings featuring the BMLS logo are provided by BeachesMLS Inc. This information is not verified for authenticity or accuracy and is not guaranteed. © 2026 BeachesMLS, Inc. All rights reserved.
BeachesMLS data last updated on October 08, 2026 08:12 PM - ET
Property Last Updated: October 08, 2026 08:12 PM - ET
