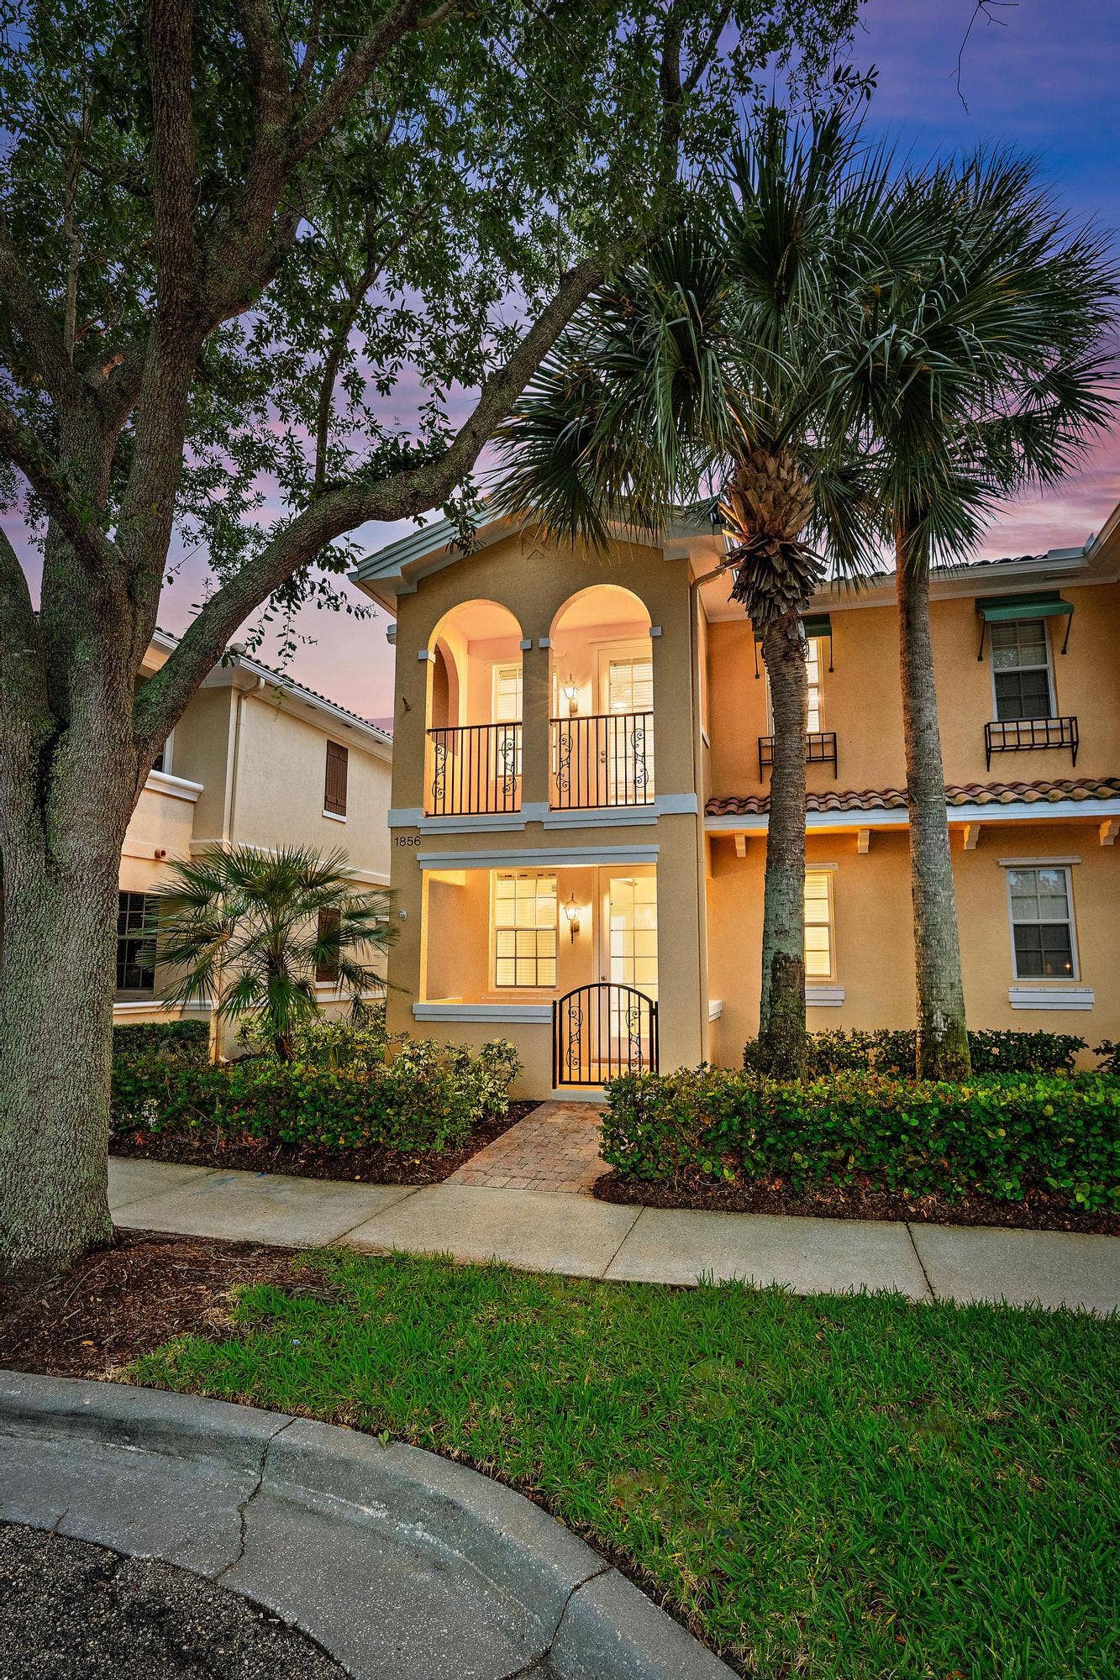
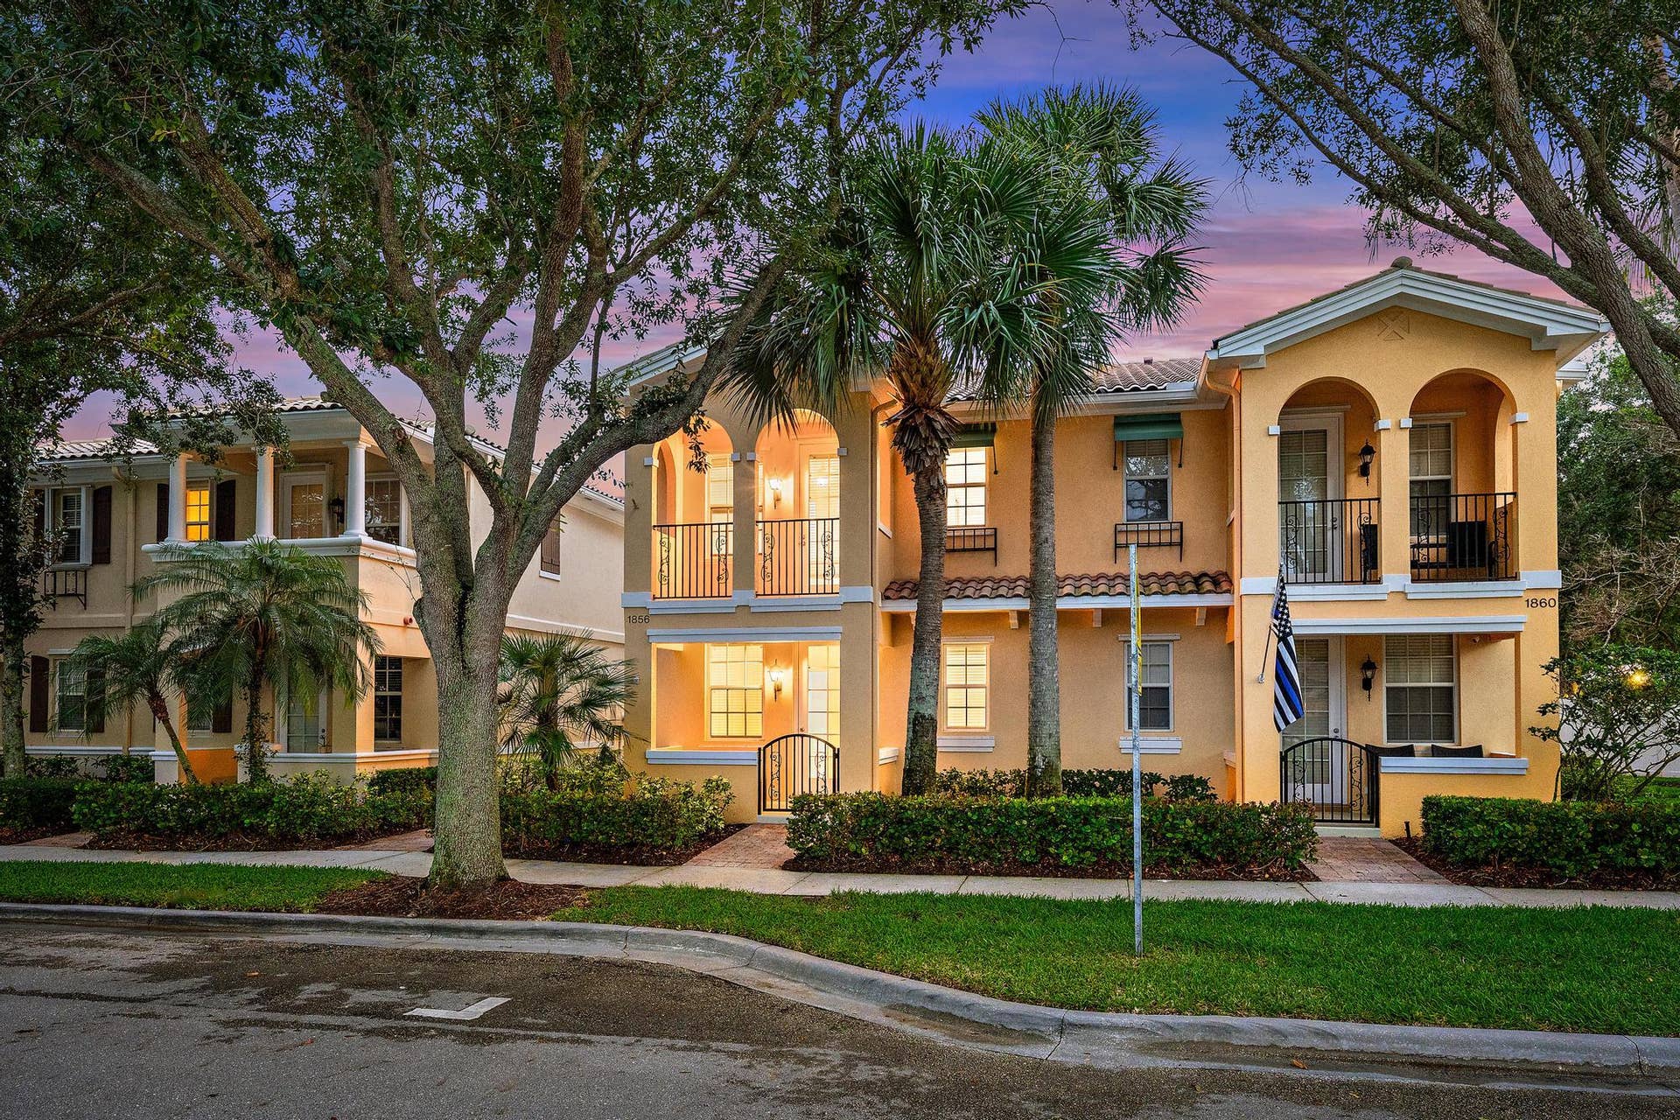











1856 Jeaga Drive
Jupiter, FL 33458
$670,000
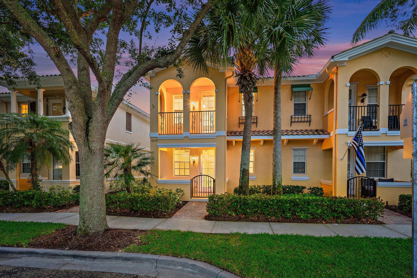
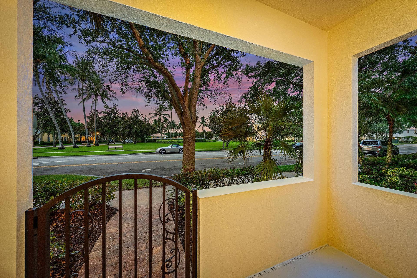
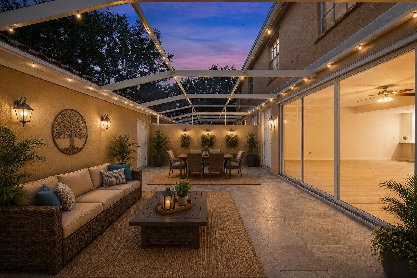
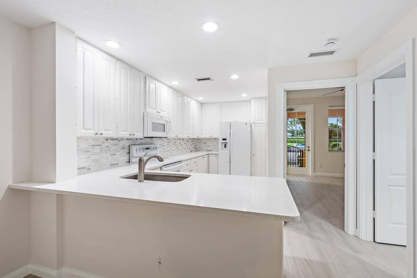
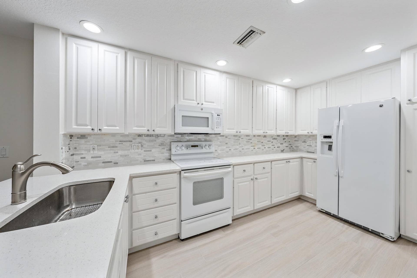
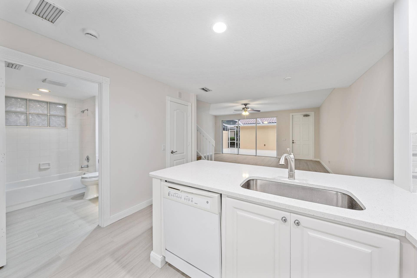
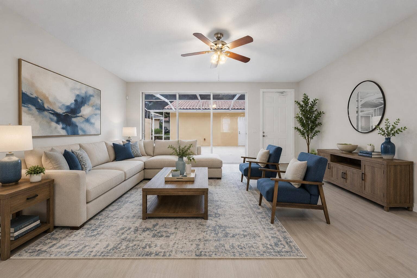
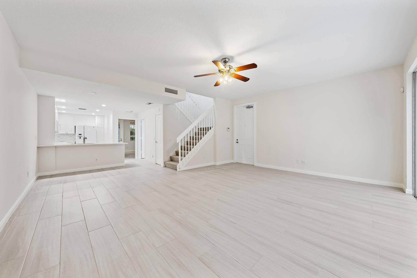
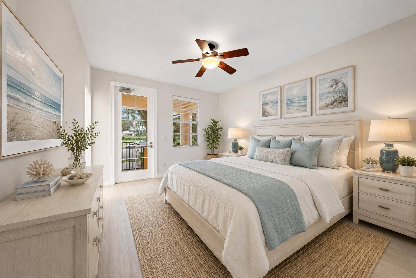
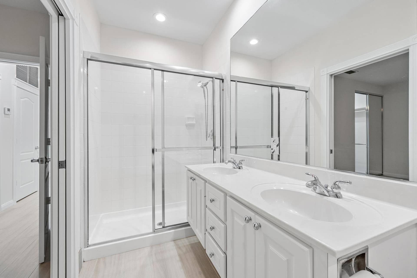
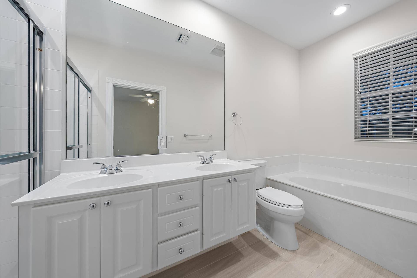
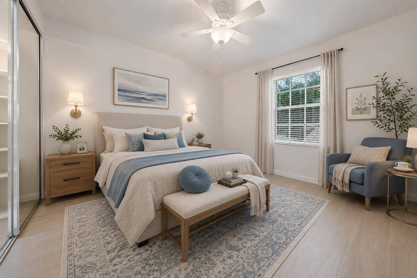
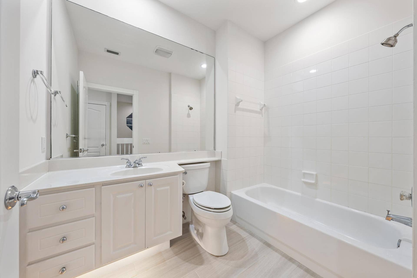
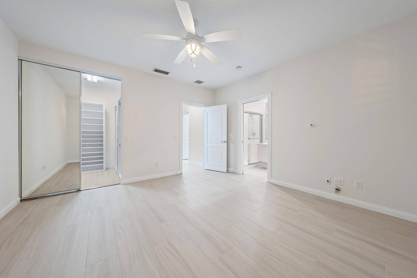
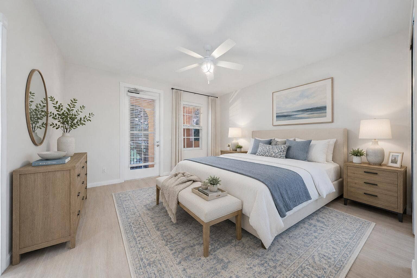
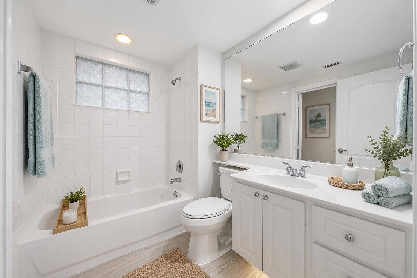
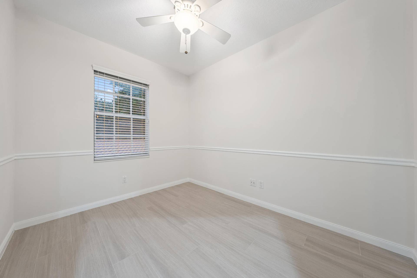
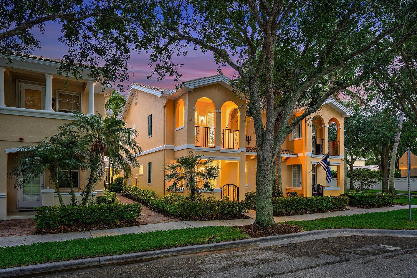
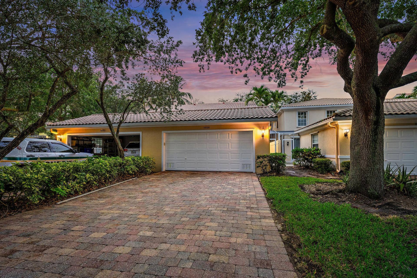
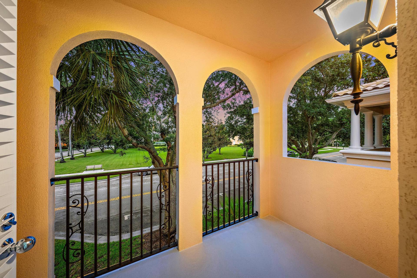
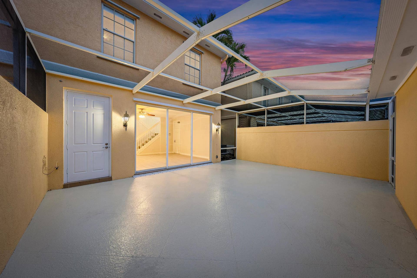
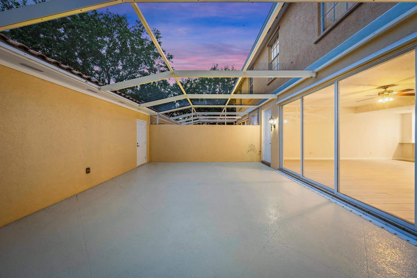
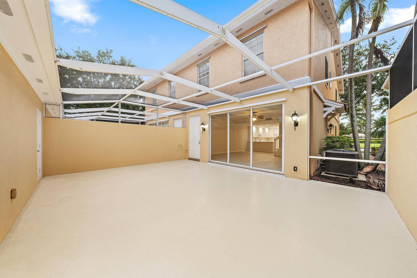
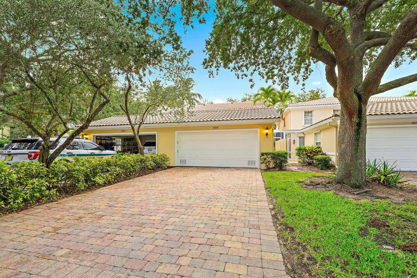
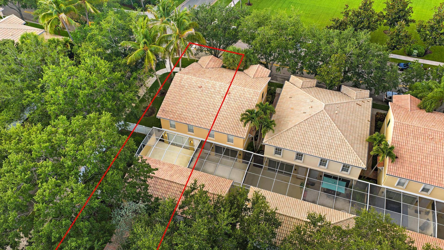
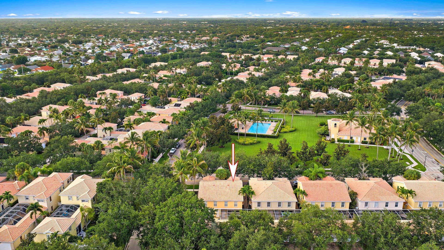
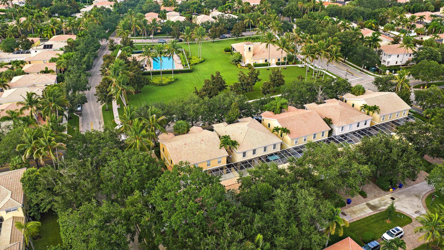
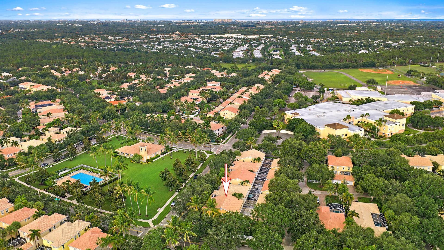
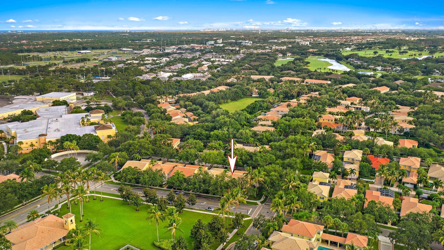
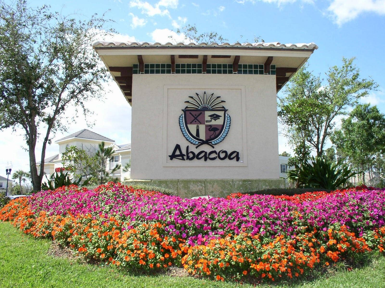
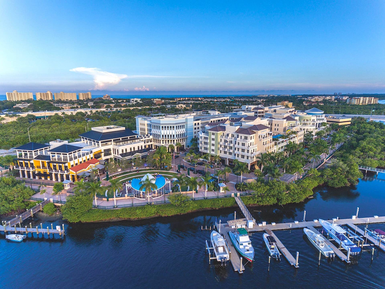
Welcome to Tuscany at Abacoa, where modern style, comfort, and the best of the Florida lifestyle come together in one exceptional residence. Perfectly positioned across from an expansive community green space, this beautifully maintained townhome offers more than 1,800 square feet of thoughtfully designed living space. Featuring four bedrooms, three full bathrooms, and a detached two-car garage, the highly desirable floor plan includes a first-floor bedroom and full bath—ideal for guests, a home office, or multigenerational living. Surrounded by lush landscaping and abundant natural light, this residence combines everyday functionality with the relaxed elegance that makes Abacoa one of Jupiter's most sought-after communities. Inside, you'll find wood-look porcelain tile flooring throughout and an abundance of natural light that enhances the home's open and inviting atmosphere. The stylish kitchen is designed for both everyday living and entertaining, featuring crisp white cabinetry, quartz counters a designer tile backsplash, and generous storage space. The kitchen flows seamlessly into the spacious living area, where triple sliding glass doors open to a private screened patio, creating the perfect indoor-outdoor setting for relaxing or hosting family and friends. Upstairs, the primary suite offers a peaceful retreat with a custom walk-in closet complete with built-in organization and a spa-inspired bathroom featuring dual vanities, a soaking tub, and a glass-enclosed shower. A private balcony off the primary suite provides the perfect place to enjoy your morning coffee or unwind at the end of the day. Two additional ...
+ Read More| MLS#: | B26043107 |
|---|---|
| Status: | Closed |
| Living Area: | 1,830 |
| Close Price: | $670,000 |
| Association: | Tuscany At Abacoa |
| Year Built: | 2003 |
| Amenities: | Clubhouse, FitnessCenter, Management, Playground, Pool, Sidewalks, Trails |
| Association Name: | Tuscany At Abacoa Homeowners Association |
| Association Phone: | 561-622-8230 |
| Association?: | Yes |
| Covered Spaces: | 2.0 |
| Direction Faces: | North |
| Elementary School: | Lighthouse |
| Garage Spaces: | 2.0 |
| High School: | William T. Dwyer |
| Interior Features: | Attic, BuiltInFeatures, CentralVacuum, DualSinks, GardenTubRomanTub, HighCeilings, KitchenDiningCombo, PullDownAtticStairs, Storage, SeparateShower, UpperLevelPrimary, WalkInClosets |
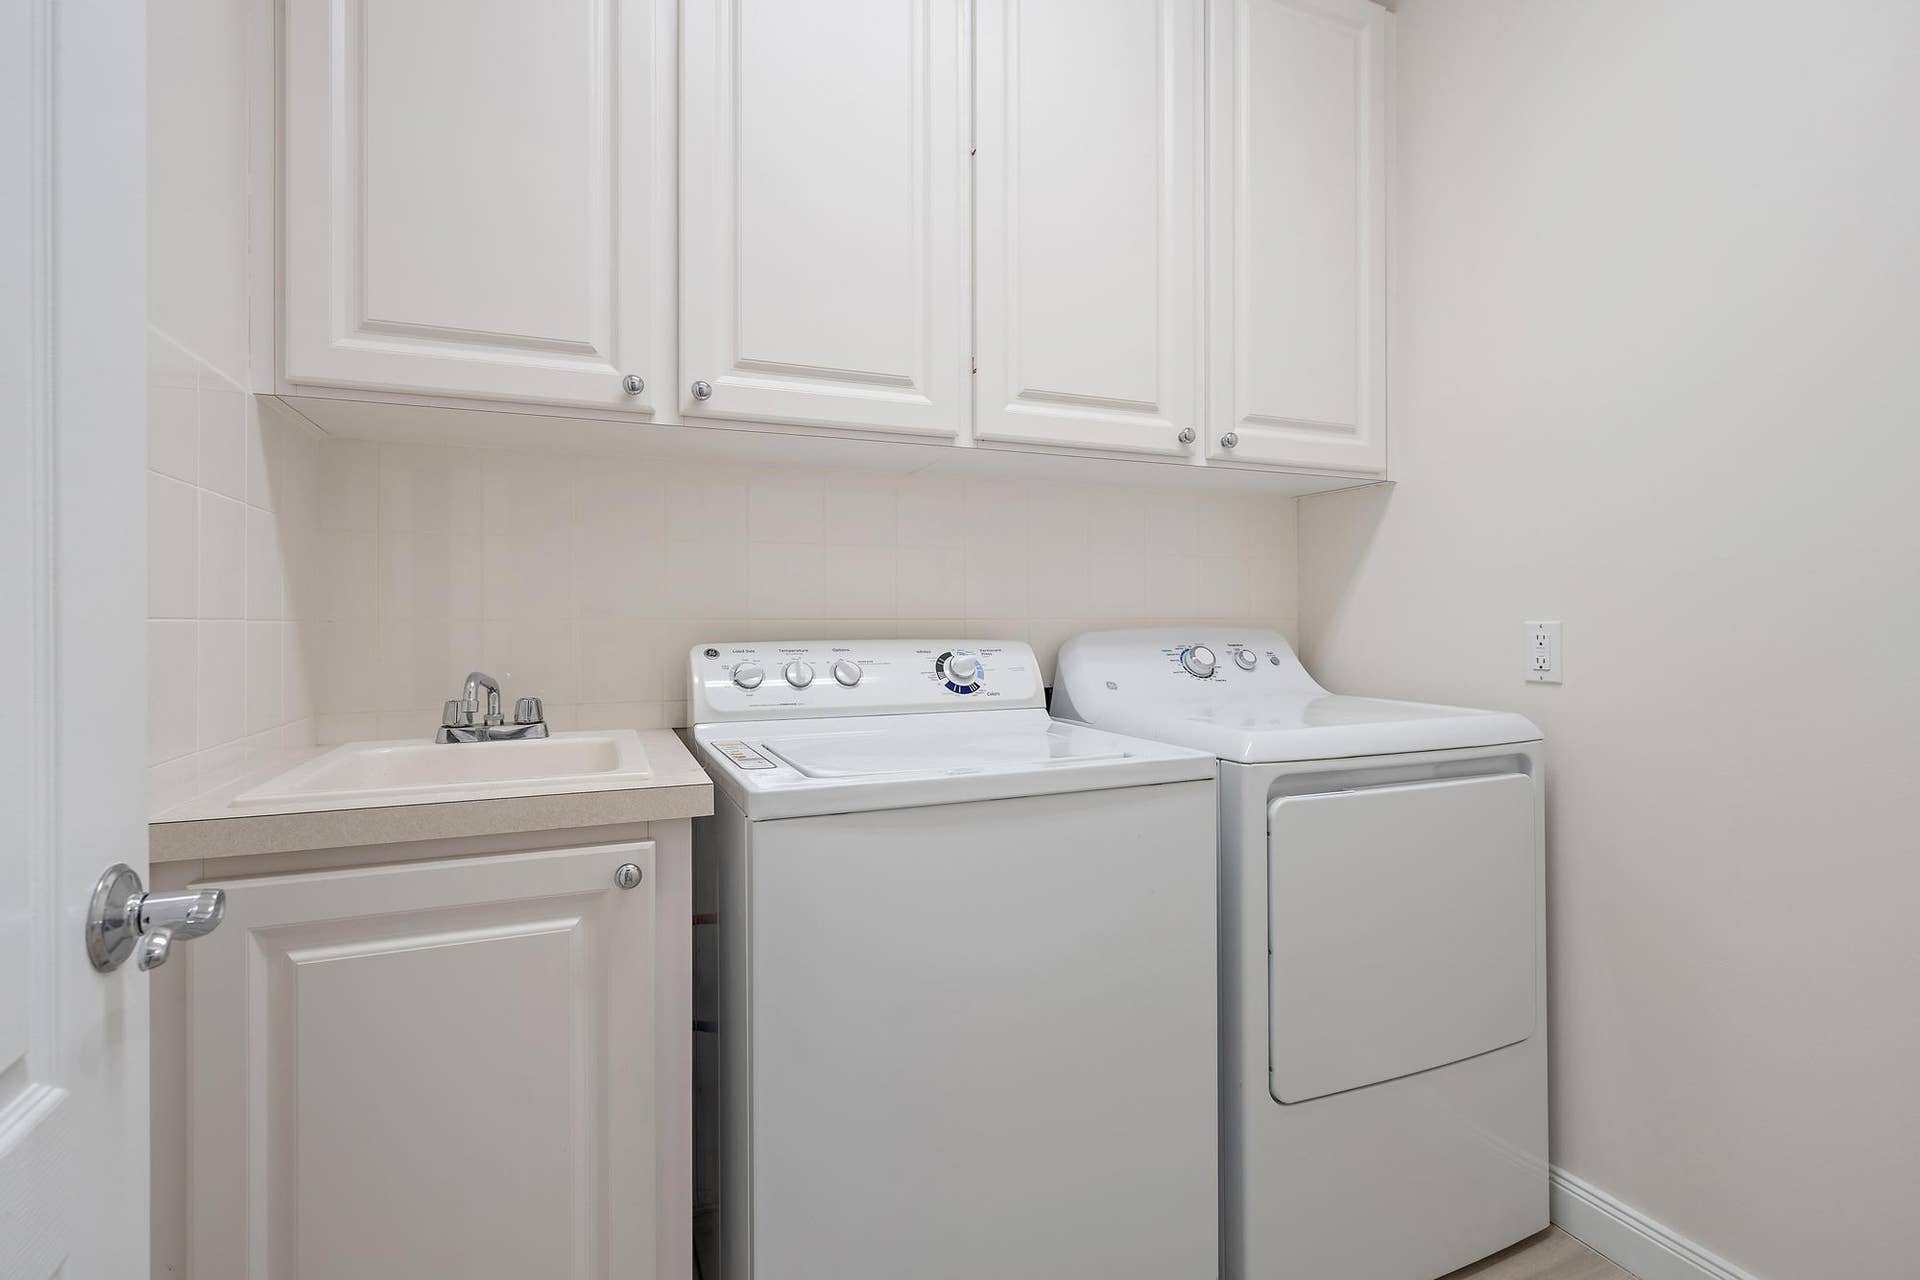
| Laundry Features: | WasherHookup, Inside, LaundryCloset, LaundryTub |
| Levels: | Two |
| Financing Type: | Cash, Conventional |
| Parking Features: | Driveway, Detached, Garage, GarageDoorOpener, PaverBlock |
| Security Features: | SecuritySystemOwned |
| Zoning: | MXD (city) |
| Pets Comments: | Other Pet Restrictions:No aggressive breeds |
| Price: | $670,000.00 |
|---|---|
| Property Type: | Townhouse |
| Total Area: | 2427.0 |
| Waterfront Type: | None |
| Close Date: | 2026-09-02 |
| Association Fee: | $409 |
| Association Fee Paid: | Monthly |
| Association Fee Includes: | CommonAreas, CableTv, MaintenanceGrounds, Internet |
| Exterior Features: | Balcony, CoveredCourtyard, Courtyard, OutdoorLivingArea |
| Flooring: | Carpet, CeramicTile |
| Furnished: | Unfurnished |
| Garage?: | Yes |
| Lot Size Area: | 3341.05 |
| Middle School: | Independence |
| Pending Timestamp: | 2026-08-06 |
| Pets Allowed: | PetRestrictions, Yes |
| Pool Features: | Association, Heated |
| Stories: | 2 |
| Utilities: | CableAvailable, ElectricityAvailable, SewerAvailable, WaterAvailable |
| View: | Garden |
| Pets Allowed?: | Yes |
Listing Courtesy of: Compass Florida LLC
Listing Agent: Dylan P Snyder
561-951-9301

All listings featuring the BMLS logo are provided by BeachesMLS Inc. This information is not verified for authenticity or accuracy and is not guaranteed. © 2026 BeachesMLS, Inc. All rights reserved.
BeachesMLS data last updated on October 08, 2026 08:40 PM - ET
Property Last Updated: October 08, 2026 08:40 PM - ET
