








1867 AYNSLEY Way, #2
Vero Beach, FL 32966
$239,000
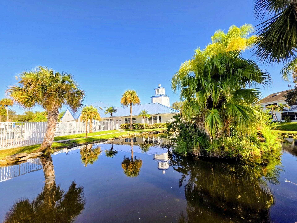
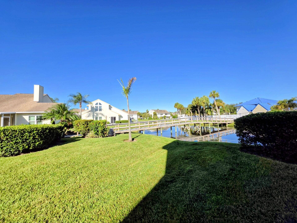
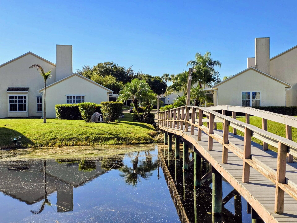
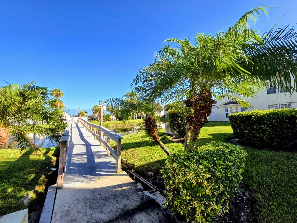
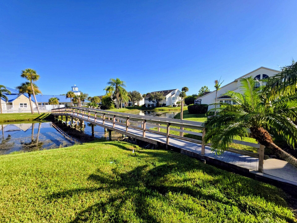
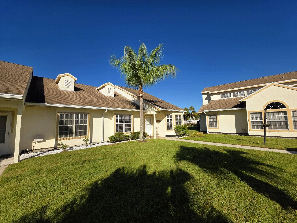
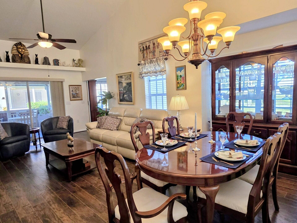
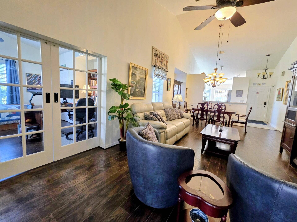
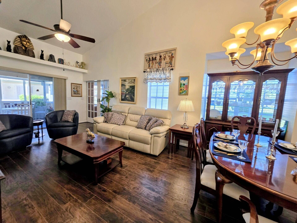
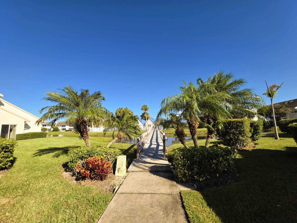
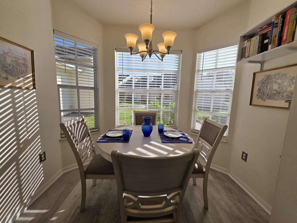
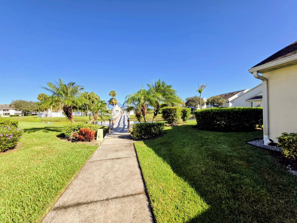
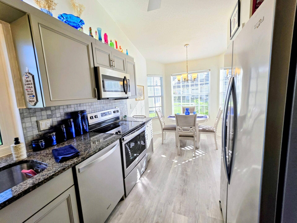
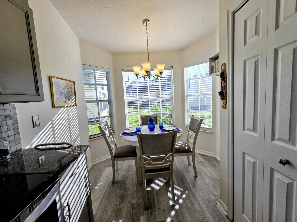
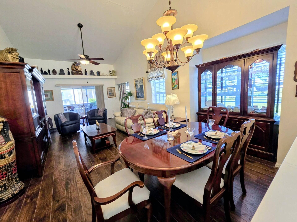
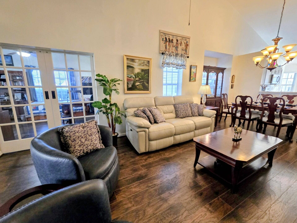
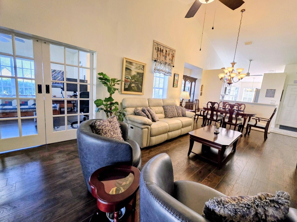
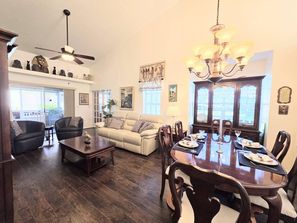
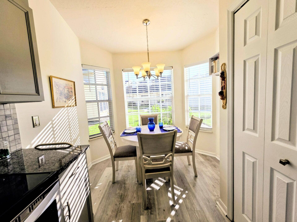
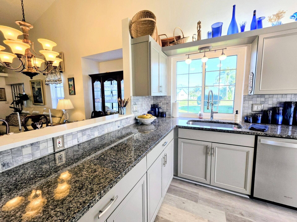
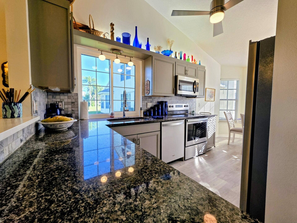
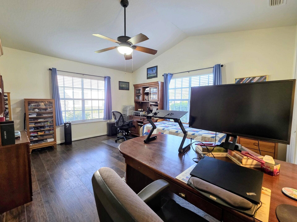
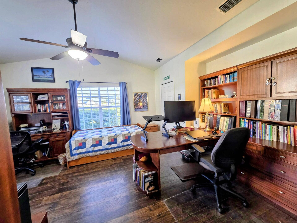
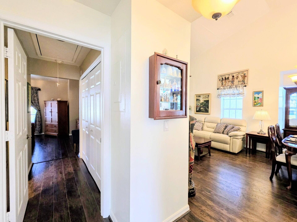
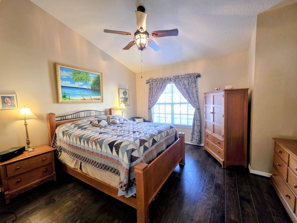
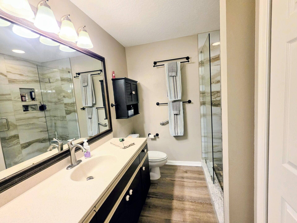
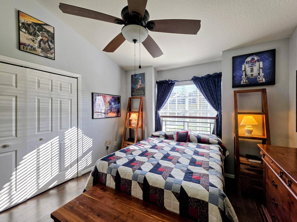
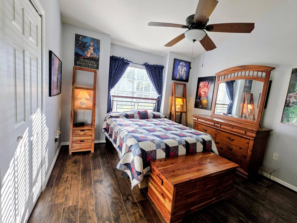
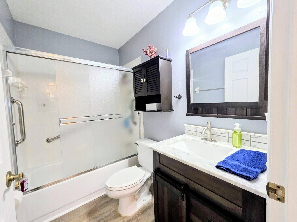
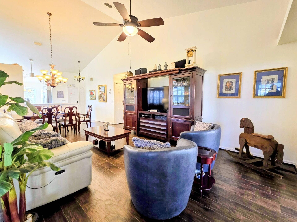
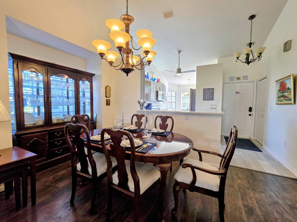
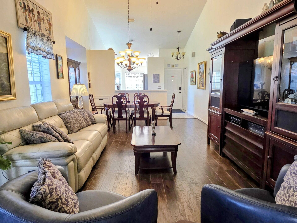
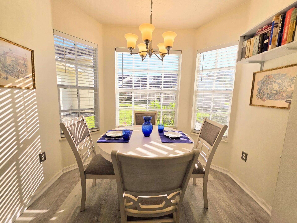
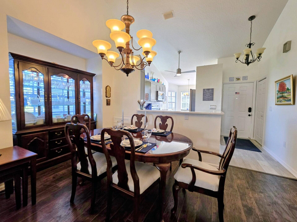
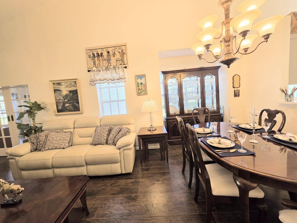
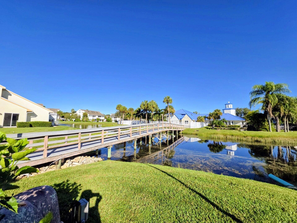
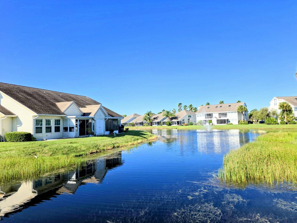
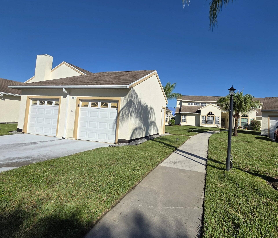
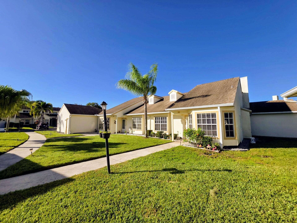
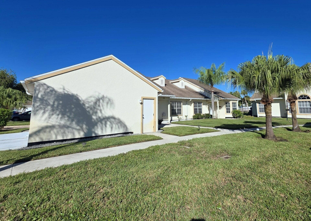
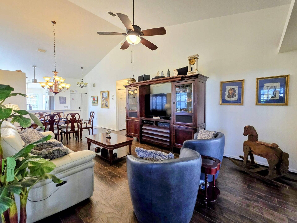
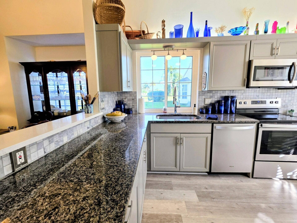
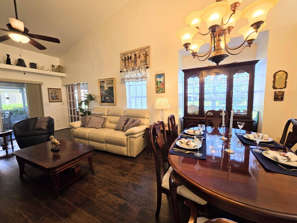
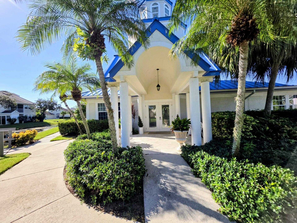
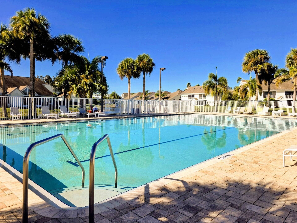
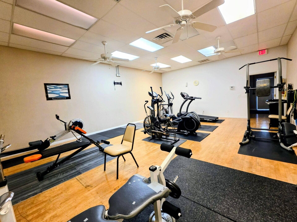
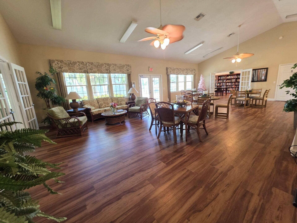
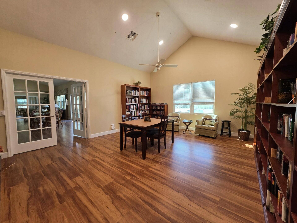
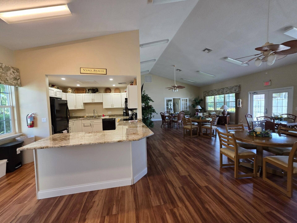
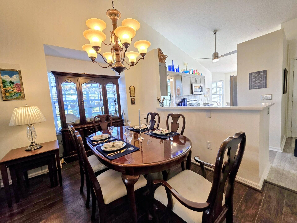
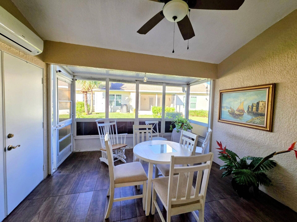
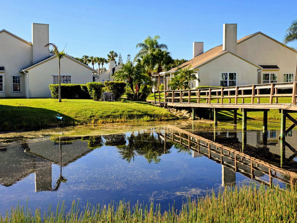
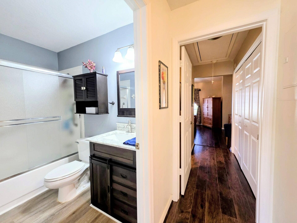
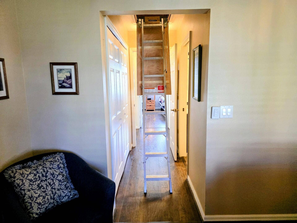
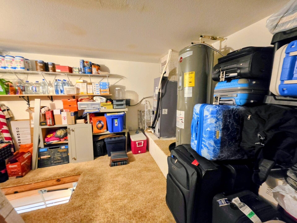
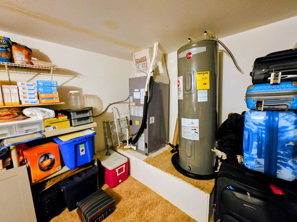
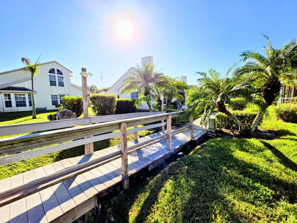
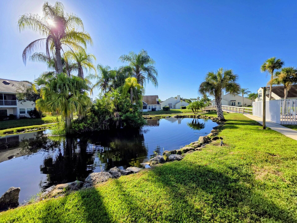
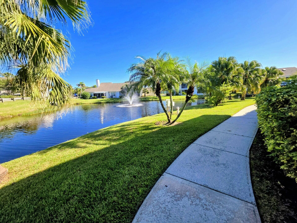
A Must See Awesome 3 Bedroom, 2 Bath, 1 Car Garage Condo with a Very Unique Spacious Floor Plan that includes an all Season Florida Room under Air with a view of Many Mini Ponds, Tropical Plants, Lush Islands and Exotic Florida Birds. LOL! I'm Telling the Truth! And Here is the Reason why this Property is so Unique and a Must See! This Special One Story Condo Backs up the Island Clubhouse and the only Access to the Clubhouse is by Bridge. The Island Clubhouse is designed to be Located on a Mini Island Paradise! The Island Clubhouse is steps from your backyard. Some of the Amenities to the Island Clubhouse include a Heated Pool. Gym, Library, Card Room and a Full Service Kitchen that connects to the Social Gathering Room designed for Special Events and Meetings. Again This a Must See! Owner Occupied! Please check out all Photos concerning the way this Special Condo is Connected to the Island Clubhouse. There is a Huge Finished 14x12 Storage Room that is not included in the Square Footage under Air. It located in the Attic. with Pull-down stairs in the Bedroom Hallway for Access. Included in the Storage Room is your Air Handler and Water Heater. This Condo has Many Upgrades to included a Remodeled Kitchen, Small Dinette Area nestled within some Bay Windows, A Huge Open Floor Plan that leads out into an all Florida ...
+ Read More| MLS#: | B26081096 |
|---|---|
| Status: | Active |
| Living Area: | 1,525 |
| Waterfront?: | Yes |
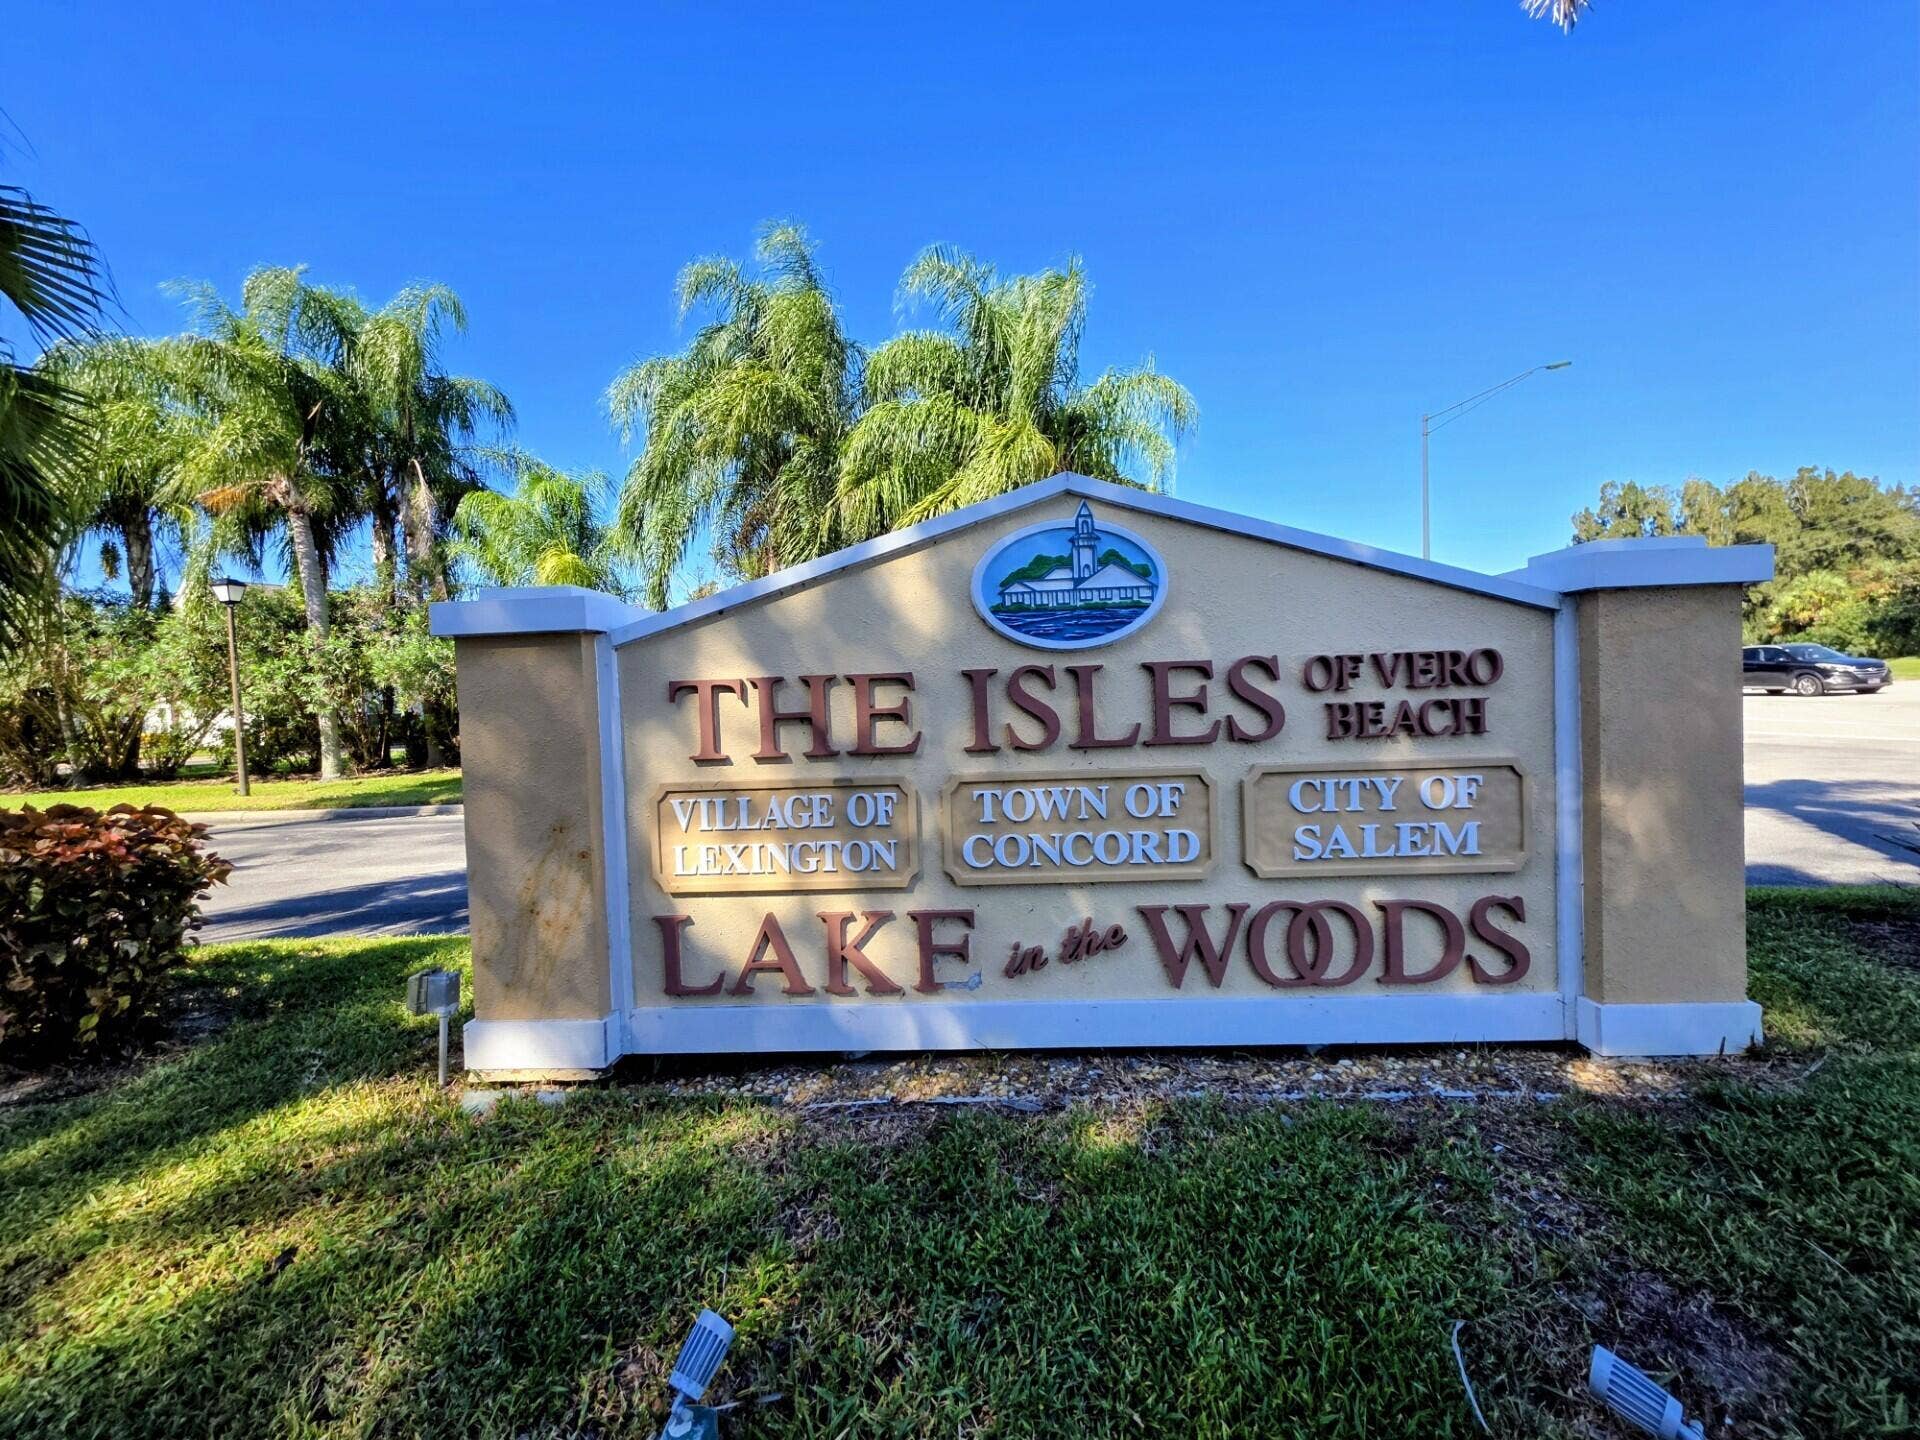
| Association: | ""Town Of Concord Condo, The"" |
| Year Built: | 1994 |
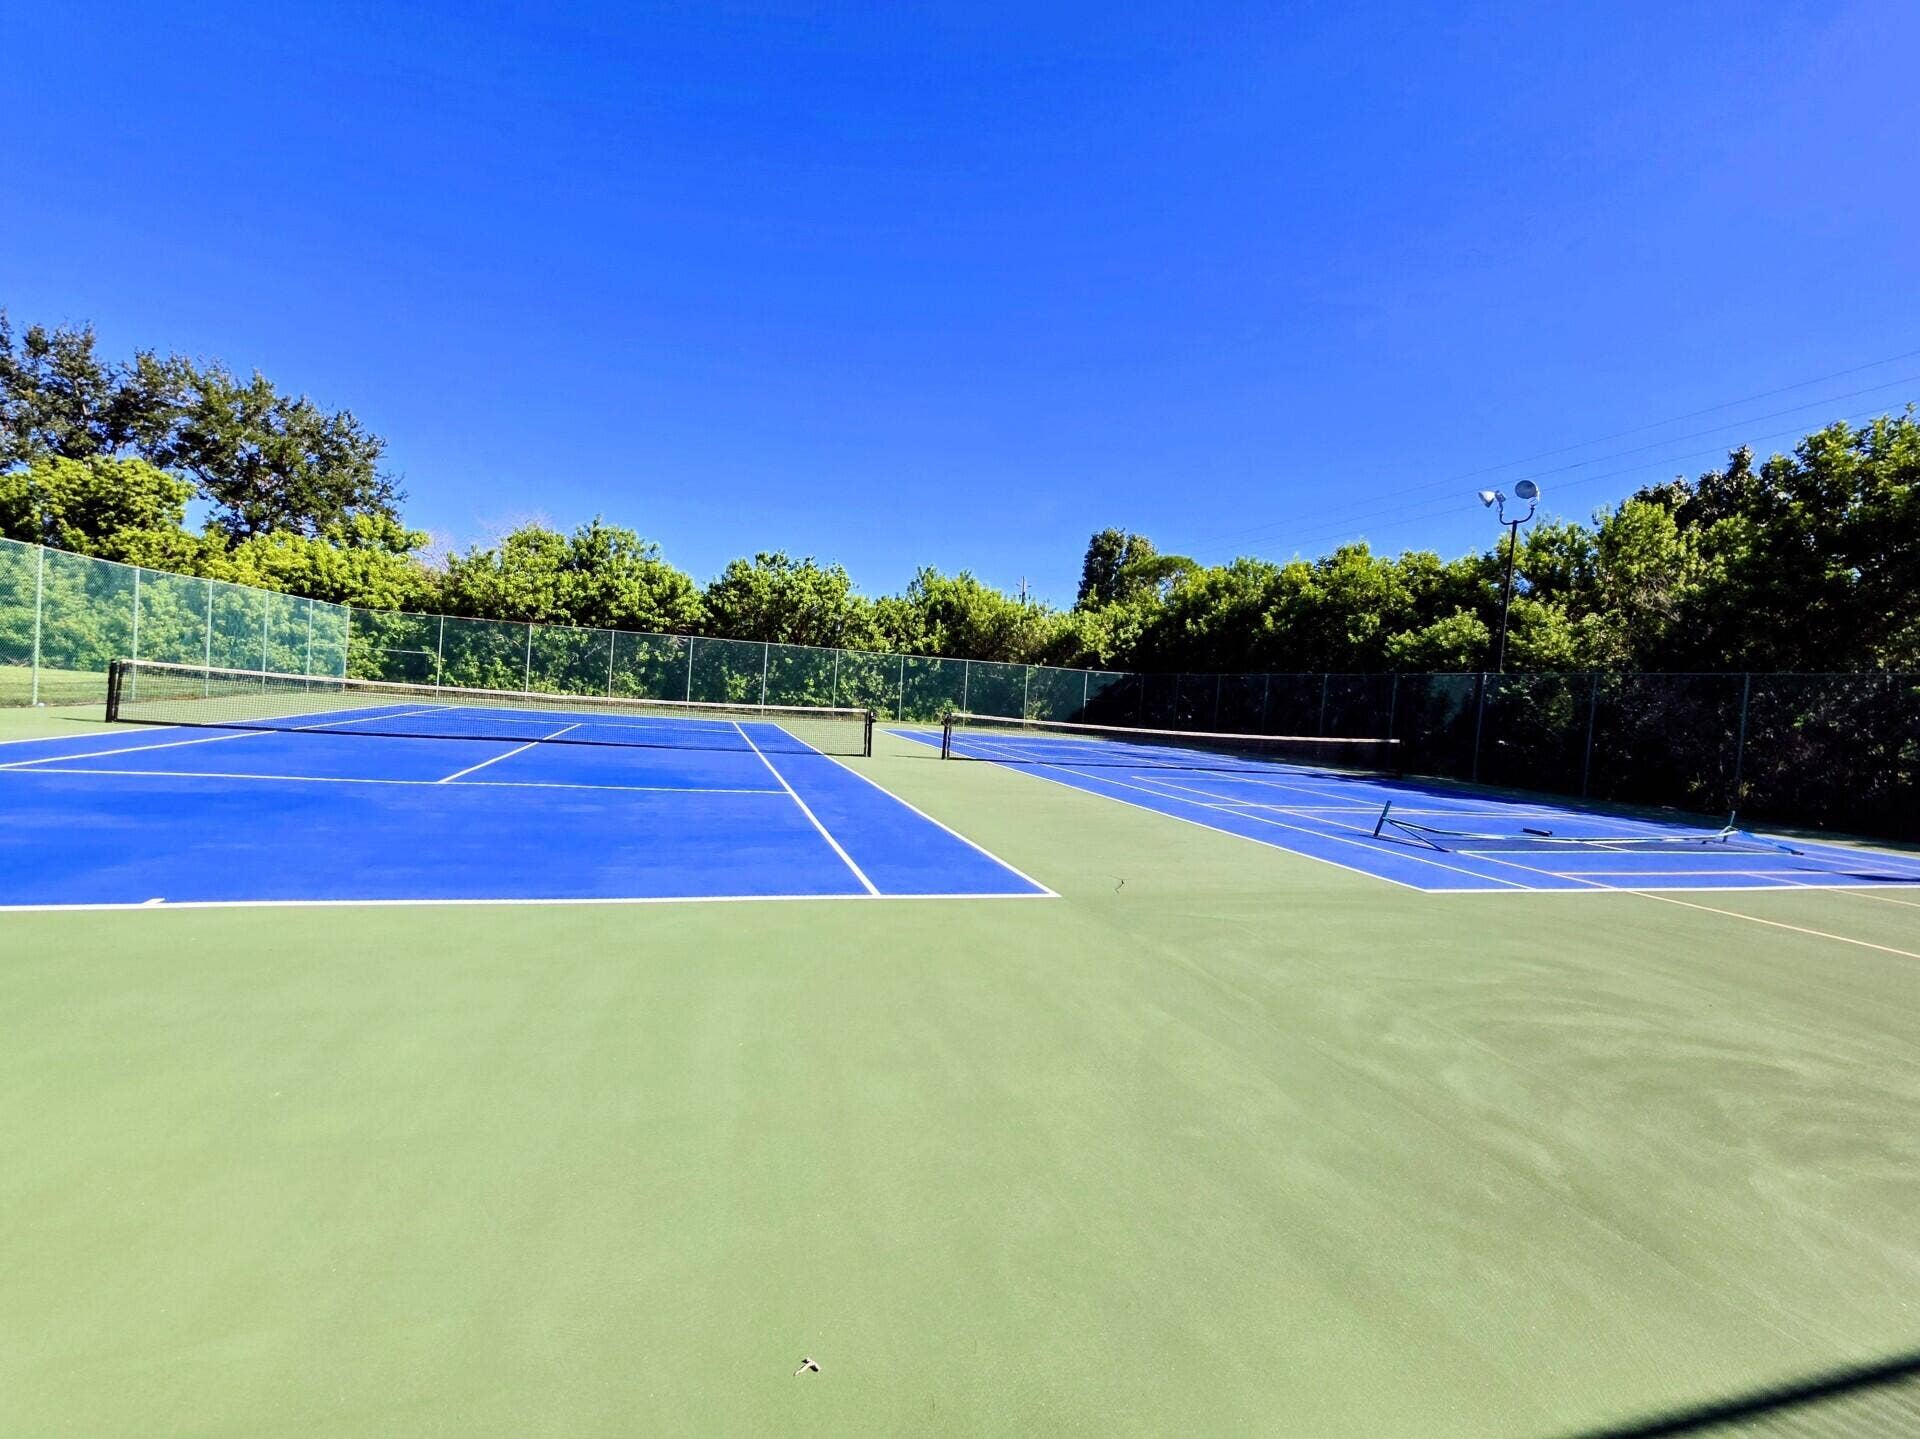
| Amenities: | BilliardRoom, Clubhouse, CommunityKitchen, FitnessCenter, MaintenanceGrounds, Library, Maintenance, Pickleball, Pool, RecreationFacilities, Sidewalks, TennisCourts |
| Association Name: | Town of Concord condominium Assn Inc |
| Association Phone: | 772-269-7106 |
| Association?: | Yes |
| Covered Spaces: | 1.0 |
| Direction Faces: | South |
| Elementary School: | Dodgertown |
| Garage Spaces: | 1.0 |
| High School: | Vero Beach |
| Interior Features: | Attic, BuiltInFeatures, CathedralCeilings, DiningArea, SeparateFormalDiningRoom, EntranceFoyer, EatInKitchen, HighCeilings, LivingDiningRoom, MainLevelPrimary, Pantry, PullDownAtticStairs, Storage |
| Laundry Features: | WasherHookup, Other, SeeRemarks, WasherDryerInstallAllowed |
| Levels: | One |
| Financing Type: | Cash, Conventional |
| Parking Features: | Asphalt, Attached, Underground, Garage, GarageDoorOpener, Guest |
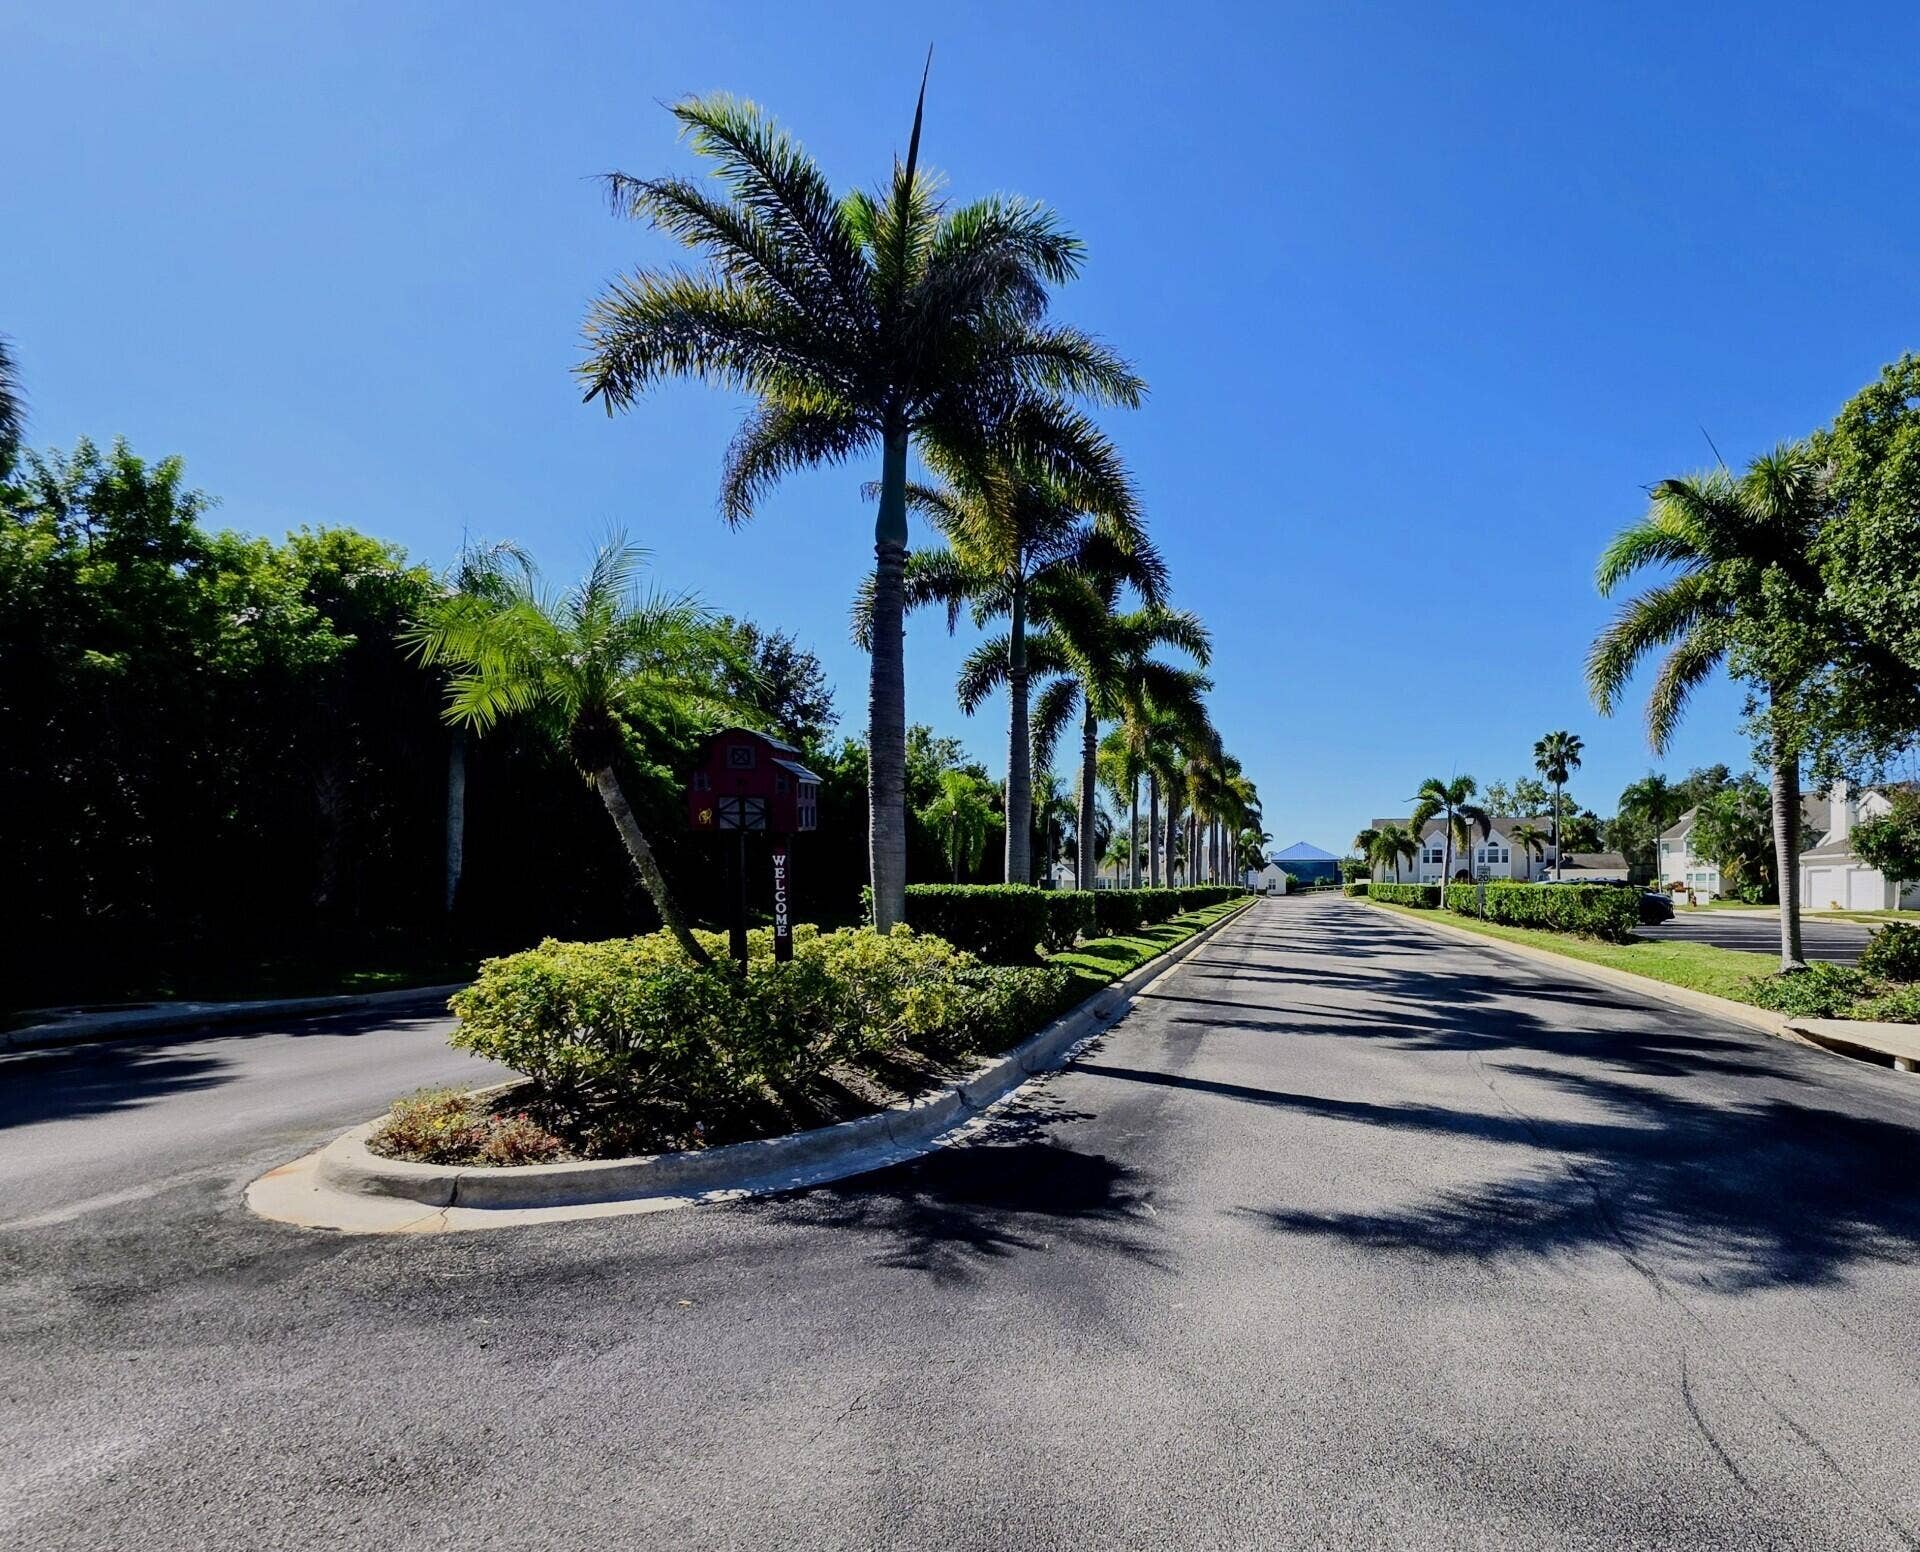
| Security Features: | GatedCommunity |
| Zoning: | RES |
| Pets Comments: | Other Pet Restrictions:1 pet up to 30 pounds |
| Price: | $239,000.00 |
|---|---|
| Property Type: | Condominium |
| Total Area: | 1525.0 |
| Waterfront Type: | Other, Pond |
| Association Fee: | $565 |
| Association Fee Paid: | Monthly |
| Association Fee Includes: | CommonAreas, Insurance, MaintenanceGrounds, Security, Trash |
| Flooring: | Laminate, Vinyl, Wood |
| Furnished: | Unfurnished |
| Garage?: | Yes |
| Lot Size Area: | 0.0 |
| Middle School: | Storm Grove |
| Pets Allowed: | NumberLimit, Yes |
| Pool Features: | Association, Heated |
| Stories: | 1 |
| Utilities: | CableAvailable, ElectricityAvailable, SewerAvailable, UndergroundUtilities, WaterNotAvailable |
| Pets Allowed?: | Yes |
Listing Courtesy of: Watson Realty Corporation
Listing Agent: Paul L Hutton
386-801-2517

All listings featuring the BMLS logo are provided by BeachesMLS Inc. This information is not verified for authenticity or accuracy and is not guaranteed. © 2026 BeachesMLS, Inc. All rights reserved.
BeachesMLS data last updated on October 12, 2026 02:45 AM - ET
Property Last Updated: October 12, 2026 02:45 AM - ET
