









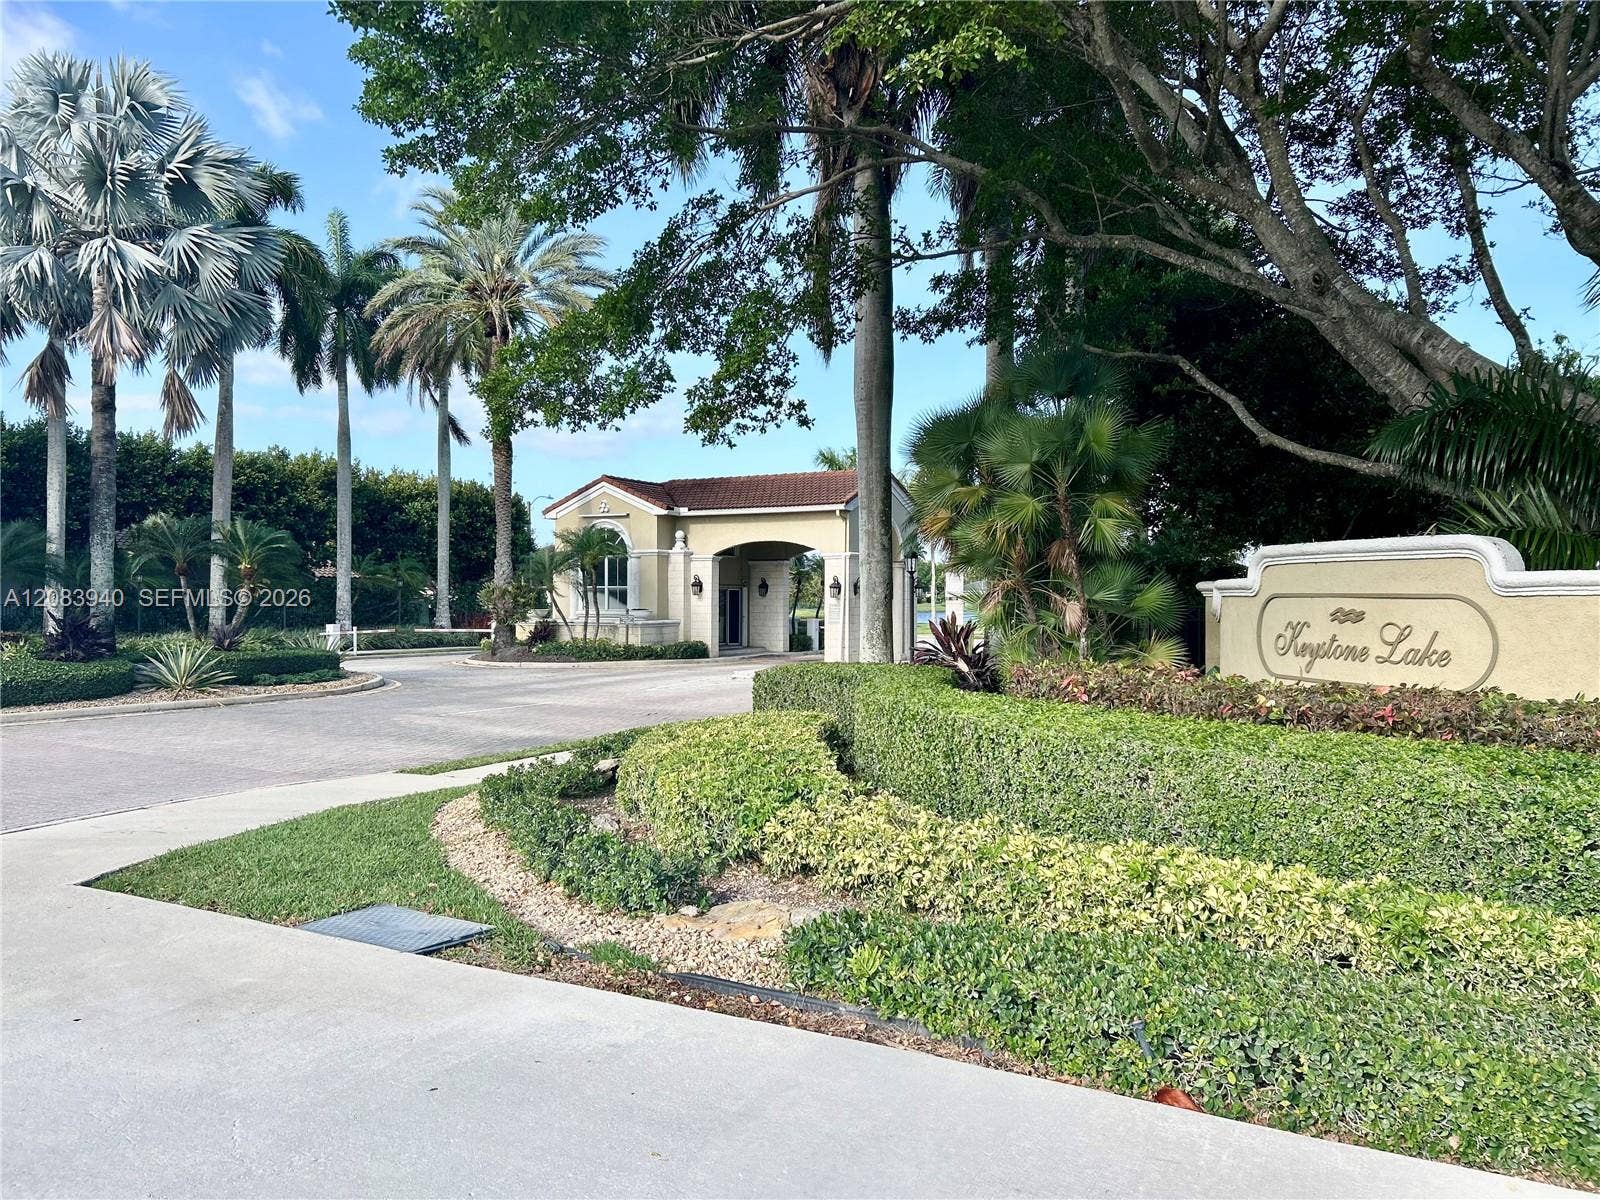
18806 NW 23rd Place
Pembroke Pines, FL 33029
$949,900
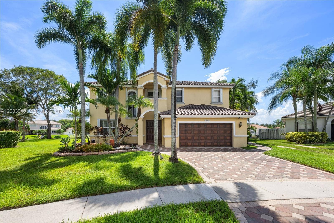
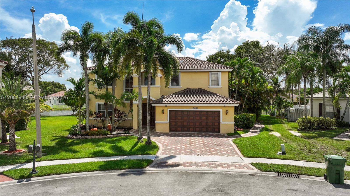
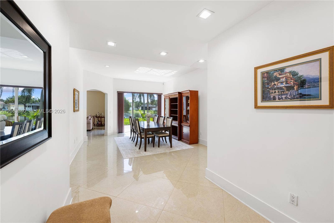
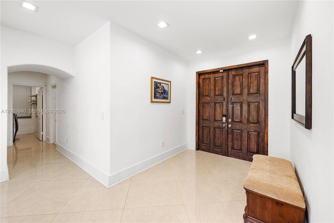
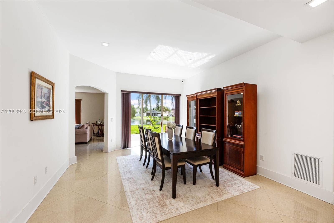
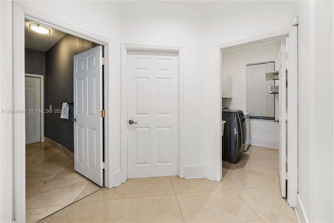
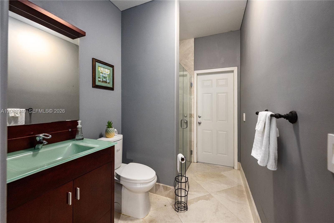
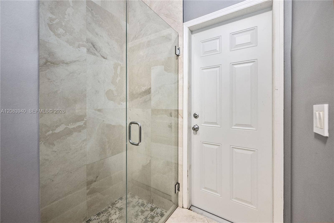
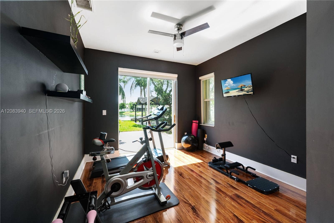
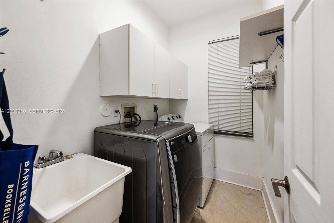
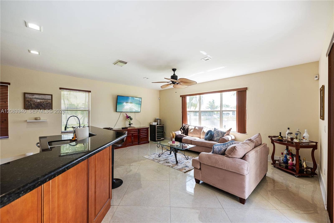
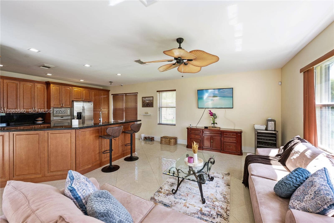
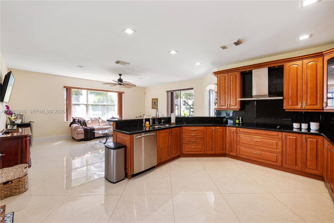
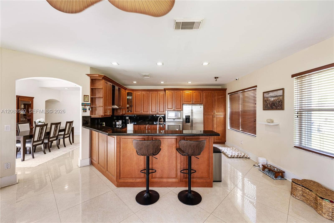
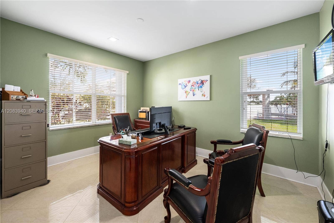
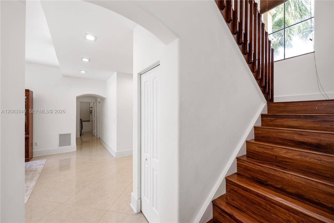
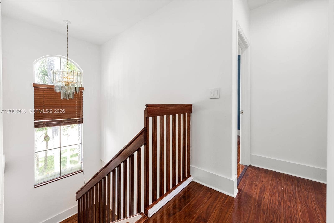
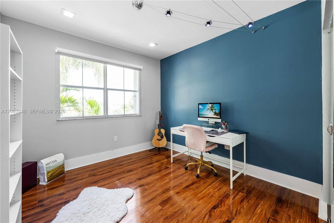
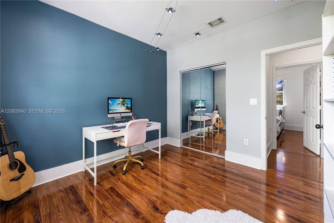
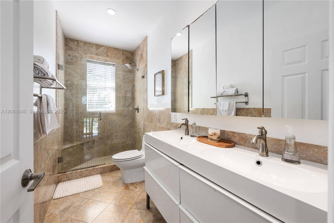
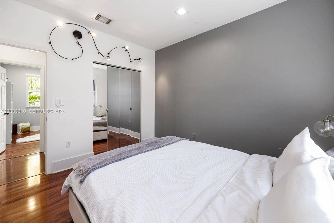
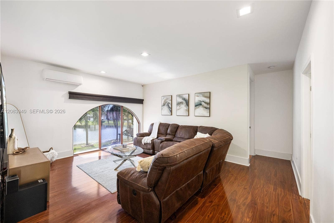
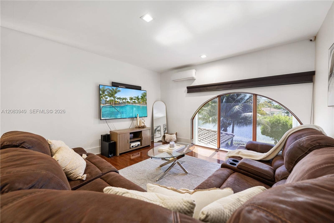
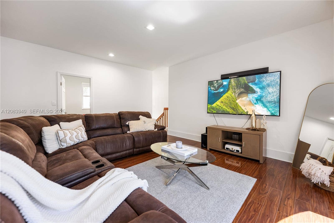
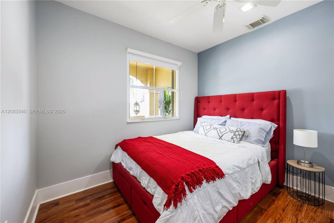
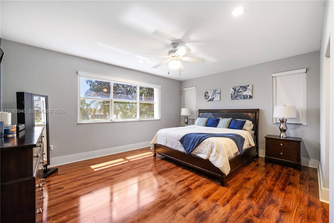
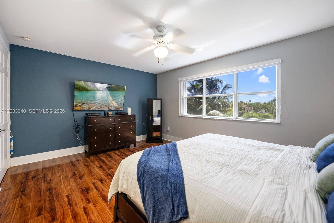
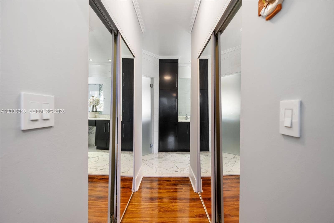
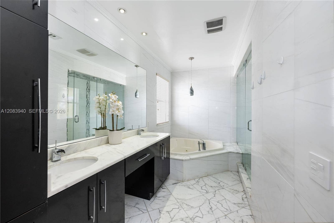
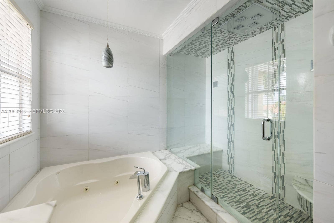
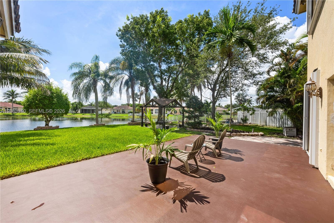
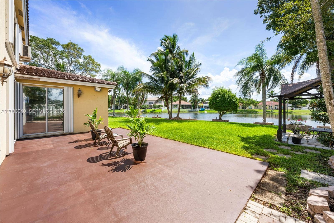
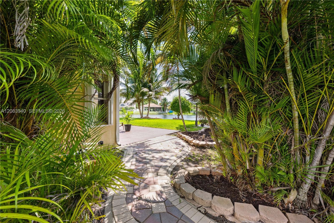
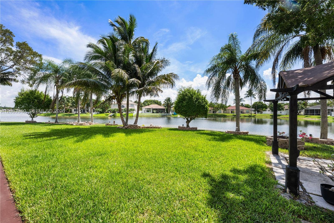
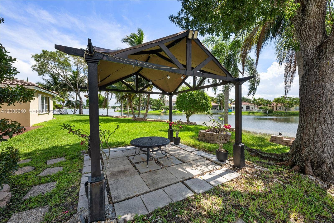
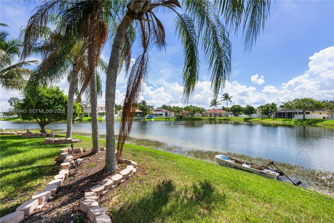
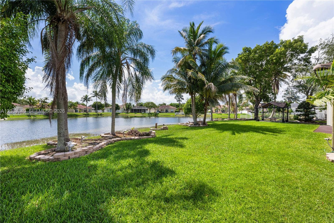
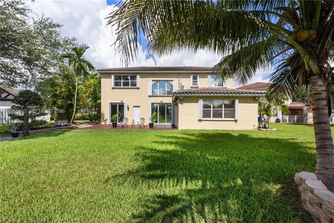
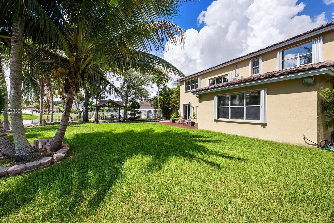
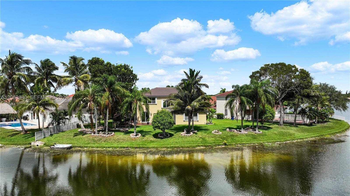
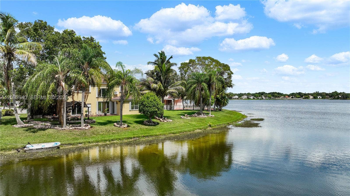
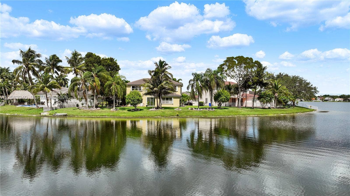
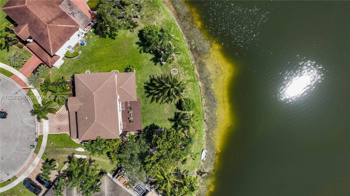
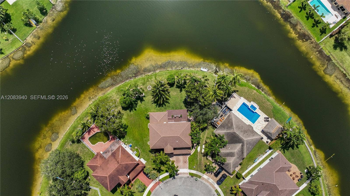
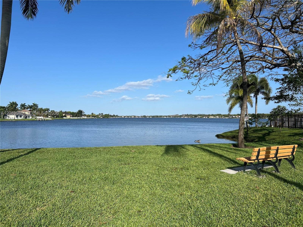
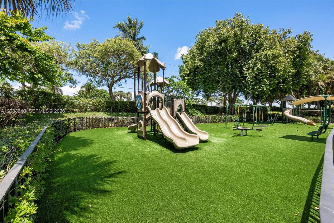
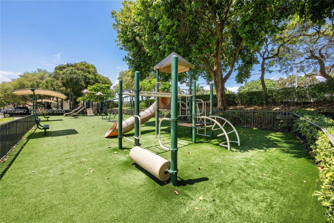
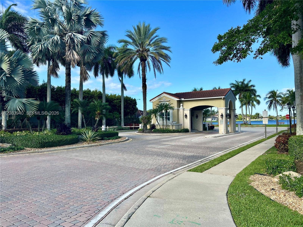
Beautiful 5-bedroom, 3-bath lakefront home located on a quiet cul-de-sac in the gated Keystone Lake community. Situated on an oversized 12,916 sq. ft. lot with expansive lake views, this spacious home offers an extended and updated kitchen with abundant cabinetry and plenty of room for everyday living and entertaining. The flexible floor plan features two separate living areas, including a second family room upstairs, plus a first-floor bedroom and full bath ideal for guests, a home office, or multigenerational living. Additional features include marble flooring on the main level, wood flooring upstairs, a spacious primary suite with his-and-hers closets, a primary bath with separate jacuzzi tub and rain shower, roof replaced in 2021, newer A/C systems and water heater, and hurricane shutters. Enjoy peaceful lakefront living with opportunities for fishing, kayaking, and battery-powered boating. HOA includes cable and internet. Conveniently located near highly rated schools, shopping, dining, parks, and major roadways. Furniture is negotiable.
| MLS#: | A12083940 |
|---|---|
| Status: | Active |
| Living Area: | 2,678 |
| Association: | Big Sky Plat |
| Year Built: | 1996 |
| Amenities: | Gated |
| Association?: | Yes |
| Covered Spaces: | 2.0 |
| Direction Faces: | North |
| Elementary School: | Chapel Trail |
| Frontage Type: | Waterfront |
| Garage Spaces: | 2.0 |
| High School: | West Broward |
| Interior Features: | BreakfastBar, Bathtub, DiningArea, SeparateFormalDiningRoom, EatInKitchen, MainLevelPrimary, SoakingTub, SeparateShower |
| Levels: | Two |
| Financing Type: | Cash, Conventional, VaLoan |
| Parking Features: | Driveway, ElectricVehicleChargingStations, Garage, GarageDoorOpener, OnStreet |
| Zoning: | (PUD) |
| Price: | $949,900.00 |
|---|---|
| Property Type: | SingleFamilyResidence |
| Total Area: | 2991.0 |
| Waterfront Type: | LakeFront, None |
| Association Fee: | $247 |
| Association Fee Paid: | Monthly |
| Association Fee Includes: | Internet |
| Exterior Features: | OutdoorLivingArea, RoomForPool |
| Flooring: | Marble, Wood |
| Frontage Length: | 150.00 |
| Garage?: | Yes |
| Lot Size Area: | 12916.0 |
| Middle School: | Silver Trail |
| Pets Allowed: | Yes |
| Stories: | 2 |
| View: | Lake, Water |
| Pets Allowed?: | Yes |
Listing Courtesy of: Beachfront Realty Inc
Listing Agent: Lindsey Mancur
786-523-1782

All listings featuring the BMLS logo are provided by BeachesMLS Inc. This information is not verified for authenticity or accuracy and is not guaranteed. © 2026 BeachesMLS, Inc. All rights reserved.
BeachesMLS data last updated on October 08, 2026 08:47 PM - ET
Property Last Updated: October 08, 2026 08:47 PM - ET
