19352 NW 11th Street
Pembroke Pines, FL 33029
$810,000
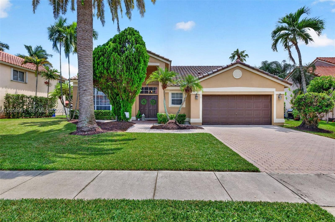
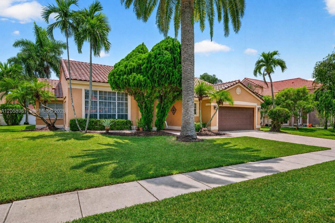
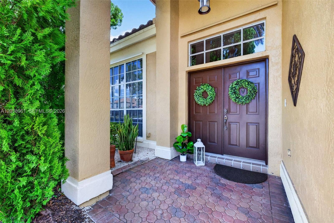
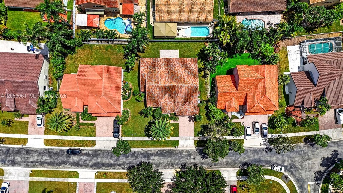
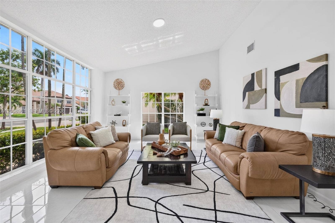
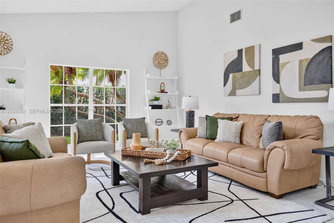
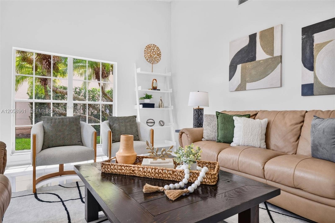
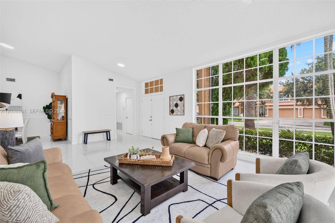
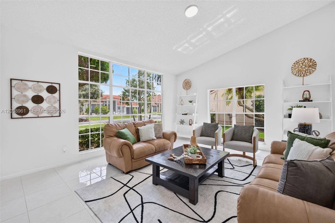
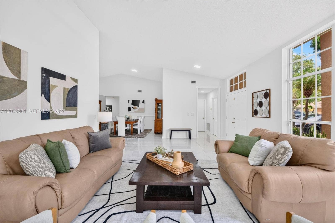
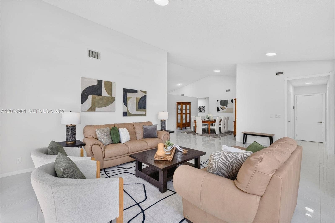
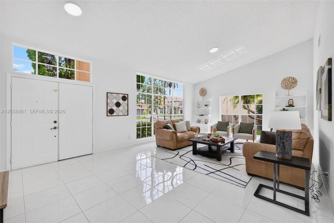
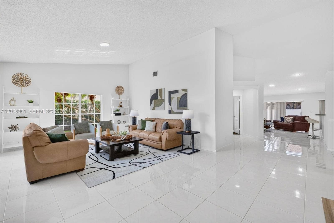
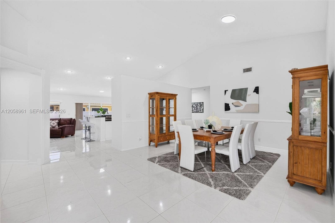
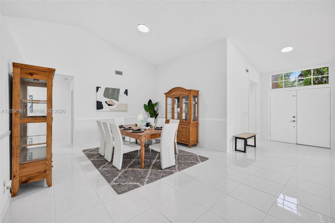
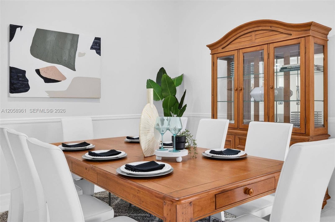
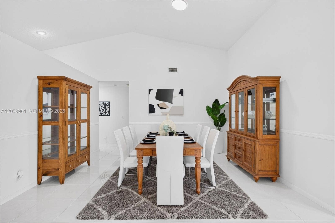
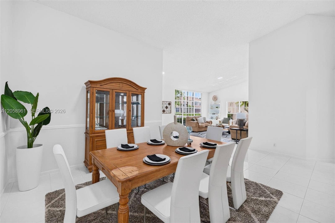
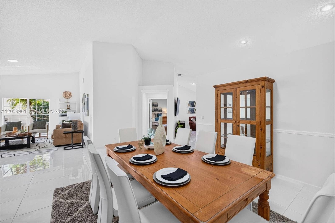
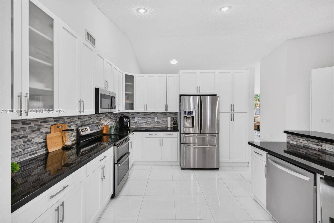
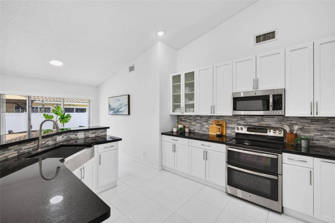
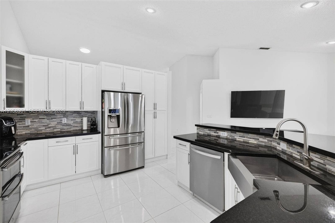
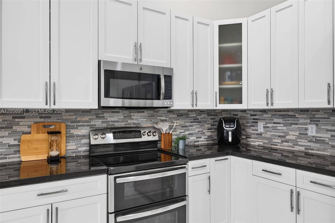
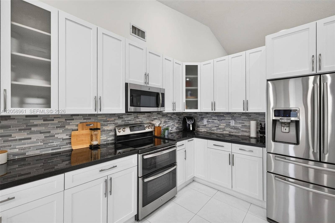
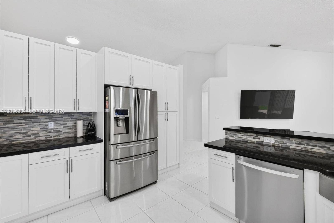
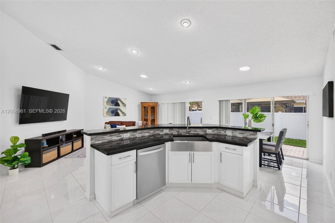
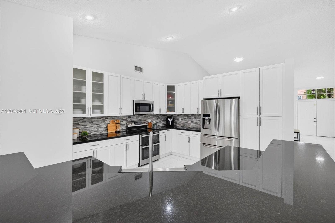
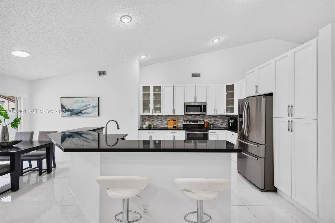
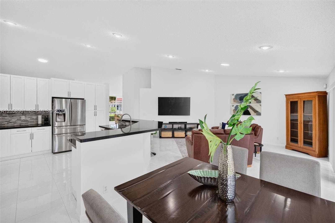
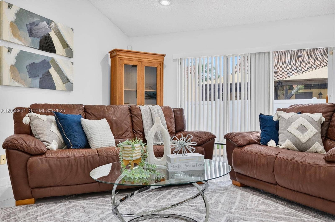
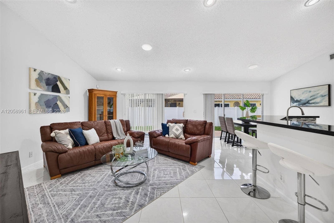
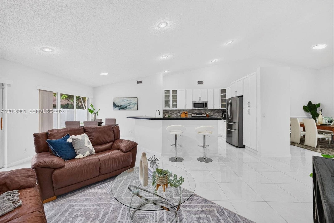
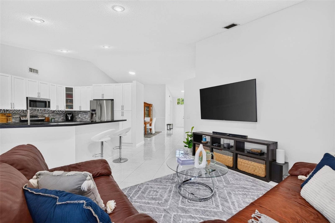
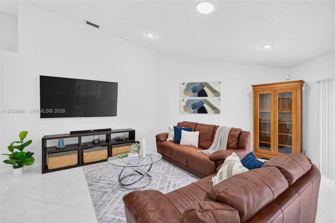
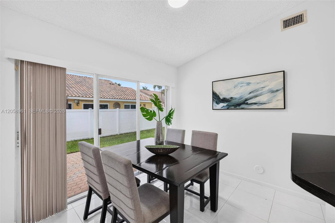
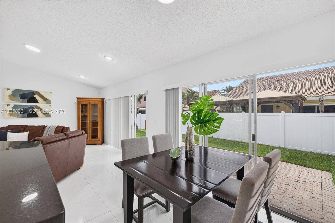
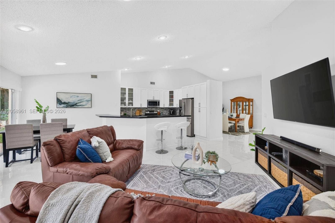
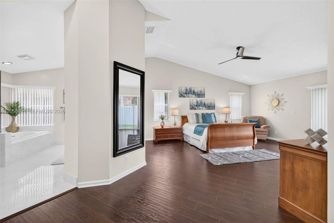
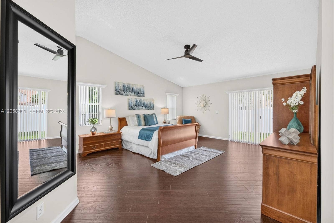
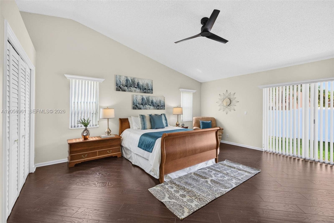
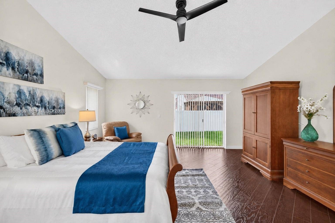
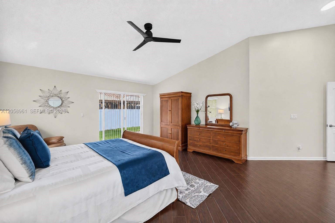
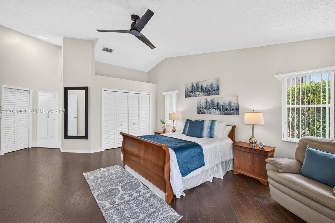
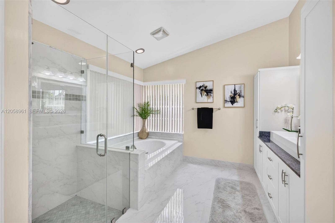
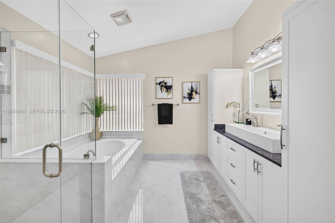
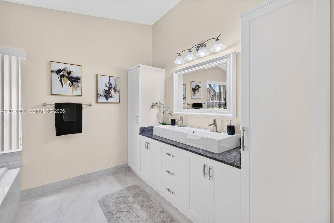
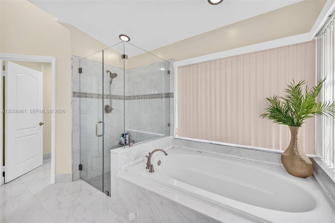
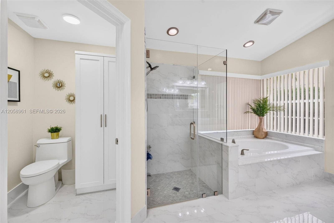
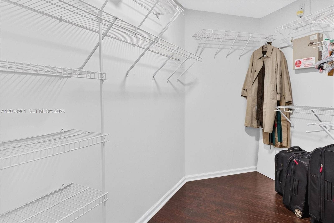
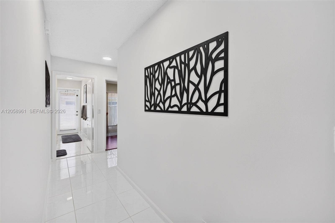
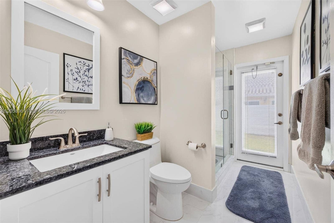
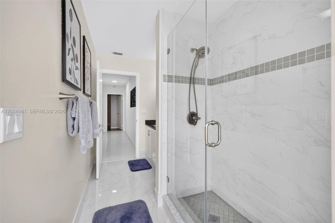
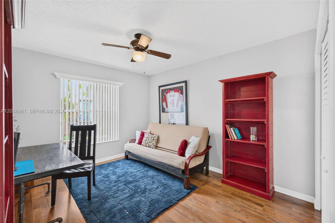
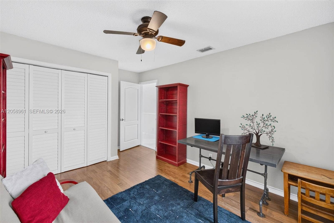
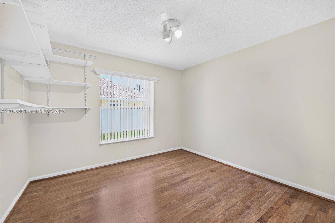
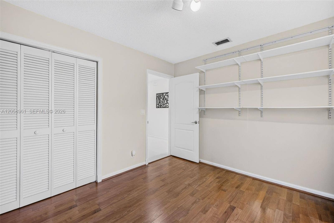
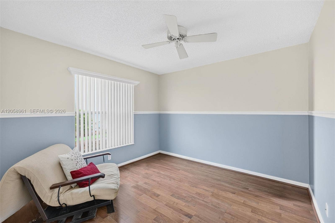
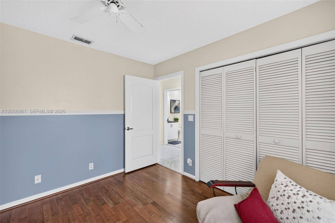
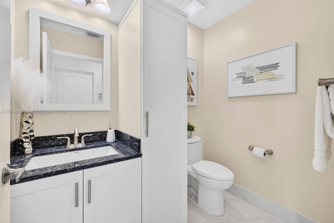
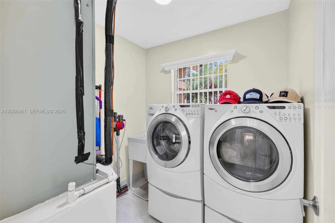
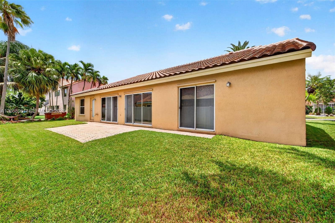
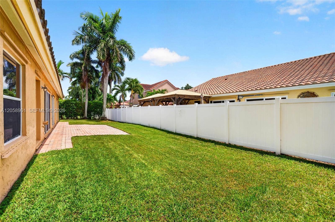
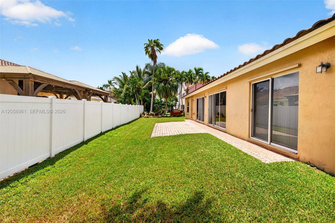
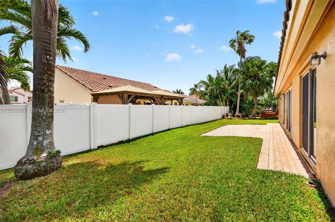
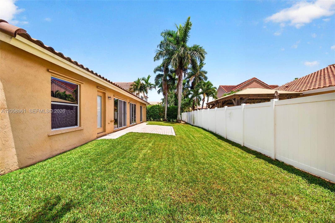
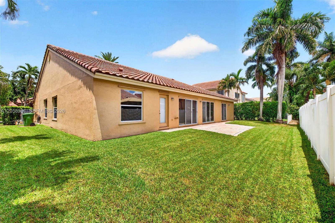
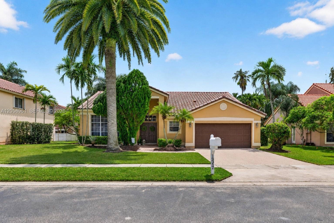
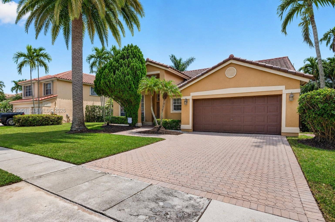
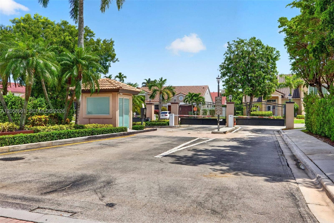
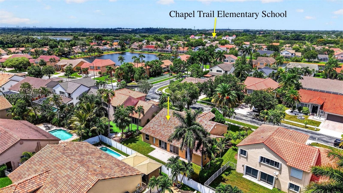
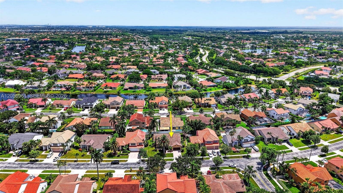
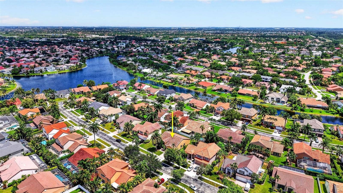
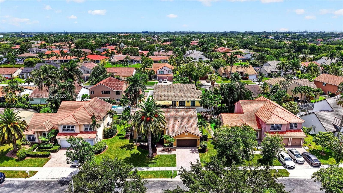
Your future home awaits in the highly desired gated community of Chapel Trail Estates! Flowing natural light welcomes you into this meticulously maintained 4-bed, 2.5-bath residence with a 2-car garage. Step into your oversized formal living room with floor-to-ceiling windows, soaring sloped ceilings & adjacent formal dining room. Spacious family room opens to an open concept kitchen fully renovated in modern style. Enjoy white shaker soft-close cabinets, dark granite counters, stylish backsplash, stainless steel appliances, Lazy Susan, pull-outs, & gorgeous farmhouse apron-front stainless steel single-bowl sink. Kitchen island with space for barstool seating. Expansive sliding doors open to the patio, perfect for entertaining! Elegant primary suite boasts double-door entry, sloped ceilings, walk-in closet & separate second closet. Enjoy a spa-inspired bath with a custom-built oversized vanity, built-in storage, soaking tub & separate shower. NEW roof 2023. A/C 2018. BRAND NEW flush mount lighting throughout. Freshly painted interiors create a blank canvas. Updated second bath features walk-in shower and serves as a cabana bath. Half bath includes additional storage cabinetry. Dedicated laundry room with Whirlpool washer/dryer & utility sink. White tile floors in main living areas. Backyard features pavers great for seating area or grilling. Front & rear sprinklers, alarm wiring, and exceptional curb appeal. Zoned for A rated schools. BRAND NEW PIPES REPLACED OCTOBER 2026!
| MLS#: | A12058961 |
|---|---|
| Status: | Active |
| Living Area: | 2,655 |
| Association: | Ameritrail Section Two |
| Year Built: | 1994 |
| Amenities: | Gated, Maintenance, Sidewalks |
| Association?: | Yes |
| Covered Spaces: | 2.0 |
| Direction Faces: | North |
| Elementary School: | Chapel Trail |
| Garage Spaces: | 2.0 |
| High School: | West Broward |
| Interior Features: | BreakfastBar, BreakfastArea, Bathtub, ClosetCabinetry, DiningArea, SeparateFormalDiningRoom, DualSinks, EntranceFoyer, KitchenIsland, Pantry, SplitBedrooms, SoakingTub, SeparateShower, VaultedCeilings, WalkInClosets |
| Laundry Features: | LaundryTub |
| Levels: | One |
| Financing Type: | Cash, Conventional |
| Parking Features: | Attached, Covered, Driveway, Garage, GarageDoorOpener |
| Security Features: | SmokeDetectors |
| Zoning: | (PUD) |
| Price: | $810,000.00 |
|---|---|
| Property Type: | SingleFamilyResidence |
| Total Area: | 3139.0 |
| Association Fee: | $552 |
| Association Fee Paid: | Quarterly |
| Association Fee Includes: | CommonAreas, CableTv, Security |
| Exterior Features: | Lighting, OutdoorLivingArea |
| Flooring: | Laminate, Tile |
| Furnished: | Unfurnished |
| Garage?: | Yes |
| Lot Size Area: | 8592.0 |
| Middle School: | Silver Trail |
| Pets Allowed: | Yes |
| Stories: | 1 |
| Utilities: | CableAvailable |
| View: | Garden |
| Window Features: | Blinds, Drapes, Rods |
| Pets Allowed?: | Yes |
Listing Courtesy of: Coldwell Banker Realty
Listing Agent: Gina Priscil Carvallo
954-816-2875

All listings featuring the BMLS logo are provided by BeachesMLS Inc. This information is not verified for authenticity or accuracy and is not guaranteed. © 2026 BeachesMLS, Inc. All rights reserved.
BeachesMLS data last updated on October 08, 2026 08:47 PM - ET
Property Last Updated: October 08, 2026 08:47 PM - ET
