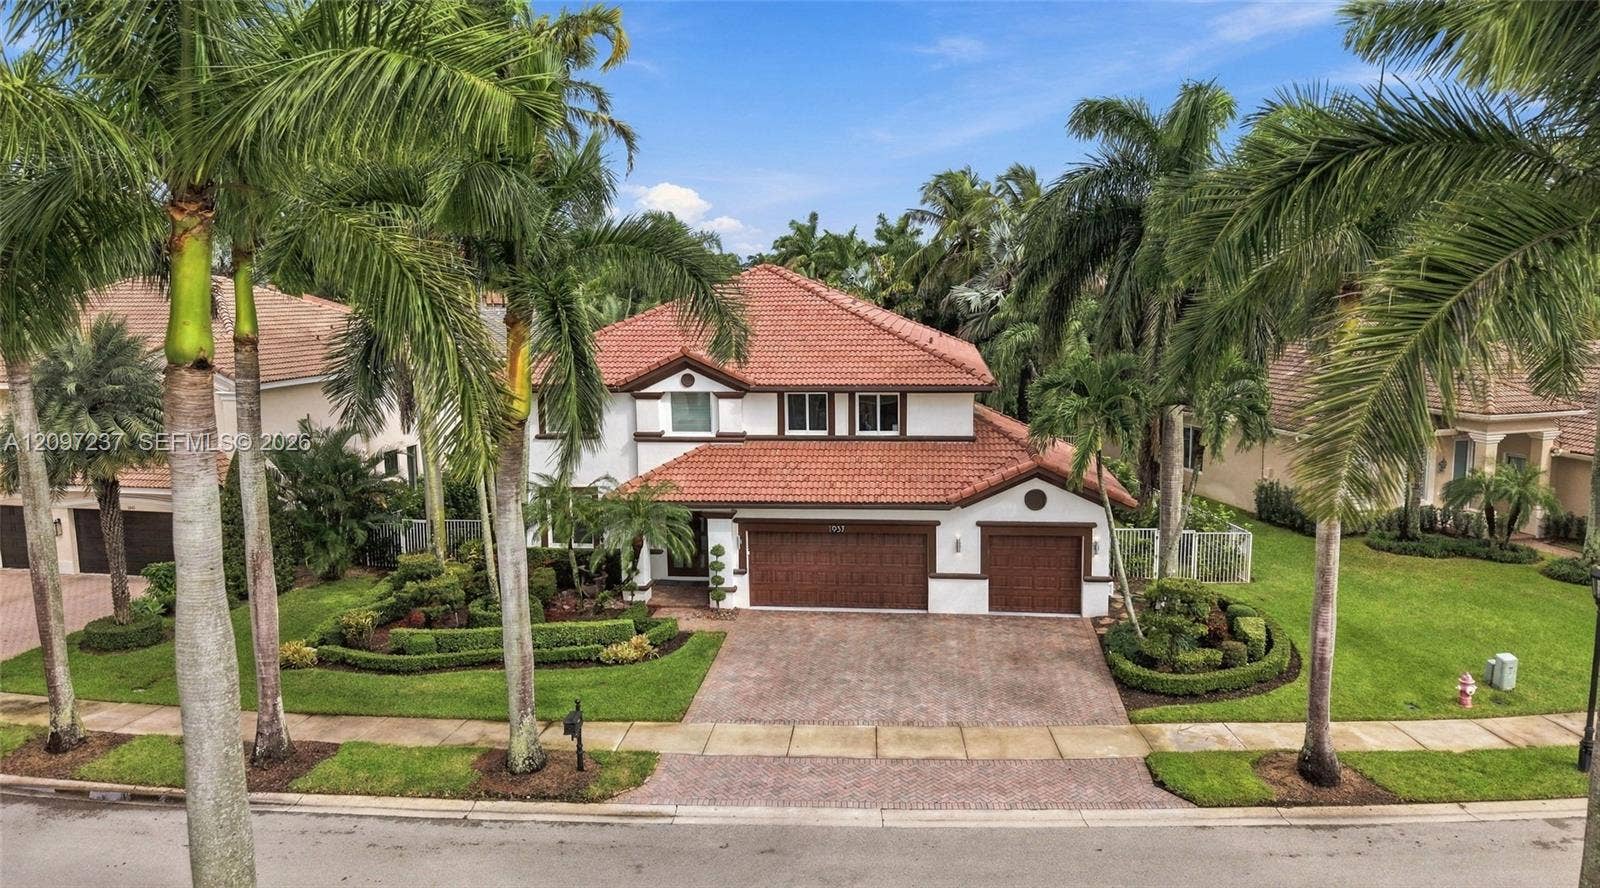
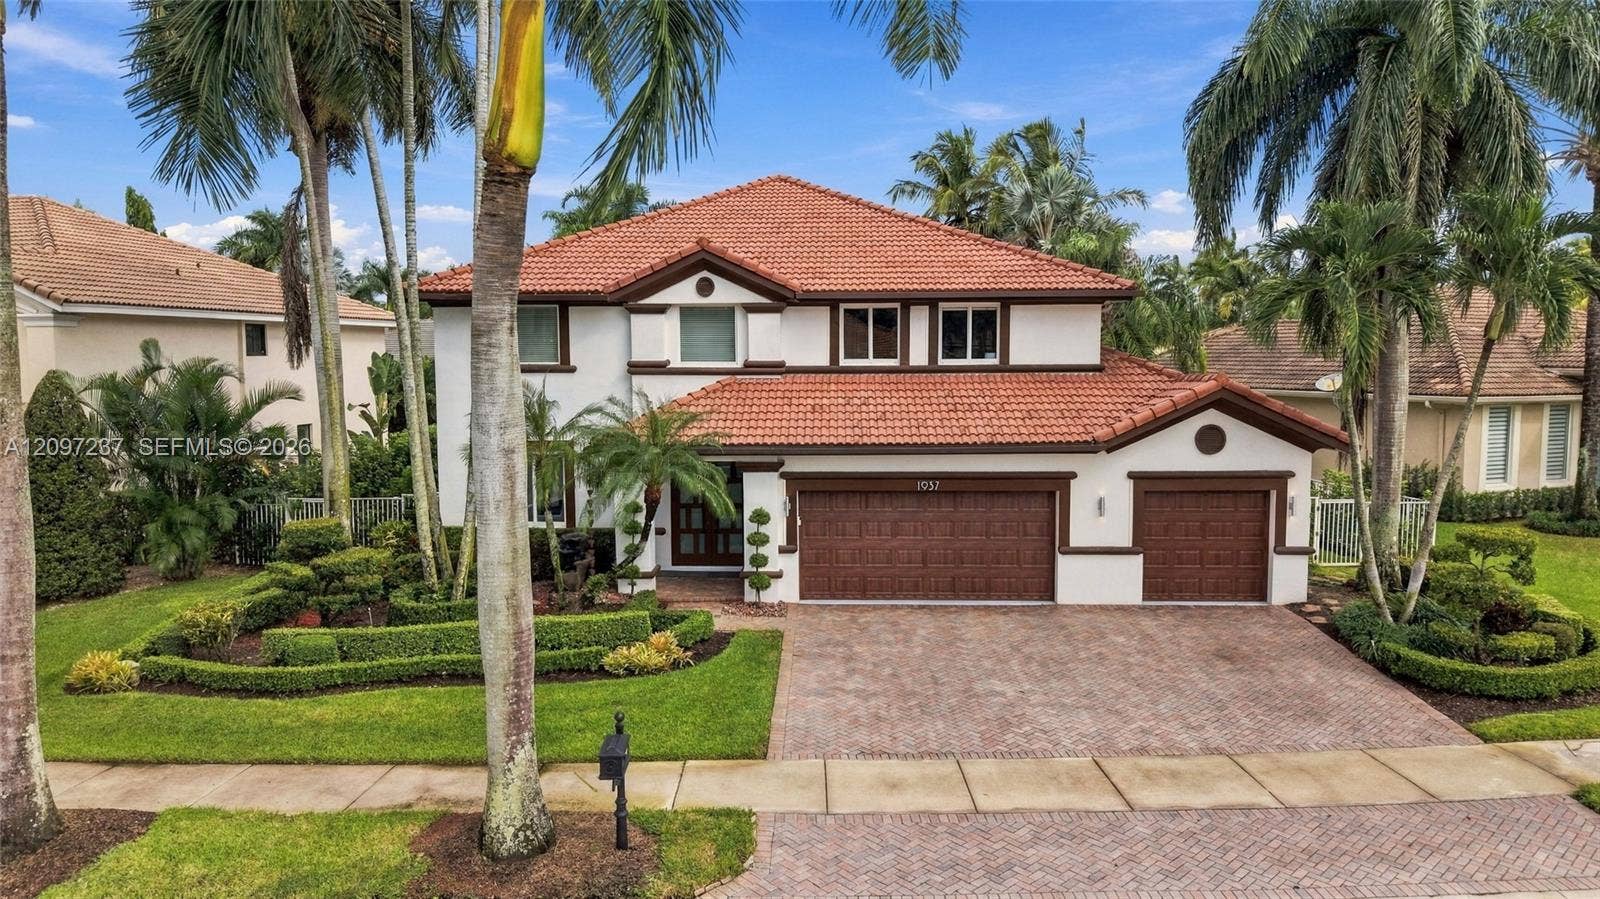
1937 Timberline Road
Weston, FL 33327
$1,750,000
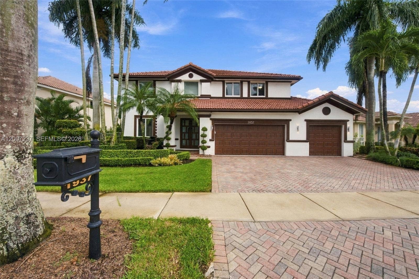
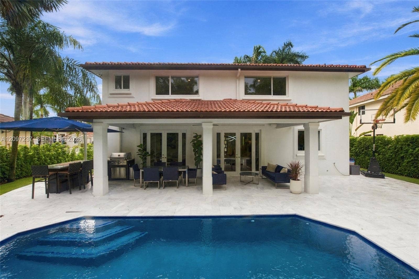
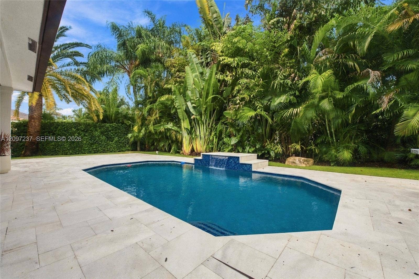
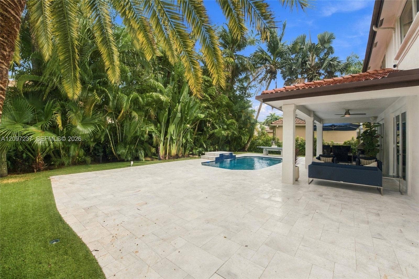
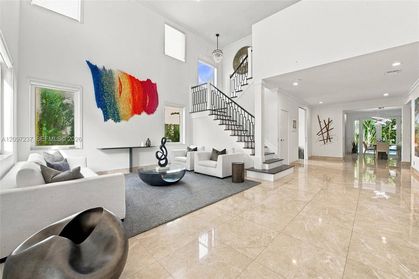
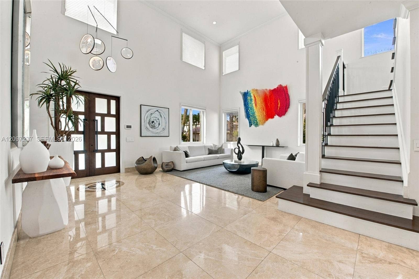
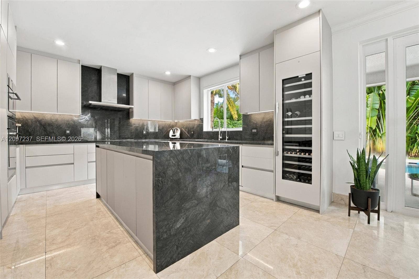
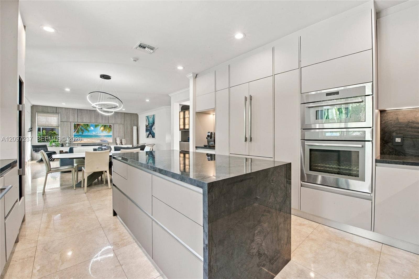
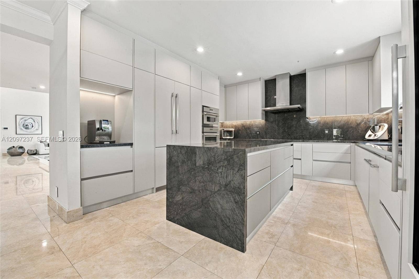
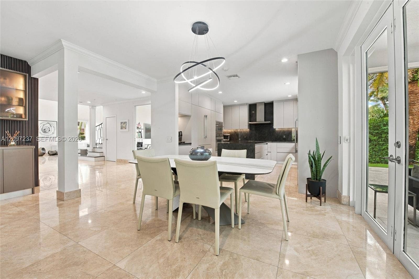
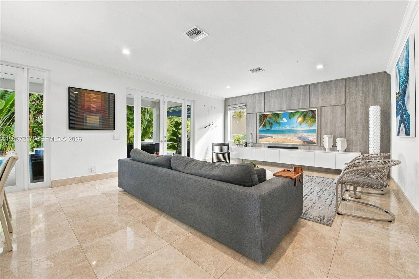
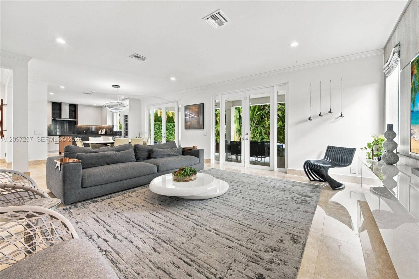
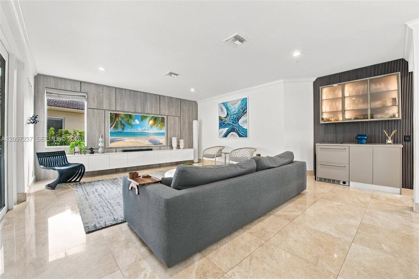
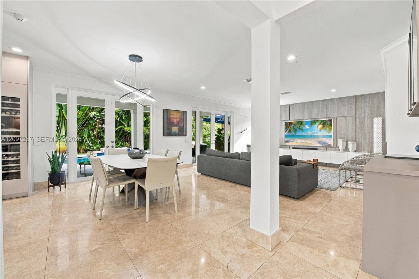
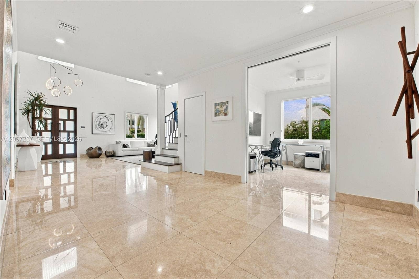
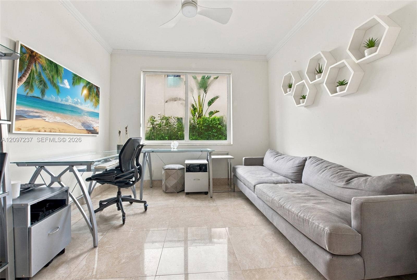
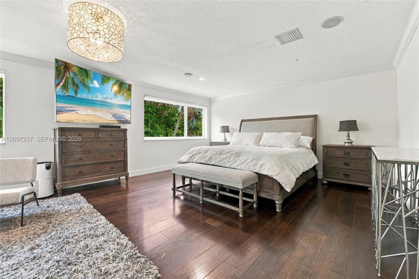
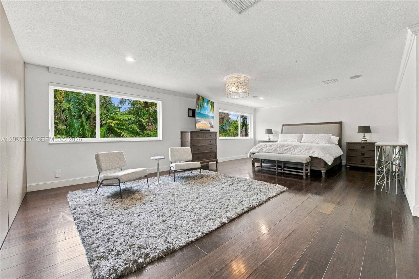
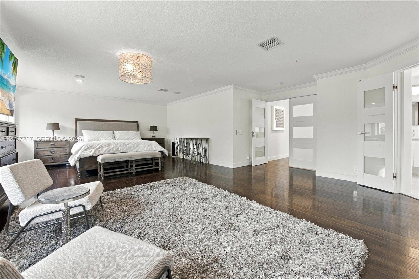
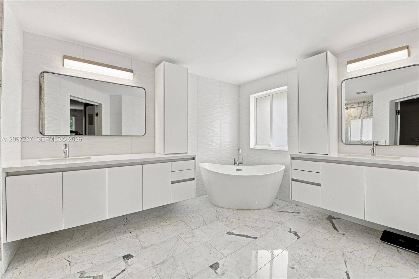
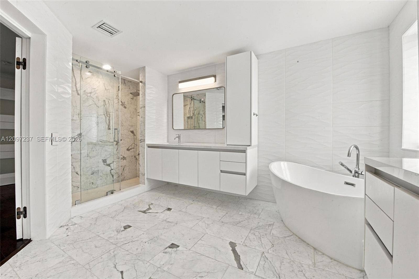
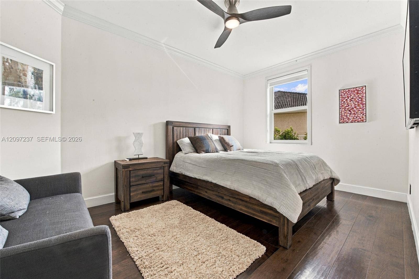
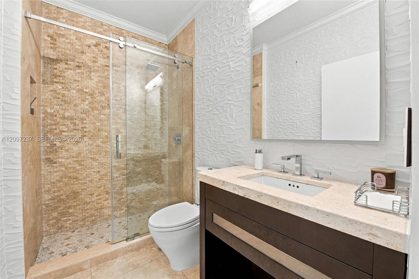
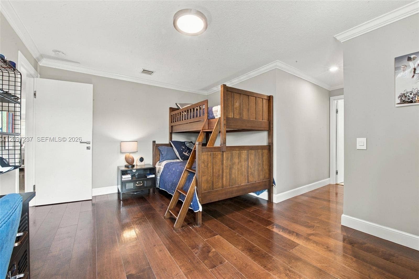
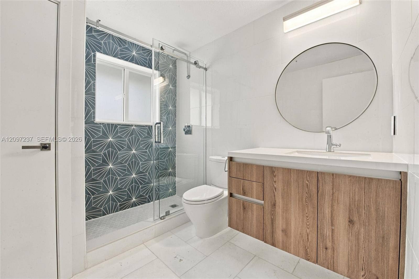
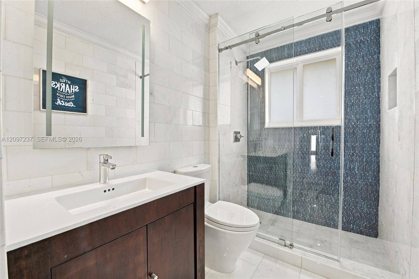
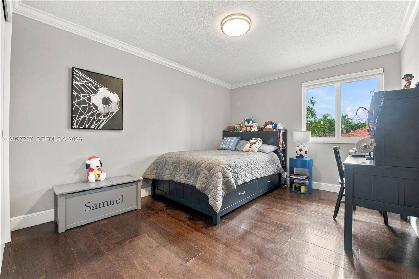
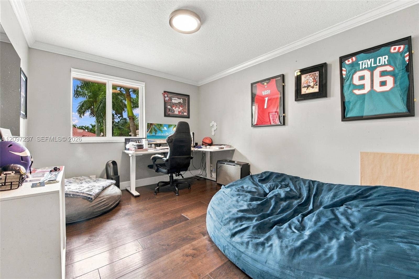
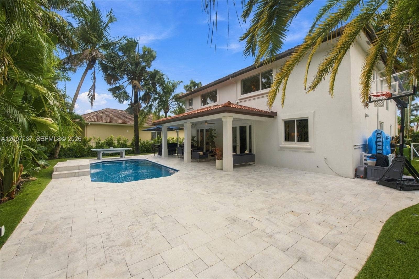
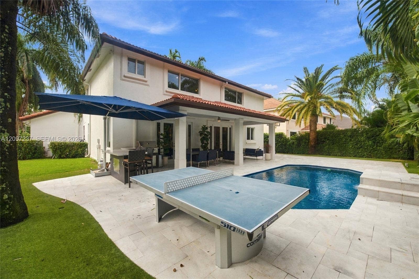
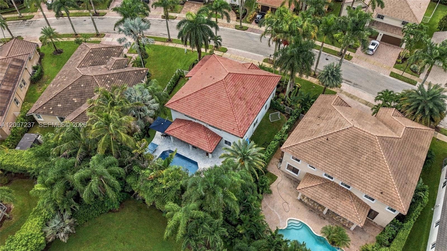
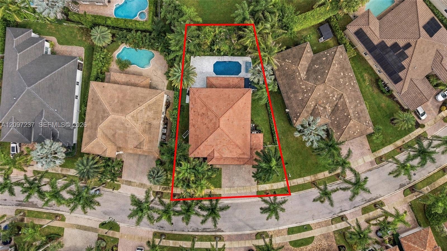
Located in the prestigious gated community of Weston Hills Country Club, this beautifully upgraded 5-bedroom, 4-bath residence offers exceptional indoor-outdoor living, full impact protection, and a private, fully fenced tropical backyard. A dramatic two-story living room, renovated wrought-iron staircase, crown moldings, marble flooring throughout the main living areas, and rich wood flooring upstairs create a warm yet sophisticated feel. The thoughtfully designed floor plan features four bedrooms upstairs, including the spacious primary suite, plus three full baths. The first level offers a full bedroom and bath along with an additional den, converted from the formal dining room.At the heart of the home is a stunning $125,000 renovated kitchen featuring quartzite countertops, a waterfall island, sleek two-tone handleless cabinetry, a Thermador wall oven and microwave, a 5-burner electric cooktop with hood, a tall wine refrigerator, and premium built-in refrigeration. The family room features a custom built-in entertainment wall and bar with refrigerator and ice maker, while double French doors open to an exceptionally private outdoor retreat.Designed for year-round South Florida living, the fully fenced backyard showcases lush tropical landscaping, turf, and an expansive new white marble pool deck surrounding the newly refinished heated pool with Diamond Brite finish and waterfall. A generous covered patio provides plenty of room for outdoor dining and entertaining, while additional yard space is ideal for play. The BBQ grill remains.Additional features include Hunter Douglas window treatments, a renovated wood staircase, closet organizers, Toto toilets, LED lighting, ...
+ Read More| MLS#: | A12097237 |
|---|---|
| Status: | Active |
| Living Area: | 3,696 |
| Association: | Hunters Pointe II |
| Year Built: | 2001 |
| Amenities: | Clubhouse |
| Association?: | Yes |
| Covered Spaces: | 3.0 |
| Direction Faces: | South |
| Elementary School: | Gator Run |
| Garage Spaces: | 3.0 |
| High School: | Cypress Bay |
| Interior Features: | BuiltInFeatures, BreakfastArea, Bathtub, EatInKitchen, HighCeilings, LivingDiningRoom, Pantry, SittingAreaInPrimary, SoakingTub, SeparateShower, WalkInClosets |
| Levels: | Two |
| Financing Type: | Cash, Conventional |
| Parking Features: | Driveway, PaverBlock |
| Pool Private?: | Yes |
| Zoning: | R-3 |
| Price: | $1,750,000.00 |
|---|---|
| Property Type: | SingleFamilyResidence |
| Total Area: | 4785.0 |
| Association Fee: | $615 |
| Association Fee Paid: | Quarterly |
| Association Fee Includes: | CommonAreas, Security |
| Exterior Features: | OutdoorLivingArea |
| Flooring: | Marble, Wood |
| Garage?: | Yes |
| Lot Size Area: | 9764.0 |
| Middle School: | Falcon Cove |
| Pets Allowed: | Yes |
| Pool Features: | InGround |
| Stories: | 2 |
| View: | Garden, Pool |
| Pets Allowed?: | Yes |
Listing Courtesy of: Coldwell Banker Realty
Listing Agent: Rose A Sklar
954-228-0404

All listings featuring the BMLS logo are provided by BeachesMLS Inc. This information is not verified for authenticity or accuracy and is not guaranteed. © 2026 BeachesMLS, Inc. All rights reserved.
BeachesMLS data last updated on October 08, 2026 08:12 PM - ET
Property Last Updated: October 08, 2026 08:12 PM - ET
