19925 Black Falcon Road
Loxahatchee, FL 33470
$1,899,000
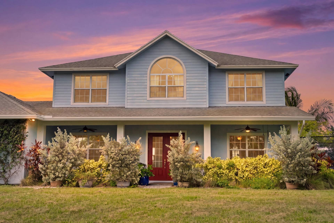
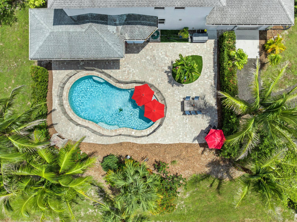
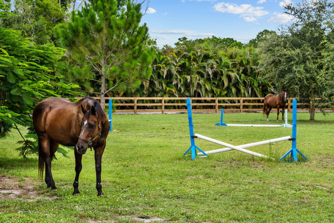
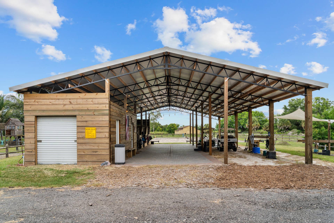
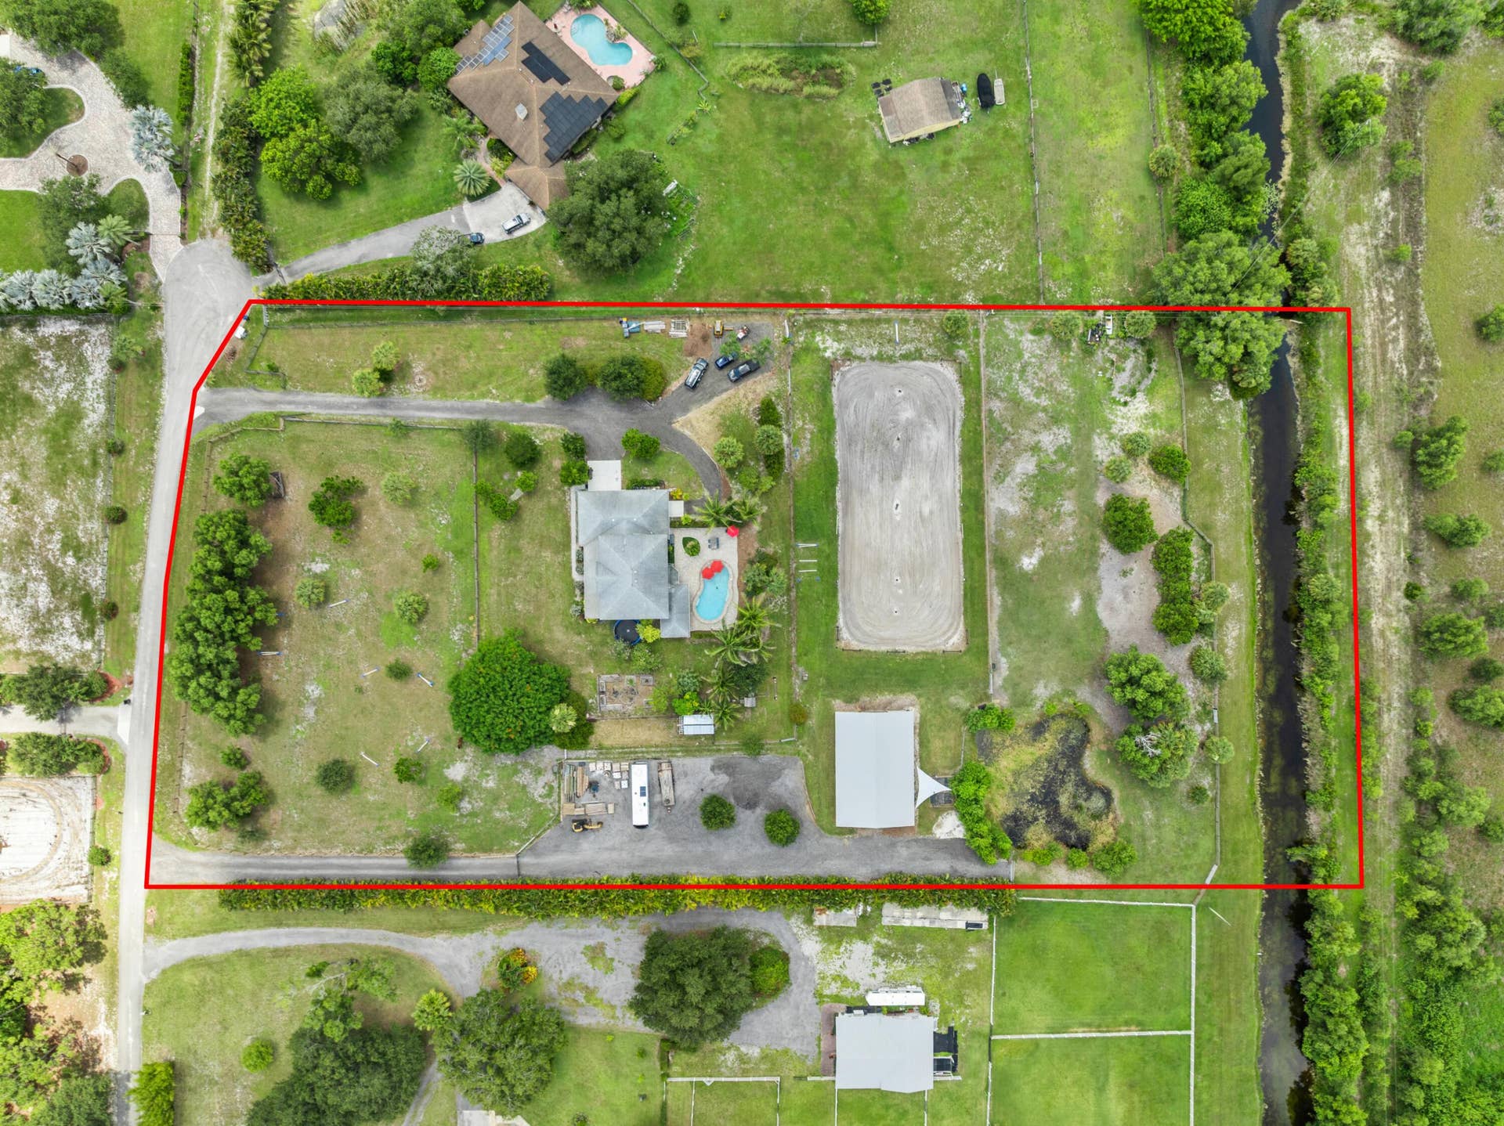
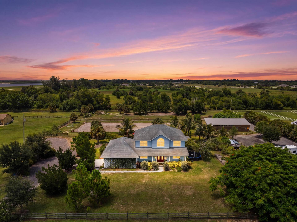
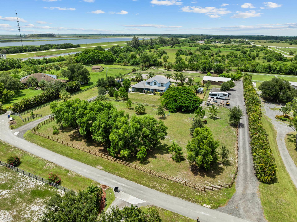
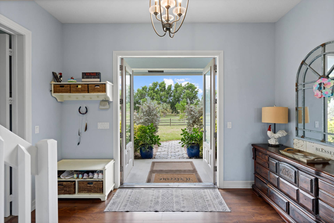
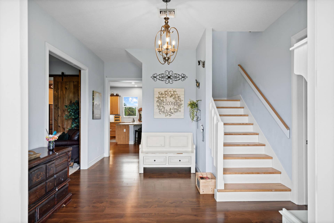
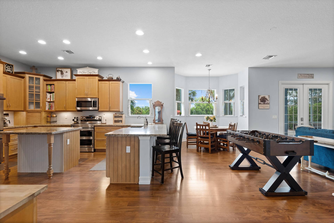
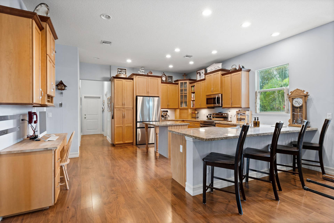
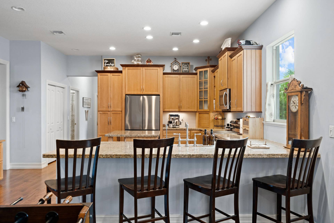
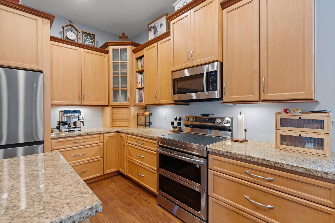
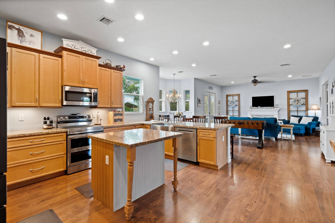
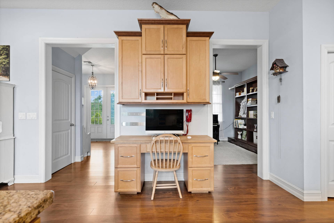
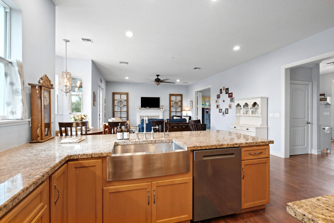
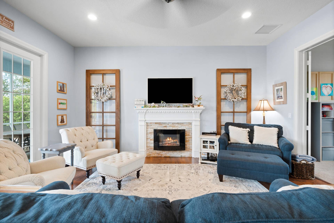
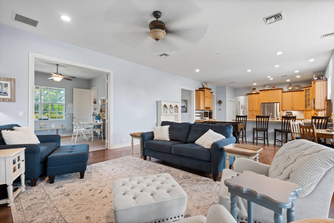
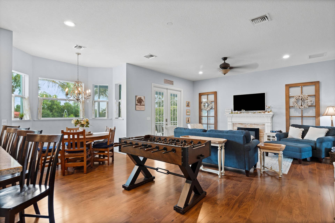
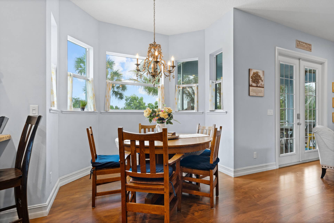
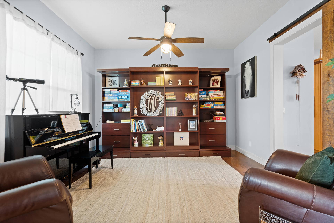
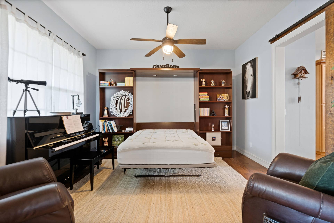
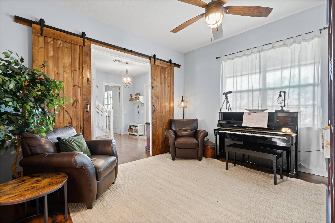
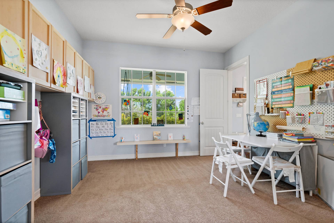
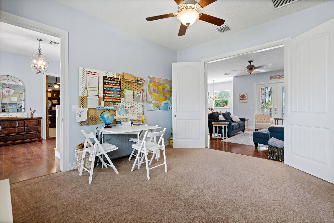
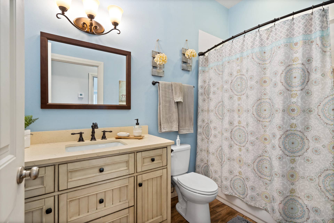
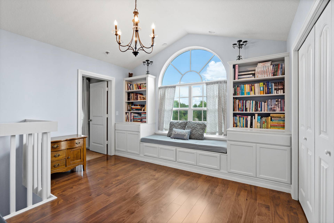
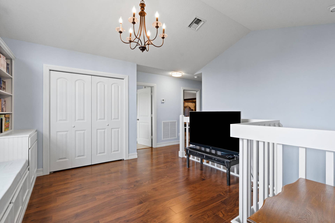
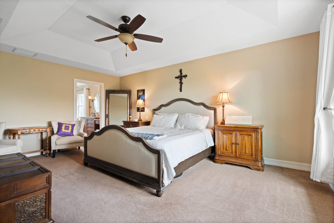
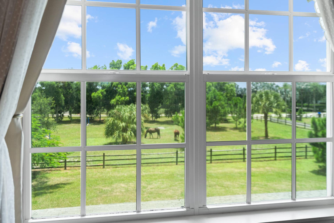
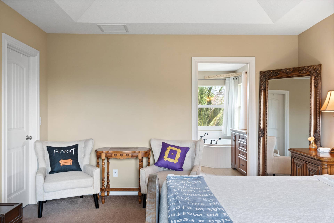
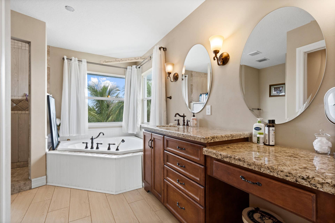
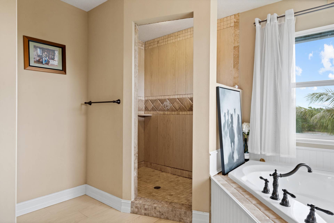
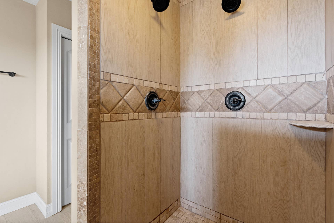
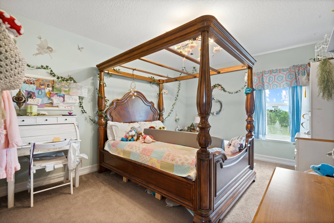
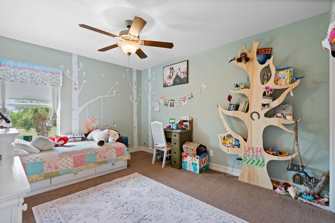
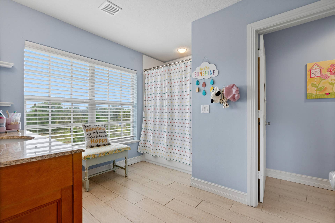
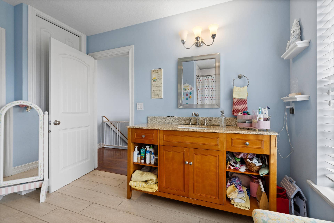
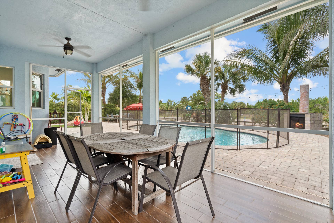
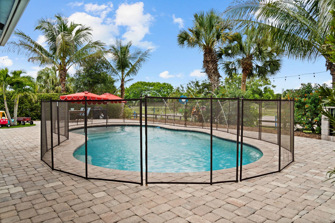
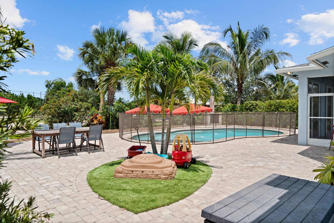
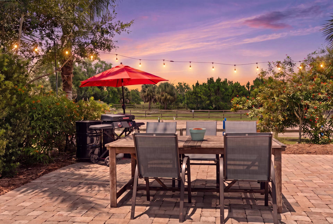
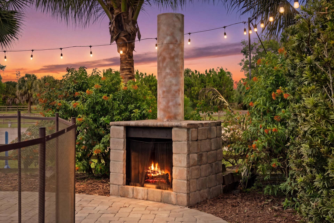
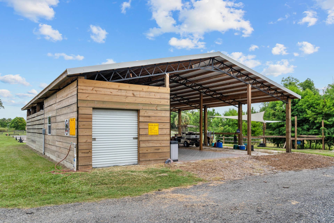
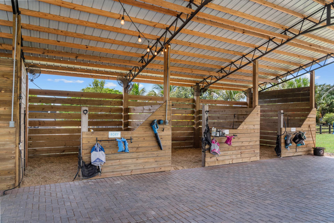
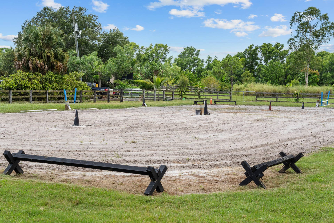
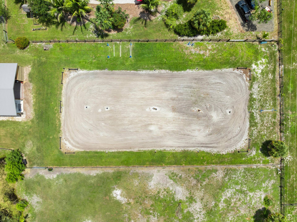
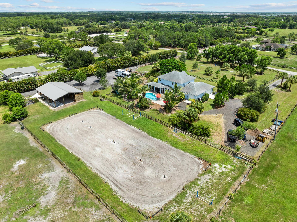
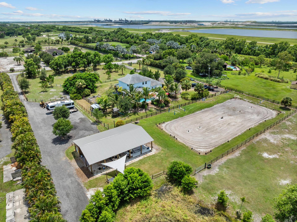
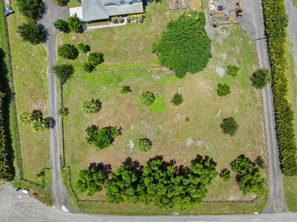
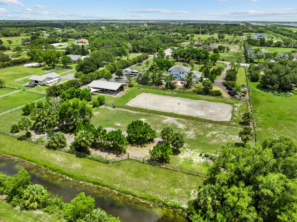
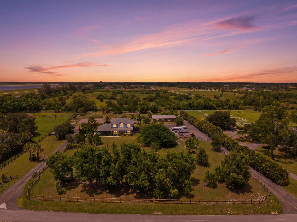
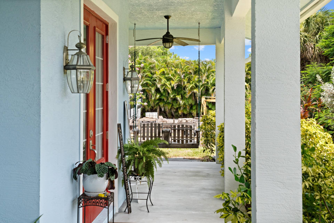
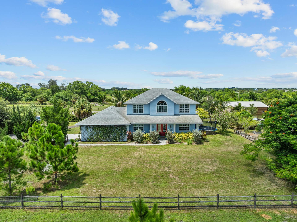
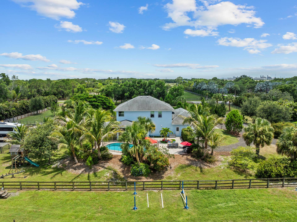
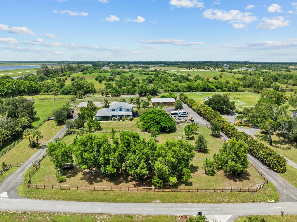
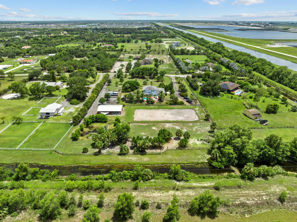
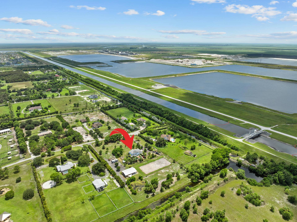
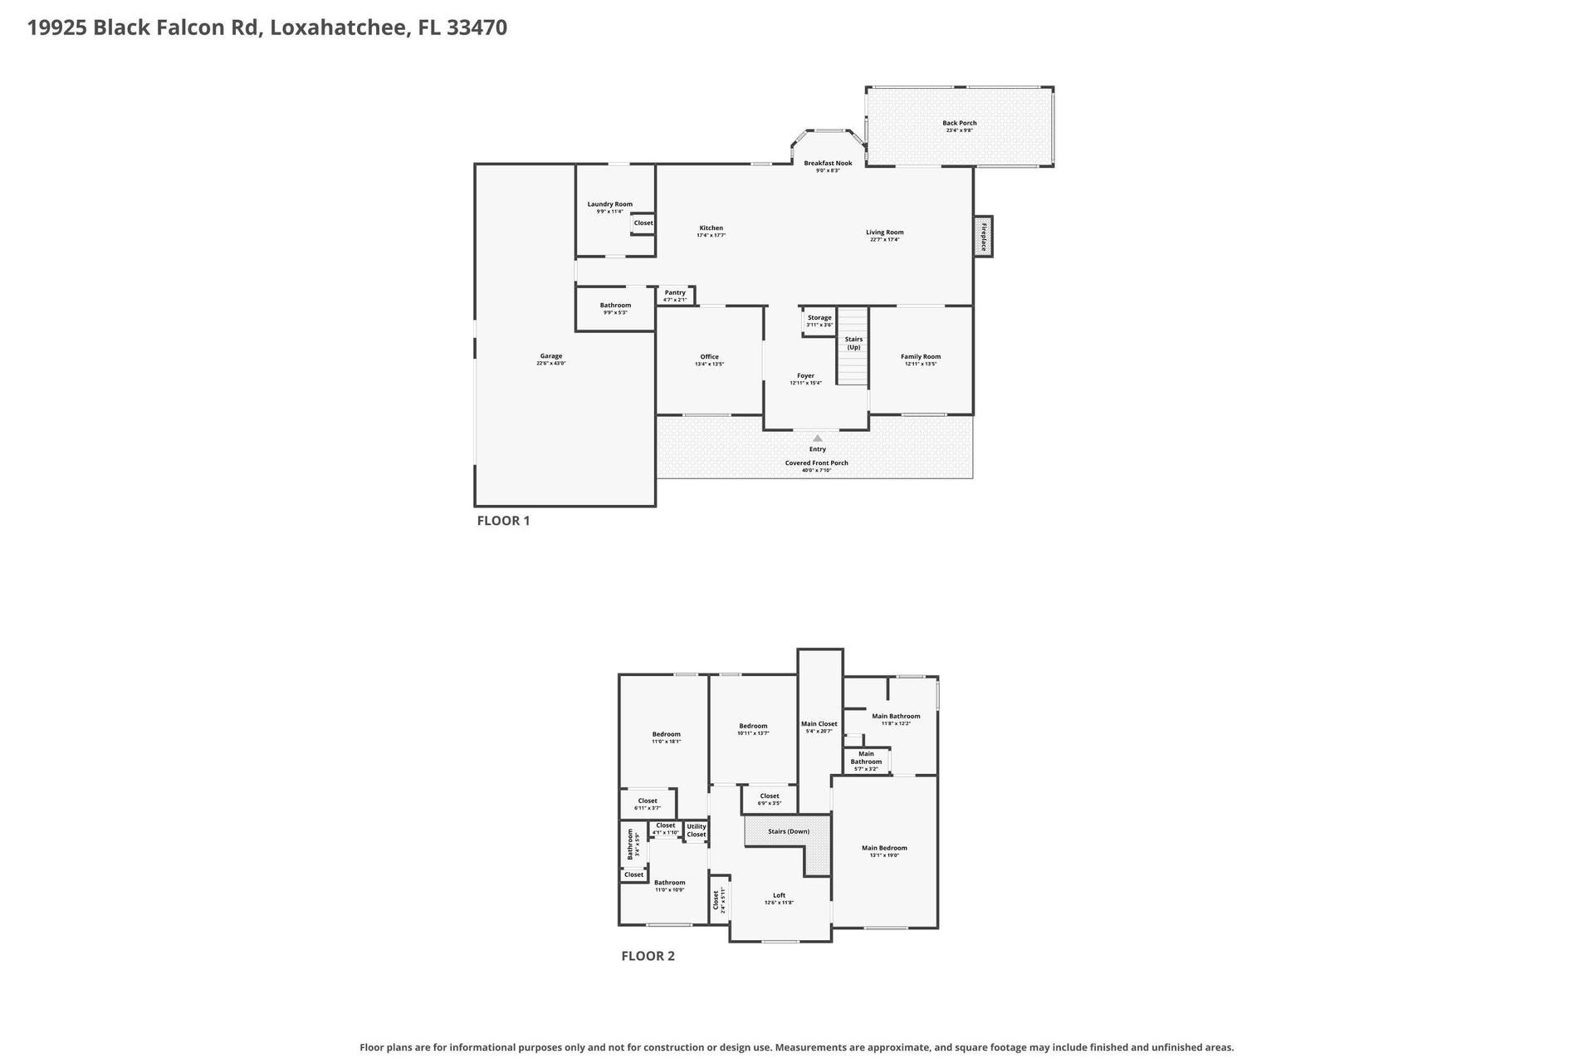
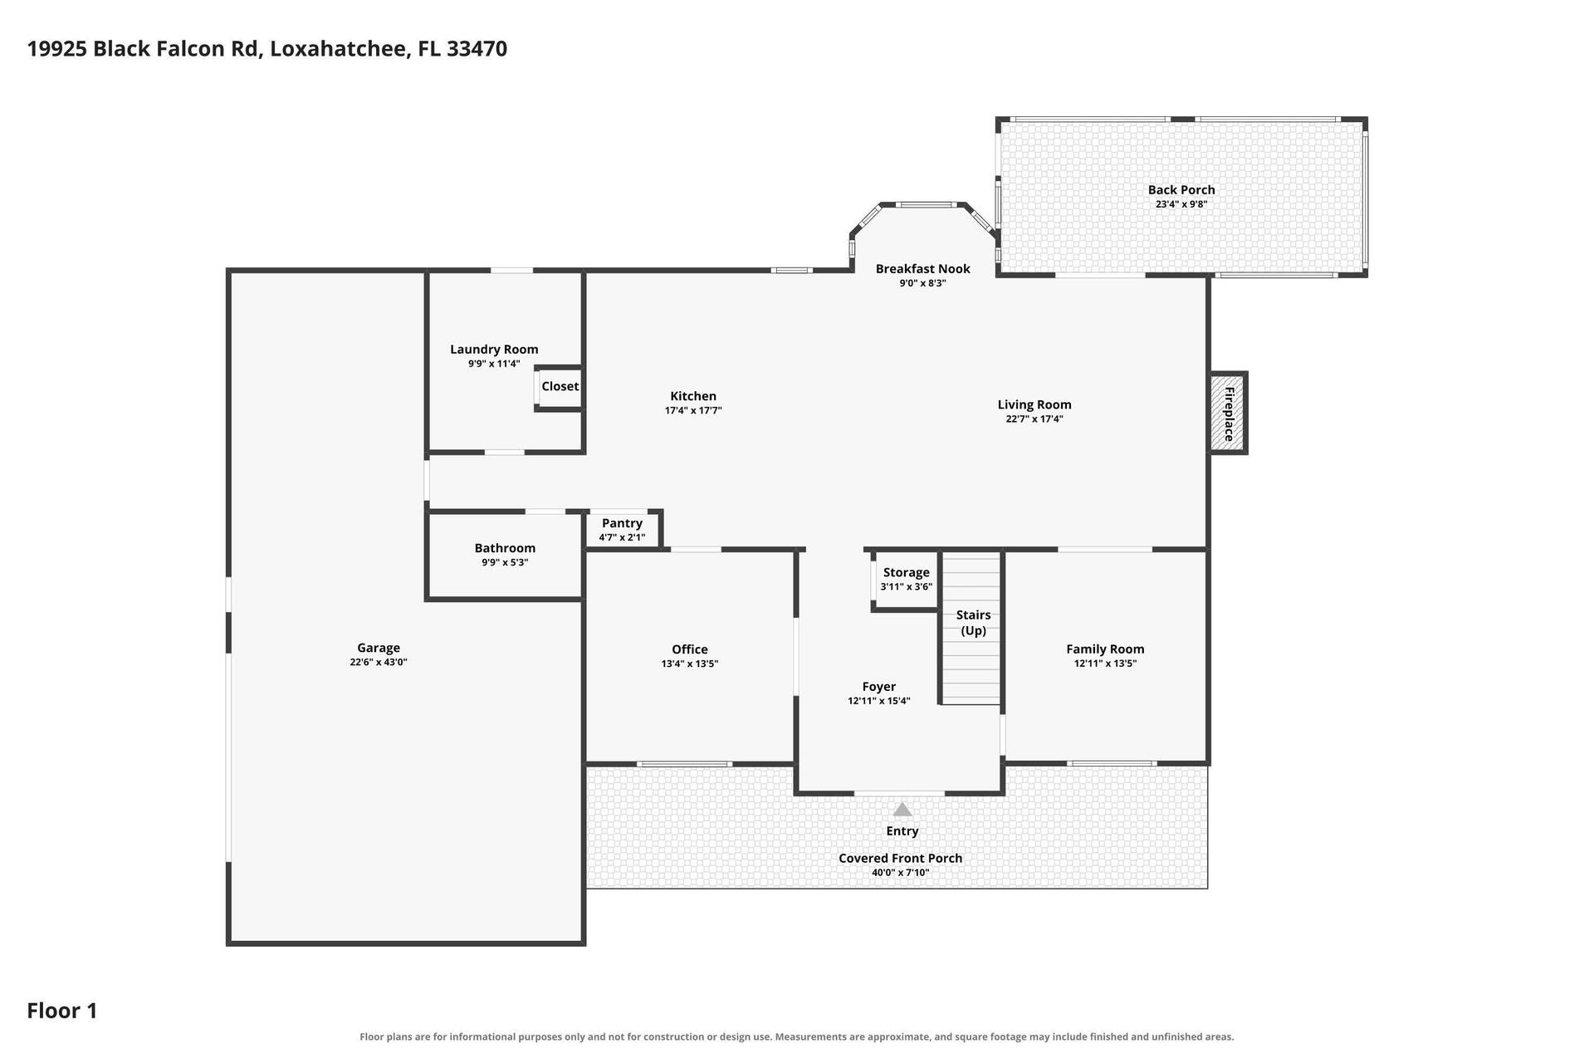
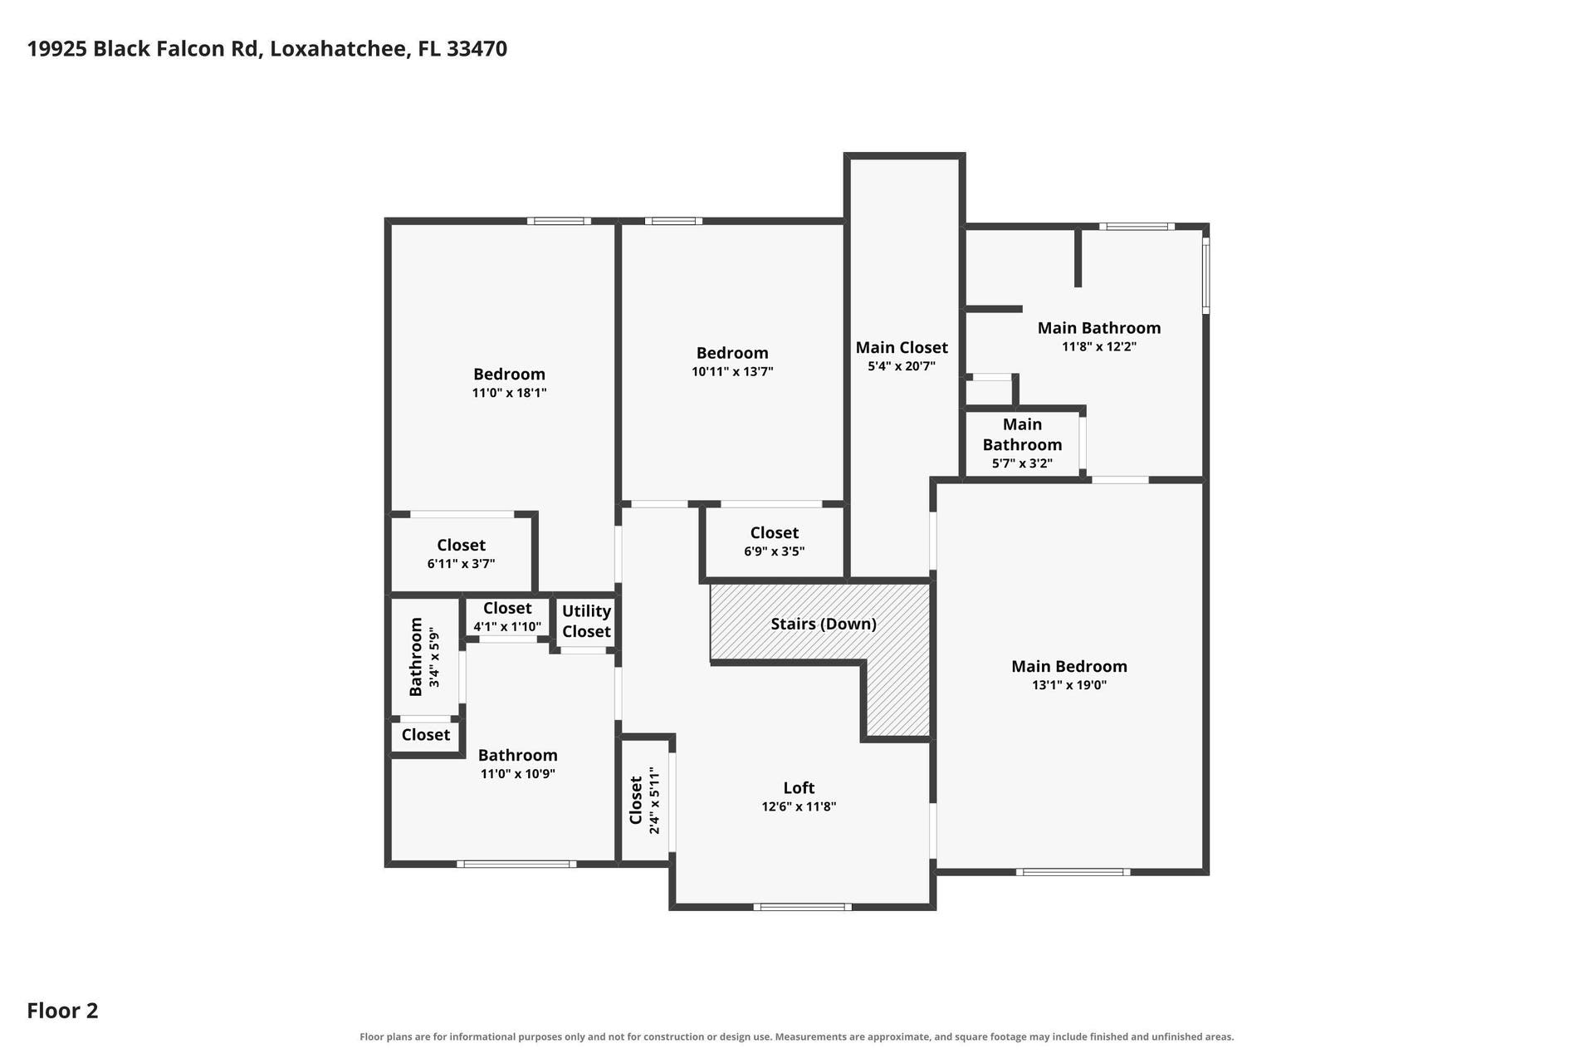
Set on five fully fenced acres in the gated equestrian community of Deer Run, this custom concrete block home and equestrian property was thoughtfully designed for both everyday living and serious horse use. Built in 2015, the home offers three bedrooms, three bathrooms, a dedicated office and a large downstairs bonus room, with both additional spaces easily converted to bedrooms if needed. The layout is incredibly functional, with generous room sizes, defined living spaces and excellent storage throughout. Upstairs, the split bedroom floor plan includes an oversized primary suite with tray ceilings, beautiful pasture views, a large walk-in closet and modern bath with soaking tub. Two generously sized secondary bedrooms share a large bathroom, and the open landing provides additional loft space for a reading nook or sitting area. Everything in the home was custom selected, including solid wood, soft close kitchen cabinetry, granite countertops and low-tox, no-VOC paint, carpet and carpet underlay. Additional features include laminate and porcelain tile flooring, a reverse osmosis water system and 400-amp electrical service set up to accommodate future expansion. The home has a covered front porch with swing, formal entry, three-car garage with a dedicated workshop between the two-car and single-car bays, and a screened rear patio. The pool was added in 2018 and includes a large paver deck and outdoor fireplace overlooking the riding arena and back pasture. Beyond the property is the L-8 Canal and White Fences, so there are ...
+ Read More| MLS#: | B26057247 |
|---|---|
| Status: | Active |
| Living Area: | 2,924 |
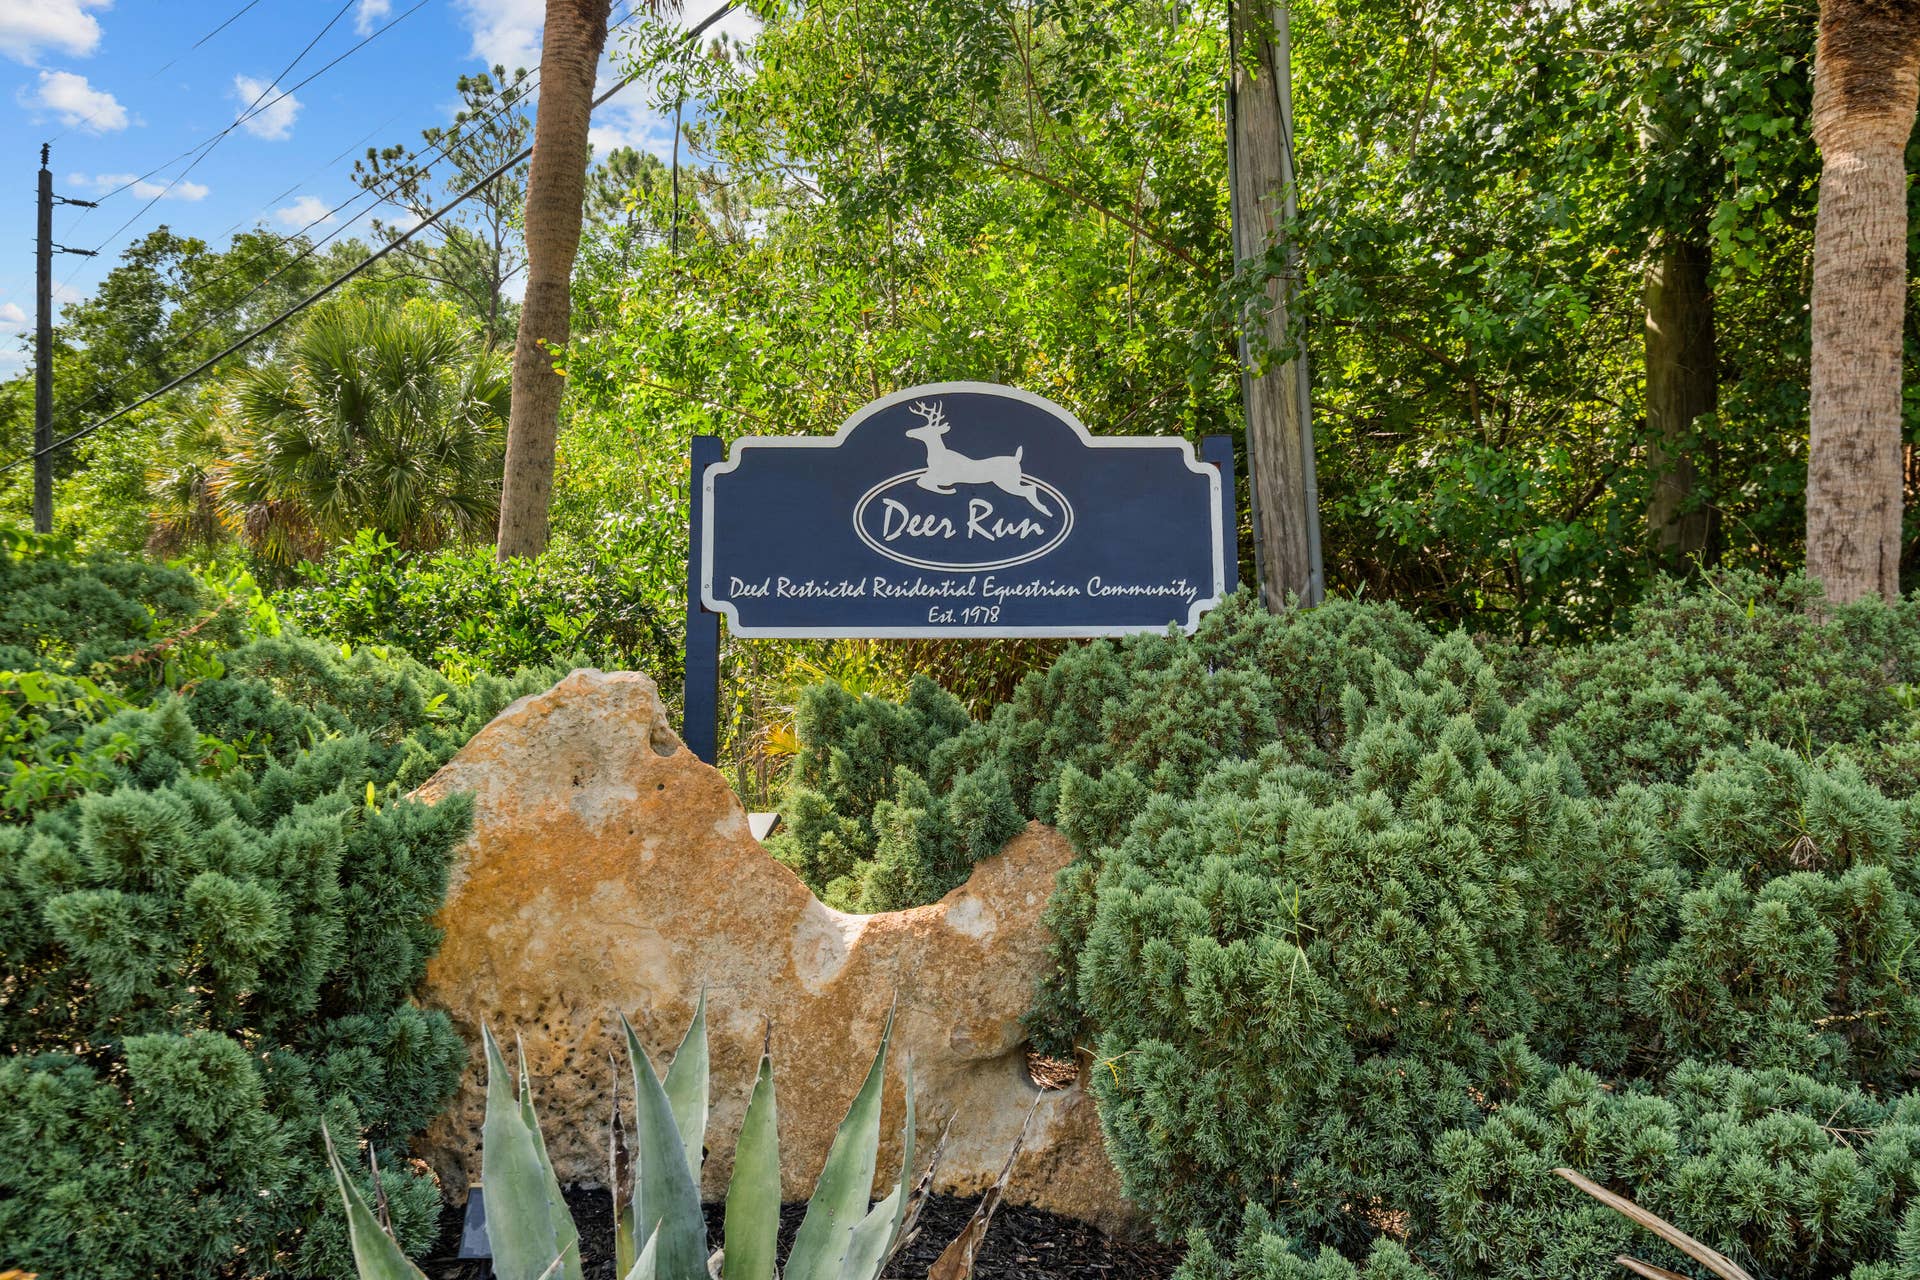
| Association: | Deer Run |
| Year Built: | 2015 |
| Amenities: | Trails |
| Association Name: | Deer Run Property Owners Association |
| Association Phone: | 317-682-0571 |
| Association?: | Yes |
| Covered Spaces: | 3.0 |
| Direction Faces: | South |
| Elementary School: | Binks Forest |
| Garage Spaces: | 3.0 |
| High School: | Wellington |
| Interior Features: | BreakfastArea, Bathtub, CentralVacuum, DiningArea, SeparateFormalDiningRoom, DualSinks, EntranceFoyer, HighCeilings, JettedTub, KitchenIsland, KitchenDiningCombo, LivingDiningRoom, Pantry, SplitBedrooms, Storage, SoakingTub, SeparateShower, UpperLevelPrimary, WalkInClosets |
| Laundry Features: | Inside, MainLevel, LowerLevel, LaundryRoom, LaundryTub, Sink |
| Levels: | Two |
| Financing Type: | Cash, Conventional, FHA, VaLoan |
| Parking Features: | Asphalt, Attached, Boat, Concrete, Driveway, Garage, Gravel, RvAccessParking |
| Pool Private?: | Yes |
| Security Features: | GatedCommunity, SmokeDetectors, SecurityLights |
| Zoning: | 6700AG |
| Price: | $1,899,000.00 |
|---|---|
| Property Type: | SingleFamilyResidence |
| Total Area: | 4361.0 |
| Waterfront Type: | Other |
| Association Fee: | $240 |
| Architectural Style: | Colonial,Country |
| Association Fee Paid: | Monthly |
| Association Fee Includes: | CommonAreas, CableTv, Internet, MaintenanceGrounds |
| Exterior Features: | Barbecue, Garden, Lighting, OutdoorLivingArea, OutdoorShower |
| Flooring: | Carpet, Laminate, Tile |
| Furnished: | Negotiable |
| Garage?: | Yes |
| Lot Size Area: | 217800.0 |
| Middle School: | Wellington Landings |
| Pets Allowed: | NoPetRestrictions, Yes |
| Pool Features: | InGround, SaltWater |
| Stories: | 2 |
| Utilities: | CableConnected, ElectricityConnected, Propane, WaterAvailable |
| View: | Canal, Other, Pool, Preserve, Water |
| Window Features: | StormWindows |
| Pets Allowed?: | Yes |
Listing Courtesy of: One Sotheby's International Realty
Listing Agent: Kaitlyn Lucie
561-427-5156

All listings featuring the BMLS logo are provided by BeachesMLS Inc. This information is not verified for authenticity or accuracy and is not guaranteed. © 2026 BeachesMLS, Inc. All rights reserved.
BeachesMLS data last updated on October 08, 2026 08:12 PM - ET
Property Last Updated: October 08, 2026 08:12 PM - ET
