200 Biscayne Boulevard Way, #4408
Miami, FL 33131
$1,250,000
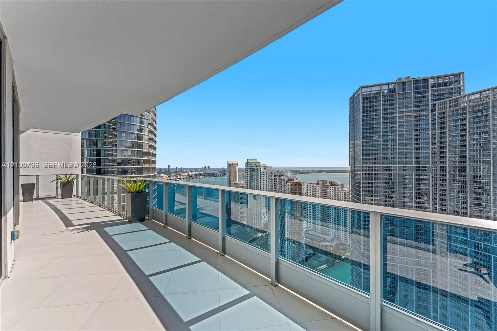
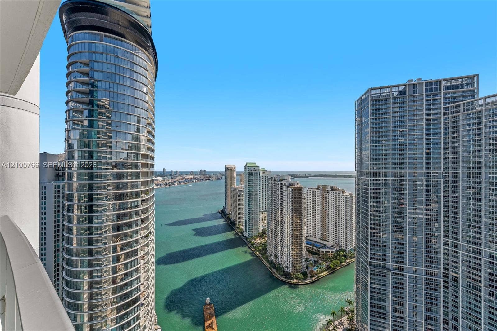
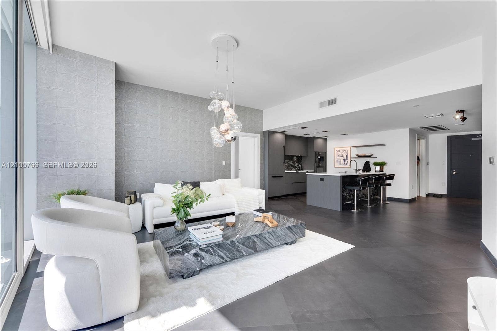
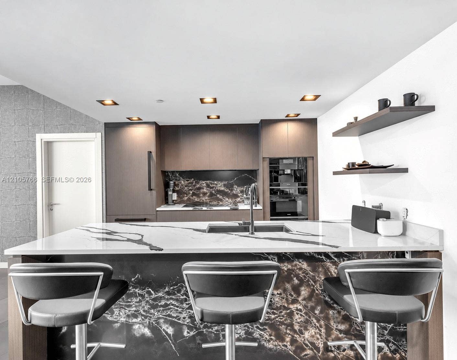
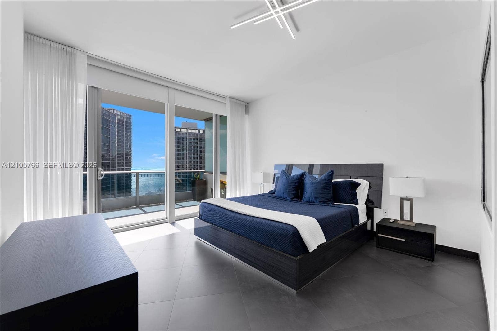
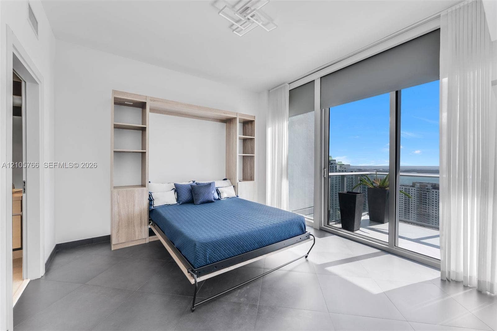
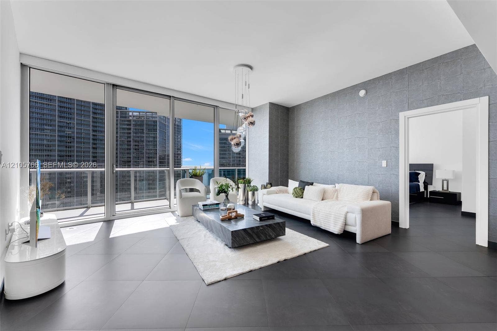
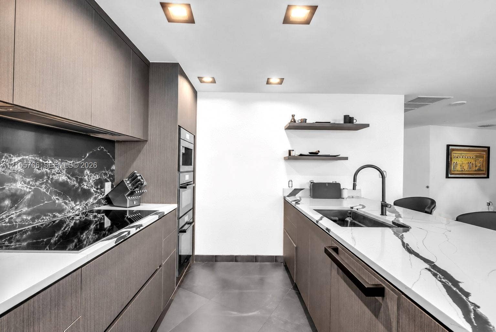
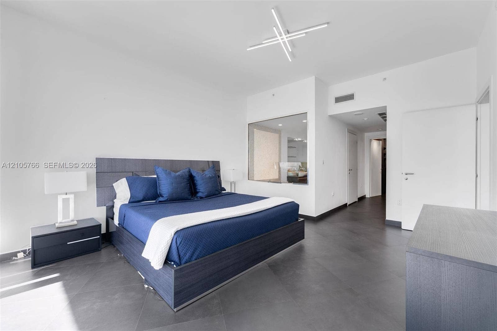
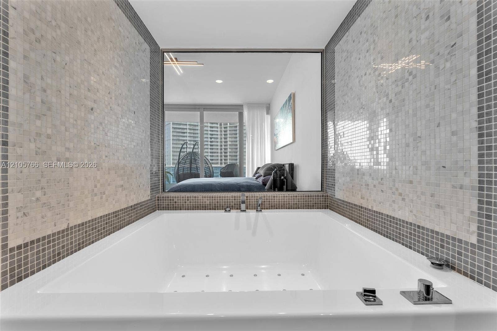
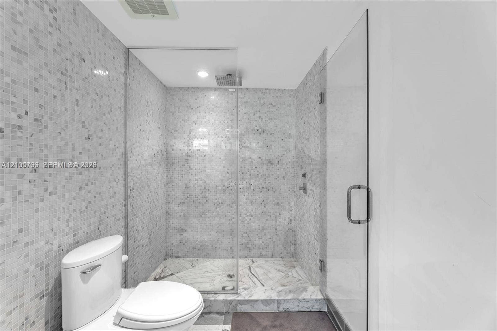
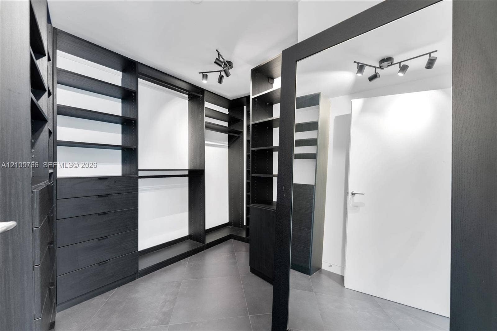
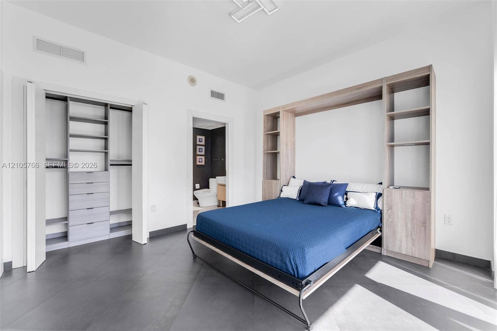
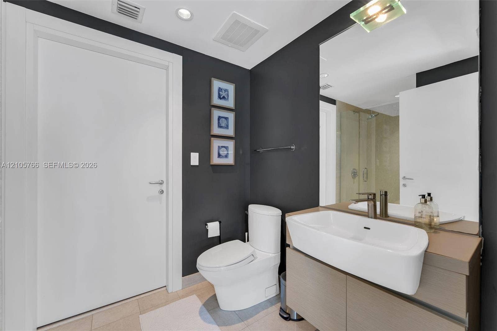
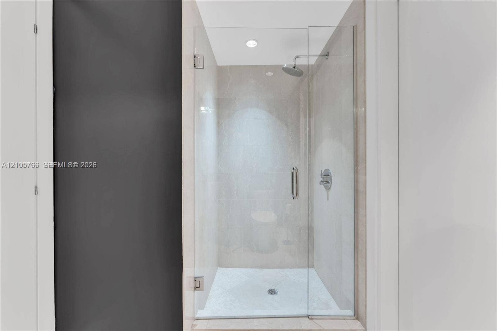
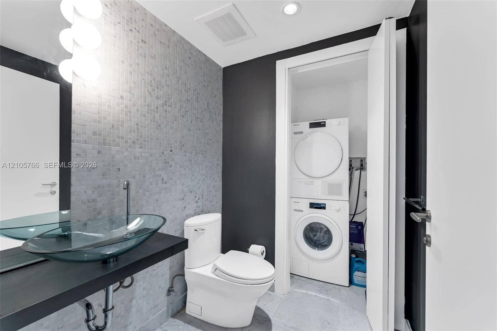
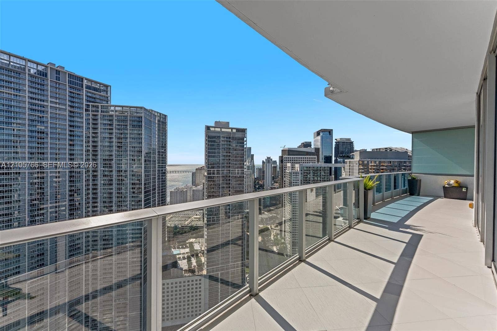
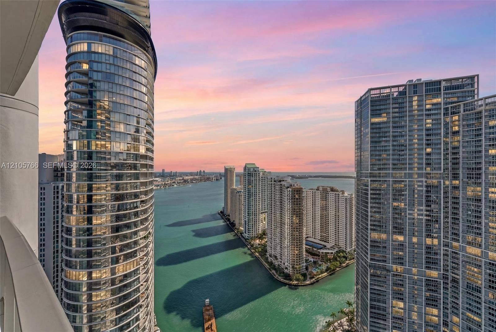
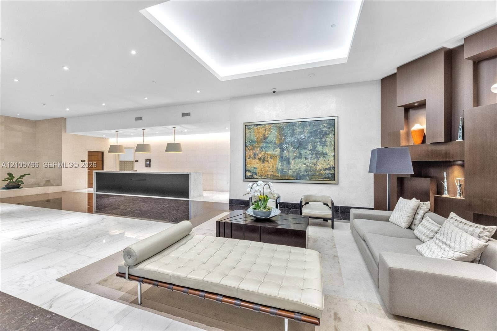
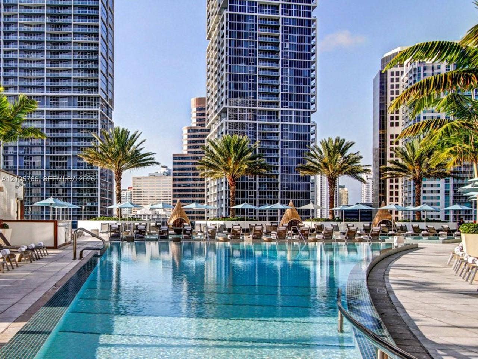
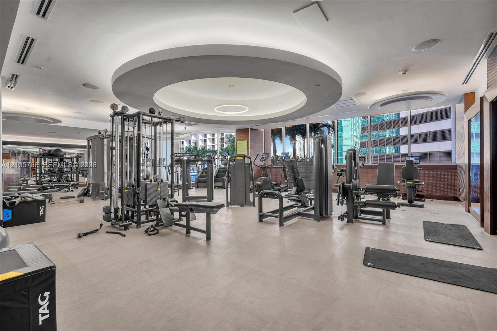
Epic Residences, 44th floor, sold furnished: new all-Miele kitchen, private 290 sq ft terrace, Miami River, bay and Brickell Avenue views; SIRS done, reserves fully funded, no special assessments. The living room, primary bedroom and second bedroom each open to the terrace. The plan adds a den and a half bath; each bedroom has its own bath.The kitchen has an island with sink and seating for 3, and Miele supplies the cooktop, oven, microwave/speed oven, built-in coffee system, panel-front refrigerator and dishwasher, plus the stacked washer and dryer. Both full baths have glass-enclosed rain showers; the primary adds a jetted tub with an interior window to the bedroom and 2 sinks. Motorized blackout shades in both bedrooms, a walk-in closet in the primary, fitted closets, a Murphy bed with shelving in the second bedroom, floor-to-ceiling hurricane-rated impact glass and tile floors. 1 assigned parking space on the 6th floor of the attached garage, with a storage unit on the same floor. Everything in the unit conveys.Epic Residences has a residents-only deck with 3 pools, access to the 2 hotel pools, a fitness center, valet, 24-hour concierge and slips for rent at Epic Marina. Whole Foods and Brickell City Centre are minutes on foot. HOA dues of $2,535 a month include internet, water, hot water and building insurance; leases from 30 days, up to 12 a year. Leased month to month at $8,500 a month; 30 days' notice can end the ...
+ Read More| MLS#: | A12105766 |
|---|---|
| Status: | Active |
| Living Area: | 1,500 |
| Waterfront?: | Yes |
| Association: | Epic West Condo |
| Year Built: | 2008 |
| Amenities: | Clubhouse, Elevators, FitnessCenter, Management, Playground, Pool, Parking, Storage, BoatDock |
| Association?: | Yes |
| Covered Spaces: | 1.0 |
| Direction Faces: | Southeast |
| Elementary School: | Frederick Douglass |
| Garage Spaces: | 1.0 |
| High School: | Booker T. Washington |
| Interior Features: | BreakfastBar, Bidet, BreakfastArea, Bathtub, ClosetCabinetry, DiningArea, SeparateFormalDiningRoom, DualSinks, JettedTub, KitchenIsland, MainLevelPrimary, Pantry, SplitBedrooms, SoakingTub, SeparateShower, WalkInClosets |
| Levels: | One |
| Financing Type: | Cash, Conventional |
| Parking Features: | Assigned, Attached, Covered, Garage, GarageDoorOpener |
| Security Features: | SecuritySystem, ElevatorSecured, LobbySecured, SmokeDetectors |
| Price: | $1,250,000.00 |
|---|---|
| Property Type: | Condominium |
| Total Area: | 1500.0 |
| Waterfront Type: | Bayfront, RiverFront |
| Association Fee: | $2,535 |
| Association Fee Paid: | Monthly |
| Association Fee Includes: | HotWater, Insurance, Internet, PestControl, Pools, ReserveFund, Sewer, Security, Trash, Water |
| Exterior Features: | Balcony, OutdoorLivingArea |
| Flooring: | Tile |
| Furnished: | Furnished |
| Garage?: | Yes |
| Middle School: | Jose De Diego |
| Pets Allowed: | PetRestrictions, Yes |
| Pool Features: | Association |
| Stories: | 1 |
| Utilities: | CableAvailable |
| View: | Bay, River, Skyline |
| Window Features: | Blinds |
| Pets Allowed?: | Yes |
Listing Courtesy of: Global Luxury Realty LLC
Listing Agent: Richard J Garcia
305-337-4259

All listings featuring the BMLS logo are provided by BeachesMLS Inc. This information is not verified for authenticity or accuracy and is not guaranteed. © 2026 BeachesMLS, Inc. All rights reserved.
BeachesMLS data last updated on October 16, 2026 02:52 AM - ET
Property Last Updated: October 16, 2026 02:52 AM - ET
