

2006 NW 3rd Avenue
Delray Beach, FL 33444
$1,975,000
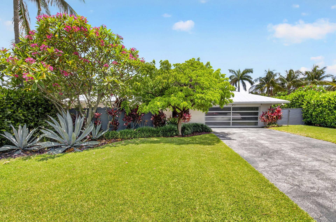
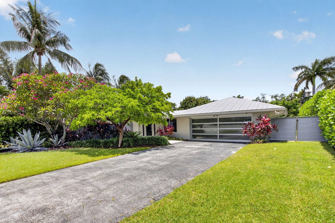
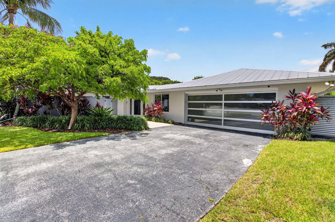
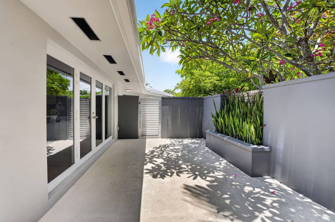
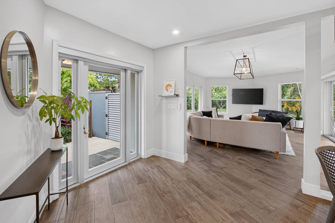
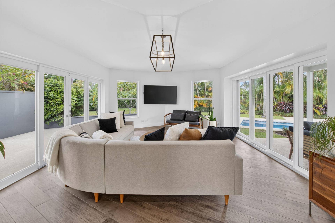
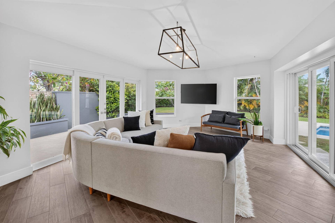
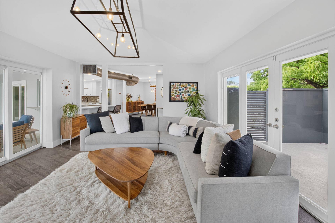
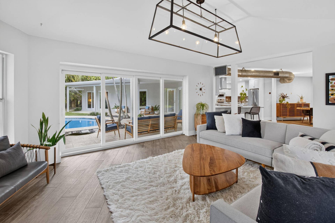
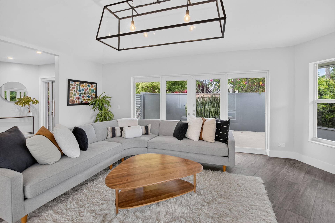
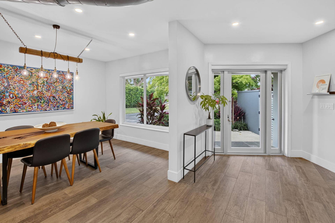
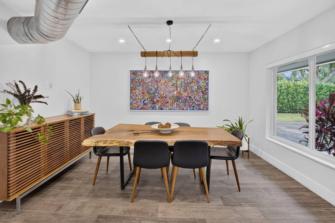
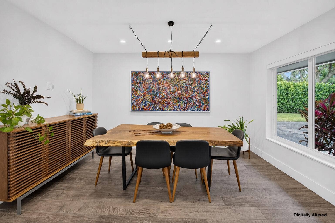
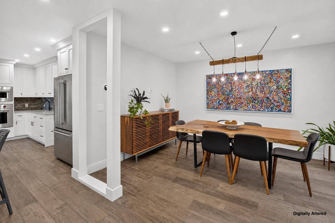
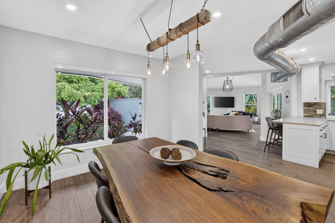
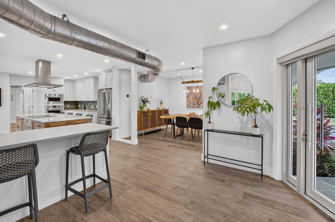
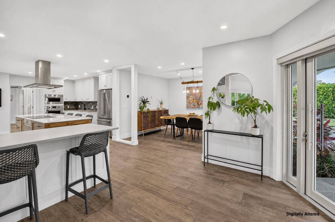
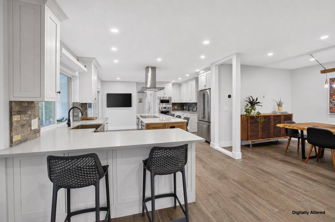
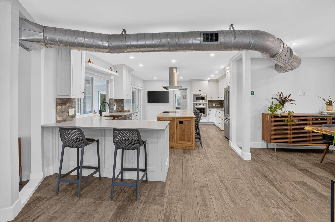
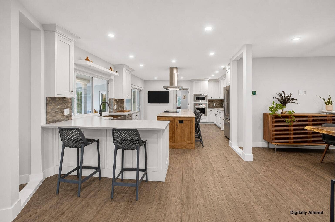
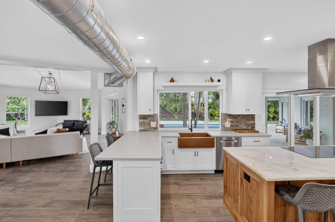
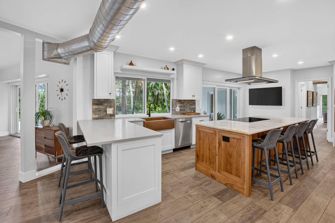
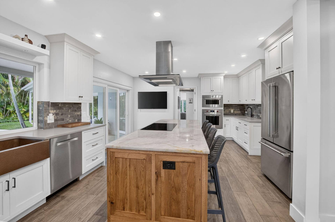
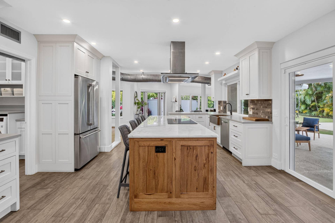
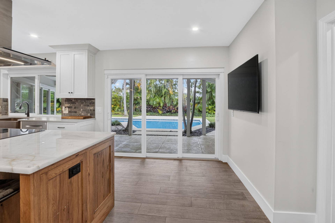
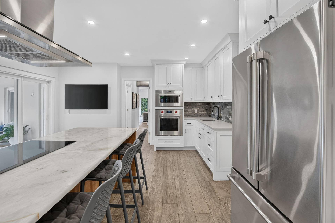
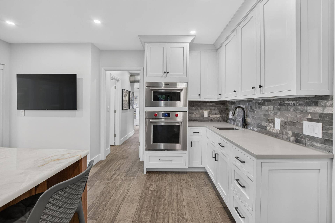
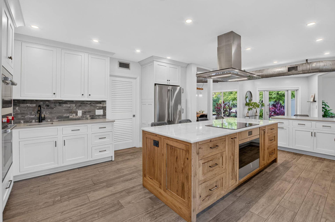
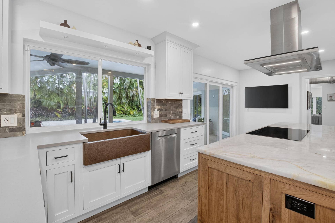
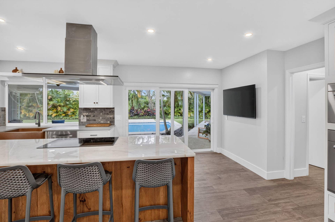
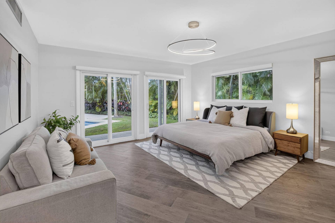
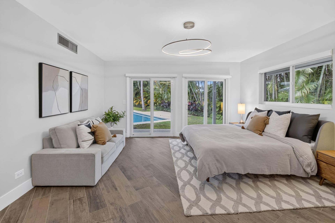
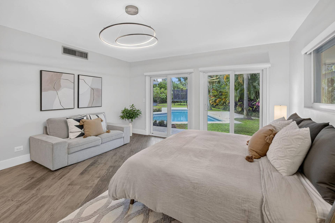
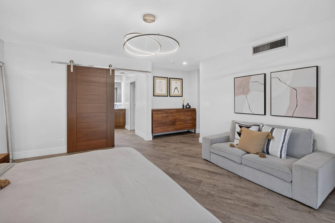
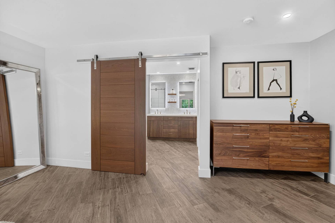
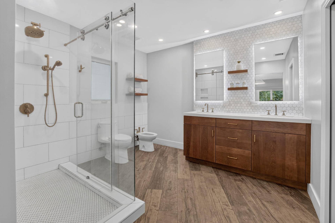
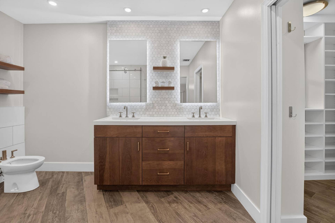
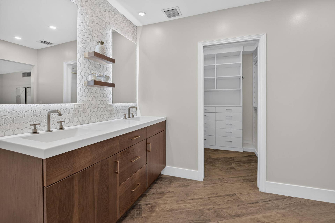
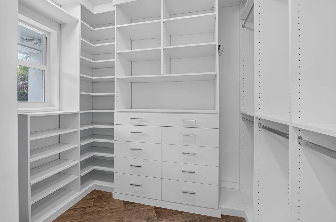
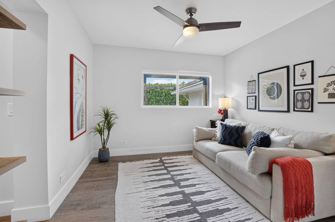
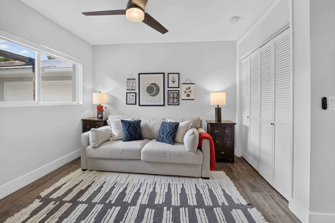
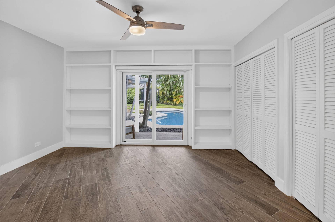
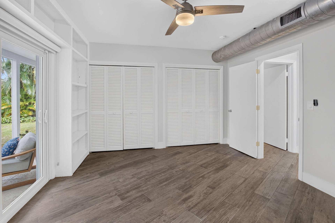
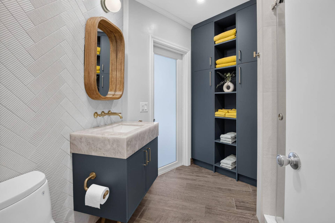
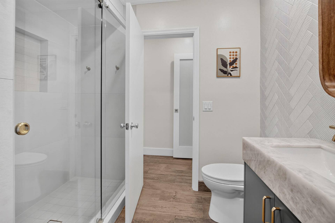
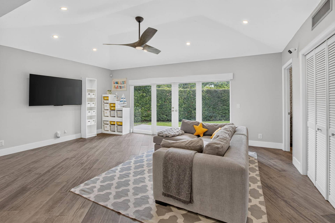
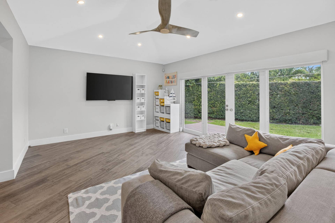
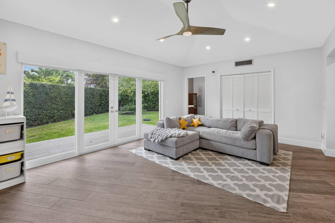
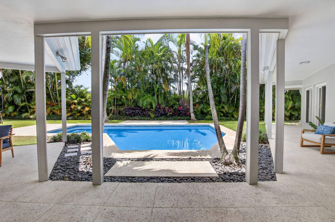
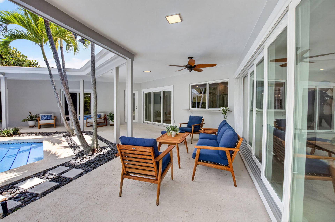
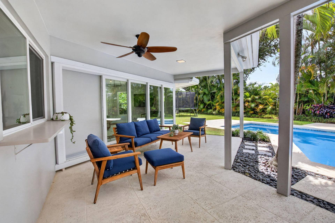
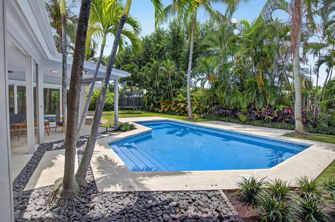
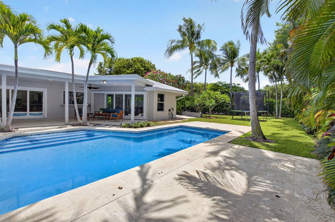
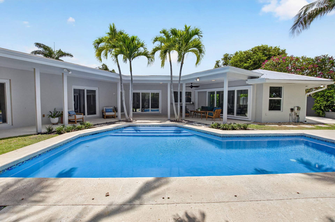
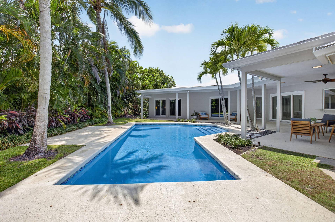
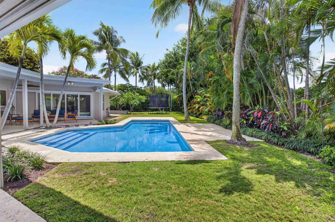
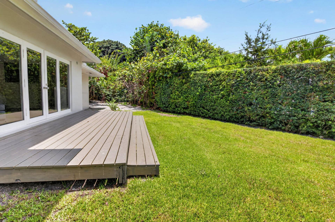
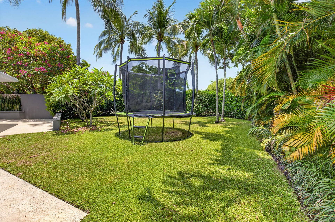
** OWNER MOTIVATED!** Exceptionally renovated and meticulously maintained, this stunning one-story residence in sought-after Lake Ida / Lake Shore Estates truly has it all. Perfectly positioned on a private .35-acre cul-de-sac lot, this home offers the ideal combination of luxury, comfort, and functionality with 4 bedrooms or a spacious den/office, and 3 full bathrooms. Adding to its unique appeal, the home was originally designed by renowned late Delray Beach architect Roy Simon for his brother, reflecting the legacy of a designer known for several notable local landmarks. From the moment you enter, you'll appreciate the quality craftsmanship and thoughtful upgrades throughout, including porcelain tile flooring, smooth-finish walls, impact windows and doors, and a full-house generator for complete peace of mind. The heart of the home is the spectacular chef's kitchen, featuring custom solid hickory center island topped with quartzite, elegant two-tone cabinetry, dual sinks, two Wolf ovens, a Wolf induction cooktop, and a stunning hammered copper farmhouse sink. A convenient pass-through window, abundant natural light, and direct views of the sparkling blue pool create the perfect indoor-outdoor lifestyle. The spacious primary suite serves as a private retreat with direct access to the patio and pool area, tranquil backyard views, a custom walk-in closet, and a beautifully designed ensuite bath complete with a walnut double vanity and oversized frameless glass shower. A substantial den/office/media room addition provides exceptional flexibility, whether working from home, ...
+ Read More| MLS#: | B26042365 |
|---|---|
| Status: | Closed |
| Living Area: | 2,670 |
| Close Price: | $1,975,000 |
| Association: | Lake Ida |
| Year Built: | 1964 |
| Covered Spaces: | 2.0 |
| Direction Faces: | East |
| Elementary School: | Plumosa School of the Arts K-8 |
| Garage Spaces: | 2.0 |
| High School: | Atlantic |
| Interior Features: | BreakfastBar, Bidet, BuiltInFeatures, ClosetCabinetry, DiningArea, SeparateFormalDiningRoom, DualSinks, EntranceFoyer, EatInKitchen, HighCeilings, KitchenIsland, LivingDiningRoom, MainLevelPrimary, SeparateShower, StackedBedrooms, VaultedCeilings, WalkInClosets |
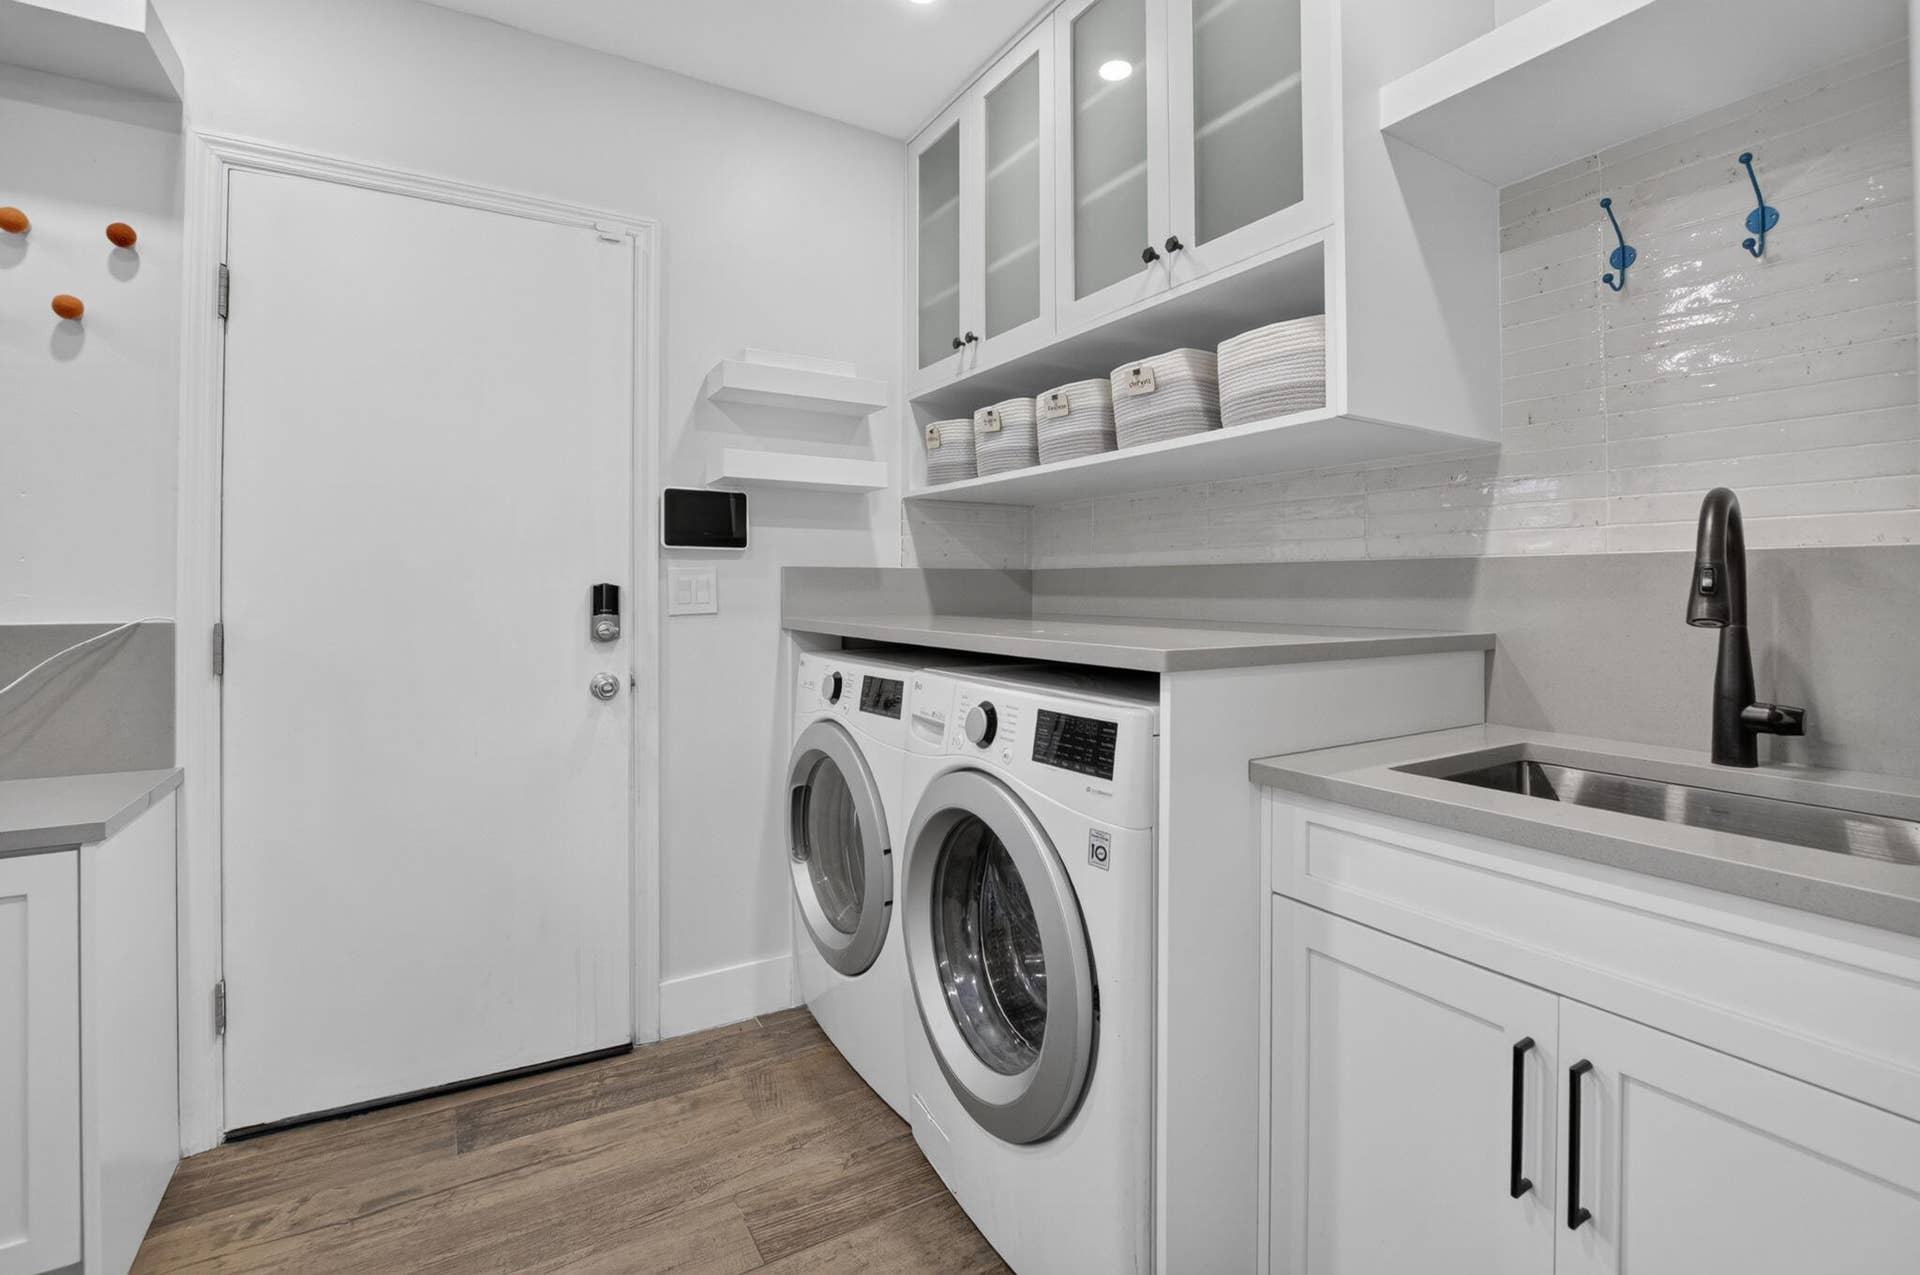
| Laundry Features: | WasherHookup, Inside, LaundryRoom, LaundryTub, InUnit, Sink |
| Levels: | One |
| Financing Type: | Cash, Conventional |
| Lot Size Dimensions: | 104 ft x 149 ft |
| Parking Features: | Attached, Boat, Driveway, Garage, GarageDoorOpener, SeeRemarks |
| Pool Private?: | Yes |
| Security Features: | None |
| Zoning: | R-1-AA (city) |
| Price: | $1,975,000.00 |
|---|---|
| Property Type: | SingleFamilyResidence |
| Total Area: | 3221.0 |
| Waterfront Type: | None |
| Close Date: | 2026-09-24 |
| Architectural Style: | Contemporary |
| Exterior Features: | OutdoorLivingArea, OutdoorShower |
| Flooring: | Tile |
| Furnished: | Unfurnished |
| Garage?: | Yes |
| Lot Size Area: | 15457.0 |
| Middle School: | Carver Community |
| Pending Timestamp: | 2026-09-07 |
| Pets Allowed: | NoPetRestrictions, Yes |
| Pool Features: | FreeForm, InGround, Other, SaltWater |
| Stories: | 1 |
| Utilities: | ElectricityAvailable, SewerAvailable, WaterAvailable |
| View: | Garden, Pool |
| Window Features: | Skylights, StormWindows |
| Pets Allowed?: | Yes |
Listing Courtesy of: Compass Florida LLC
Listing Agent: Susan Demerer
561-213-6347

All listings featuring the BMLS logo are provided by BeachesMLS Inc. This information is not verified for authenticity or accuracy and is not guaranteed. © 2026 BeachesMLS, Inc. All rights reserved.
BeachesMLS data last updated on October 08, 2026 08:12 PM - ET
Property Last Updated: October 08, 2026 08:12 PM - ET
