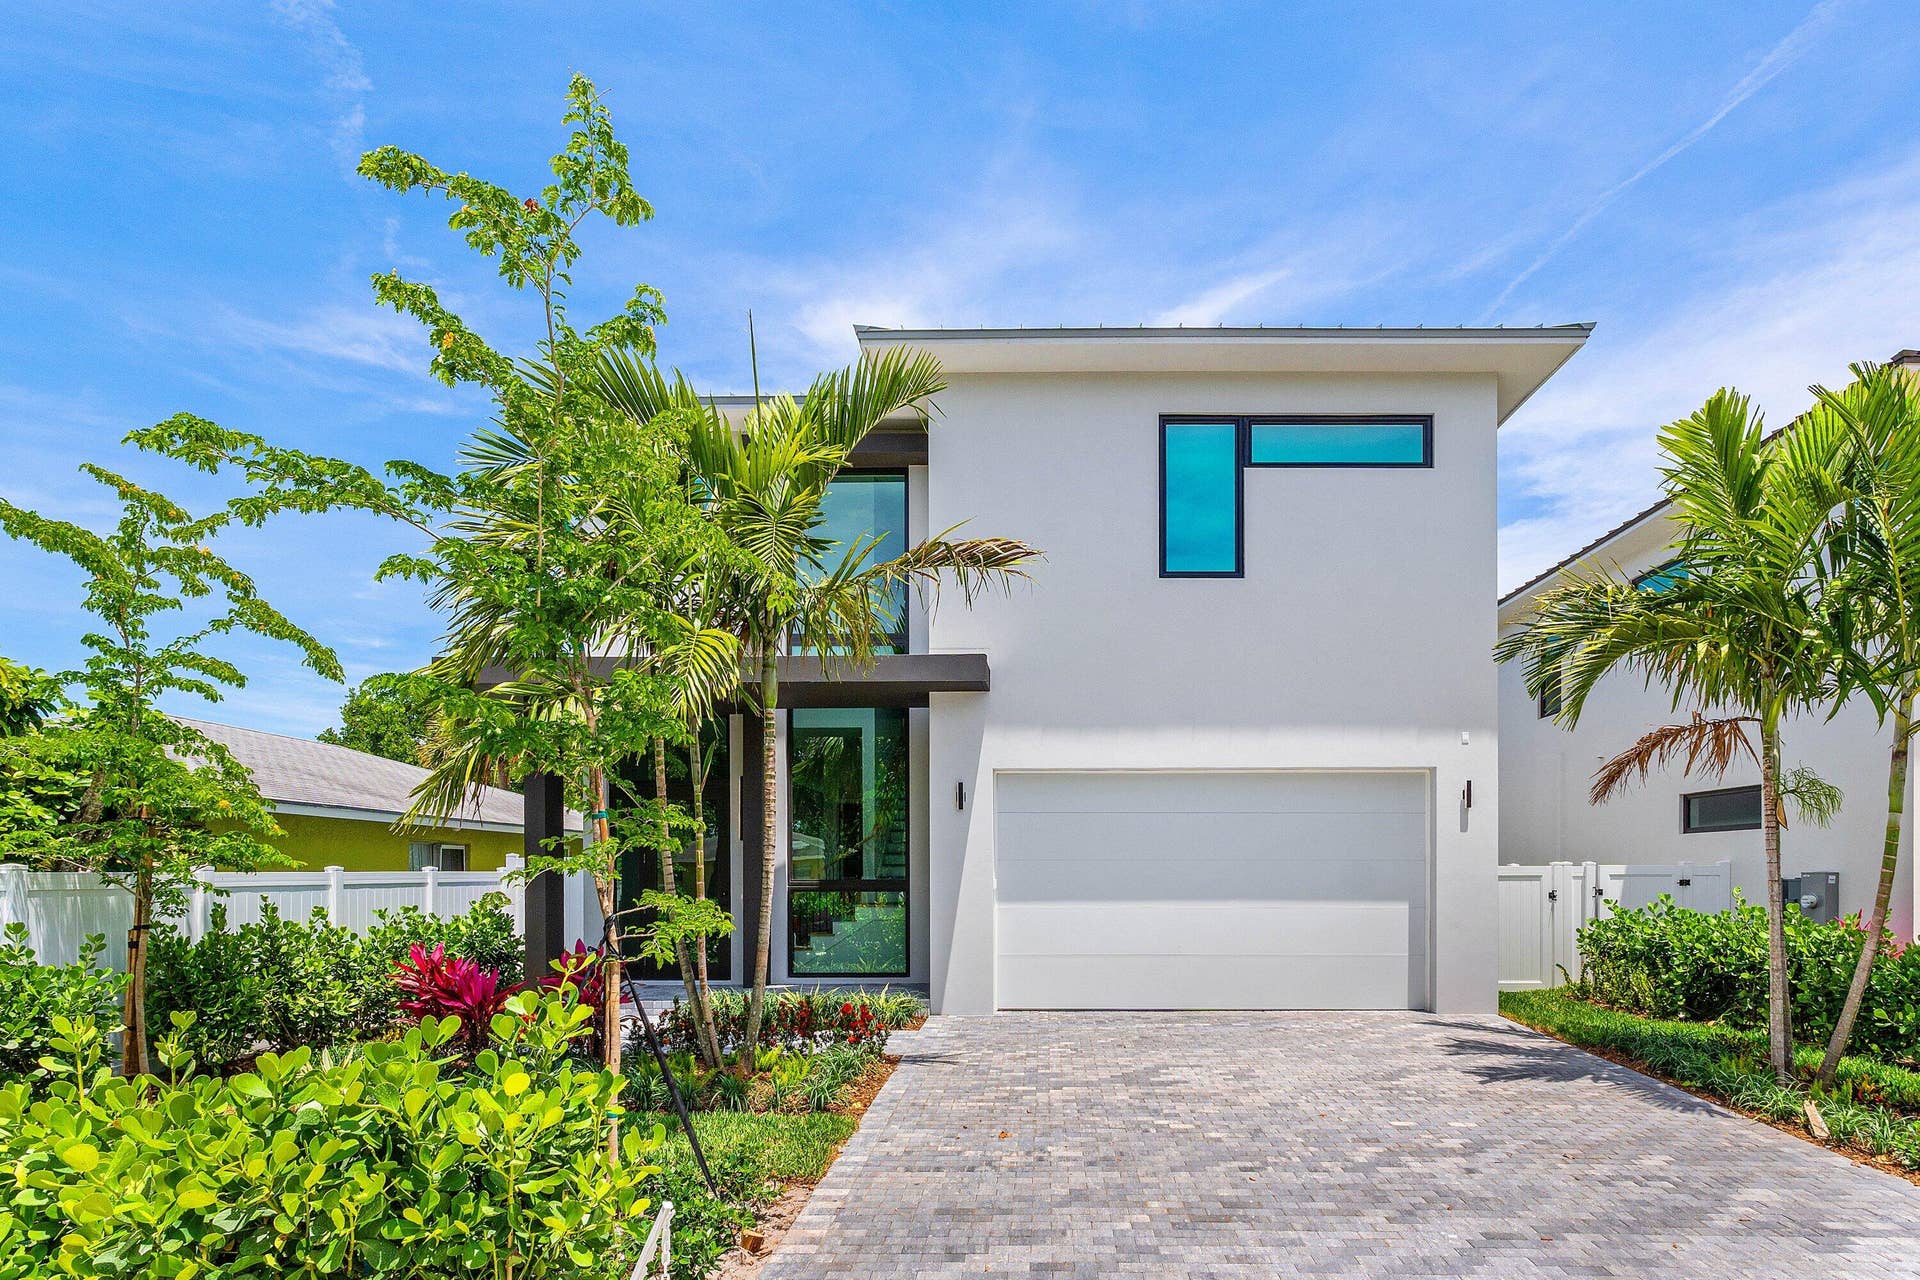

207 SE 5th Street
Delray Beach, FL 33483
$2,300,000
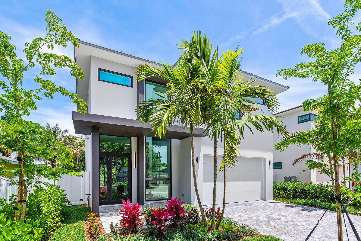
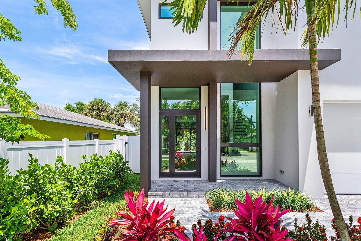
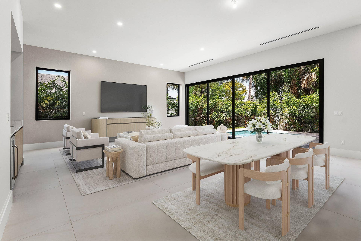
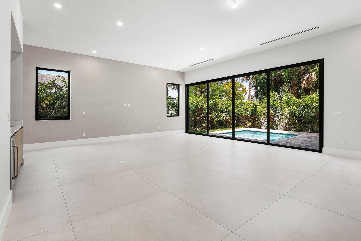
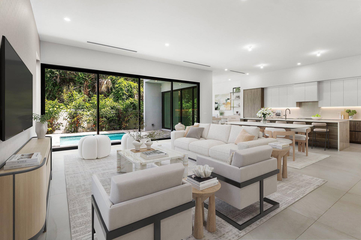
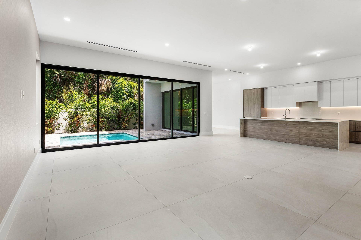
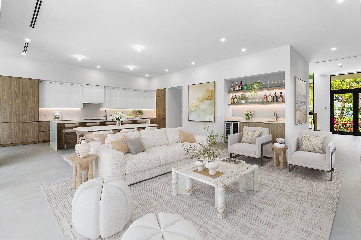
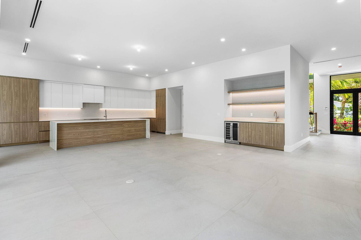
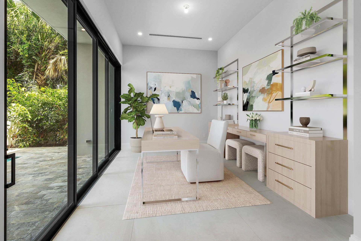
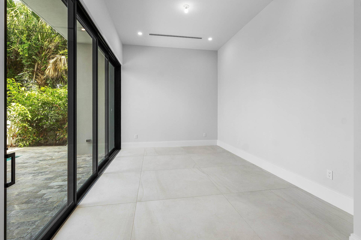
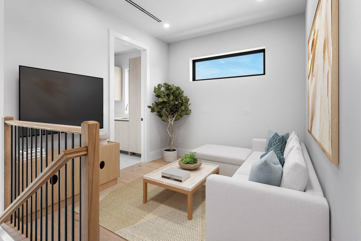
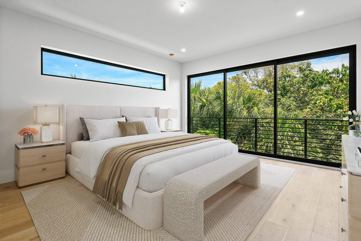
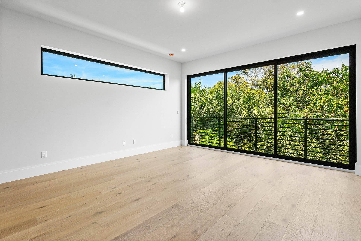
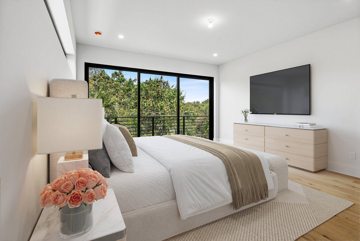
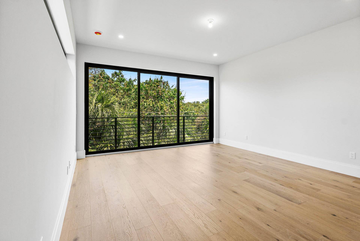
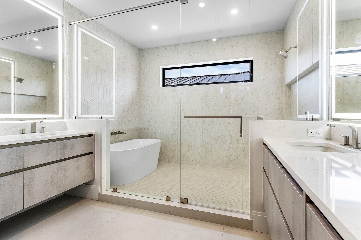
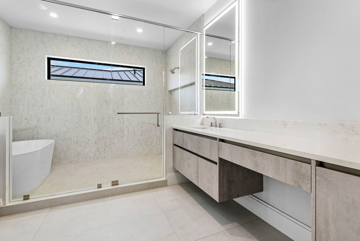
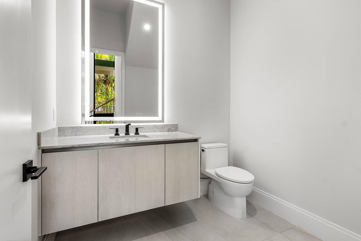
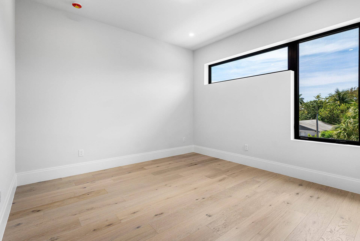
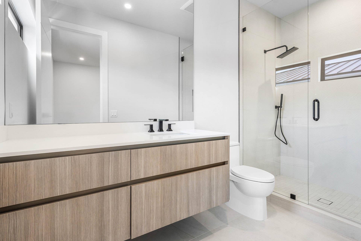
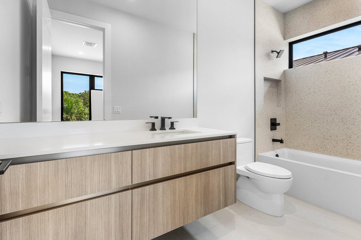
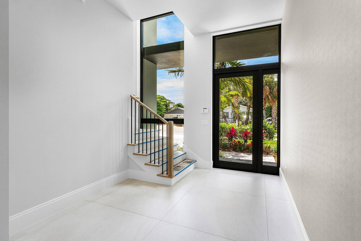
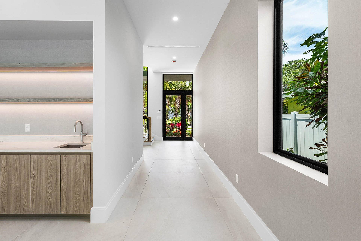
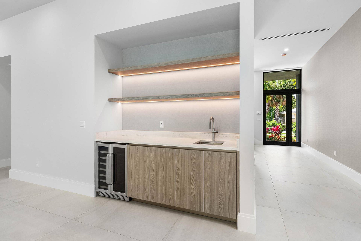
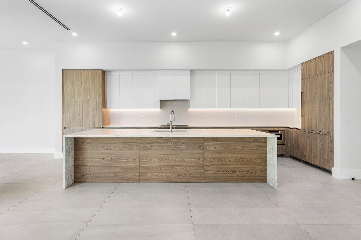
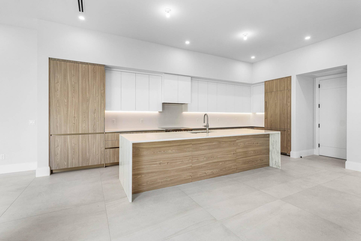
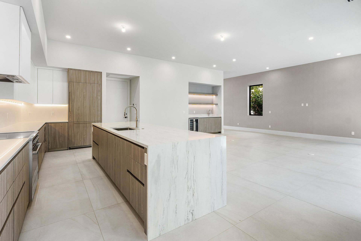
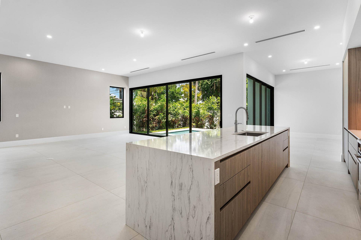
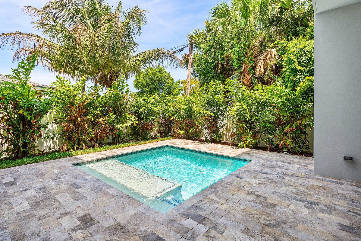
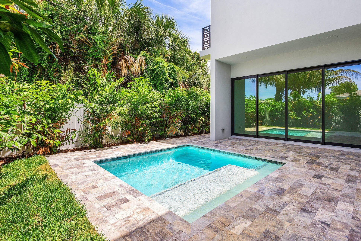
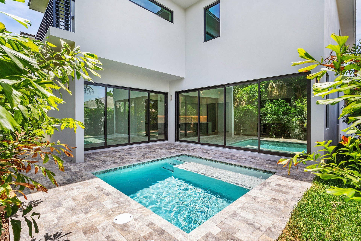
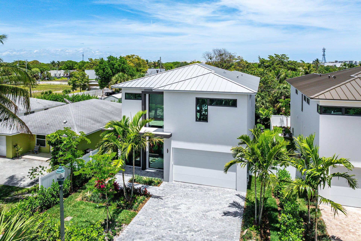
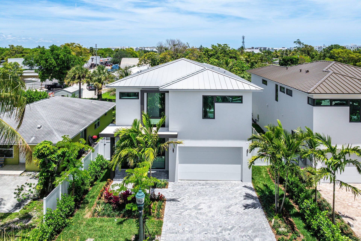
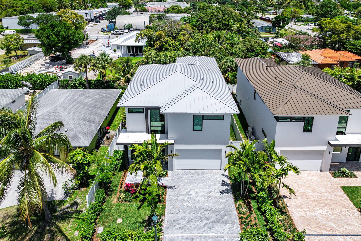
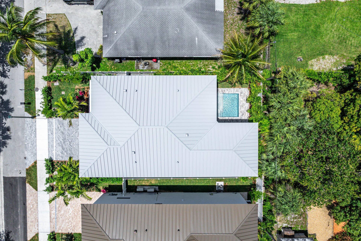
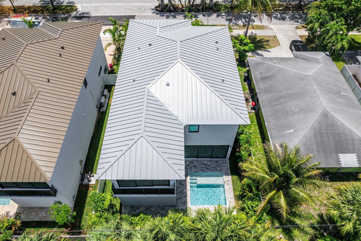
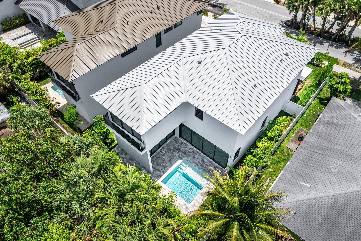
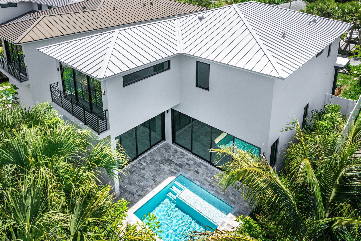
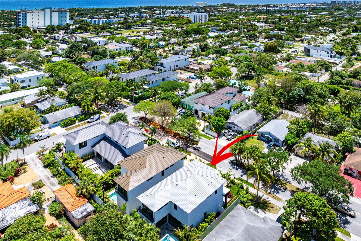
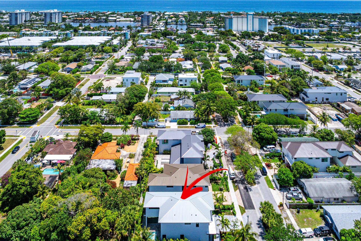
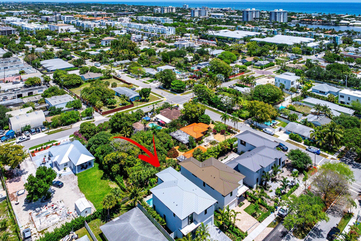
A striking expression of modern design, this newly constructed residence by Marc Julien Homes offers a seamless blend of architecture, light, and livability in one of East Delray Beach's hottest in-town locations - Osceola Park. Encompassing 3,223 square feet under air, this thoughtfully designed two-story home delivers clean lines, expansive glass, and a true indoor-outdoor lifestyle. From the moment you enter, a dramatic two-story foyer sets the tone, filling the home with natural light and volume. The open-concept living, dining, and kitchen spaces flow effortlessly, enhanced by oversized dual stacking sliders that extend to the private backyard—creating a seamless transition to the covered outdoor living area and saltwater pool with sun shelf. The designer kitchen serves as the centerpiece of the home, featuring custom two-toned cabinetry, quartz countertops and full backsplash, and a large waterfall-edge island ideal for both everyday living and entertaining. A premium Fisher & Paykel appliance package, including a 36" induction range, integrated refrigeration, and high-performance ventilation, completes the space. A stylish wet bar with wine refrigeration and open shelving adds an additional layer of sophistication. The first floor also offers a private den or office, a well-appointed powder bath, and refined finishes throughout, including large-format porcelain tile flooring and linear diffusers that enhance the home's modern aesthetic. Upstairs, the primary suite is a true retreat, complete with floor-to-ceiling glass, a Juliette balcony, dual walk-in closets, and a spa-inspired bath featuring a ...
+ Read More| MLS#: | B26008295 |
|---|---|
| Status: | Closed |
| Living Area: | 3,223 |
| Close Price: | $2,300,000 |
| Association: | Osceola Park |
| Year Built: | 2026 |
| Covered Spaces: | 2.0 |
| Direction Faces: | South |
| Elementary School: | Pine Grove |
| Garage Spaces: | 2.0 |
| High School: | Atlantic |
| Interior Features: | WetBar, BreakfastBar, Bathtub, DualSinks, EntranceFoyer, KitchenIsland, LivingDiningRoom, Pantry, SoakingTub, SeparateShower, UpperLevelPrimary |
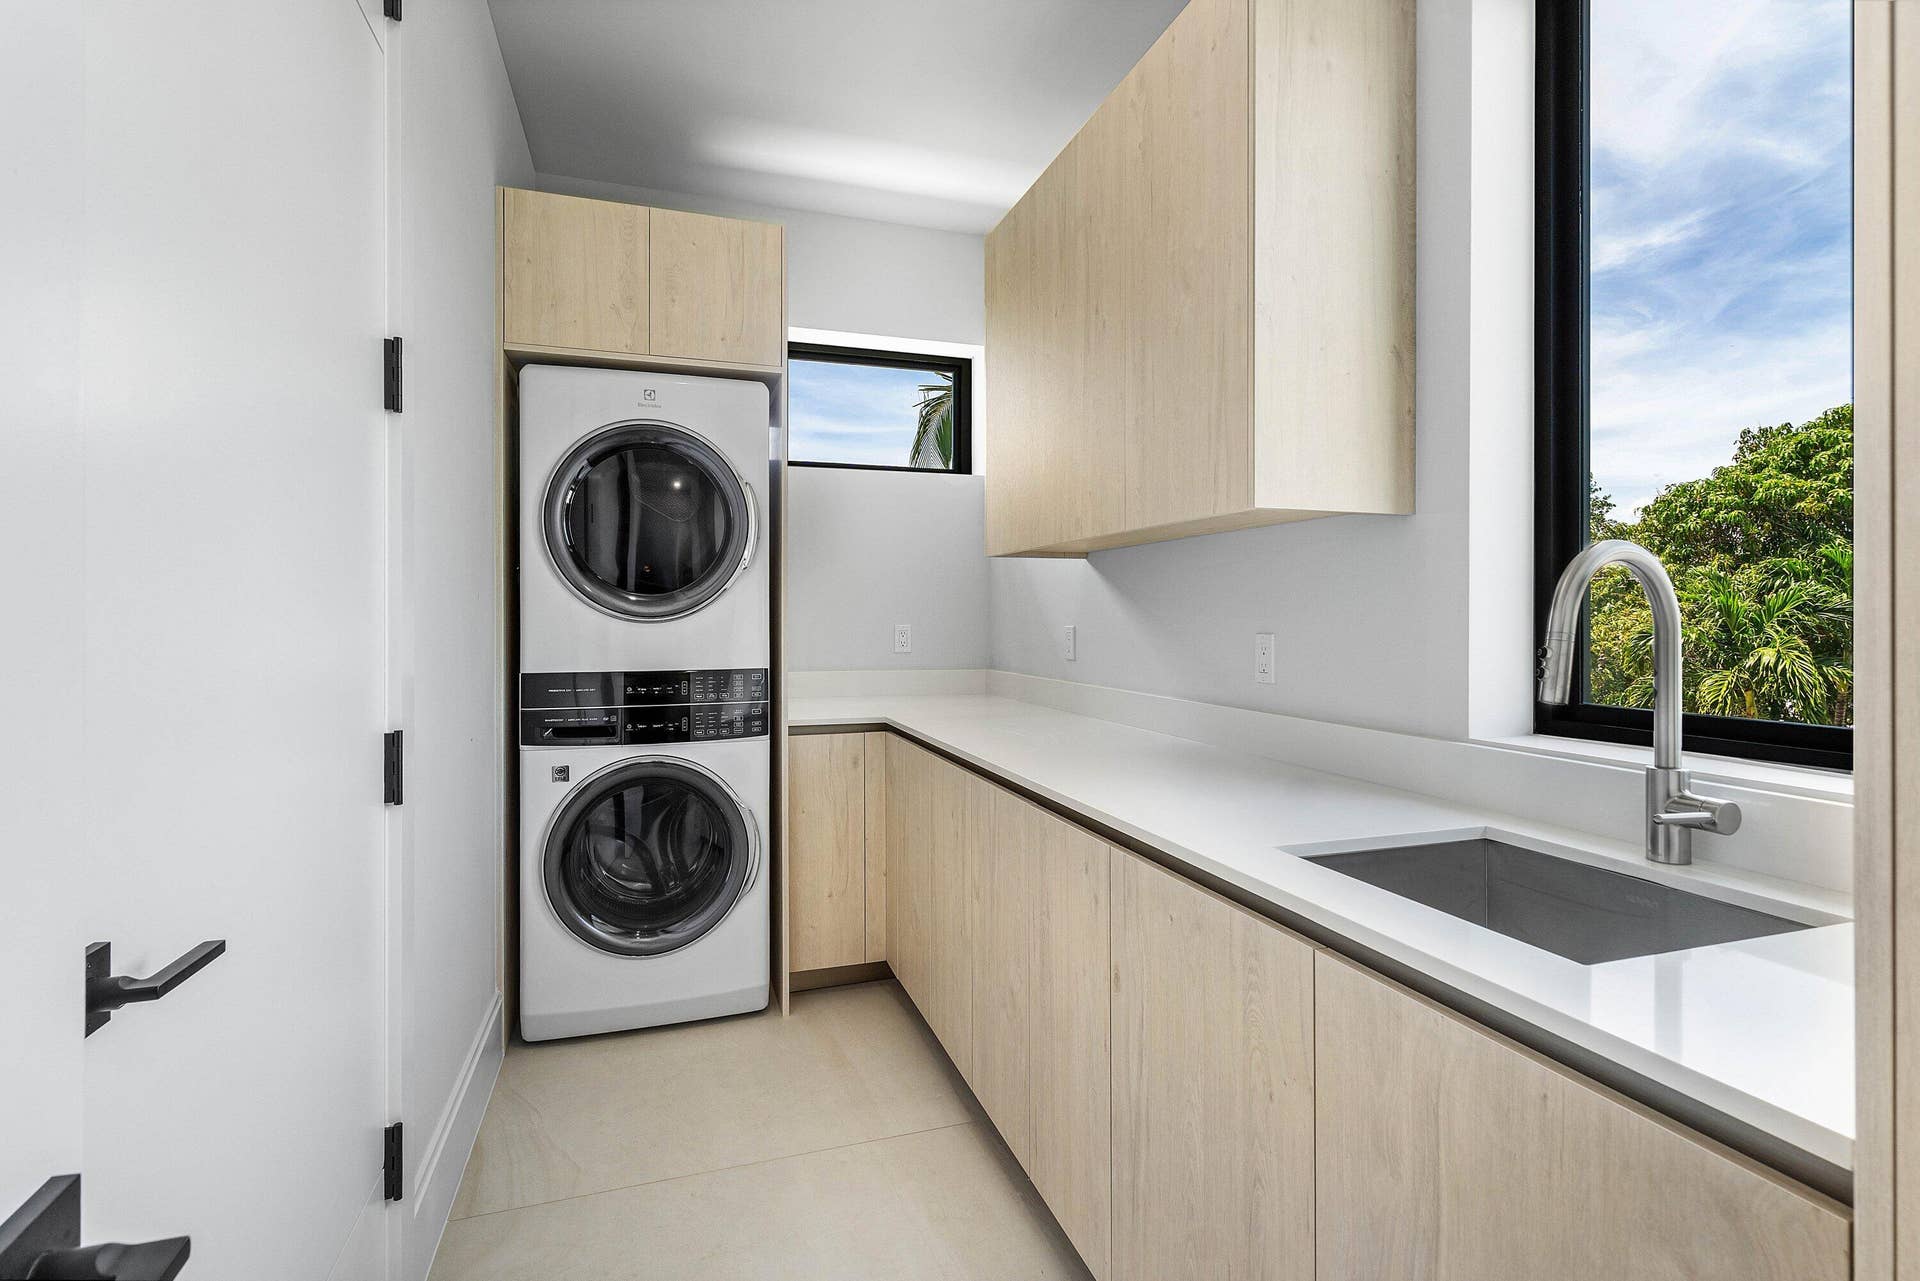
| Laundry Features: | Inside, LaundryRoom, LaundryTub, Sink |
| Levels: | Two |
| Financing Type: | Cash, Conventional |
| Parking Features: | Attached, Driveway, Garage, GarageDoorOpener |
| Pool Private?: | Yes |
| Security Features: | FireAlarm |
| Zoning: | R-1-A (city) |
| Price: | $2,300,000.00 |
|---|---|
| Property Type: | SingleFamilyResidence |
| Total Area: | 3694.0 |
| Close Date: | 2026-10-13 |
| Architectural Style: | Contemporary |
| Exterior Features: | OutdoorLivingArea |
| Flooring: | Concrete, EngineeredHardwood, Other, Tile, Wood |
| Furnished: | Unfurnished |
| Garage?: | Yes |
| Lot Size Area: | 5000.0 |
| Middle School: | Carver Community |
| New Construction?: | Yes |
| Pending Timestamp: | 2026-09-15 |
| Pets Allowed: | NoPetRestrictions, Yes |
| Pool Features: | InGround, SaltWater |
| Stories: | 2 |
| Utilities: | ElectricityConnected, SewerConnected, WaterConnected |
| Pets Allowed?: | Yes |
Listing Courtesy of: The Corcoran Group
Listing Agent: Jennifer B Kilpatrick
561-573-2573

All listings featuring the BMLS logo are provided by BeachesMLS Inc. This information is not verified for authenticity or accuracy and is not guaranteed. © 2026 BeachesMLS, Inc. All rights reserved.
BeachesMLS data last updated on October 14, 2026 02:43 AM - ET
Property Last Updated: October 14, 2026 02:43 AM - ET
