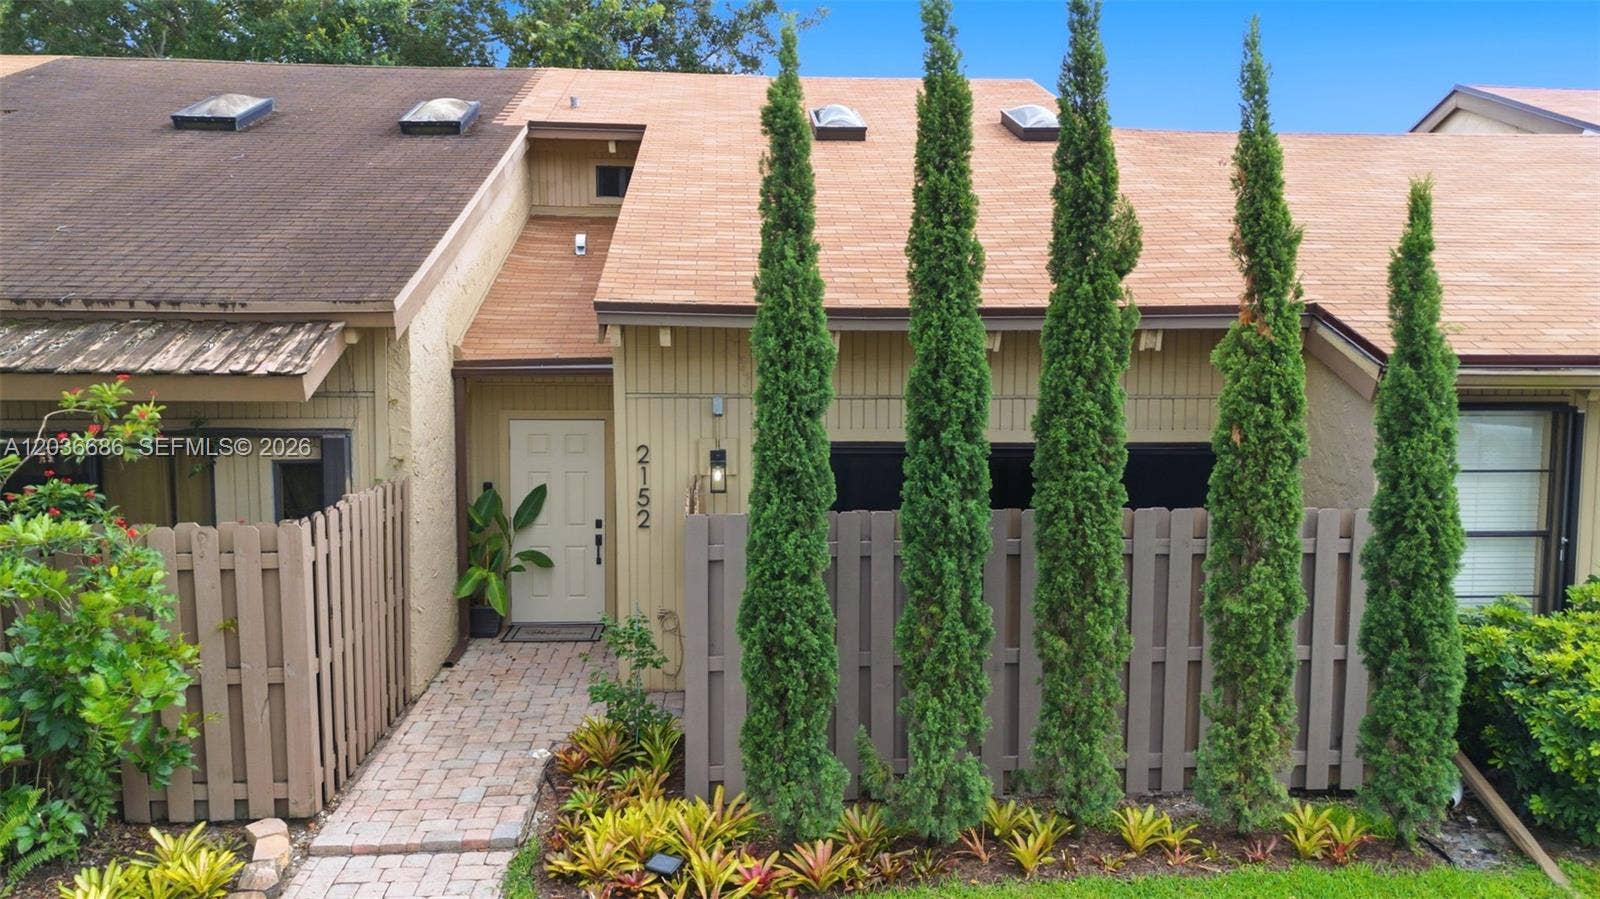
2152 SW 81st Way
Davie, FL 33324
$440,000
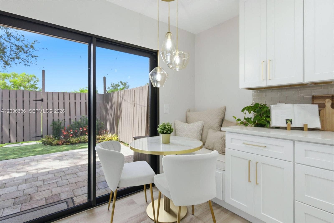
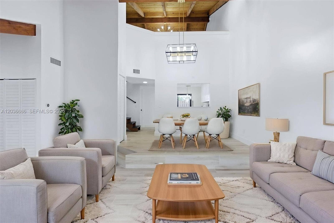
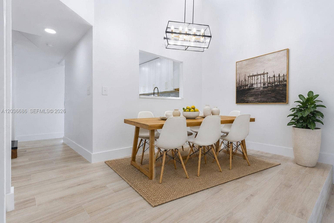
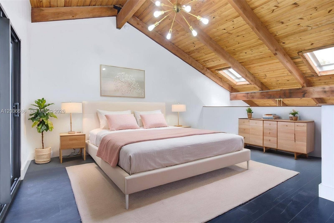
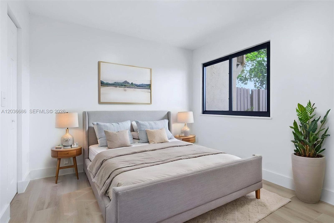
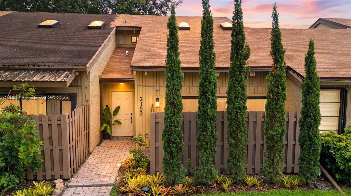
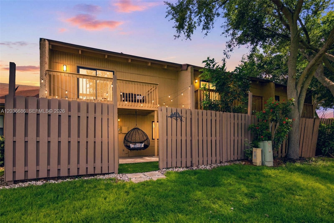
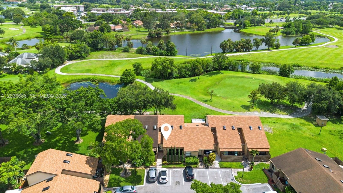
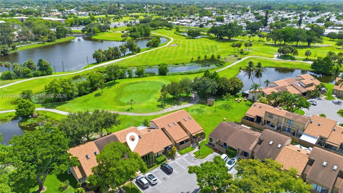
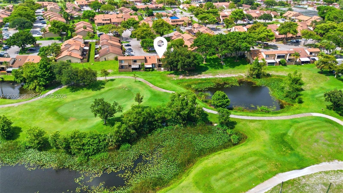
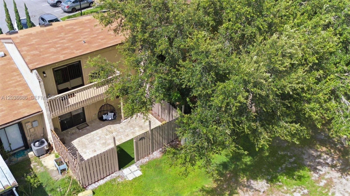
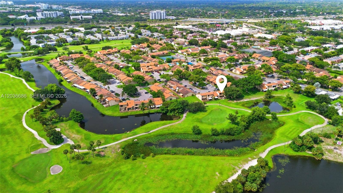
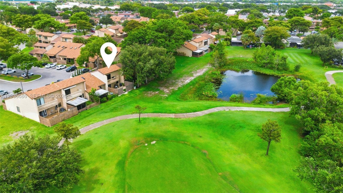
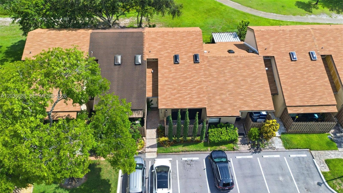
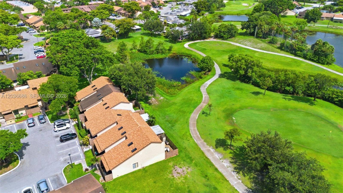
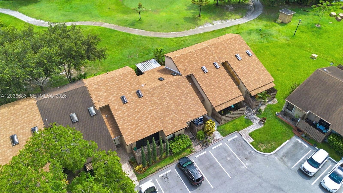
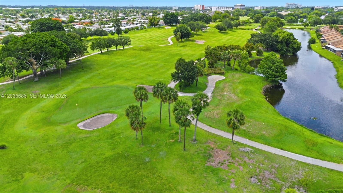
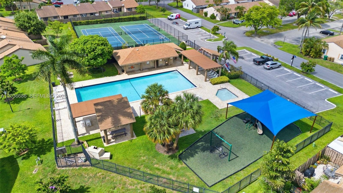
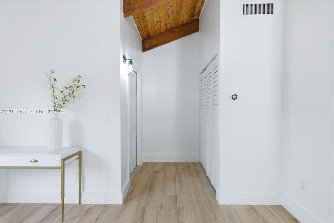
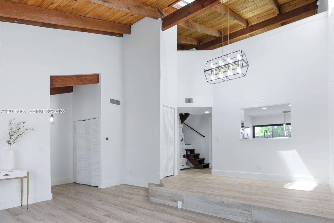
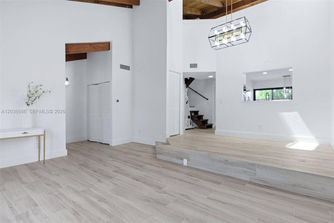
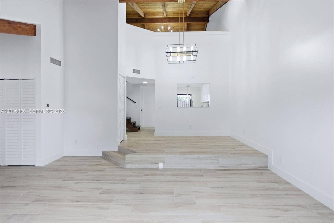
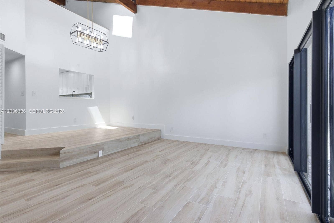
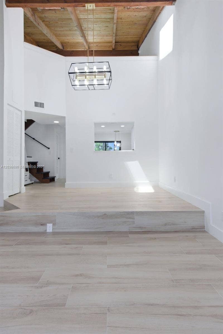
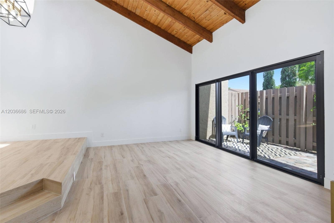
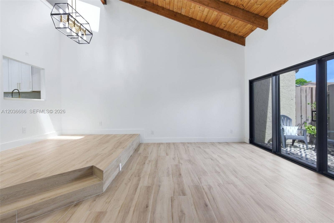
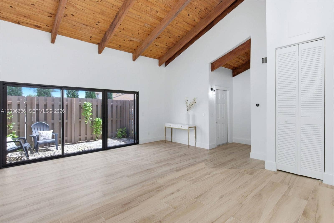
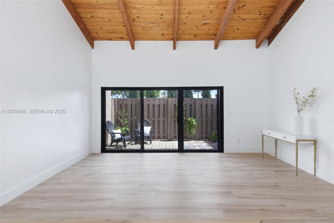
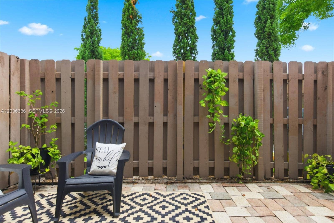
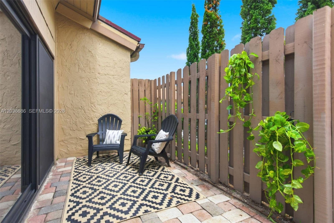
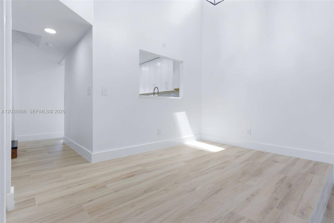
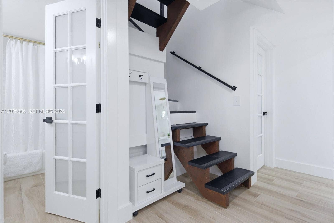
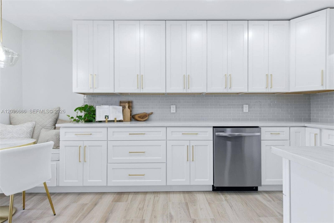
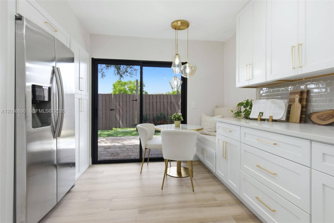
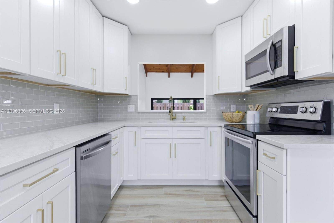
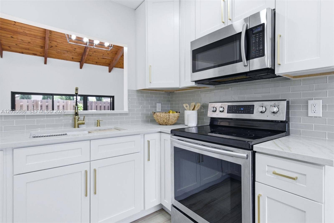
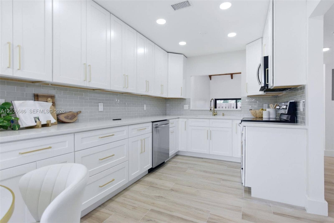
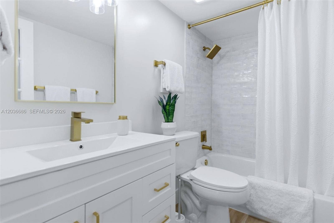
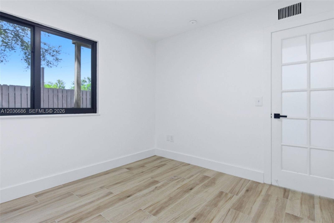
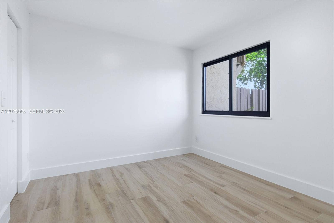
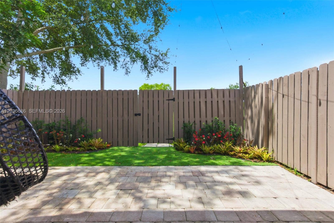
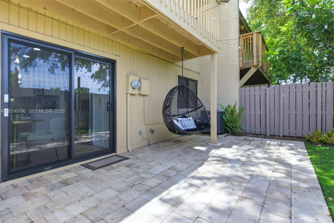
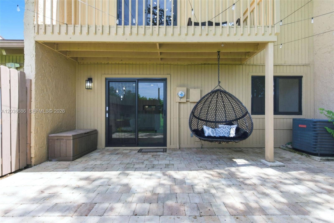
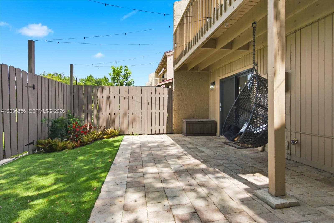
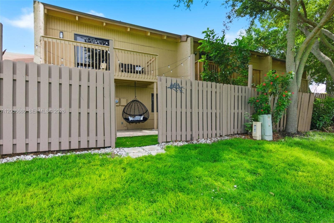
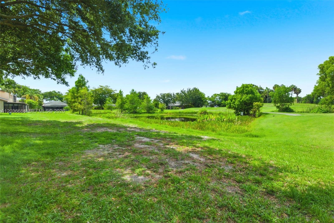
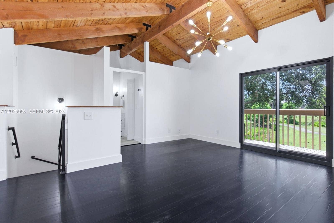
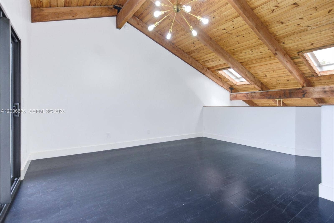
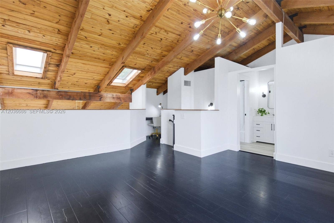
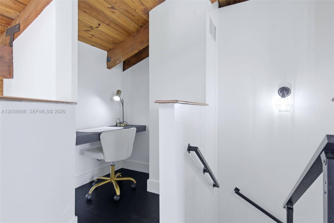
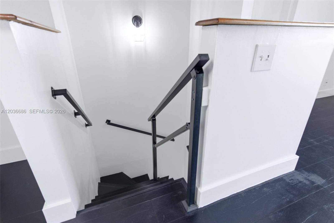
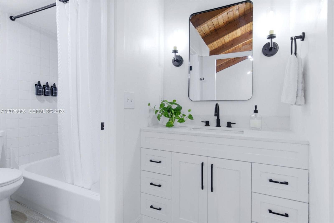
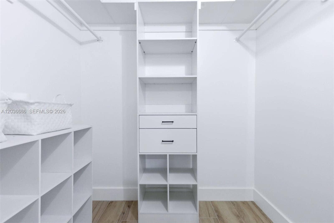
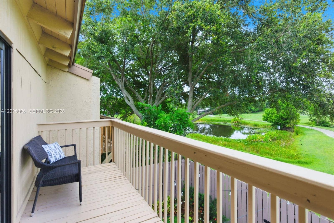
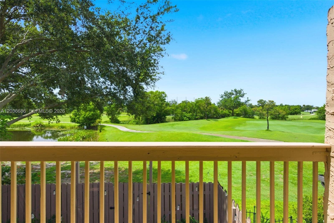
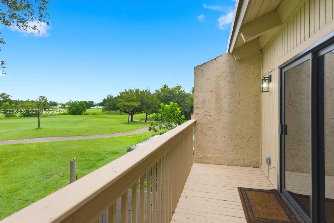
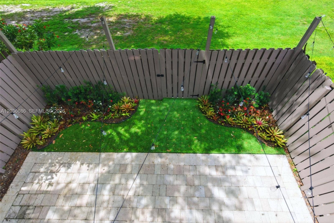
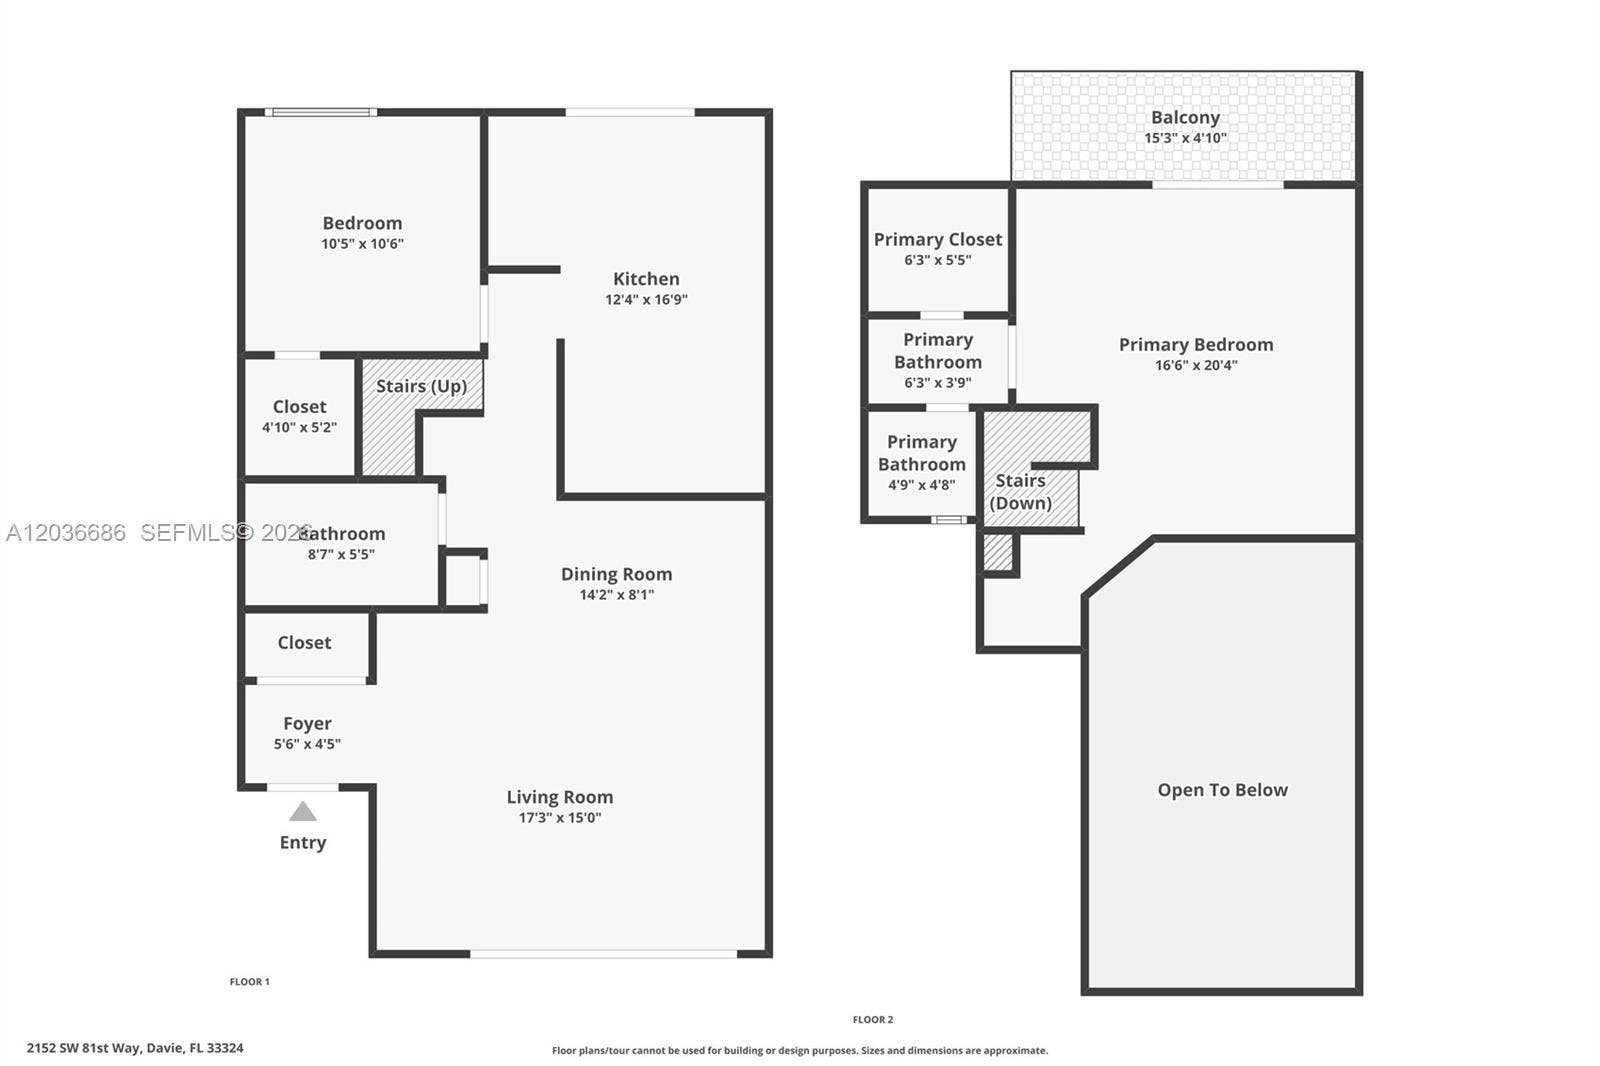
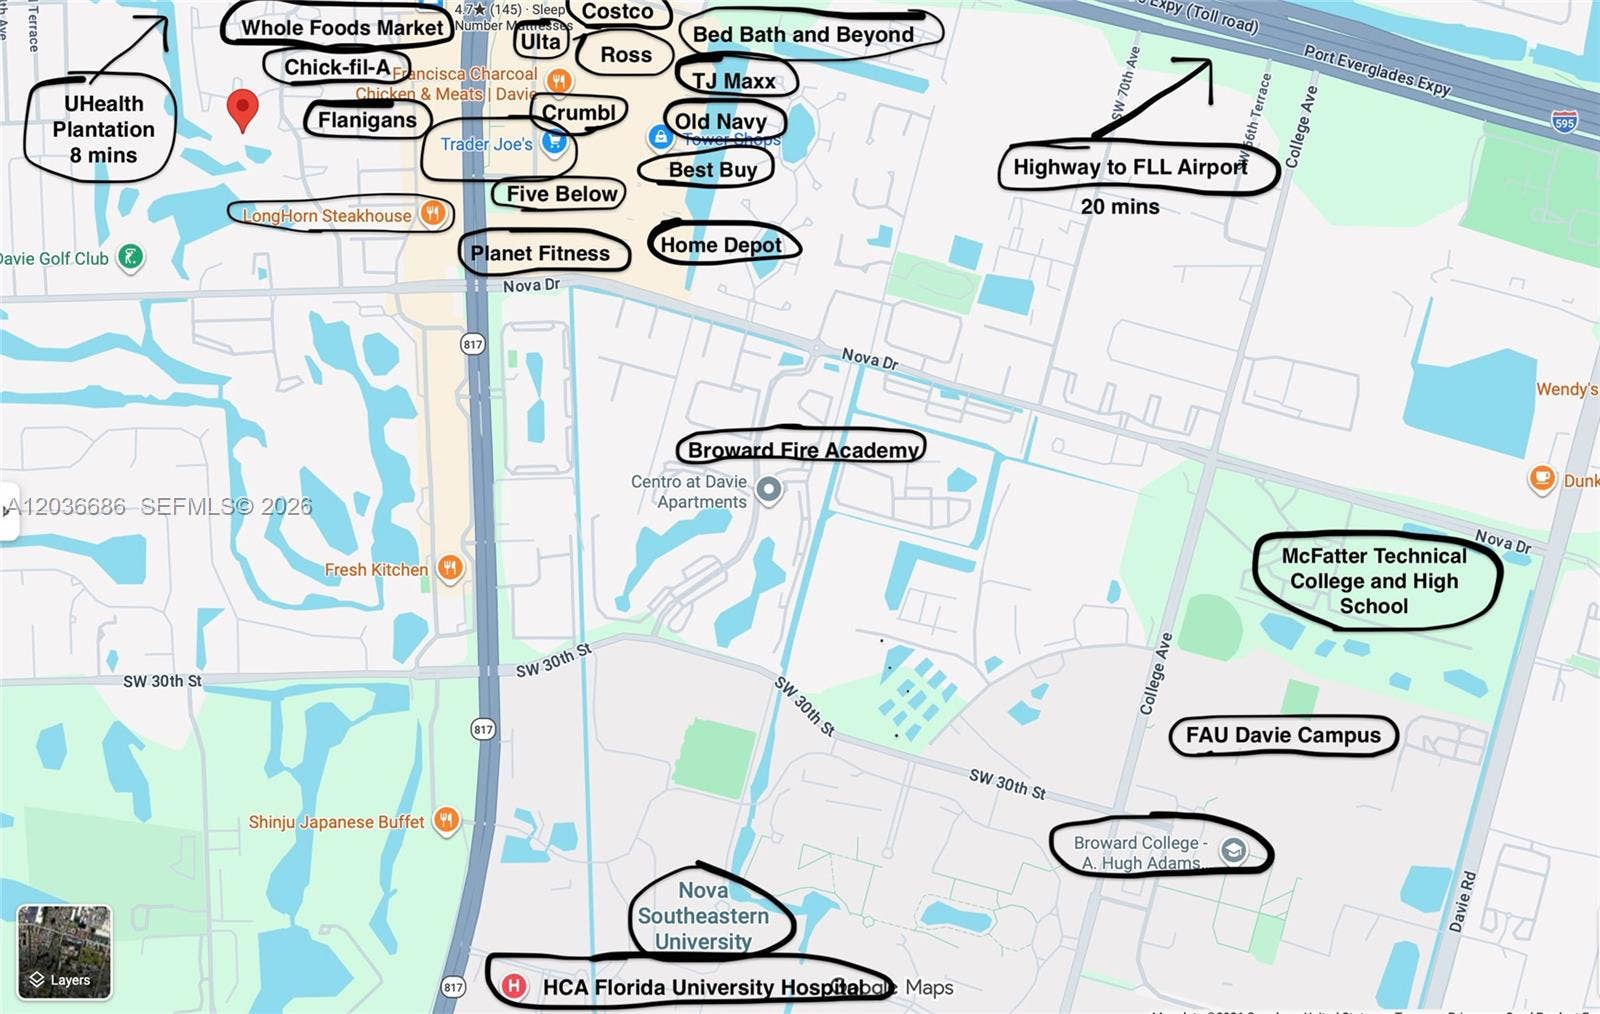
Enjoy GOLF-COURSE LIVING in one of Davie's most central communities. Thoughtfully reimagined, this exceptional 2/2 blends architectural character with UPDATED DESIGNER FINISHES & SPECTACULAR VIEWS. The first-floor features 1 bed/bath, while the loft-style primary ensuite offers RICH WOOD FLOORS, a dedicated OFFICE NOOK, & a balcony overlooking LUSH FAIRWAYS and a TRANQUIL POND. Completely renovated, updates include a NEW ROOF, NEW HIGH-IMPACT WINDOWS/DOORS/SKYLIGHTS, NEW ELECTRICAL PANEL, NEW TANKLESS WATER HEATER, NEW MAINTENANCE-FREE LANDSCAPING, NEWER PATIO PAVERS, NEW KITCHEN, NEW BATHROOMS, NEW FLOORING, AND NEW LIGHTING. Premium SPANISH WIDE-PLANK PORCELAIN FLOORING, soaring VAULTED CEILINGS with EXPOSED BEAMS, & BRIGHT SKYLIGHTS fill the home with warmth, natural light, & a sense of amplitude. The kitchen features TAJ MAHAL QUARTZ counters, GLASS TILE backsplash, GOLD-TONE FIXTURES, a NEW DISHWASHER, & an INVITING DINETTE overlooking the private patio. Enjoy seamless in/outdoor living with 2 PRIVATE PATIOS, the back retreat illuminated by ROMANTIC STRING LIGHTS & a cozy cocoon chair. Short walk to the community pool, tennis courts, basketball, picnic area & playground. HEALTHY RESERVES with $1.6M! Ideally located off I-595 behind The Fresh Market & minutes from Costco, premier shopping, dining, & entertainment. NOVA University, Broward College, FAU Davie Campus, McFatter Technical College, HCA Hospital, & UHealth Plantation 1 mile away. FLL Int. Airport 20 mins away.
| MLS#: | A12036686 |
|---|---|
| Status: | Closed |
| Living Area: | 1,230 |
| Waterfront?: | Yes |
| Close Price: | $440,000 |
| Association: | Arrowhead Golf And Tennis |
| Year Built: | 1979 |
| Amenities: | Clubhouse, Management, PicnicArea, Playground, Pool, SpaHotTub, TennisCourts |
| Association?: | Yes |
| Carport Spaces: | 1.0 |
| Covered Spaces: | 1.0 |
| Direction Faces: | North |
| Elementary School: | Tropical (Broward) |
| Garage Spaces: | 0.0 |
| High School: | South Plantation |
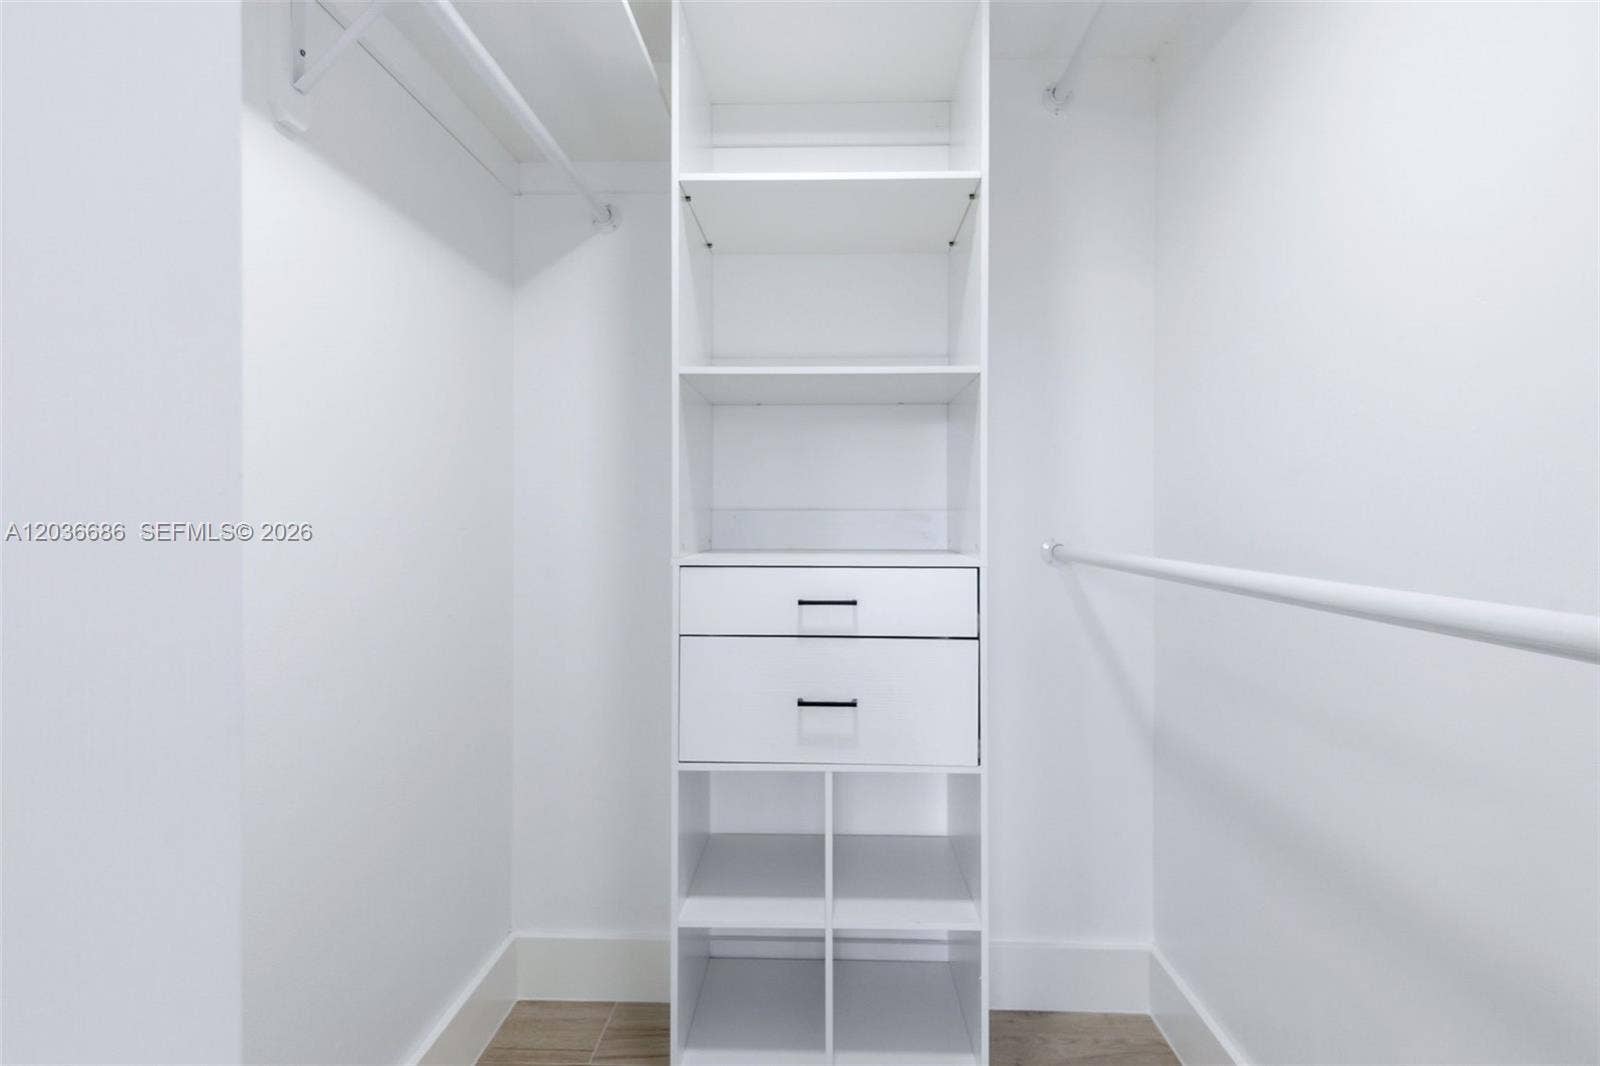
| Interior Features: | BreakfastArea, Bathtub, ClosetCabinetry, DiningArea, SeparateFormalDiningRoom, EatInKitchen, FamilyDiningRoom, KitchenDiningCombo, LivingDiningRoom, MainLevelPrimary, Other, SoakingTub, UpperLevelPrimary, VaultedCeilings, WalkInClosets |
| Levels: | Two, MultiSplit |
| Financing Type: | Cash, Conventional, FHA, VaLoan |
| Parking Features: | Guest |
| Security Features: | None, SmokeDetectors |
| Price: | $440,000.00 |
|---|---|
| Property Type: | Townhouse |
| Total Area: | 1305.0 |
| Waterfront Type: | None, Pond |
| Close Date: | 2026-08-14 |
| Association Fee: | $345 |
| Architectural Style: | SplitLevel |
| Association Fee Paid: | Monthly |
| Association Fee Includes: | CommonAreas, LegalAccounting, MaintenanceGrounds, Pools, RecreationFacilities, ReserveFund, Trash, Water |
| Exterior Features: | Balcony, OutdoorLivingArea |
| Flooring: | CeramicTile, Tile, Wood |
| Furnished: | Unfurnished |
| Middle School: | Seminole |
| Pending Timestamp: | 2026-07-28 |
| Pets Allowed: | Yes |
| Pool Features: | Association |
| Stories: | 2 |
| View: | GolfCourse, Garden, Water |
| Window Features: | Sliding, TintedWindows |
| Pets Allowed?: | Yes |
Listing Courtesy of: United Realty Group Inc.
Listing Agent: Suzanne Yong
786-877-6572

All listings featuring the BMLS logo are provided by BeachesMLS Inc. This information is not verified for authenticity or accuracy and is not guaranteed. © 2026 BeachesMLS, Inc. All rights reserved.
BeachesMLS data last updated on October 09, 2026 01:20 AM - ET
Property Last Updated: October 09, 2026 01:20 AM - ET
