2360 NE 49th Street
Lighthouse Point, FL 33064
$4,750,000
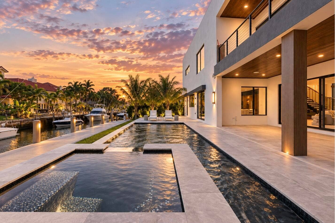
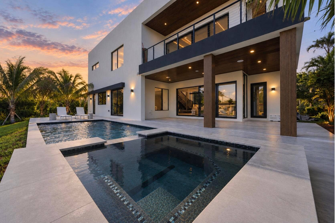
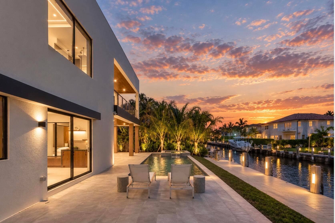
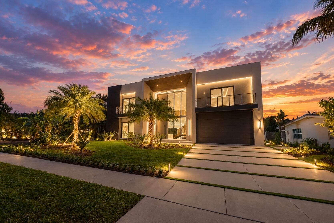
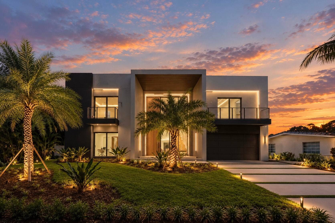
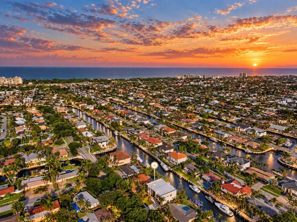
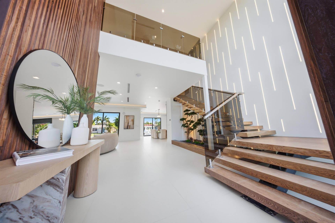
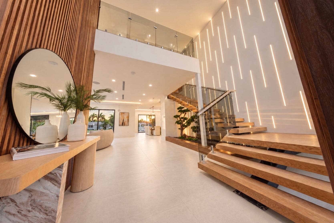
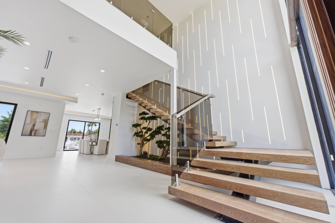
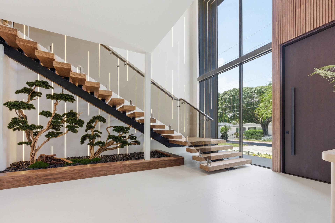
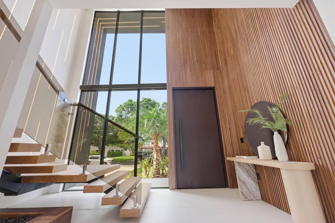
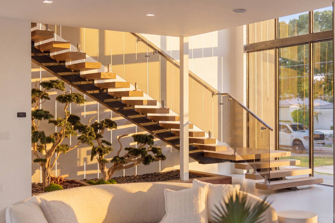
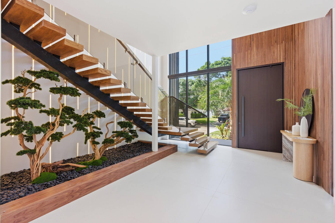
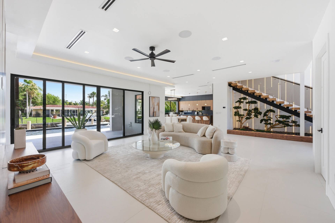
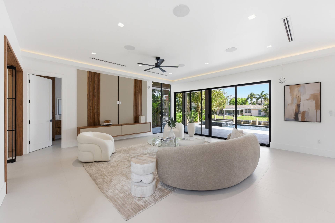
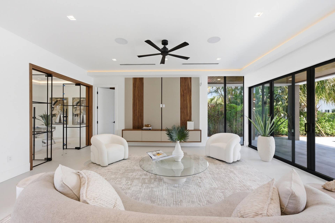
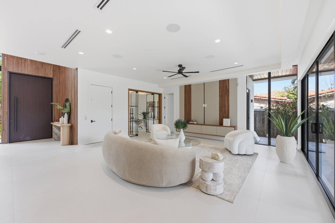
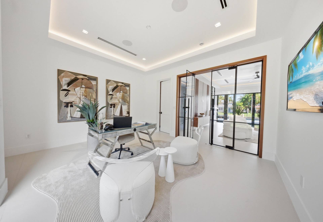
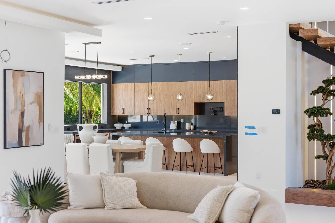
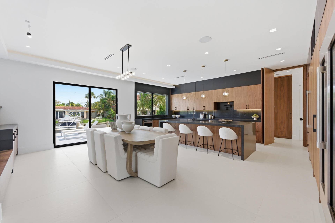
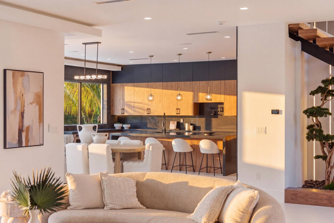
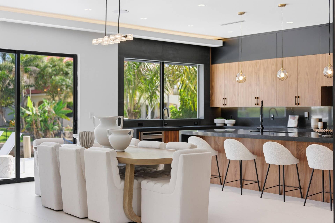
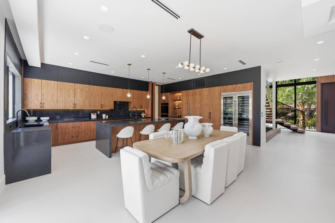
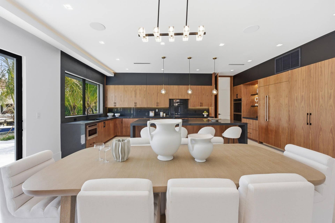
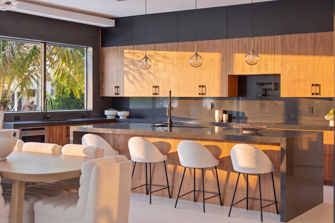
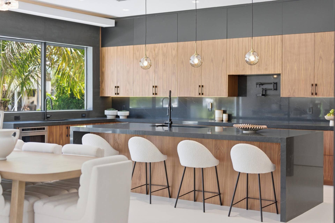
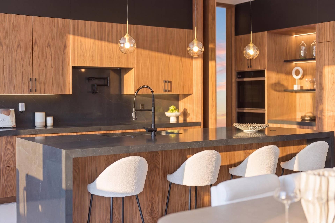
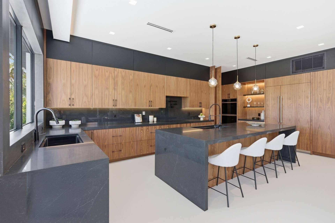
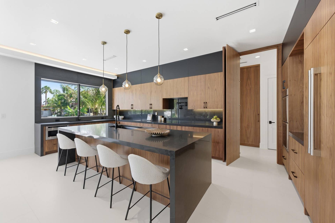
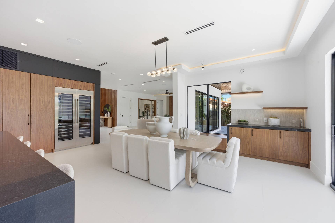
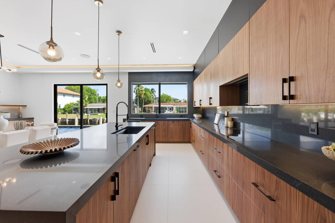
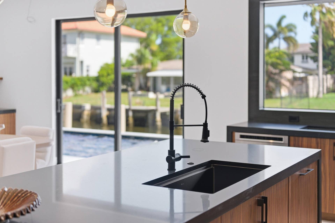
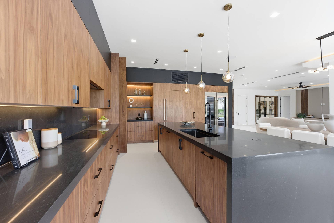
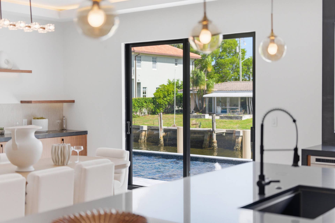
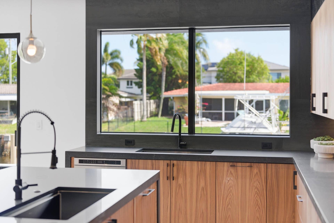
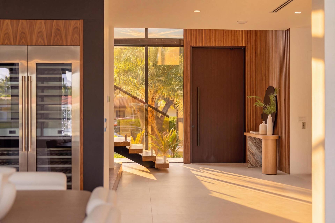
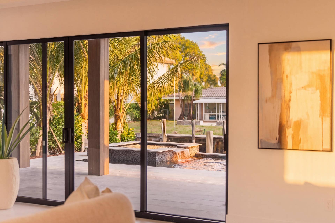
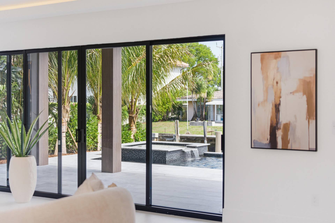
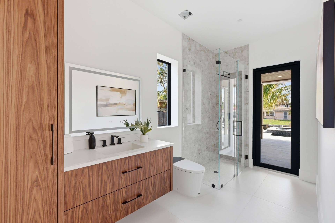
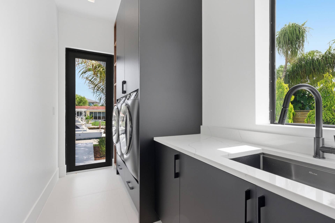
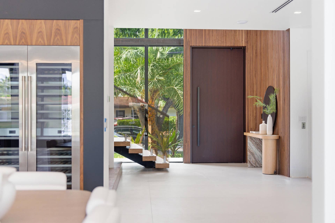
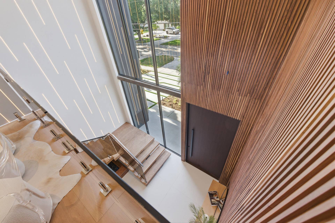
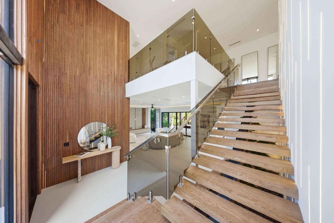
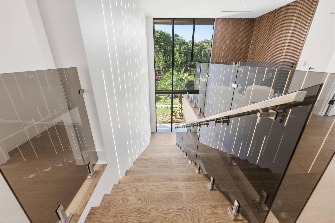
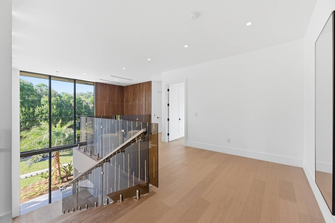
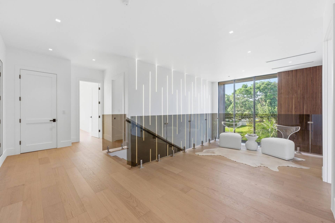
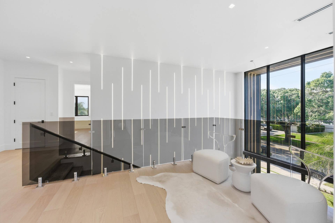
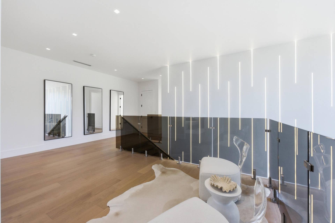
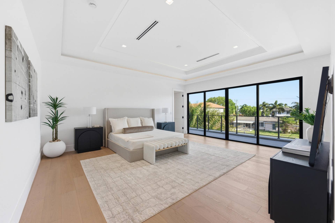
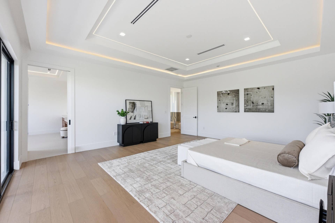
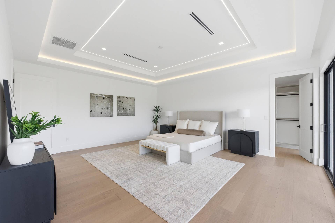
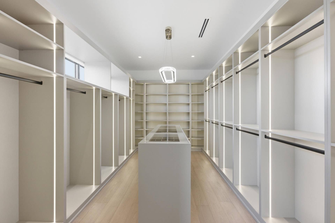
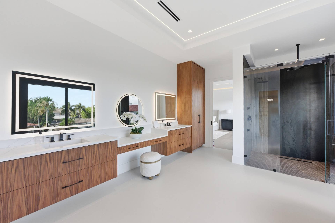
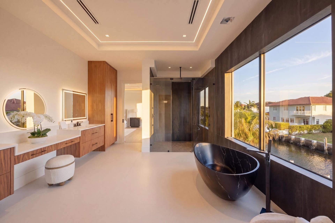
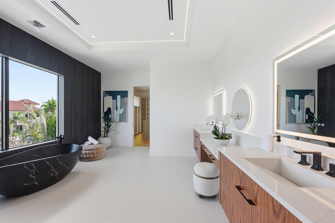
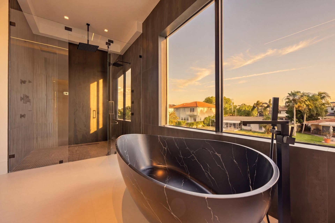
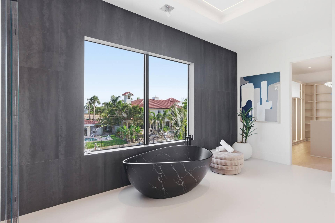
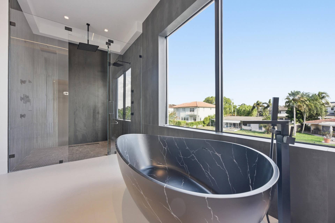
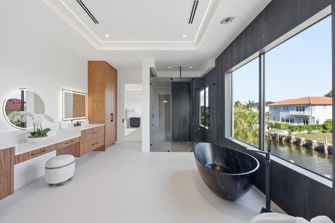
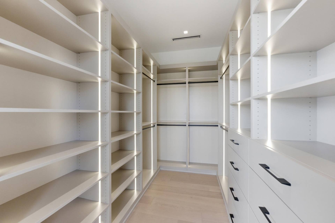
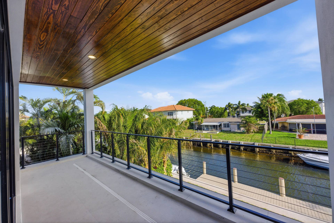
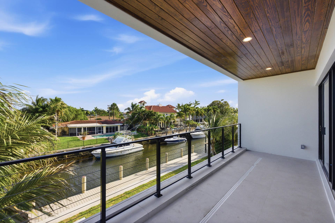
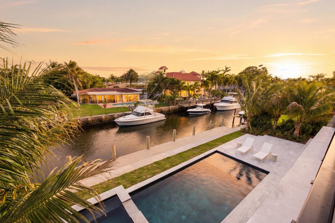
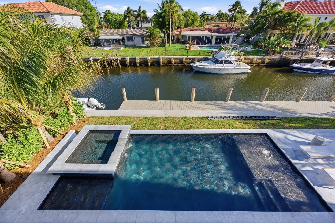
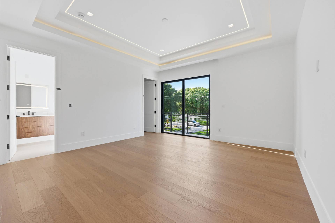
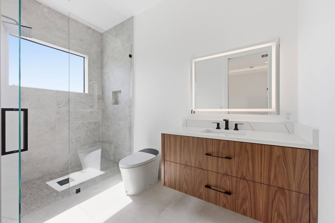
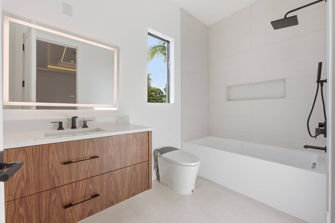
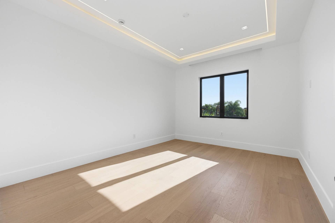
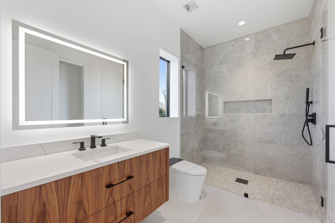
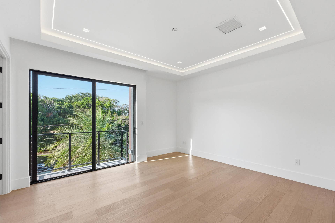
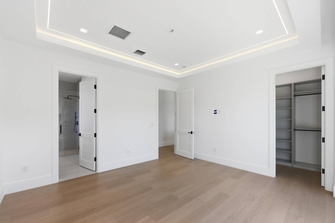
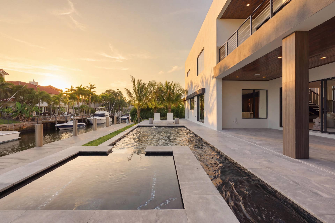
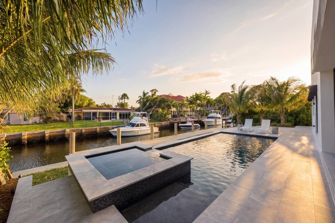
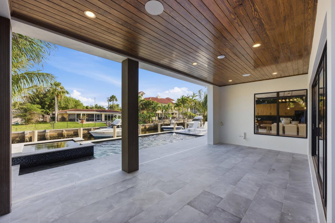
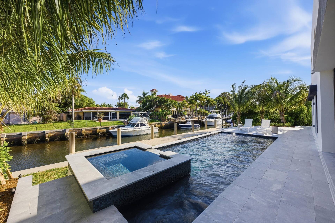
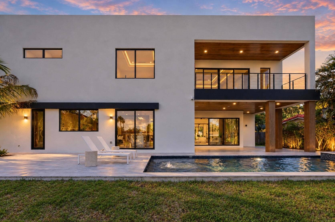
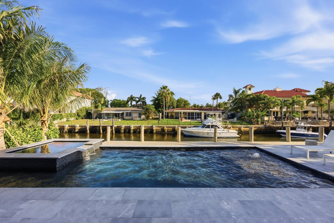
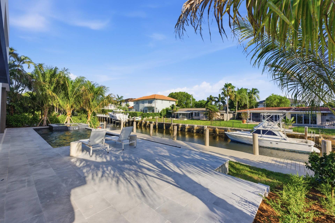
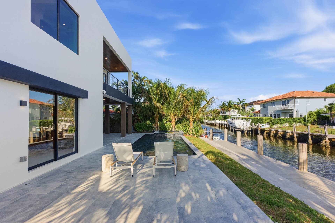
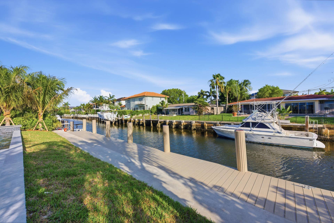
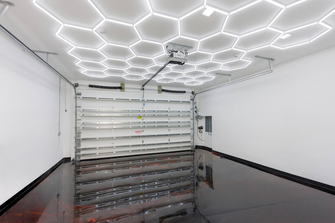
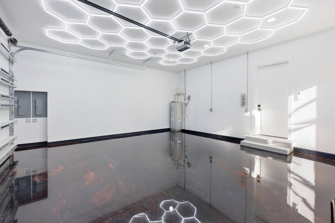
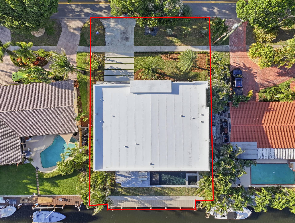
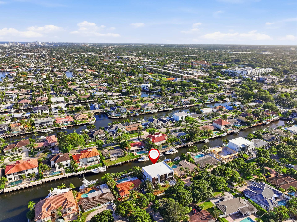
NEW CONSTRUCTION WATERFRONT ESTATE in Lighthouse Point, move in ready completed in 2026 by Marsal Builders and designed for the ultimate South Florida luxury boating lifestyle. Situated on 80'± of deepwater frontage along the Egret Waterway, this coastal-inspired residence offers direct ocean access with NO FIXED BRIDGES and quick access to the Hillsboro Inlet—ideal for the avid boater, sport fisherman or yacht owner. New from the ground up, including the seawall and private 80'± yacht dock, this move-in-ready luxury home blends warm organic textures with dramatic contemporary architecture and light-filled interiors. A grand entry showcases a floating staircase over the serene architectural atrium, while expansive living and entertaining spaces create seamless indoor-outdoor living. The designer chef's kitchen features custom walnut cabinetry, an oversized waterfall island, GE Monogram appliances and a walk-in pantry. The main level offers a versatile guest suite or private home office with tropical and waterfront views, expansive living room, dining room area and versatile kitchen bar. Upstairs, an open loft/sitting area connects the impressive primary suite with the additional bedrooms. The primary retreat features a spa-inspired bath and custom his-and-her closets, while ALL BEDROOMS ARE EN SUITE. Additional luxury features include impact windows and doors throughout, a custom elevator, oversized laundry room, air conditioned two-car garage with upgraded flooring, luxury ceiling lights for car detailing and cabana bath. Outdoors, enjoy a SOUTH-FACING resort-style backyard with a heated pool, spillover spa, expansive covered entertaining area and fully equipped ...
+ Read More| MLS#: | B26083228 |
|---|---|
| Status: | Active |
| Living Area: | 4,631 |
| Waterfront?: | Yes |
| Association: | Coral Key Villas 1 St Sec |
| Year Built: | 2026 |
| Covered Spaces: | 2.0 |
| Direction Faces: | North |
| Frontage Type: | Waterfront |
| Garage Spaces: | 2.0 |
| Interior Features: | BreakfastBar, Bidet, BuiltInFeatures, BedroomOnMainLevel, BreakfastArea, Bathtub, ClosetCabinetry, DiningArea, SeparateFormalDiningRoom, DualSinks, EntranceFoyer, EatInKitchen, Elevator, HighCeilings, KitchenIsland, Pantry, SplitBedrooms, Storage, SoakingTub, SeparateShower, TubShower |
| Laundry Features: | MainLevel, LaundryRoom |
| Levels: | Two |
| Financing Type: | Cash, Conventional, Exchange1031, Other |
| Lot Size Dimensions: | 80*100 |
| Parking Features: | Attached, Driveway, Garage, GolfCartGarage, GarageDoorOpener |
| Pool Private?: | Yes |
| Security Features: | ElevatorSecured |
| Zoning: | RS-3 |
| Price: | $4,750,000.00 |
|---|---|
| Property Type: | SingleFamilyResidence |
| Total Area: | 4631.0 |
| Waterfront Type: | CanalAccess, CanalFront, NoFixedBridges, OceanAccess, Seawall |
| Architectural Style: | Contemporary |
| Exterior Features: | BuiltInBarbecue, Balcony, Barbecue, Lighting, OutdoorKitchen, OutdoorLivingArea |
| Flooring: | Other, Tile, Wood |
| Frontage Length: | 80.00 |
| Furnished: | Unfurnished |
| Garage?: | Yes |
| Lot Size Area: | 8000.0 |
| New Construction?: | Yes |
| Pets Allowed: | NoPetRestrictions, Yes |
| Pool Features: | Concrete, Gunite, Heated, InGround, Private, PoolSpaCombo, SaltWater, OutsideBathAccess |
| Stories: | 2 |
| Utilities: | SewerConnected, WaterConnected |
| View: | Canal, Pool, Water |
| Window Features: | StormWindows |
| Pets Allowed?: | Yes |
Listing Courtesy of: EXP Realty
Listing Agent: Kacie Anderson
443-340-2200

All listings featuring the BMLS logo are provided by BeachesMLS Inc. This information is not verified for authenticity or accuracy and is not guaranteed. © 2026 BeachesMLS, Inc. All rights reserved.
BeachesMLS data last updated on October 08, 2026 08:12 PM - ET
Property Last Updated: October 08, 2026 08:12 PM - ET
