
















2412 River Way
Labelle, FL 33935
$1,650,000
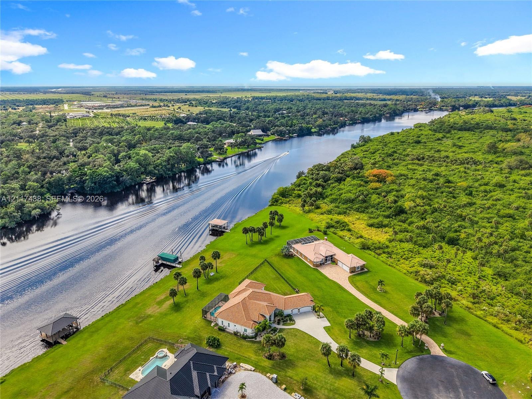
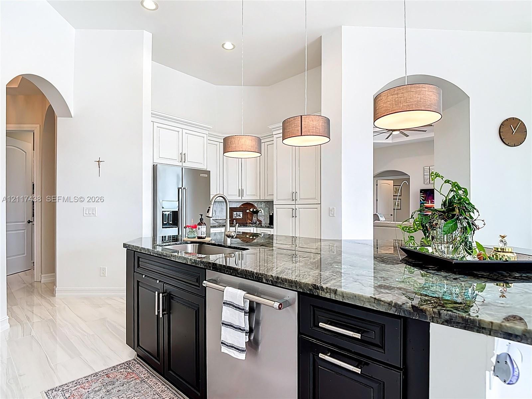
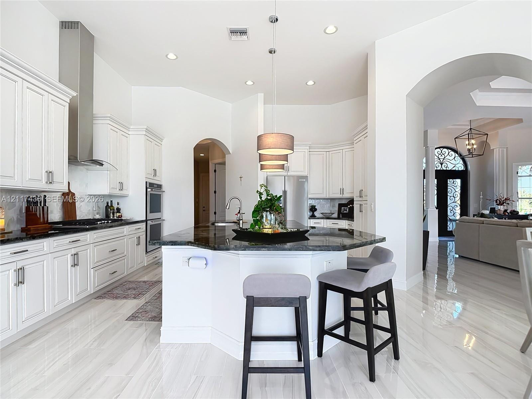
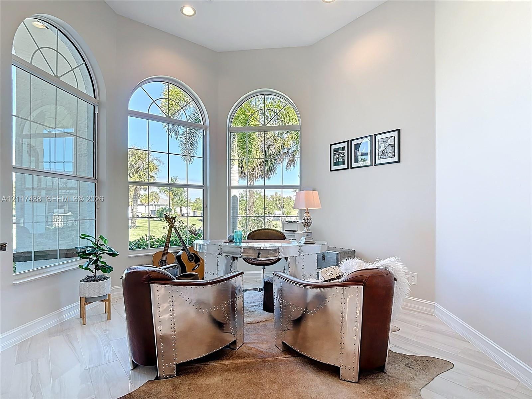
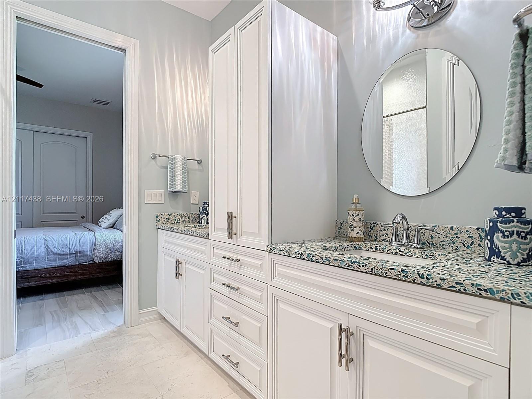
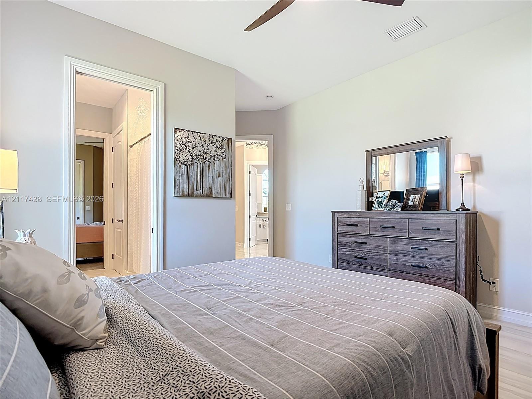
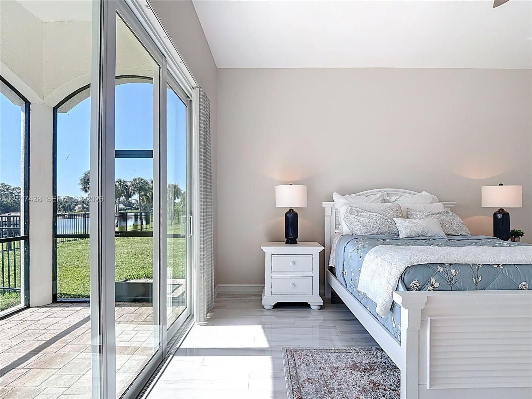
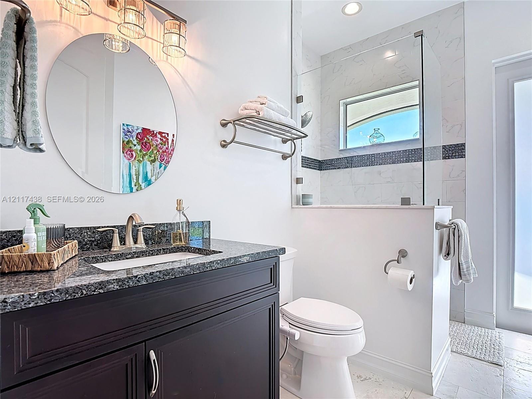
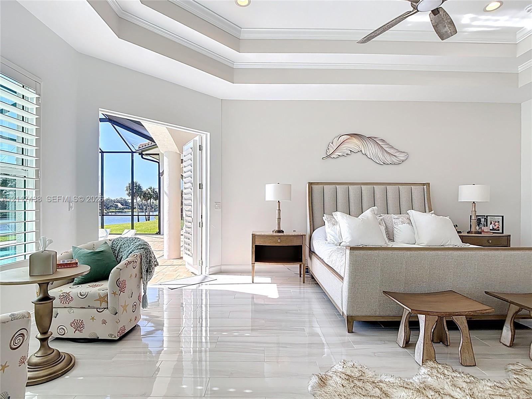
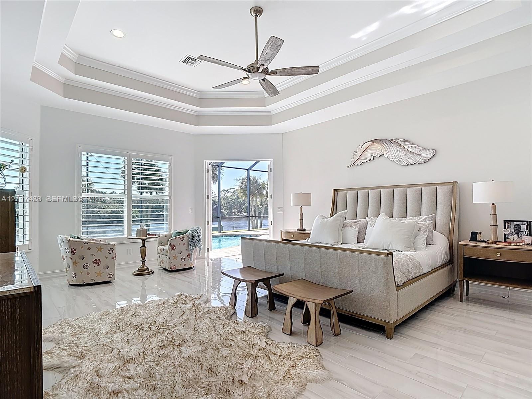
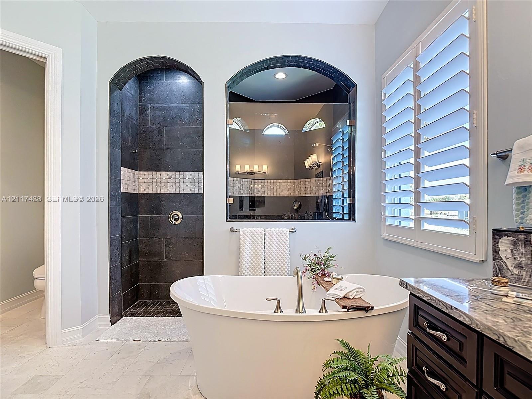
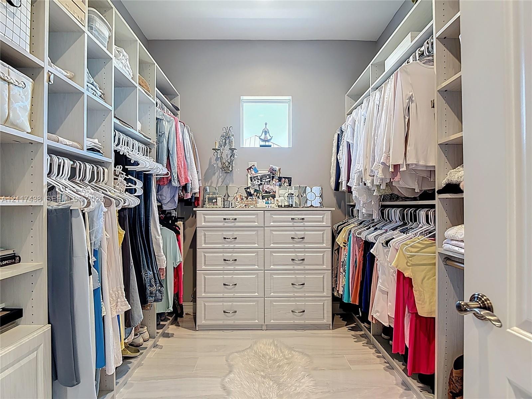
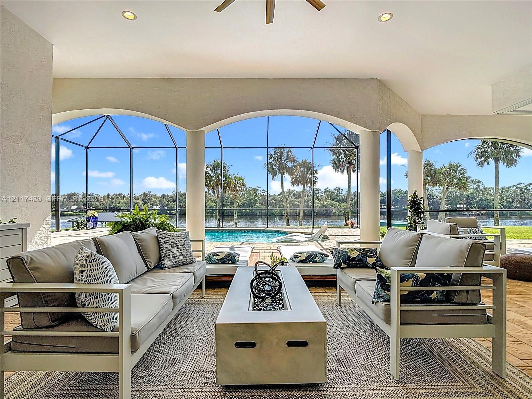
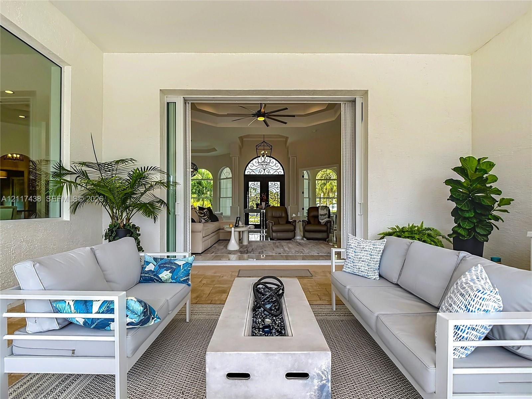
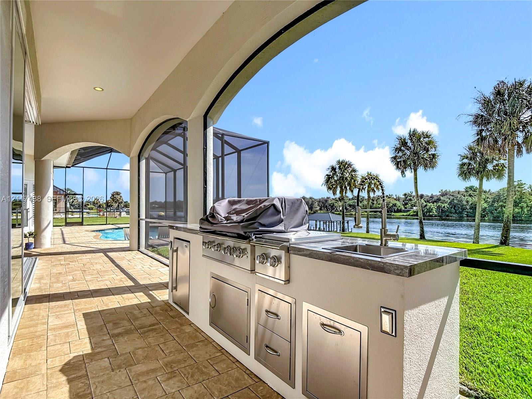
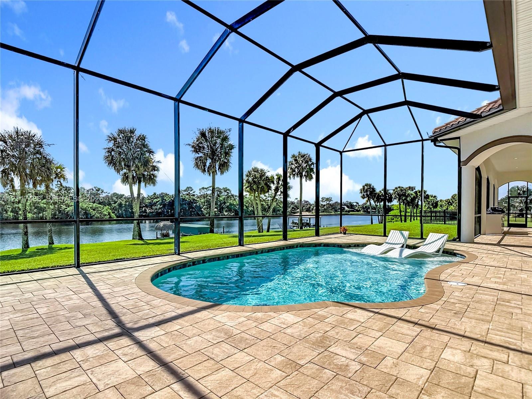
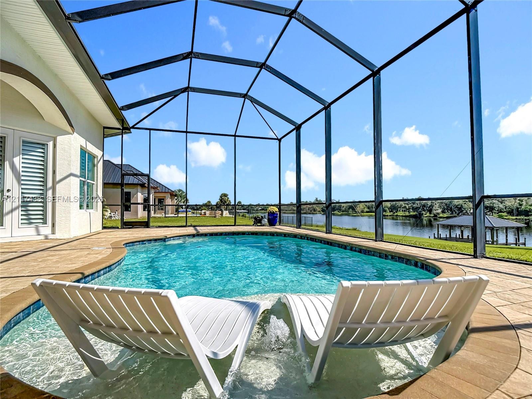
Custom-designed 3,600± SF riverfront masterpiece in the prestigious gated community of Caloosa Shores. Built in 2019, this exceptional 4-bedroom, 3-bath concrete block home features a Spanish tile roof, impact windows and doors, central air and heat, and a whole-house generator. The exquisite double-door entry opens to luxury Travertine marble plank flooring, decorative tray ceilings, elegant chandeliers, and transom windows that fill the home with natural light. The gourmet kitchen is a chef’s dream, featuring custom cabinetry, specialty countertops, upgraded appliances, a huge pantry, and an oversized island perfect for entertaining. Formal and informal dining areas complement the spacious living areas. The private primary suite occupies the entire east wing, offering spectacular river views, direct pool access, expansive his-and-hers walk-in closets with custom built-ins, and a luxurious bath with double vanities, a separate soaking tub, walk-in shower, and private water closet. The west wing includes three guest bedrooms, two full baths, a laundry room with utility basin, and additional storage. Outdoor living is extraordinary, with a spectacular saltwater pool, expansive entertaining area, and outdoor kitchen. The luxury dock features water and electric, a 10,000-lb boat lift, and a chickee hut with bar. Additional features include a fenced dog yard, professionally landscaped grounds with irrigation, and a finished three-car garage with loft storage and dedicated water heater closet. Professionally mounted living room TVs are included. Enjoy exceptional riverfront living in this distinguished gated community, where privacy, security, and enduring property values are ...
+ Read More| MLS#: | A12117438 |
|---|---|
| Status: | Active |
| Living Area: | 3,687 |
| Waterfront?: | Yes |
| Association: | Caloosa Shores |
| Year Built: | 2019 |
| Association?: | Yes |
| Carport Spaces: | 0.0 |
| Covered Spaces: | 3.0 |
| Direction Faces: | Northwest |
| Frontage Type: | Waterfront |
| Garage Spaces: | 3.0 |
| Interior Features: | BreakfastBar, BedroomOnMainLevel, Bathtub, ClosetCabinetry, DiningArea, SeparateFormalDiningRoom, DualSinks, EntranceFoyer, EatInKitchen, Pantry, SplitBedrooms, SoakingTub, SeparateShower, WalkInClosets |
| Laundry Features: | WasherHookup, DryerHookup, LaundryTub |
| Levels: | One |
| Financing Type: | FHA, Other, VaLoan |
| Lot Size Dimensions: | .98 acre |
| Parking Features: | Attached, Driveway, Garage, GarageDoorOpener |
| Pool Private?: | Yes |
| Zoning: | RES |
| Price: | $1,650,000.00 |
|---|---|
| Property Type: | SingleFamilyResidence |
| Total Area: | 5620.0 |
| Waterfront Type: | RiverFront |
| Association Fee: | $345 |
| Association Fee Paid: | Quarterly |
| Exterior Features: | OutdoorLivingArea, Porch |
| Flooring: | Tile |
| Frontage Length: | 224.00 |
| Furnished: | Unfurnished |
| Garage?: | Yes |
| New Construction?: | No |
| Pets Allowed: | Yes |
| Pool Features: | InGround, PoolEquipment, ScreenEnclosure |
| Stories: | 1 |
| Utilities: | CableNotAvailable |
| View: | Pool, River |
| Pets Allowed?: | Yes |
Listing Courtesy of: Southern Heritage Real Estate
Listing Agent: Sherri Denning
863-673-0829

All listings featuring the BMLS logo are provided by BeachesMLS Inc. This information is not verified for authenticity or accuracy and is not guaranteed. © 2026 BeachesMLS, Inc. All rights reserved.
BeachesMLS data last updated on November 04, 2026 02:10 AM - ET
Property Last Updated: November 04, 2026 02:10 AM - ET
