















2506 NE 14TH Street
Fort Lauderdale, FL 33304
$5,350,000
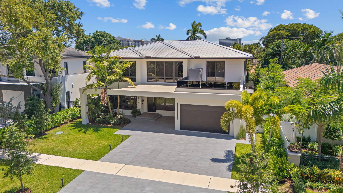
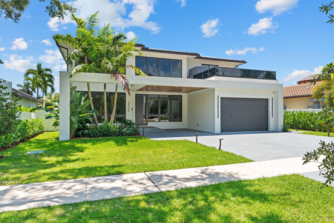
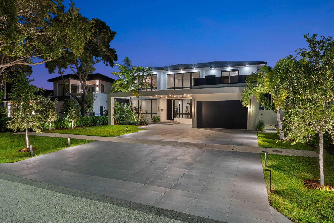
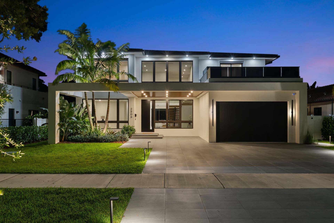
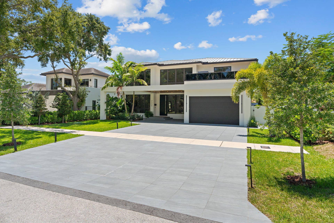
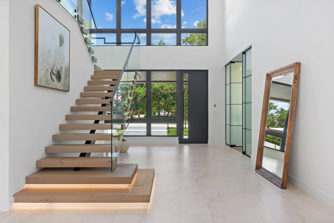
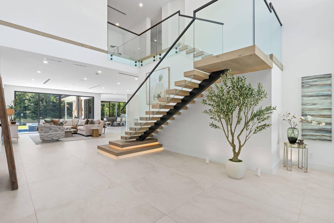
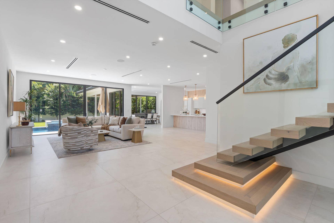
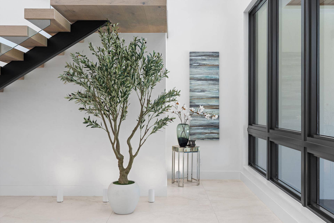
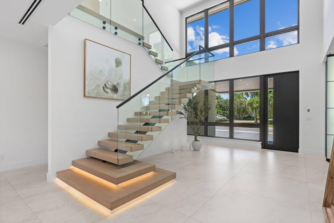
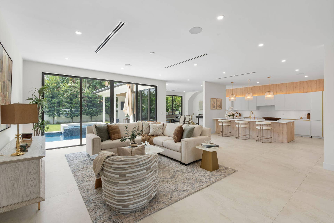
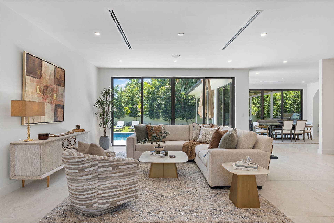
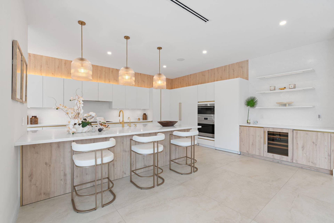
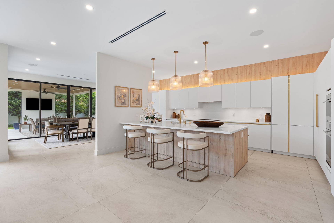
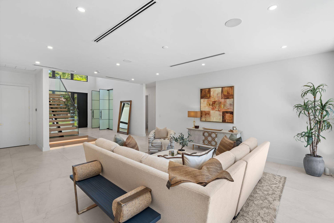
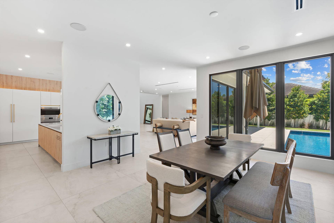
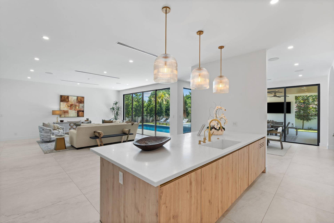
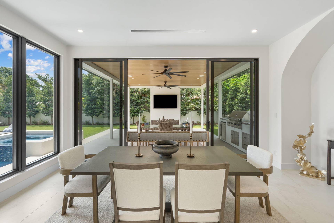
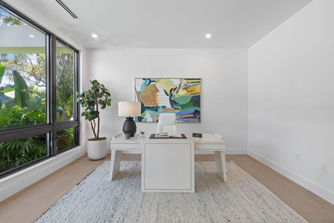
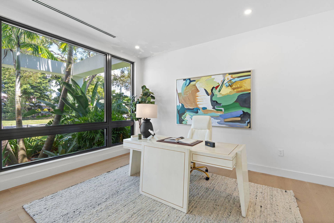
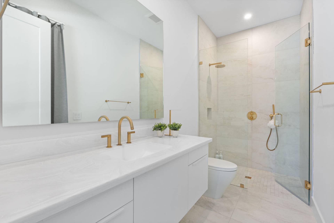
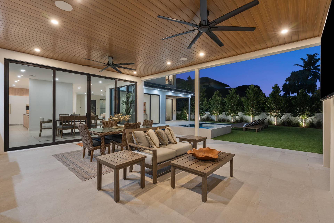
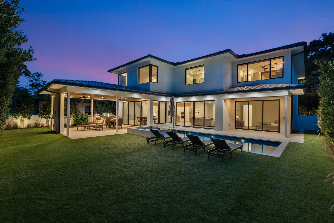
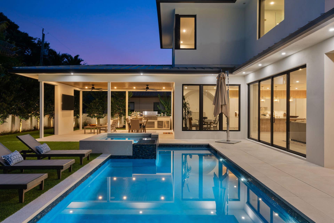
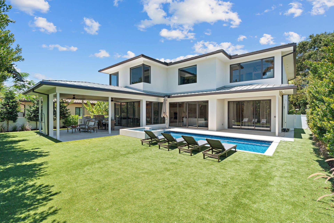
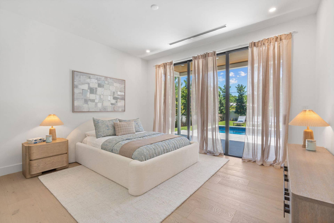
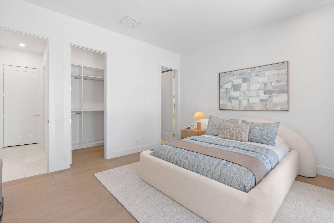
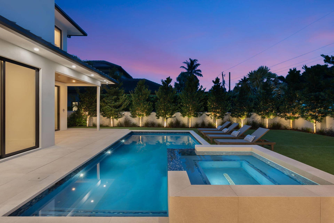
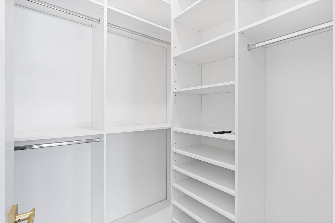
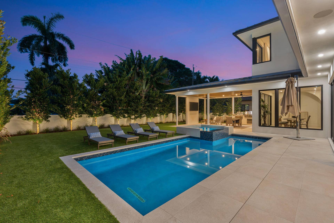
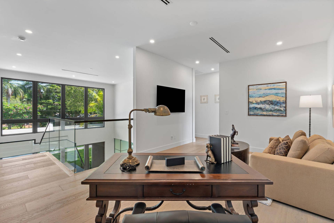
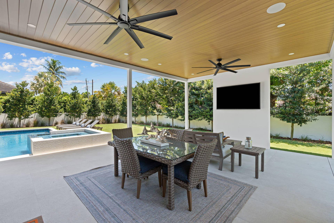
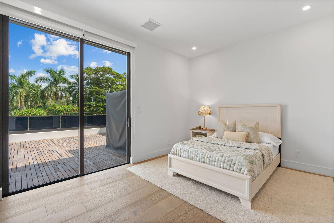
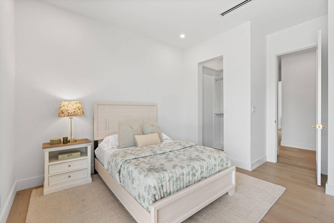
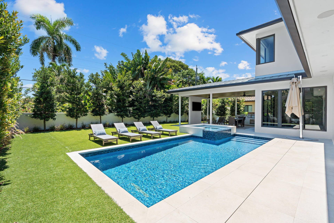
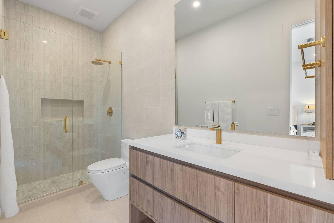
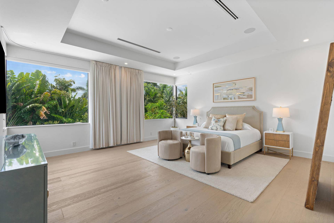
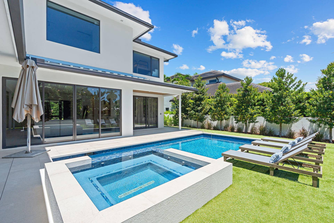
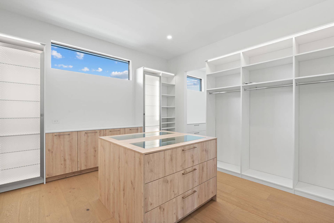
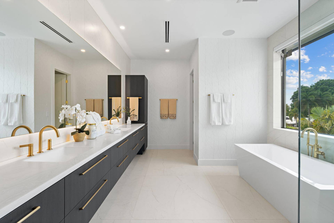
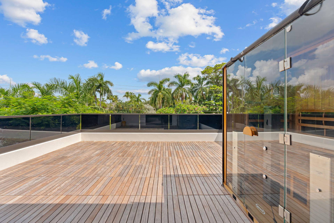
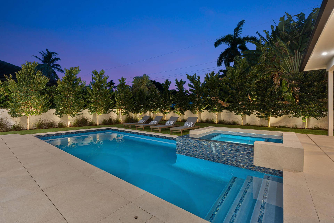
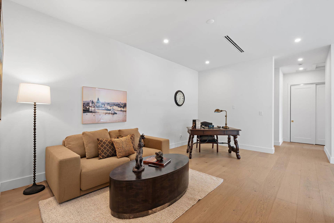
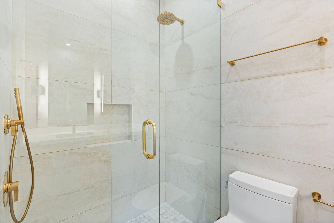
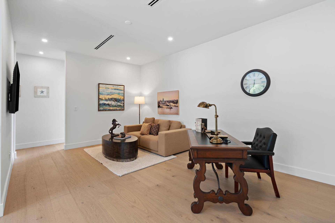
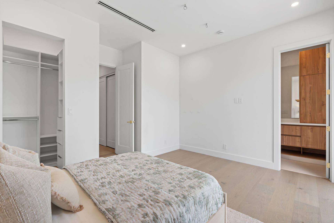
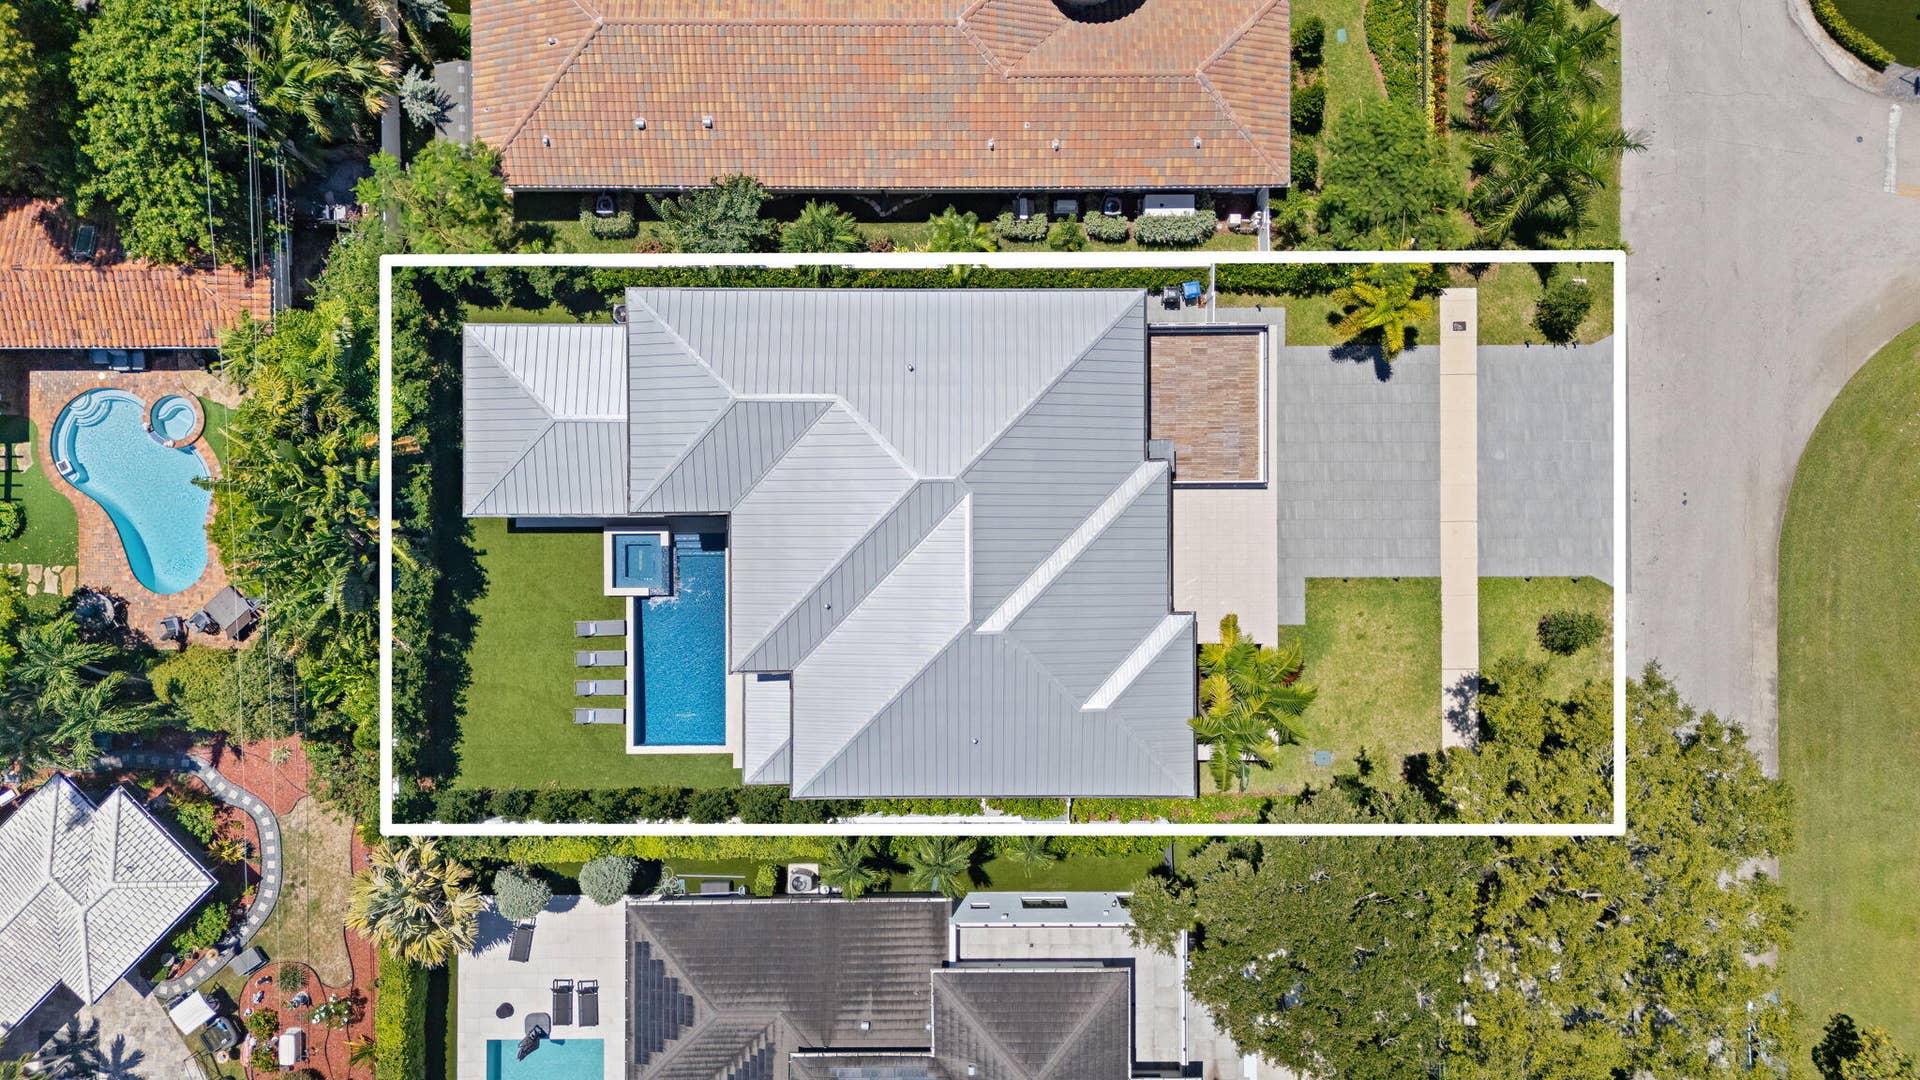
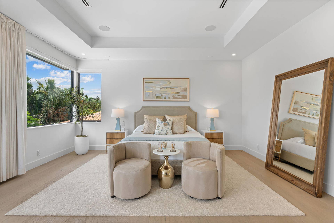
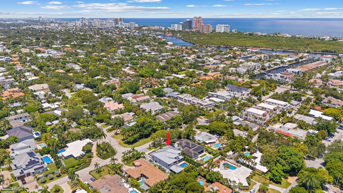
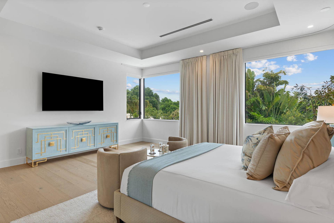
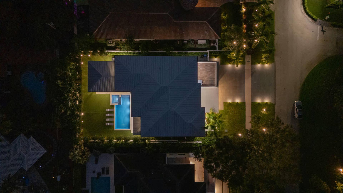
Contemporary Masterpiece In Coral Ridge | 5 Bedrooms + Office + Gym | 6.5 Baths Almost New And Prominently Positioned Atop The Coral Ridge, This Exceptional Residence Enjoys An Impressive 10-Foot Elevation And Delivers The Ultimate South Florida Lifestyle. Thoughtfully Designed With An Expansive Open-Concept Floor Plan, The Home Seamlessly Blends Sophisticated Finishes, Comfort, And Exceptional Indoor-Outdoor Living. Floor-To-Ceiling Windows Throughout Flood The Interiors With Natural Light While Creating A Seamless Connection Between The Home's Elegant Living Spaces And The Outdoors. Situated On An Exceptionally Deep 140-Foot Lot, The Property Offers An Expansive Fully Turfed Backyard, And A Grand Covered Veranda With A Full Tropical Summer Kitchen, All Beautifully Centered Around The Finished, Heated Pool And Spa. A Calming Waterfall Spills From The Heated Jacuzzi, Creating A Private Resort-Like Setting Perfect For Entertaining And Year-Round Enjoyment. The Luxurious Primary Suite Features A Large Walk-In Closet, And A Large And Elegant Bathroom. Additional Highlights Include An Upstairs Loft, First-Floor Guest Suite, Private Office, And A Gym With Its Own Bathroom. At The Entrance, A Distinctive European-Style Covered Carport Adds Architectural Flair While Complementing The Home's Effortless Florida Lifestyle. Additional Amenities Include A Whole-House Generator, Air-Conditioned Garage, And Full Water Purification System. This Is A Rare Opportunity To Enjoy A Striking Contemporary Design, Exceptional Outdoor Living Space, And An Unbeatable Coral Ridge Location—All On A Quiet Dead-End Street With Virtually No Through Traffic, Offering Privacy And Tranquility ...
+ Read More| MLS#: | B26063098 |
|---|---|
| Status: | Active |
| Living Area: | 5,092 |
| Association: | Beach Way Heights Unit |
| Year Built: | 2025 |
| Carport Spaces: | 1.0 |
| Covered Spaces: | 3.0 |
| Direction Faces: | North |
| Elementary School: | Bayview |
| Garage Spaces: | 2.0 |
| High School: | Fort Lauderdale |
| Interior Features: | BreakfastBar, Bathtub, ClosetCabinetry, DualSinks, EntranceFoyer, EatInKitchen, HighCeilings, KitchenIsland, Pantry, SplitBedrooms, SoakingTub, SeparateShower, UpperLevelPrimary, Bar, WalkInClosets |
| Laundry Features: | Inside, LaundryRoom, LaundryTub, Sink |
| Levels: | Two |
| Financing Type: | Cash, Conventional |
| Lot Size Dimensions: | 140x75 |
| Parking Features: | AttachedCarport, Attached, Covered, Carport, Driveway, Garage, GarageDoorOpener, PaverBlock |
| Pool Private?: | Yes |
| Zoning: | RS-4.4 |
| Price: | $5,350,000.00 |
|---|---|
| Property Type: | SingleFamilyResidence |
| Total Area: | 6234.0 |
| Architectural Style: | Contemporary |
| Exterior Features: | BuiltInBarbecue, Balcony, Barbecue, OutdoorKitchen, OutdoorLivingArea |
| Flooring: | Tile |
| Furnished: | Unfurnished |
| Garage?: | Yes |
| Lot Size Area: | 10500.0 |
| Middle School: | Sunrise |
| Pets Allowed: | NoPetRestrictions, Yes |
| Pool Features: | Fenced, Heated, InGround, Private, PoolSpaCombo, SaltWater |
| Stories: | 2 |
| Utilities: | ElectricityConnected, NaturalGasAvailable, Propane, SewerAvailable, UndergroundUtilities, WaterAvailable |
| View: | Garden, Pool |
| Pets Allowed?: | Yes |
Listing Courtesy of: TrustLarry Real Estate
Listing Agent: Larry L Revier
954-870-7687

All listings featuring the BMLS logo are provided by BeachesMLS Inc. This information is not verified for authenticity or accuracy and is not guaranteed. © 2026 BeachesMLS, Inc. All rights reserved.
BeachesMLS data last updated on October 08, 2026 09:43 PM - ET
Property Last Updated: October 08, 2026 09:43 PM - ET
