













2610 NE 40TH Court
Fort Lauderdale, FL 33308
$965,000
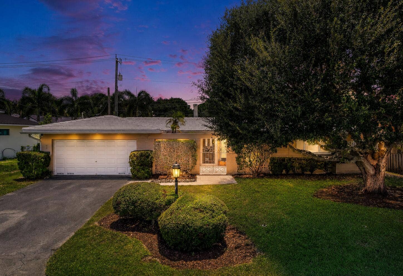
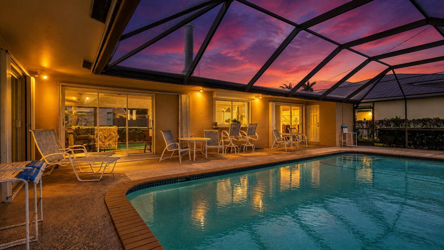
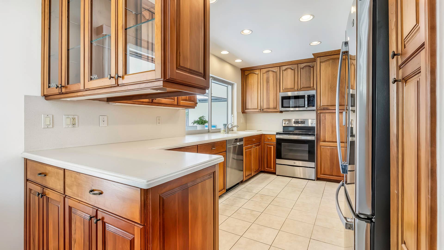
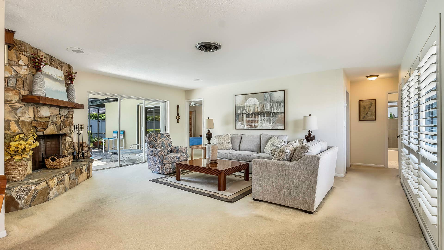
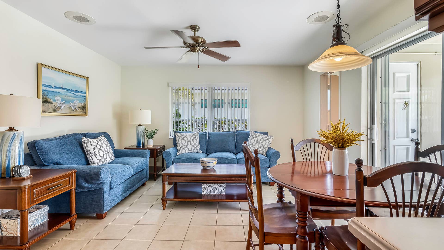
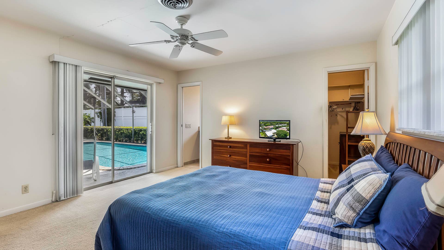
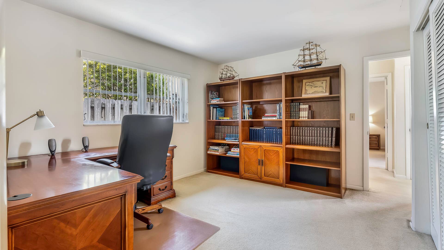
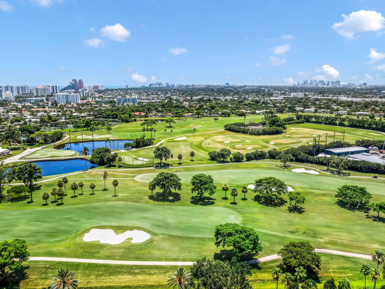
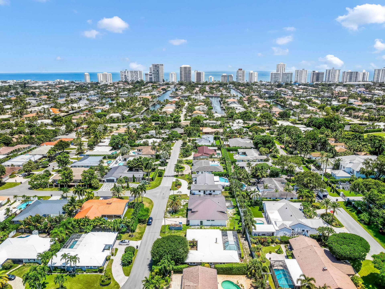
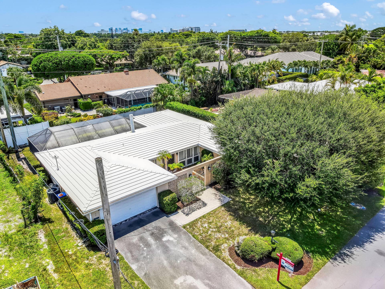
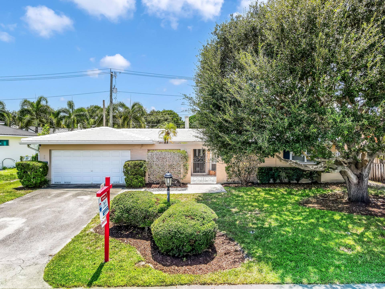
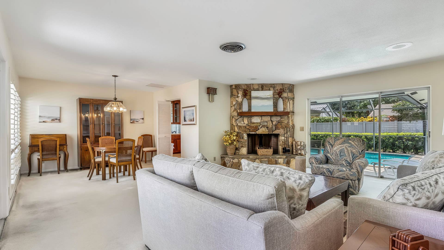
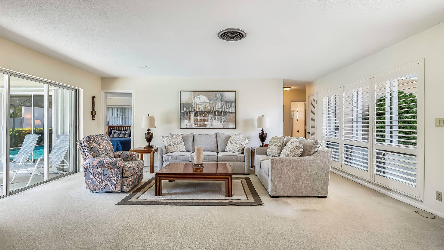
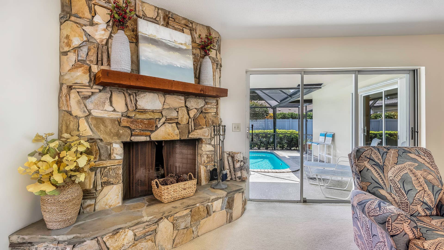
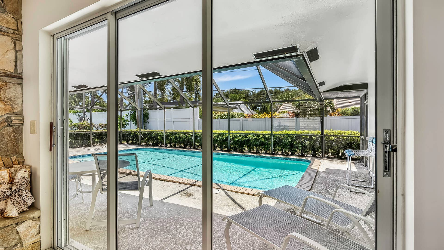
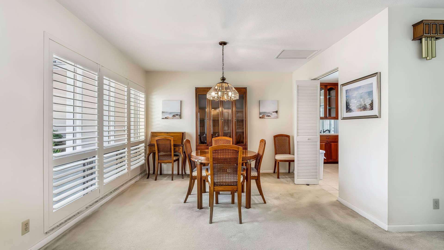
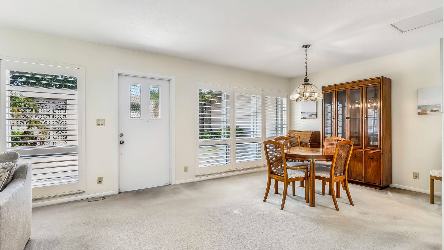
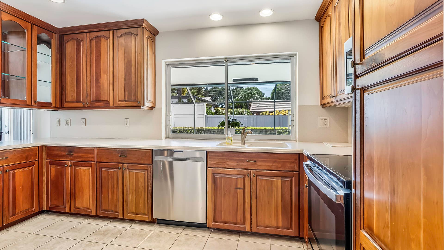
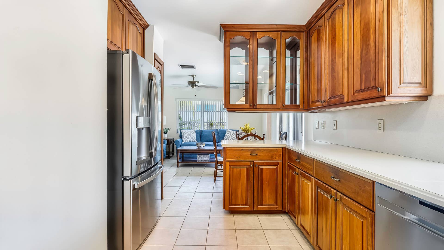
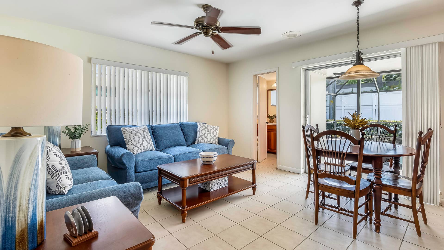
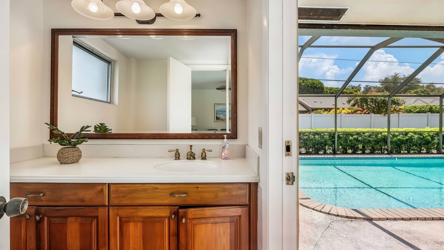
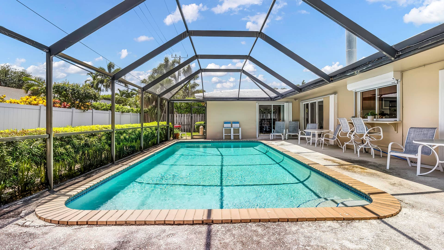
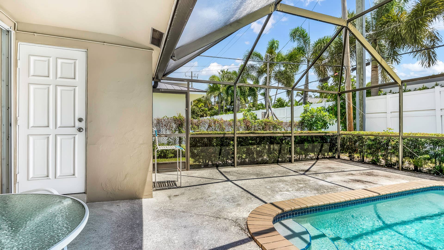
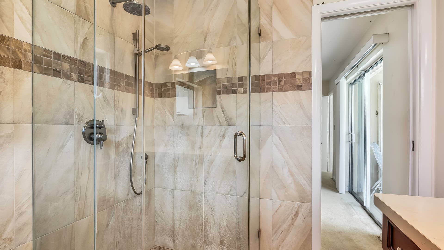
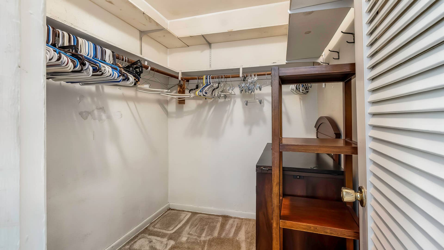
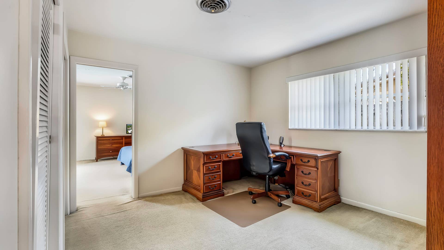
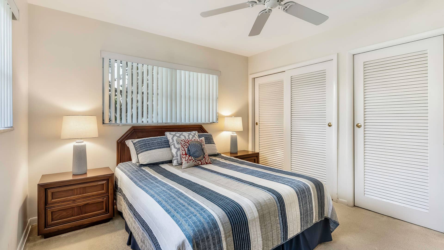
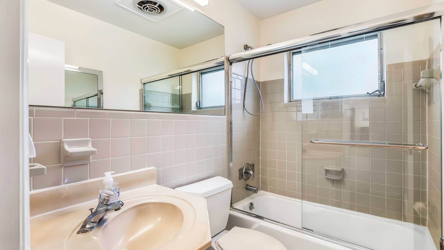
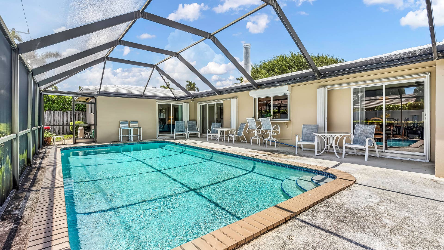
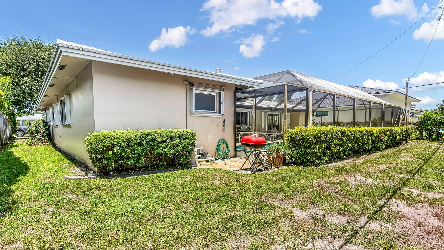
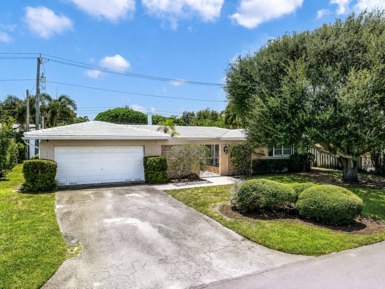
Welcome to this beautifully maintained 3-bedroom, 2.5-bath single-story pool home in desirable Coral Ridge Country Club, offering spacious living and effortless indoor-outdoor entertaining. Filled with natural light, the home features separate living, dining and family rooms, a cozy fireplace, plantation shutters throughout and an attached 2-car garage. The remodeled kitchen offers generous workspace and a convenient pass-through counter to the pool area, perfect for serving drinks and meals while entertaining outdoors. The spacious primary suite features a walk-in closet and private access to the pool, while the half bath doubles as a convenient cabana bath. Step outside to your own private retreat with a screen-enclosed pool and private backyard, creating the perfect setting for relaxing, dining and entertaining year-round. Accordion shutters protect the windows, with electric shutters on the larger openings for added convenience. Enjoy the best of the South Florida lifestyle from this sought-after location, just minutes from the beach and the charming seaside atmosphere of Lauderdale-by-the-Sea, with an abundance of nearby dining, shopping and entertainment. Whether it's a morning at the beach, dinner by the ocean or simply relaxing poolside at home, this location puts some of Fort Lauderdale's most desirable amenities within easy reach. Pride of ownership is evident throughout this well-cared-for home, with important updates including A/C (2020), water heater (2020) and replacement of the cast-iron plumbing (2022). Roof 2005. A wonderful opportunity to enjoy a spacious floor plan, private pool and an exceptional Fort ...
+ Read More| MLS#: | B26065236 |
|---|---|
| Status: | Closed |
| Living Area: | 1,977 |
| Close Price: | $965,000 |
| Association: | Gramercy Park |
| Year Built: | 1963 |
| Covered Spaces: | 2.0 |
| Direction Faces: | North |
| Elementary School: | Bennett |
| Garage Spaces: | 2.0 |
| High School: | Fort Lauderdale |
| Interior Features: | ClosetCabinetry, DiningArea, SeparateFormalDiningRoom, SittingAreaInPrimary, WalkInClosets |
| Laundry Features: | ElectricDryerHookup, Inside, InGarage, LaundryRoom, LaundryTub, Sink |
| Levels: | One |
| Financing Type: | Cash, Conventional, FHA, VaLoan |
| Parking Features: | Attached, Concrete, Driveway, Garage |
| Pool Private?: | Yes |
| Zoning: | RS-8 |
| Price: | $965,000.00 |
|---|---|
| Property Type: | SingleFamilyResidence |
| Total Area: | 2320.0 |
| Close Date: | 2026-09-15 |
| Architectural Style: | Ranch |
| Exterior Features: | OutdoorLivingArea |
| Flooring: | Carpet, Tile |
| Garage?: | Yes |
| Lot Size Area: | 7517.0 |
| Middle School: | Sunrise |
| Pending Timestamp: | 2026-08-25 |
| Pets Allowed: | NoPetRestrictions, Yes |
| Pool Features: | Fenced, InGround, Private, ScreenEnclosure, OutsideBathAccess |
| Stories: | 1 |
| Utilities: | CableAvailable, ElectricityAvailable, SewerConnected, WaterConnected |
| View: | Garden, Pool |
| Window Features: | PlantationShutters, Shutters |
| Pets Allowed?: | Yes |
Listing Courtesy of: RE/MAX Select Group
Listing Agent: Scott Kaplan
954-444-2905

All listings featuring the BMLS logo are provided by BeachesMLS Inc. This information is not verified for authenticity or accuracy and is not guaranteed. © 2026 BeachesMLS, Inc. All rights reserved.
BeachesMLS data last updated on October 08, 2026 08:47 PM - ET
Property Last Updated: October 08, 2026 08:47 PM - ET
