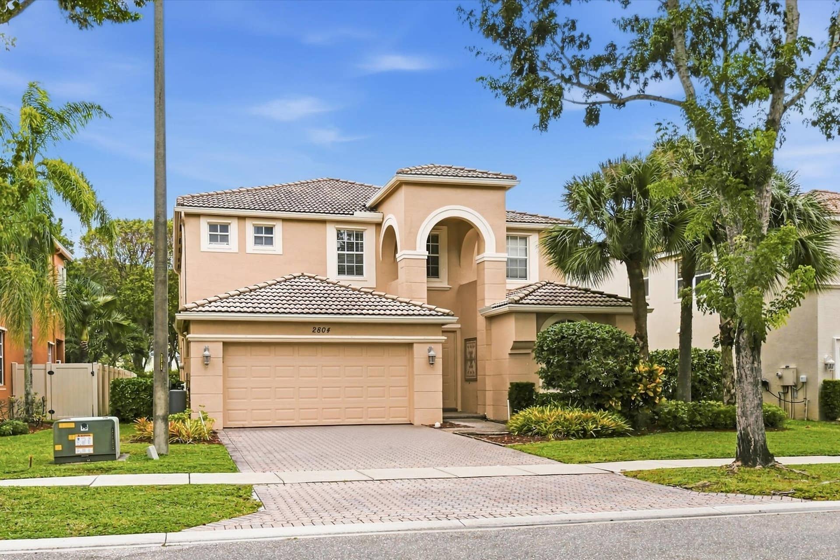
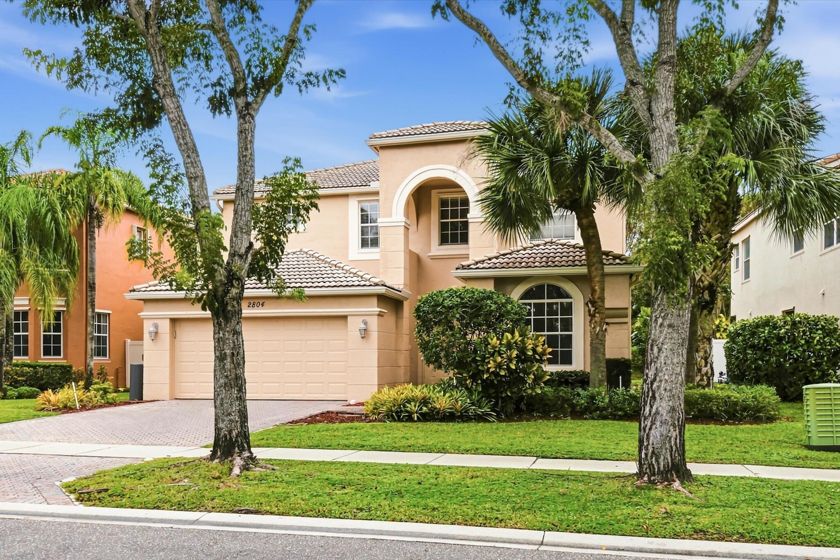
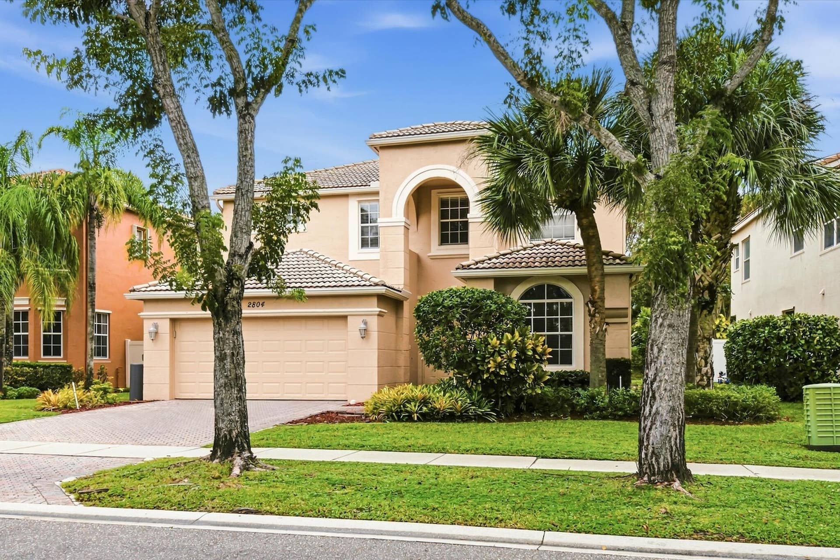
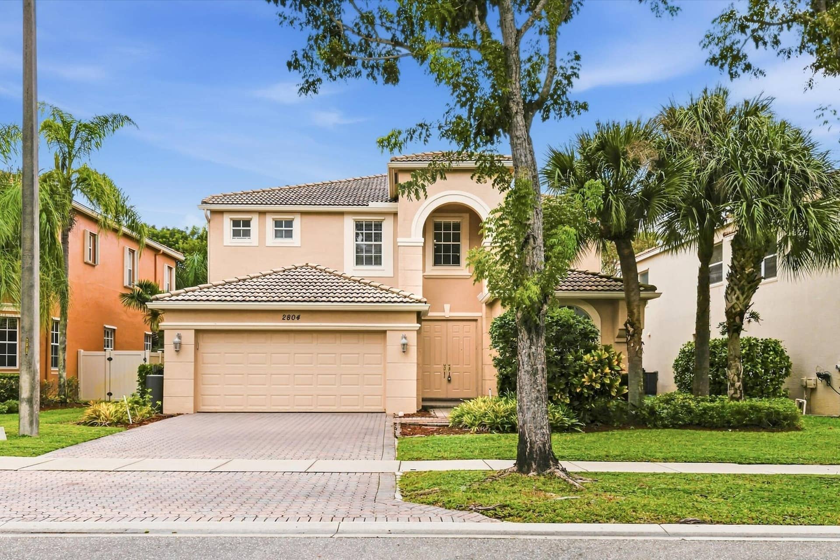
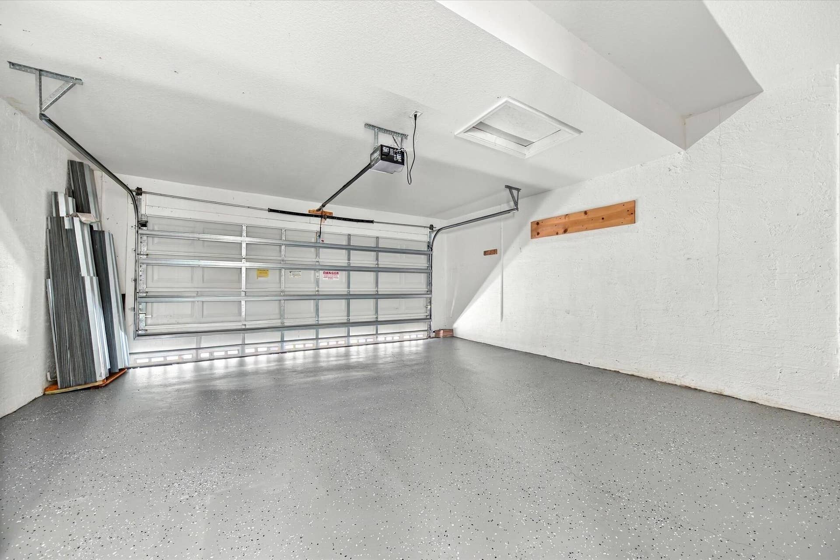
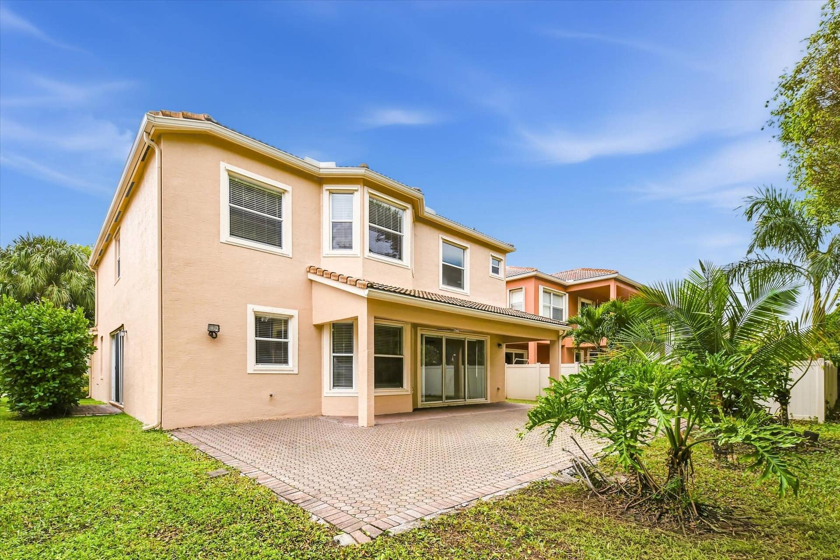
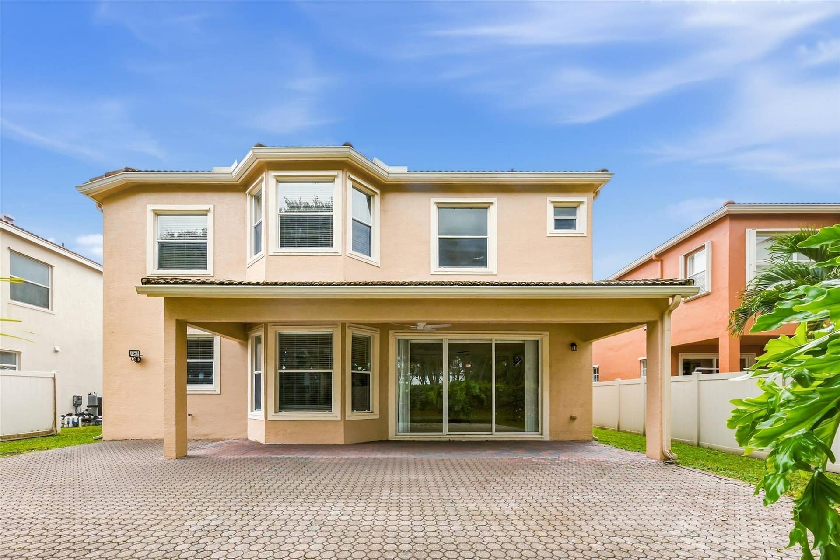
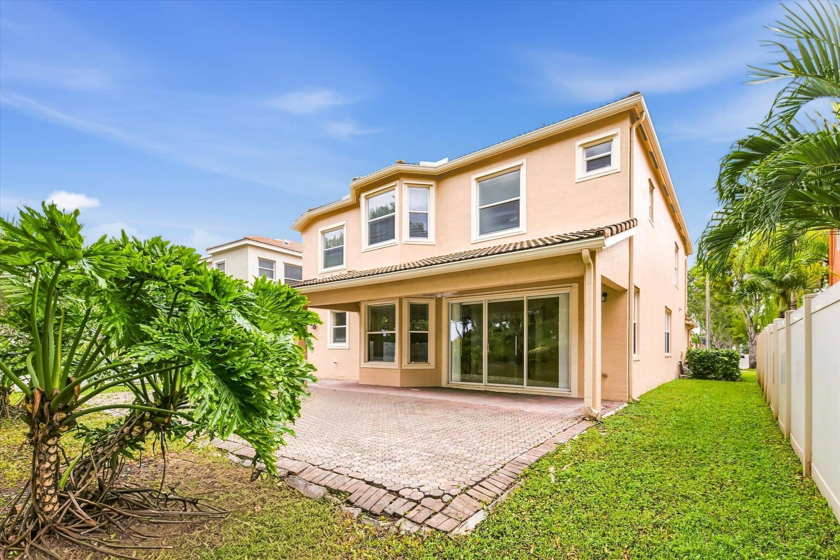

2804 Shaughnessy Drive
Wellington, FL 33414
$750,000
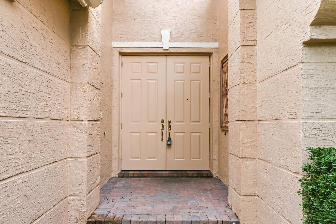
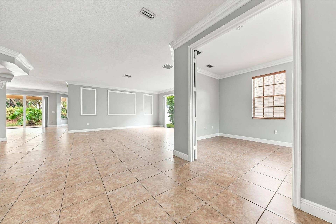
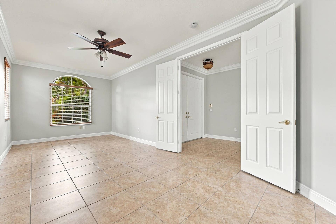
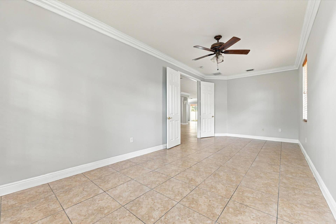
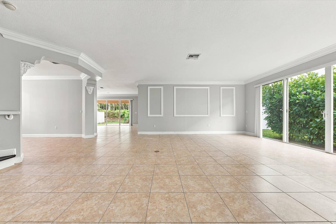
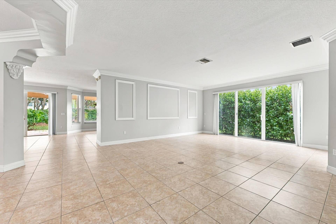
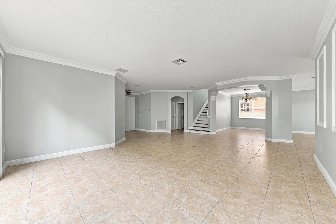
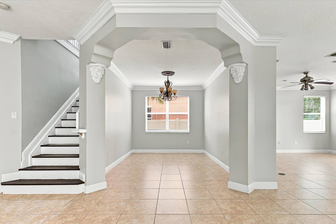
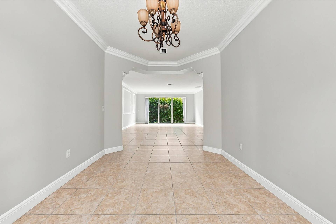
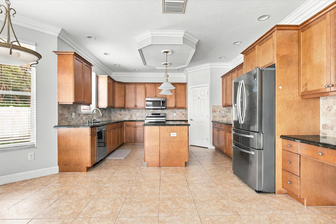
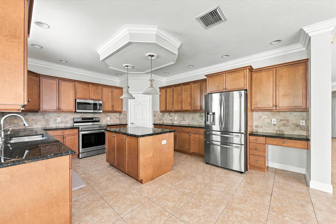
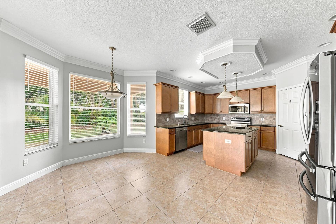
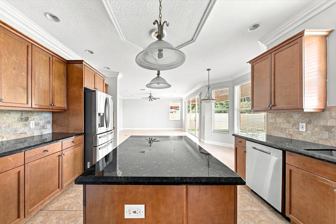
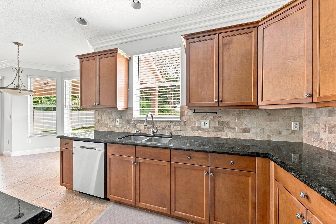
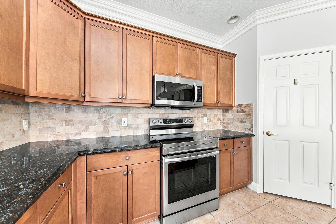
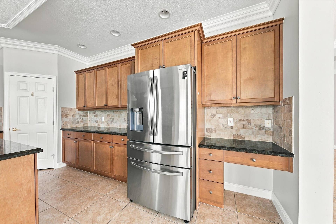
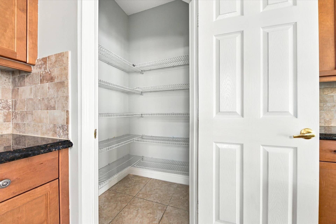
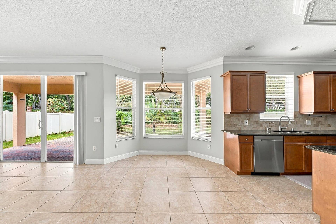
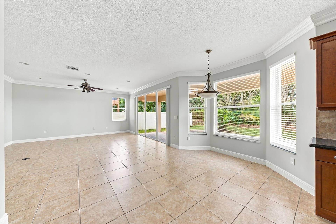
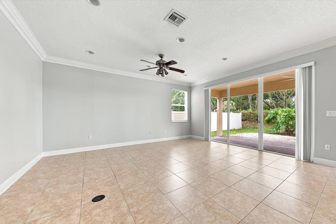
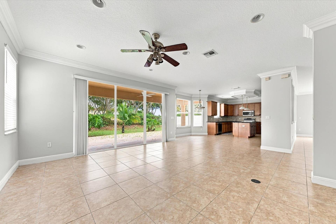
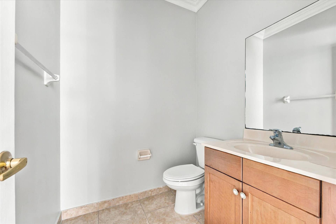
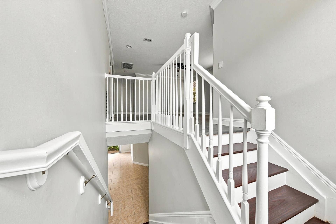
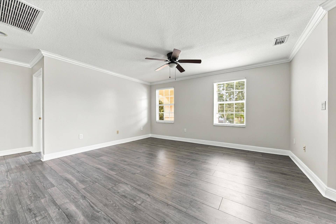
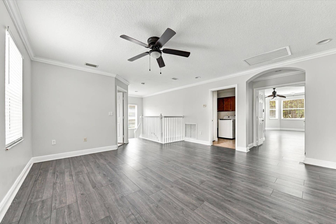
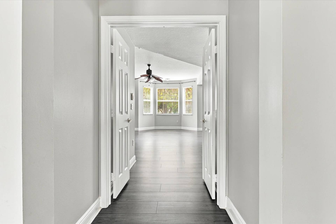
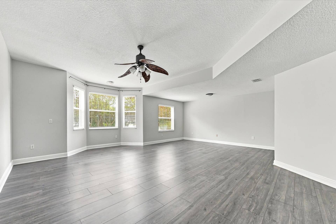
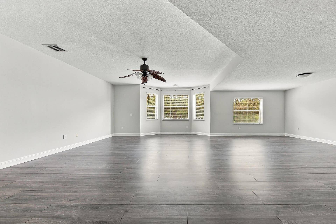
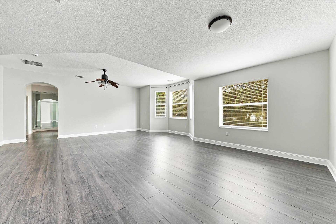
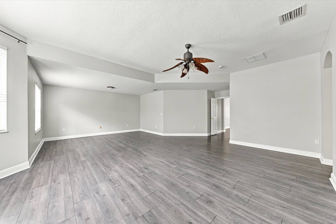
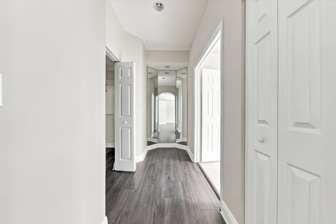
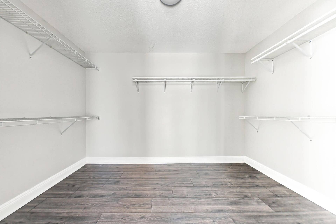
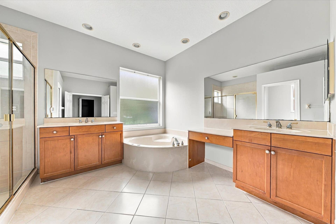
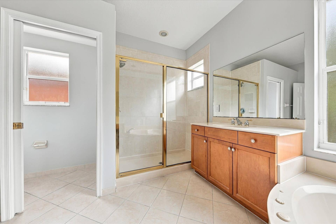
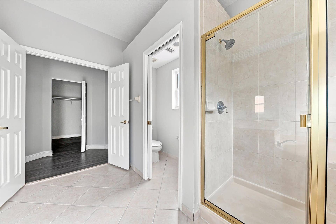
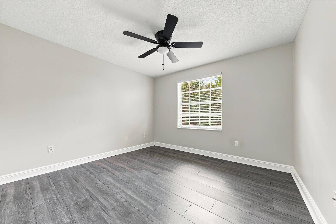
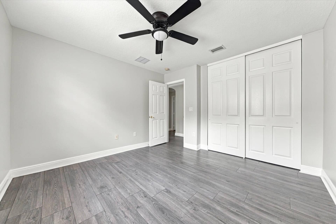
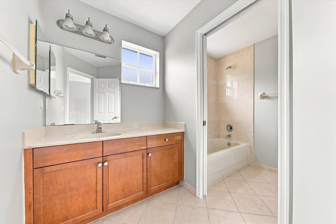
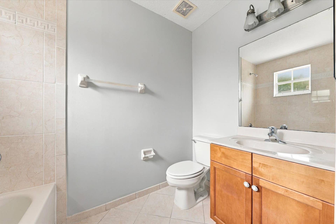
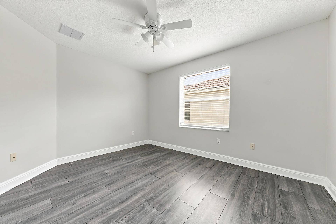
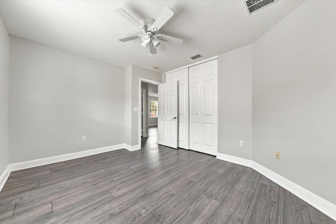
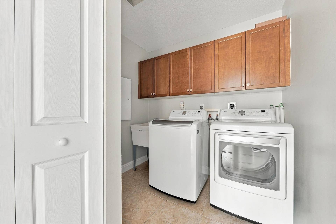
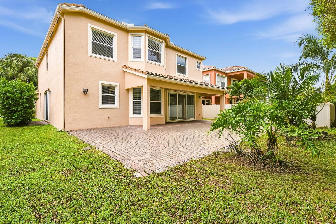
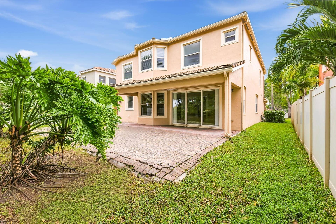
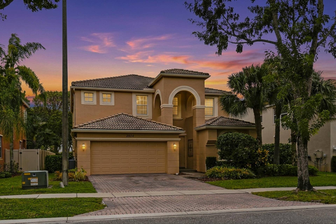
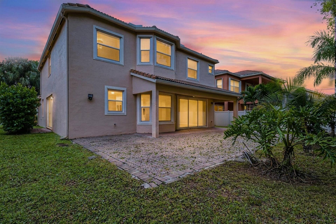
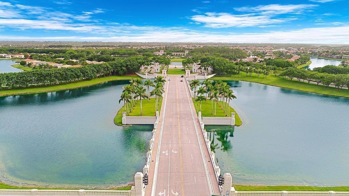
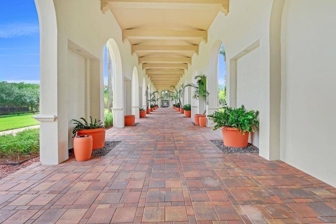
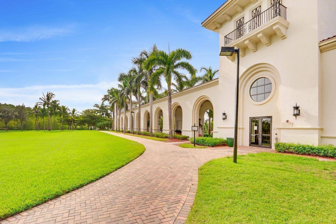
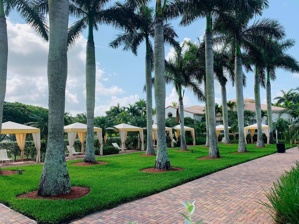
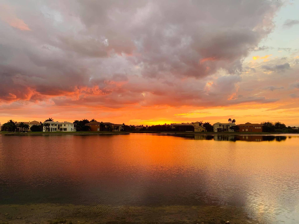
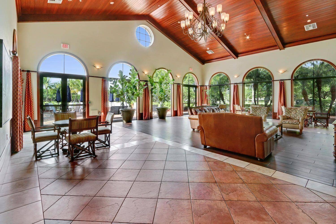
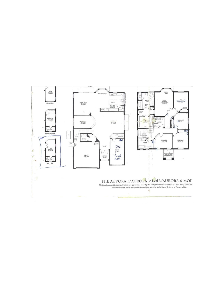
Welcome home to the lowest priced per square foot LARGE home in the prestigious resort community of Olympia!!! Homes in Olympia range from 600k up to 2.3 million, and you have an opportunity to make this incredible community your home!! The highly coveted Aurora model is 3667 square feet under air, and offers a huge kitchen with newer appliances and granite counters. Freshly painted throughout, light and bright, and beautiful grey luxury vinyl flooring upstairs and tiles down. The main floor office/bedroom is a rare find in a home of this price range in Olympia. Upstairs has 3 more bedrooms and two bathrooms with room to modify this model to 5 bedrooms upstairs. Owner's suite has a massive walk in closet and a huge sitting area that could easily be converted into an additional bedroom. Home has a huge loft for chilling, which can be converted into a bedroom, and the additional room off of the owner's suite can also be a bedroom. In this model it can bed 3, 4, 5, or 6 bedrooms depending on layout (at same square footage) and I am happy to share examples of the same home with additional bedrooms. The main floor bathroom can also be bumped out into the garage storage area behind it to add a full shower/tub if needed. The home feels massive, and is! Great layout. This beautiful home is ready for a new family ...
+ Read More| MLS#: | B26100188 |
|---|---|
| Status: | Active |
| Living Area: | 3,662 |
| Association: | Olympia 2 |
| Year Built: | 2006 |
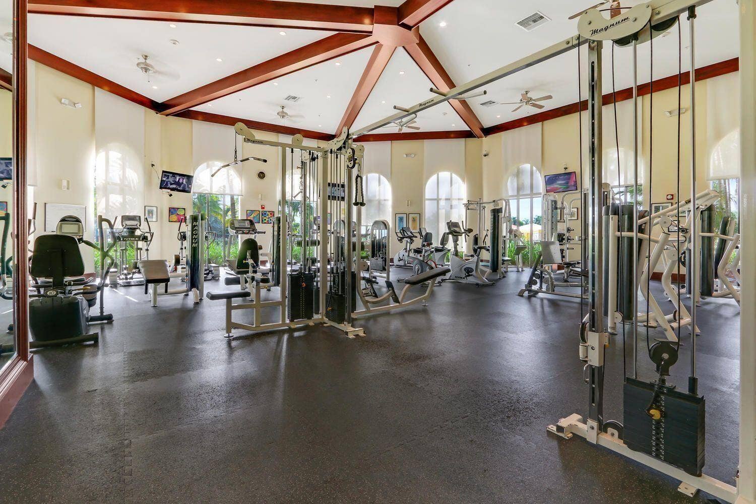
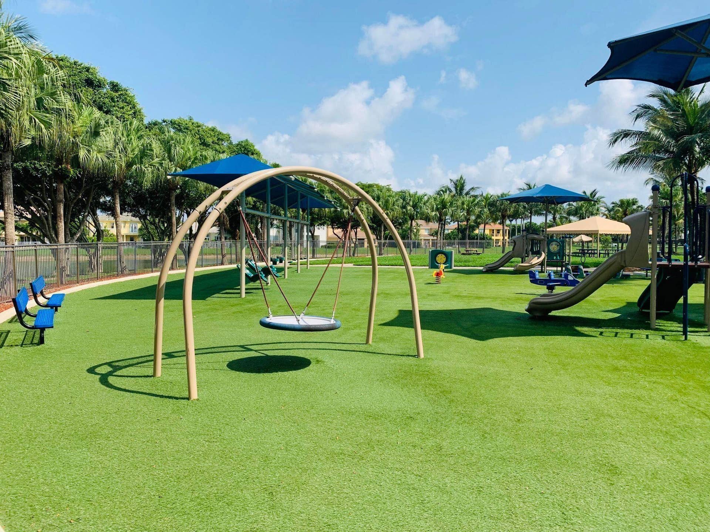
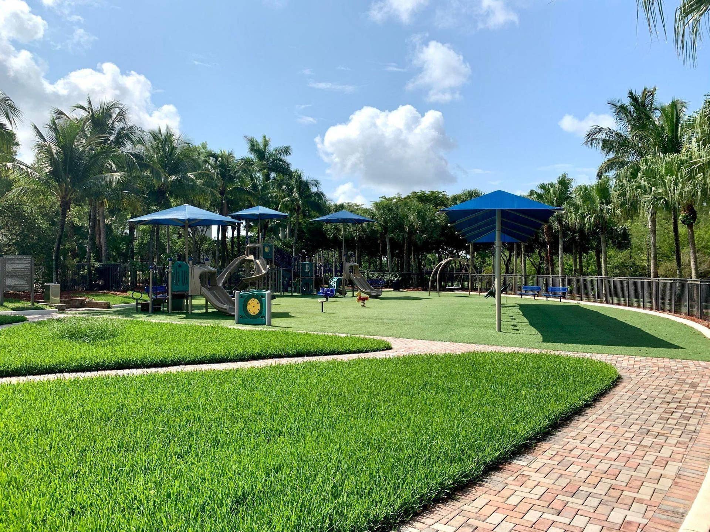
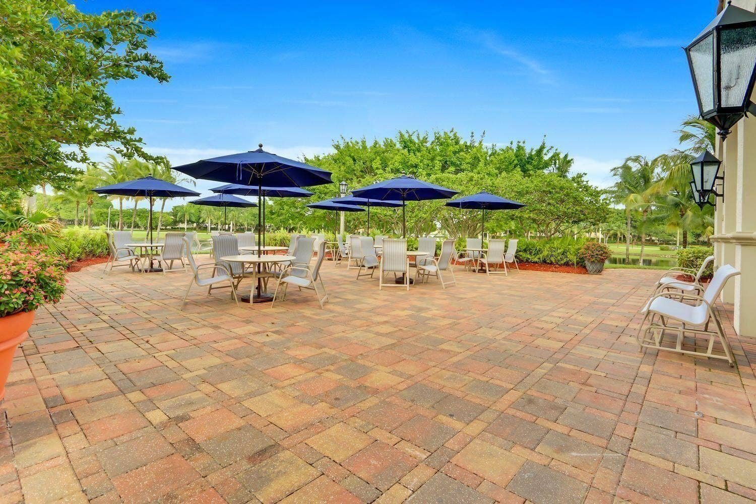
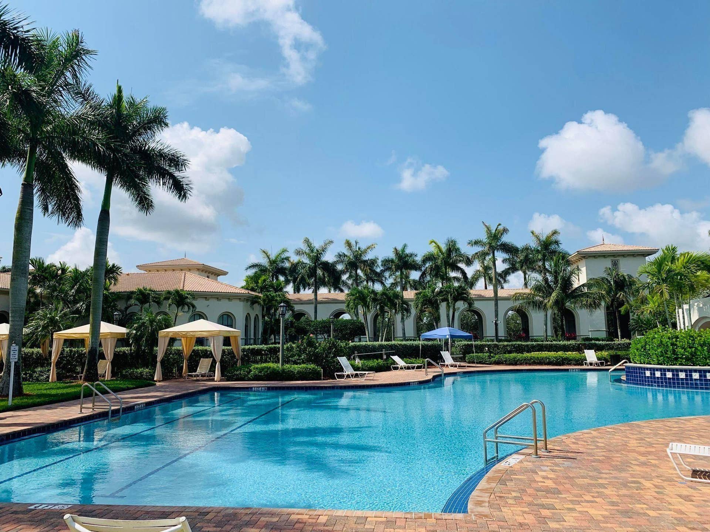
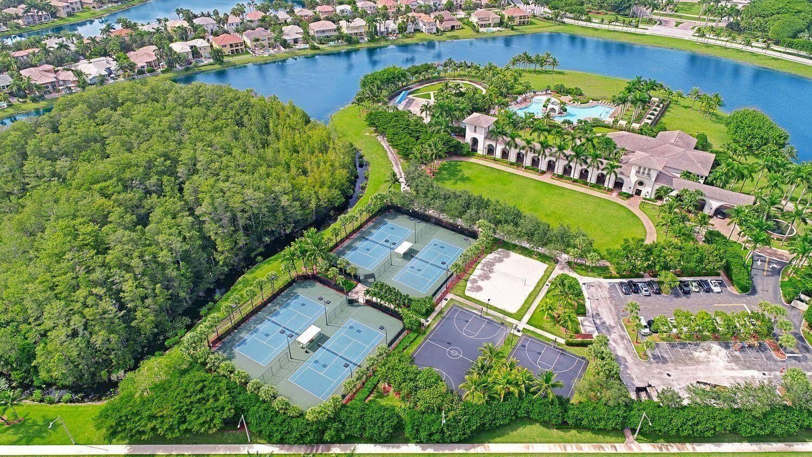
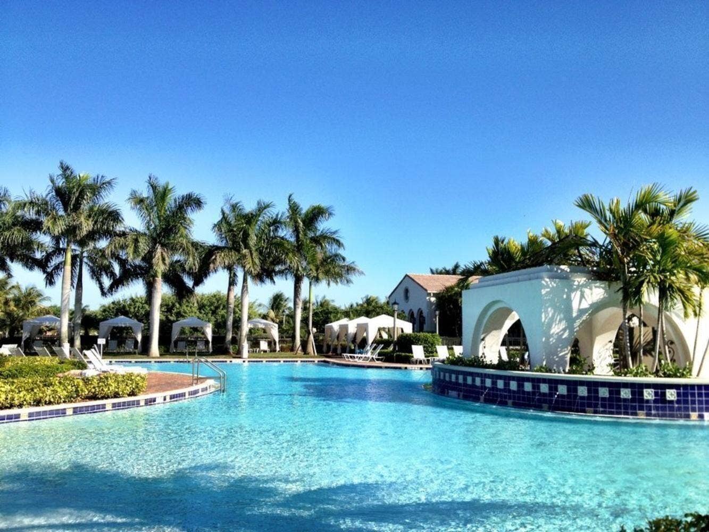
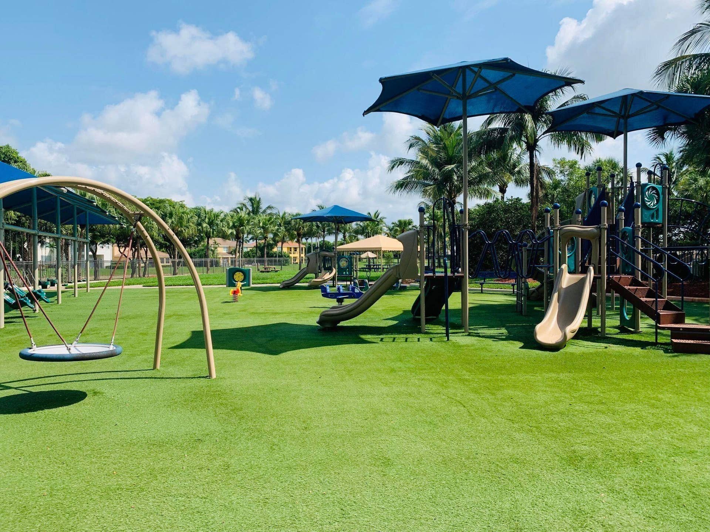
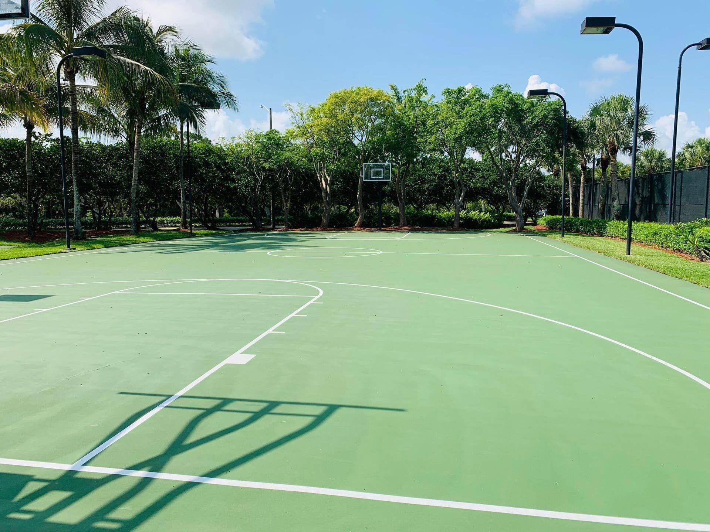
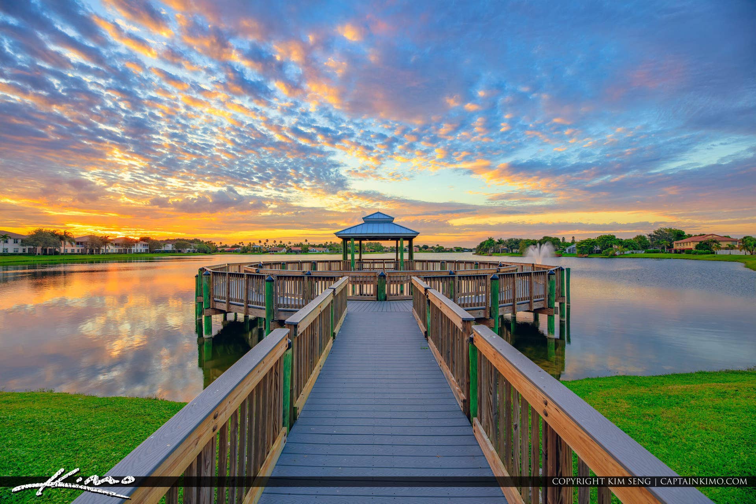
| Amenities: | BasketballCourt, Clubhouse, FitnessCenter, Gated, HobbyRoom, Management, Other, Playground, Pool, SpaHotTub, TennisCourts, Trails |
| Association Name: | Olympia Master Ass. and Shaughnessy Village HOA |
| Association?: | Yes |
| Covered Spaces: | 2.0 |
| Direction Faces: | South |
| Elementary School: | Equestrian Trails |
| Garage Spaces: | 2.0 |
| High School: | Palm Beach Central |
| Interior Features: | BreakfastArea, Bathtub, DiningArea, SeparateFormalDiningRoom, DualSinks, HighCeilings, KitchenIsland, Pantry, SittingAreaInPrimary, SoakingTub, SeparateShower, UpperLevelPrimary, WalkInClosets |
| Laundry Features: | Inside |
| Levels: | Two |
| Financing Type: | Cash, Conventional, Exchange1031, FHA, VaLoan |
| Parking Features: | Attached, Driveway, Garage, GarageDoorOpener |
| Pool Private?: | No |
| Security Features: | GatedWithGuard, GatedCommunity |
| Zoning: | PUD(ci |
| Price: | $750,000.00 |
|---|---|
| Property Type: | SingleFamilyResidence |
| Total Area: | 4353.0 |
| Waterfront Type: | None |
| Association Fee: | $350 |
| Association Fee Paid: | Monthly |
| Association Fee Includes: | CommonAreas, RecreationFacilities, ReserveFund, Security, Internet |
| Exterior Features: | OutdoorLivingArea |
| Flooring: | Carpet, CeramicTile |
| Furnished: | Unfurnished |
| Garage?: | Yes |
| Lot Size Area: | 6541.0 |
| Middle School: | Emerald Cove |
| New Construction?: | No |
| Pets Allowed: | PetRestrictions, Yes |
| Pool Features: | Association, Heated |
| Stories: | 2 |
| Utilities: | SewerAvailable, WaterAvailable |
| Pets Allowed?: | Yes |
Listing Courtesy of: KW Innovations
Listing Agent: Tracy Ciucci
561-906-3607

All listings featuring the BMLS logo are provided by BeachesMLS Inc. This information is not verified for authenticity or accuracy and is not guaranteed. © 2026 BeachesMLS, Inc. All rights reserved.
BeachesMLS data last updated on November 14, 2026 12:46 AM - ET
Property Last Updated: November 14, 2026 12:46 AM - ET
