2807 GIN BERRY Way
West Palm Beach, FL 33401
$1,375,000
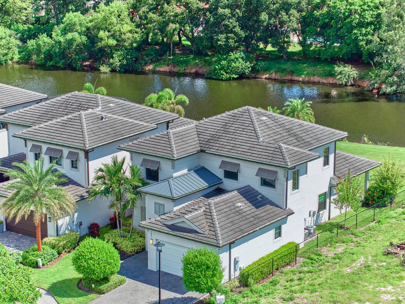
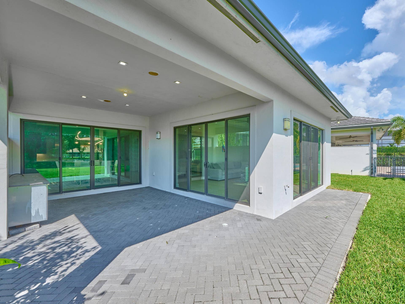
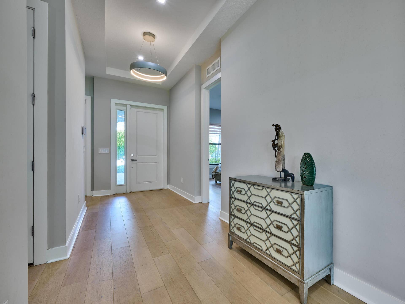
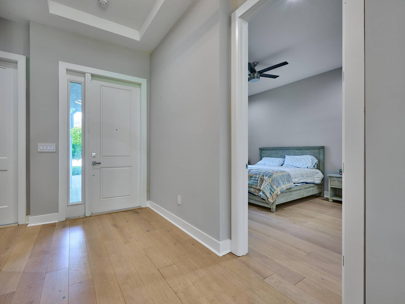
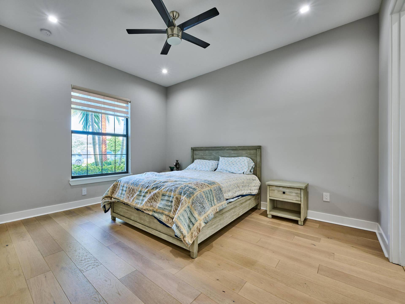
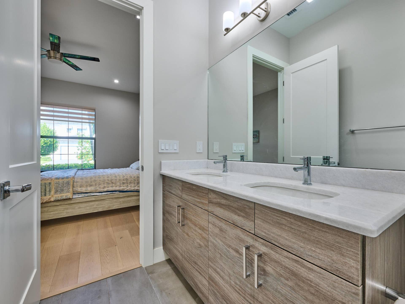
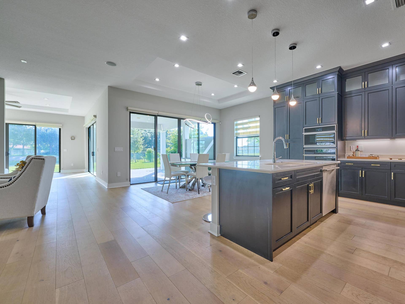
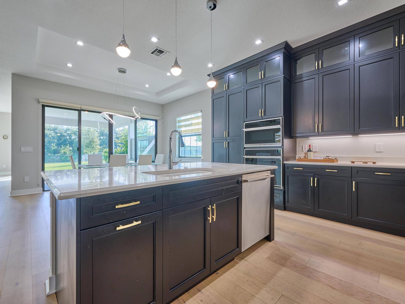
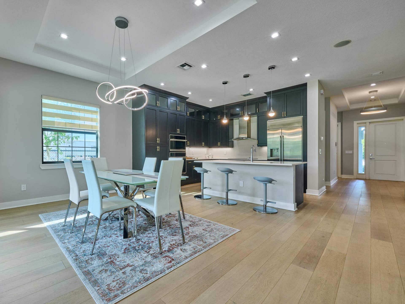
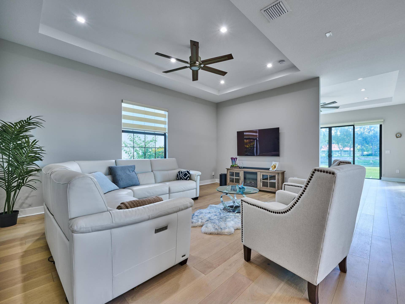
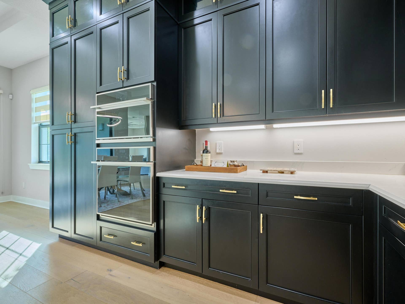
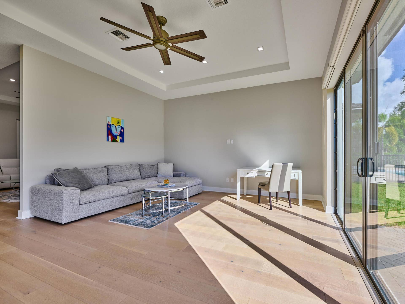
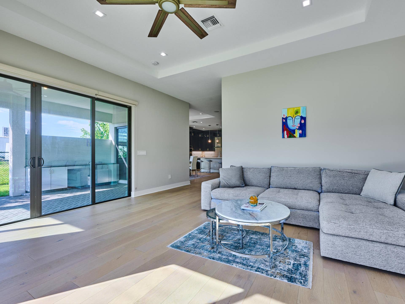
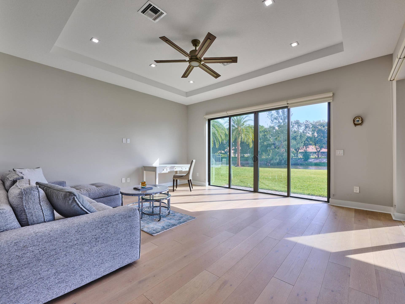
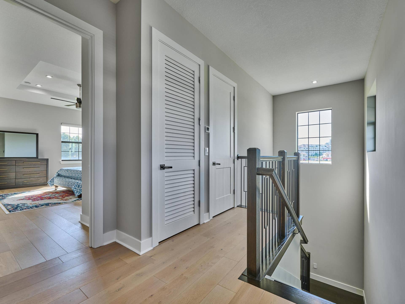
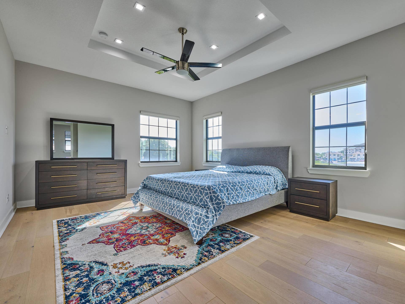
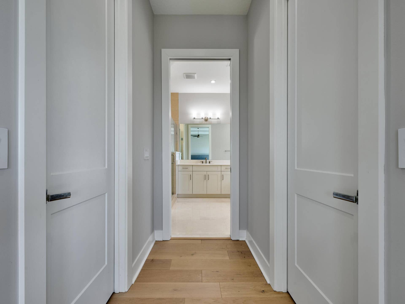
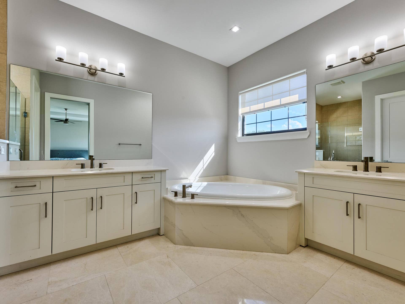
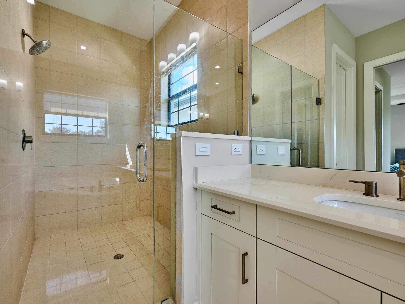
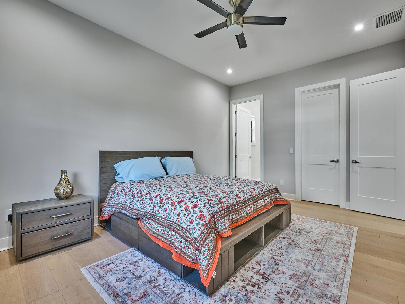
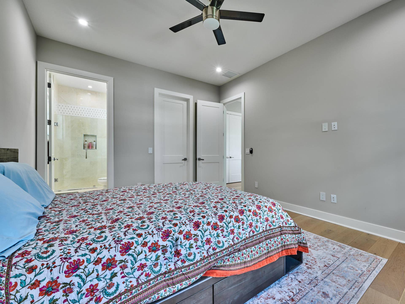
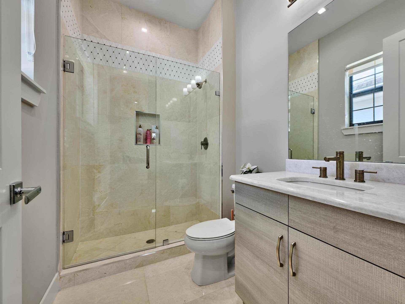
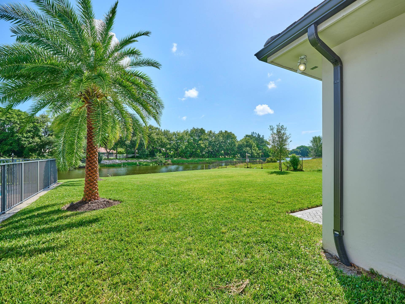
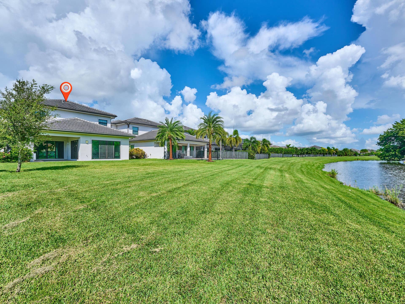
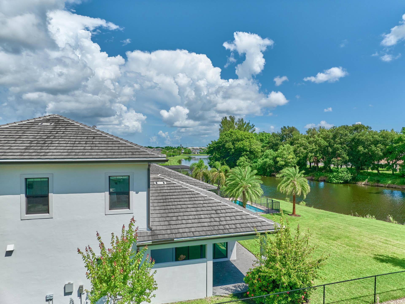
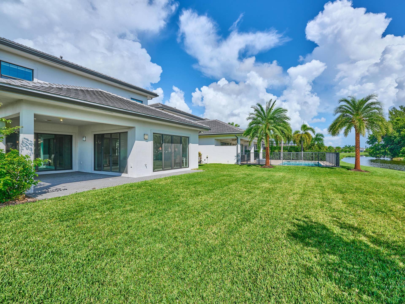
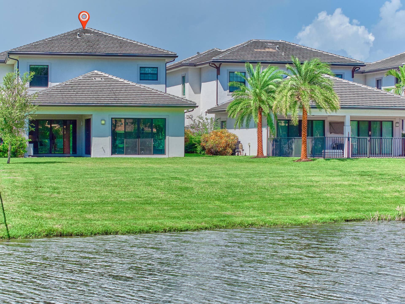
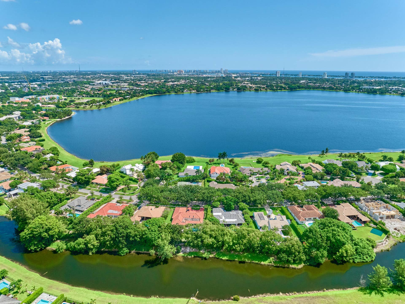
Set within Banyan Cay's 24-hour guard-gated resort community, this contemporary 2021 residence offers 3 bedrooms, 3.5 bathrooms, and over 3,200 square feet of impeccably designed living space with tranquil lake views. At the heart of the expansive two-story floor plan, a dramatic high-ceilinged Great Room flows seamlessly into a chef's kitchen anchored by a massive entertaining island. Sliding glass doors open to a covered lanai, blurring the line between indoor and outdoor living. The luxurious primary suite offers a serene retreat, while two elegant en-suite guest bedrooms provide flexibility for a home office, fitness room, or guest quarters. Residents enjoy a true resort lifestyle just steps from The Belgrove Resort & Spa, a Marriott Autograph Collection property; Dutchman's Pipe, the private golf club reimagined by Nicklaus Design; and a premier fitness and racquet center featuring tennis, pickleball, and padel, with membership options available. Minutes from Downtown West Palm Beach, Palm Beach Island, Worth Avenue, world-class dining, shopping, cultural attractions, and Palm Beach International Airport, this home delivers the very best of Palm Beach luxury living.
| MLS#: | B26085094 |
|---|---|
| Status: | Active |
| Living Area: | 3,258 |
| Association: | Banyan Cay Resort Community Plat |
| Year Built: | 2021 |
| Amenities: | DogPark, MaintenanceGrounds, Gated, Maintenance, Sidewalks |
| Association Name: | Residences at Banyan Cay Homeowners Association |
| Association Phone: | 561-935-9366 |
| Association?: | Yes |
| Covered Spaces: | 2.0 |
| Direction Faces: | East |
| Elementary School: | Roosevelt |
| Frontage Type: | Waterfront |
| Garage Spaces: | 2.0 |
| High School: | Palm Beach Lakes |
| Interior Features: | BuiltInFeatures, BedroomOnMainLevel, BreakfastArea, Bathtub, ClosetCabinetry, DualSinks, EntranceFoyer, EatInKitchen, FamilyDiningRoom, GardenTubRomanTub, HighCeilings, JettedTub, KitchenIsland, LivingDiningRoom, SplitBedrooms, SoakingTub, SeparateShower, UpperLevelPrimary, WalkInClosets |
| Laundry Features: | WasherHookup, ElectricDryerHookup, Inside, LaundryCloset, LowerLevel, LaundryRoom, LaundryTub, UpperLevel |
| Levels: | Two |
| Financing Type: | Cash, Conventional, Exchange1031, FHA, VaLoan |
| Lot Size Dimensions: | 48 x 173 x 60 x 154 |
| Parking Features: | Attached, Driveway, Detached, Garage, GarageDoorOpener, PaverBlock |
| Security Features: | SecuritySystemLeased, CarbonMonoxideDetectors, SecurityGate, GatedWithGuard, SecuredGarageParking, GatedCommunity, SmokeDetectors |
| Zoning: | CPD/RPD (city) |
| Price: | $1,375,000.00 |
|---|---|
| Property Type: | SingleFamilyResidence |
| Total Area: | 4032.0 |
| Waterfront Type: | CanalAccess, CanalFront, None |
| Association Fee: | $1,540 |
| Architectural Style: | Contemporary |
| Association Fee Paid: | Quarterly |
| Association Fee Includes: | CommonAreas, CableTv, LegalAccounting, MaintenanceGrounds, PestControl, Security |
| Exterior Features: | Awnings, Lighting, OutdoorKitchen, OutdoorLivingArea, RoomForPool |
| Flooring: | Tile, Wood |
| Frontage Length: | 60.00 |
| Furnished: | Negotiable |
| Garage?: | Yes |
| Lot Size Area: | 8546.0 |
| Middle School: | Roosevelt Community |
| Pets Allowed: | CatsOk, DogsOk, PetRestrictions, Yes |
| Stories: | 2 |
| Utilities: | CableConnected, ElectricityConnected, SewerConnected, WaterConnected |
| View: | Canal, Water |
| Window Features: | Blinds, EnergyStarQualifiedWindows, Sliding, StormWindows |
| Pets Allowed?: | Yes |
Listing Courtesy of: Coldwell Banker/ WPB
Listing Agent: David Custons
561-531-1302

All listings featuring the BMLS logo are provided by BeachesMLS Inc. This information is not verified for authenticity or accuracy and is not guaranteed. © 2026 BeachesMLS, Inc. All rights reserved.
BeachesMLS data last updated on October 08, 2026 10:40 PM - ET
Property Last Updated: October 08, 2026 10:40 PM - ET
