














2951 Lake Ridge Lane
Weston, FL 33332
$6,770,000
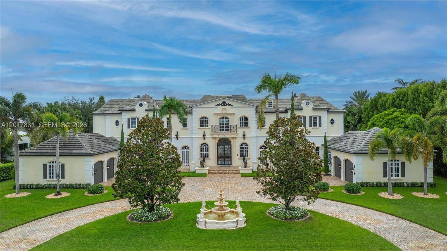
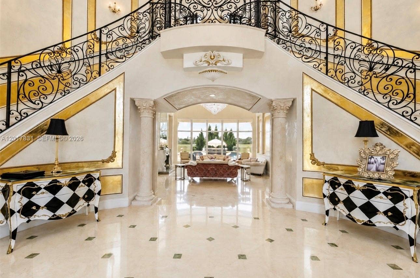
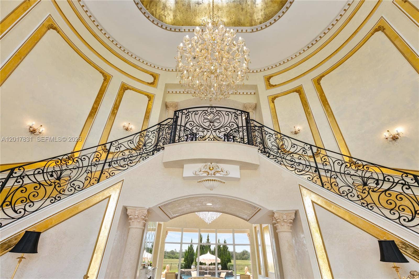
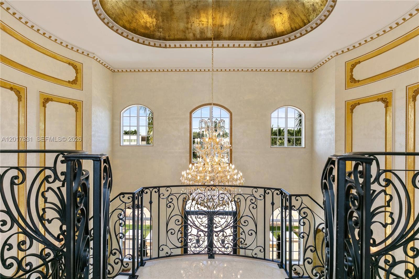
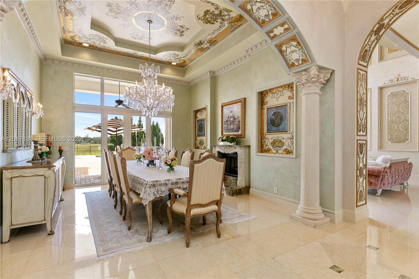
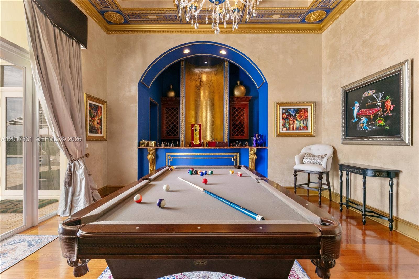
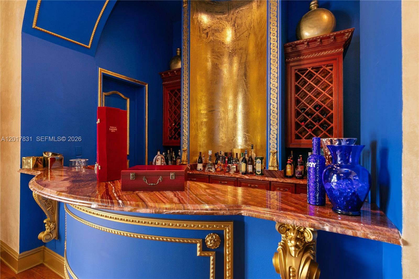
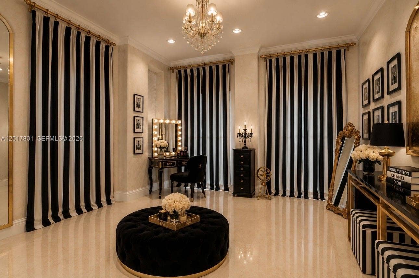
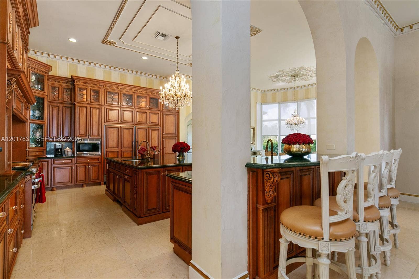
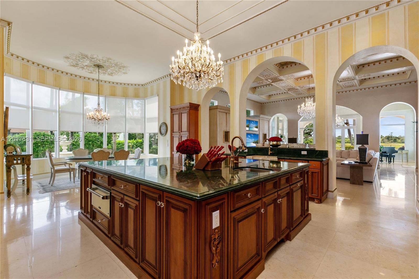
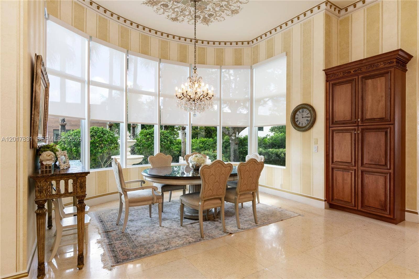
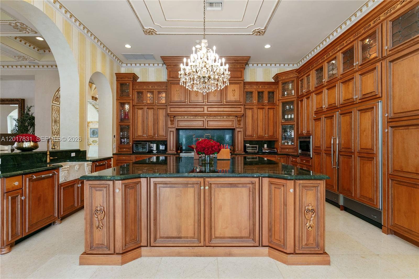
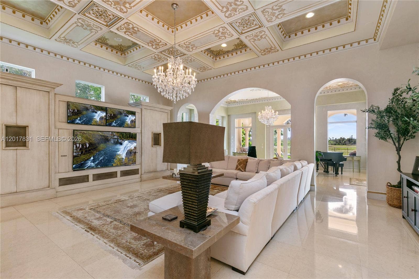
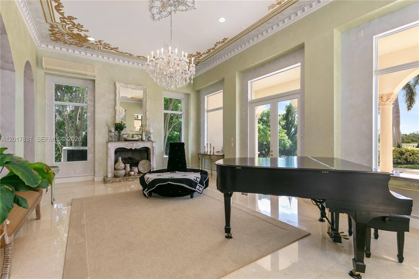
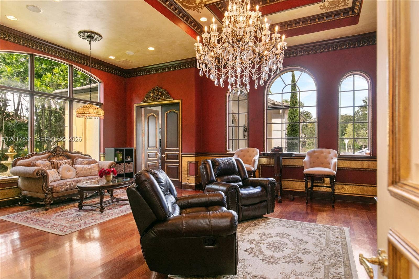
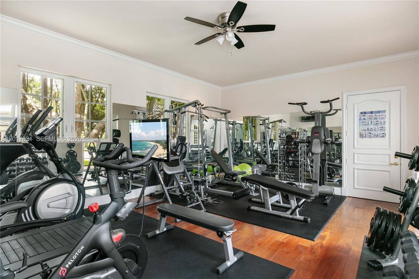
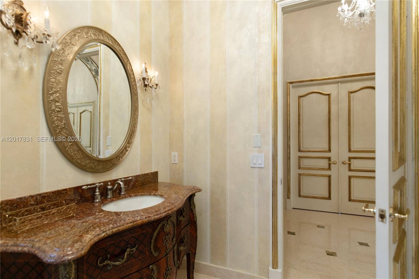
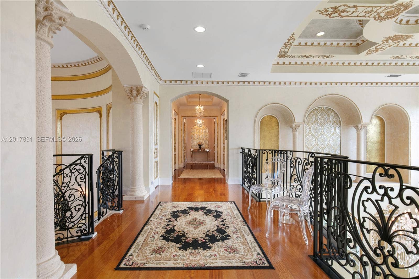
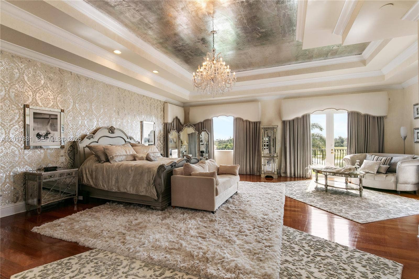
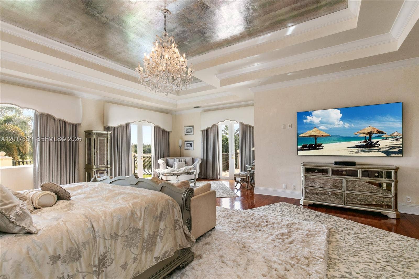
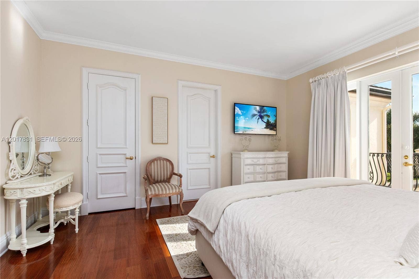
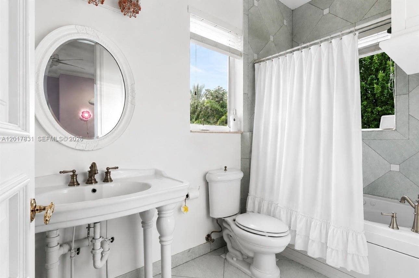
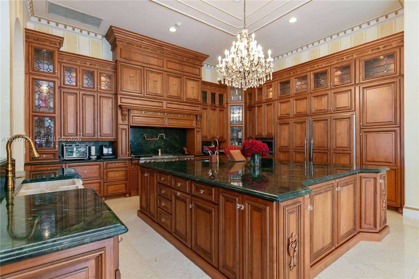
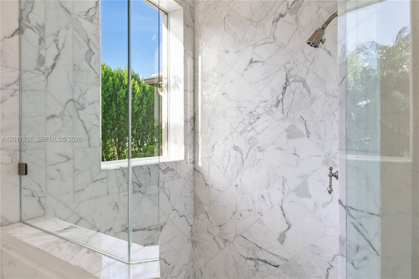
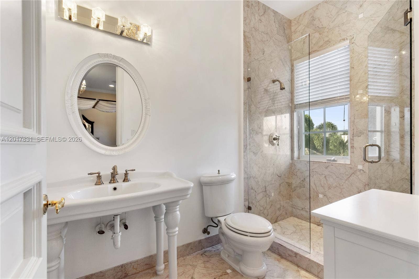
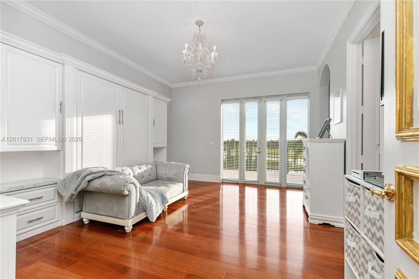
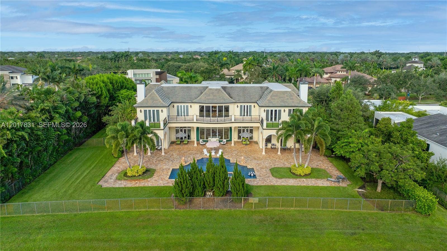
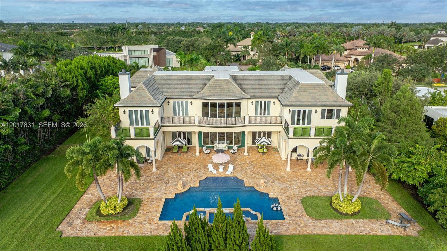
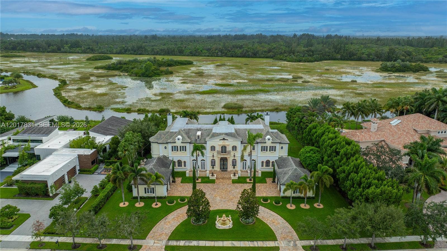
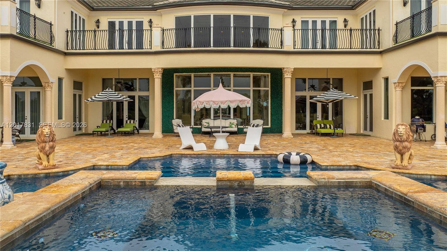
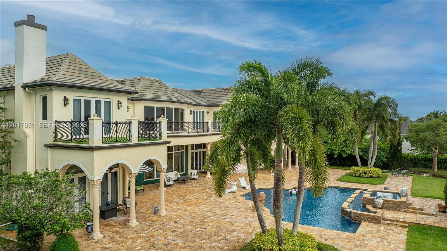
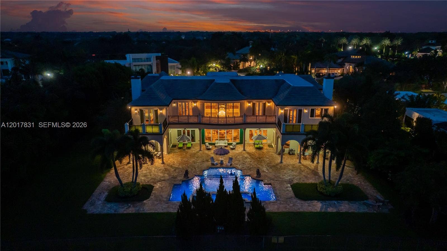
Welcome to "Bella Maison", a 2-story estate in the gated community of Windmill Reserve, Weston FL.8BR/8FB/2HB, 4-car garage, Travertine circular driveway, on protected natural preserve w/ western sunsets.Marble & wood flooring, incredible gourmet kitchen, large island, walk-in pantry, granite, Wolf gas range & high-end appliances, 2 new Bosch dishwashers. Featuring home theater, game room, gym, elevator, bar/billiards room,office study, sunroom, up/down laundry rooms, 5 marble fireplaces & impact glass and doors. Owner's suite w/vast walk-in closets. French-renaissance style w/hand-painted artistry, crown moldings, gold/silver leaf foil &murals, 3 balconies, 2 fountains, decorated lions, lush landscape, heated pool & spa. *New roof in 2015. *5 newA/C units. This home is a must-see!
| MLS#: | A12017831 |
|---|---|
| Status: | Active |
| Living Area: | 10,285 |
| Waterfront?: | Yes |
| Association: | Estates Of Swan Lake |
| Year Built: | 2006 |
| Amenities: | Gated |
| Association?: | Yes |
| Covered Spaces: | 4.0 |
| Direction Faces: | East |
| Elementary School: | Manatee Bay (Broward) |
| Frontage Type: | Waterfront |
| Garage Spaces: | 4.0 |
| High School: | Cypress Bay |
| Interior Features: | BreakfastBar, Bidet, BuiltInFeatures, BreakfastArea, Bathtub, CentralVacuum, DiningArea, SeparateFormalDiningRoom, DualSinks, Elevator, KitchenIsland, MainLevelPrimary, MultipleEnSuiteBathrooms, Pantry, SittingAreaInPrimary, SoakingTub, SeparateShower, UpperLevelPrimary, Bar, WalkInClosets |
| Levels: | Two |
| Financing Type: | Cash, Conventional, Cryptocurrency, Other |
| Parking Features: | CircularDriveway, Garage, GarageDoorOpener, PaverBlock |
| Pool Private?: | Yes |
| Zoning: | PDD |
| Price: | $6,770,000.00 |
|---|---|
| Property Type: | SingleFamilyResidence |
| Total Area: | 12537.0 |
| Waterfront Type: | CanalFront, Other |
| Association Fee: | $1,190 |
| Architectural Style: | Mediterranean |
| Association Fee Paid: | Monthly |
| Exterior Features: | Balcony, Lighting, OutdoorLivingArea |
| Flooring: | Carpet, Marble, Wood |
| Frontage Length: | 250.00 |
| Garage?: | Yes |
| Lot Size Area: | 43746.0 |
| Middle School: | Falcon Cove |
| Pets Allowed: | NoPetRestrictions, Yes |
| Pool Features: | AboveGround, Heated |
| Stories: | 2 |
| Utilities: | CableAvailable |
| View: | Canal |
| Window Features: | Blinds |
| Pets Allowed?: | Yes |
Listing Courtesy of: AG Lux Group
Listing Agent: Andrew D Tarr
850-320-3501

All listings featuring the BMLS logo are provided by BeachesMLS Inc. This information is not verified for authenticity or accuracy and is not guaranteed. © 2026 BeachesMLS, Inc. All rights reserved.
BeachesMLS data last updated on October 08, 2026 08:12 PM - ET
Property Last Updated: October 08, 2026 08:12 PM - ET
