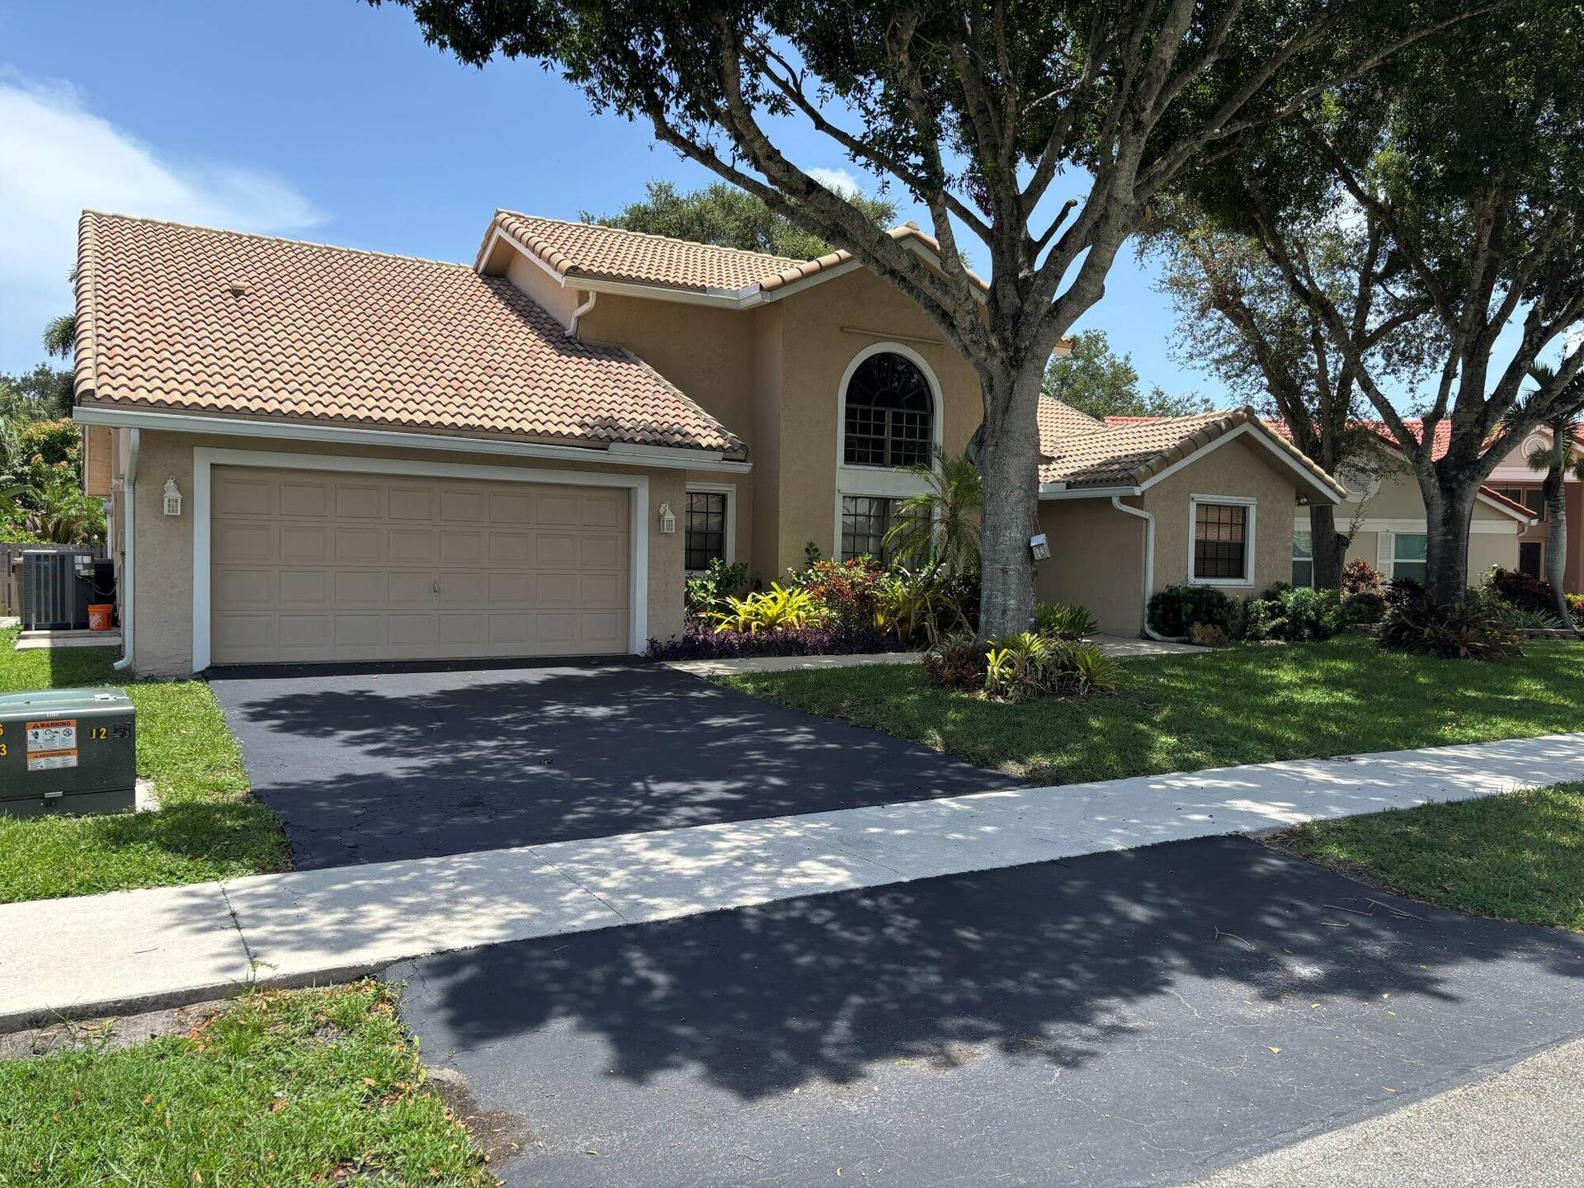

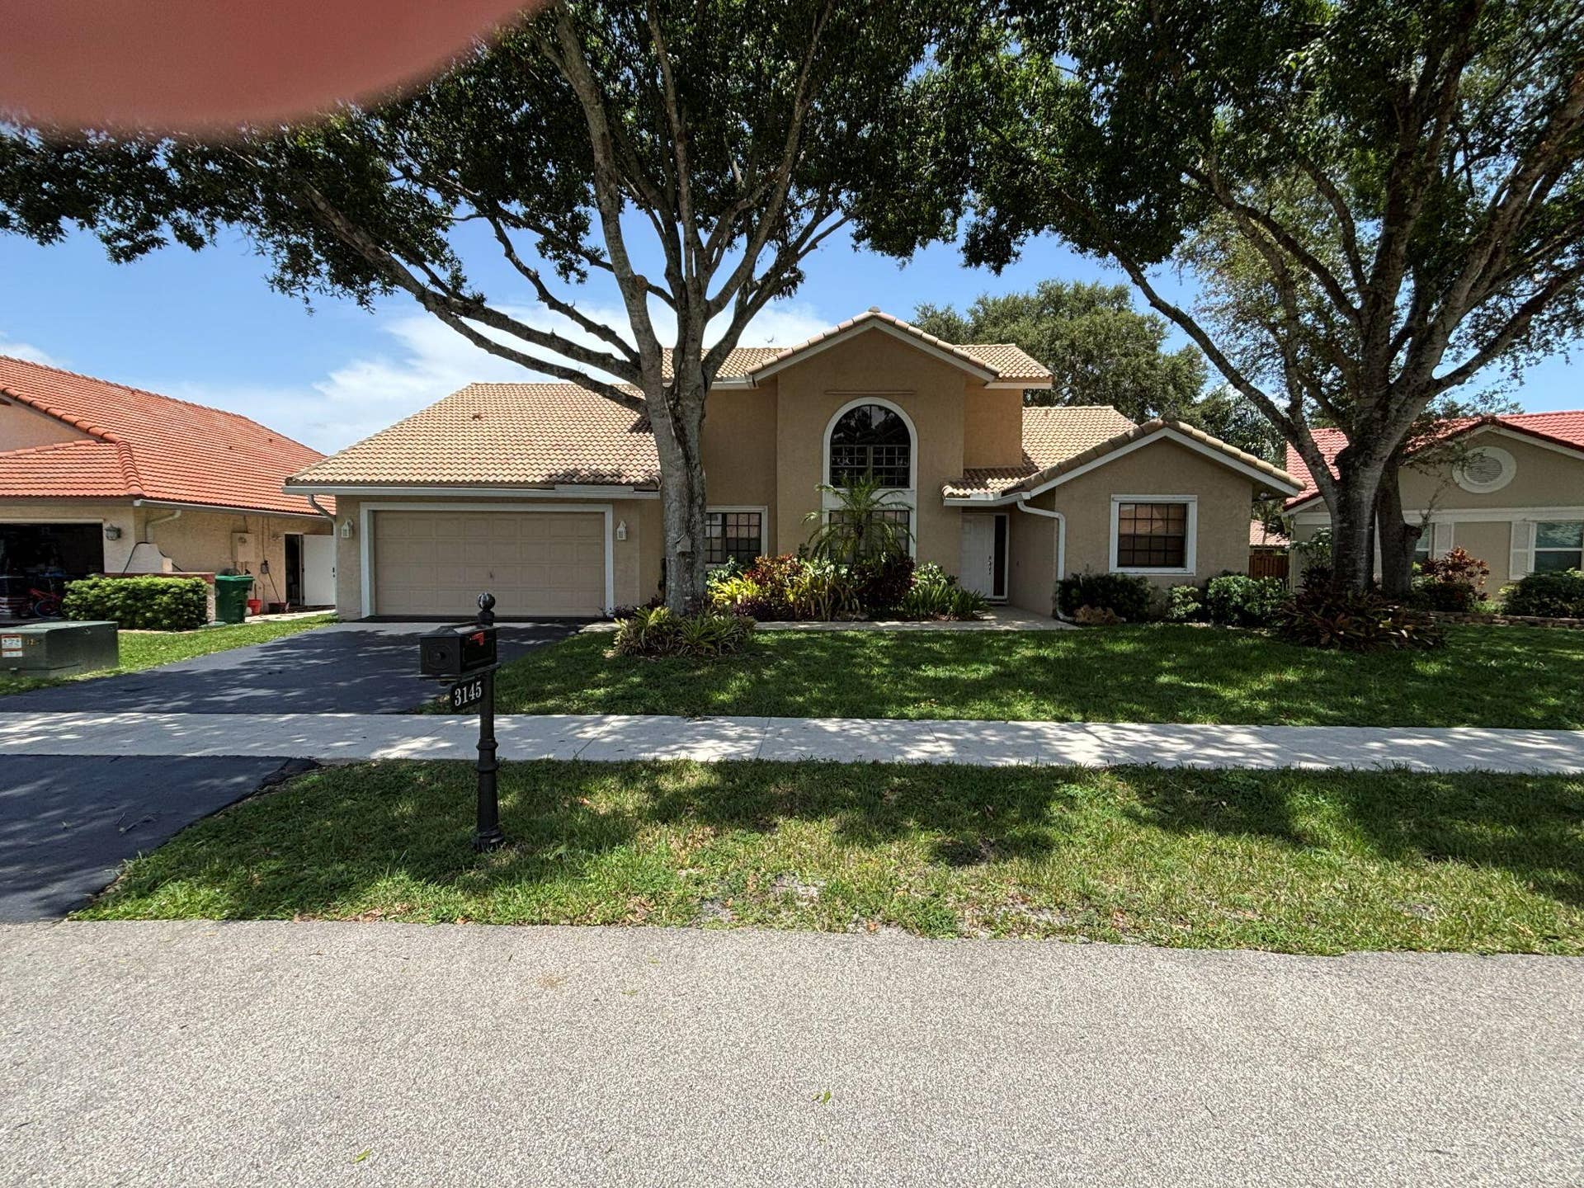

3145 Peachtree Way
Davie, FL 33328
$770,000
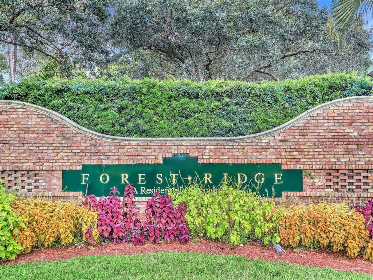
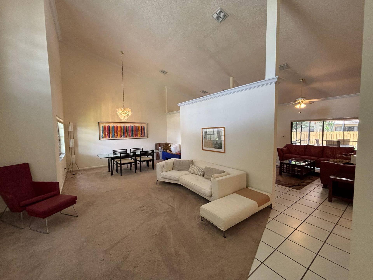
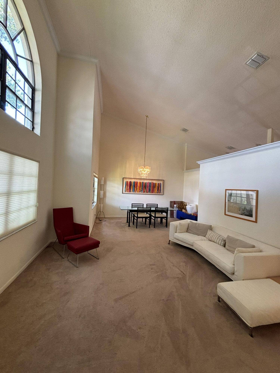
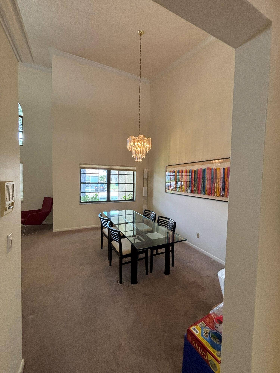
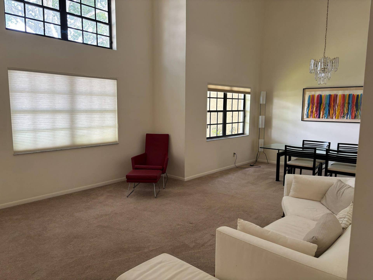
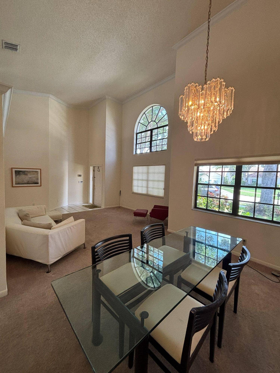
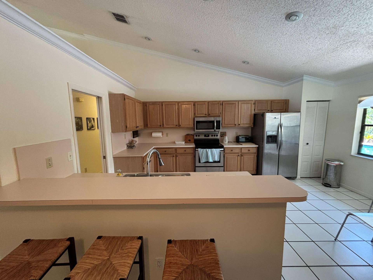
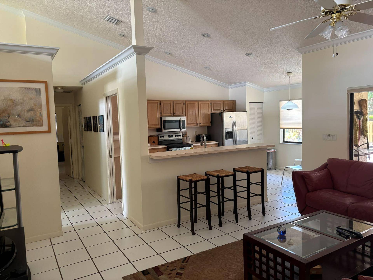
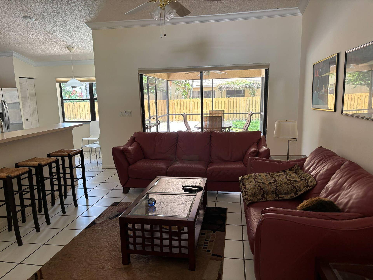
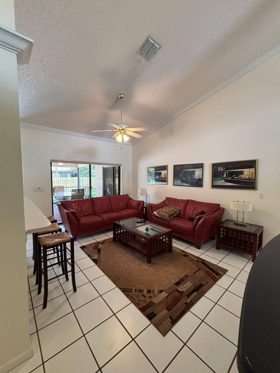
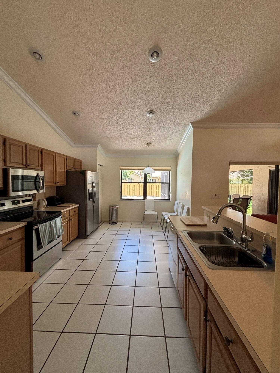
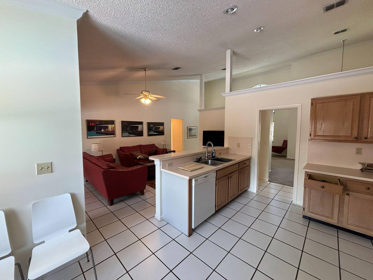
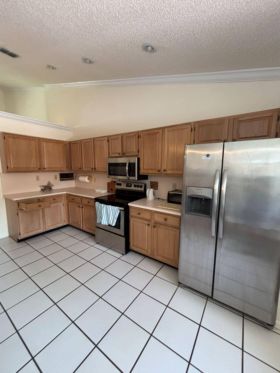
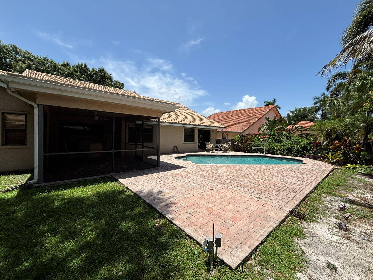
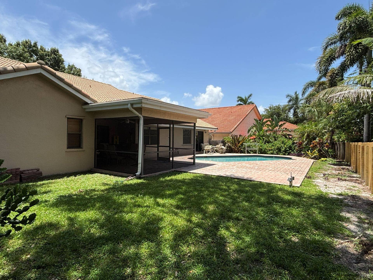
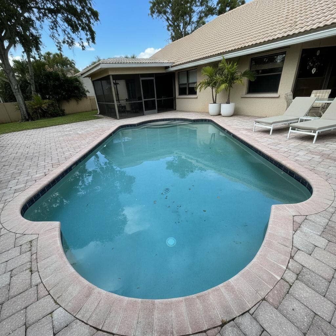
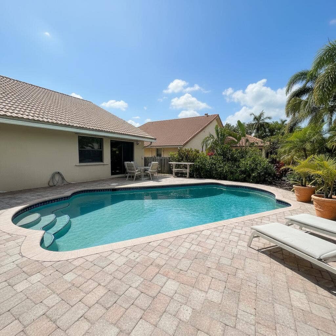
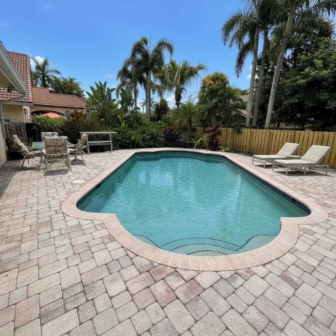
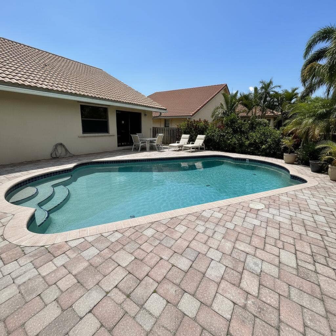
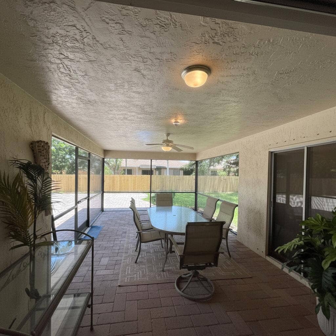
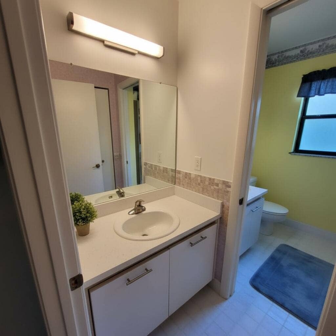
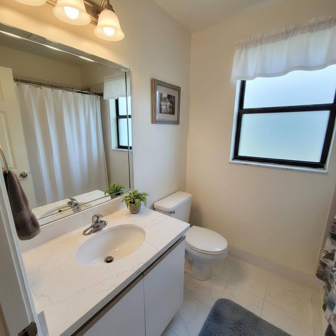
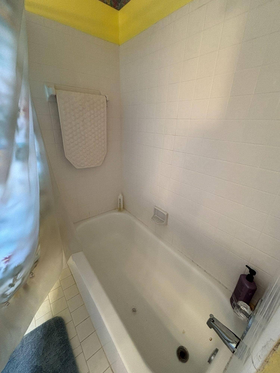
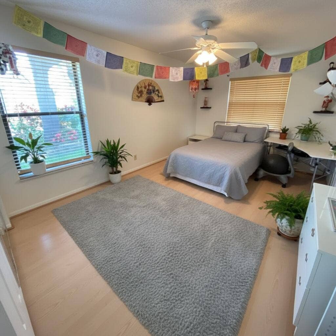
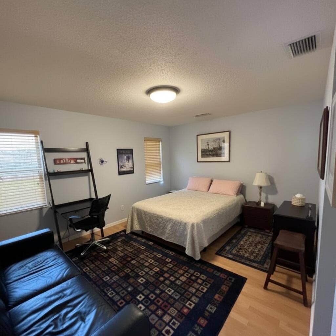
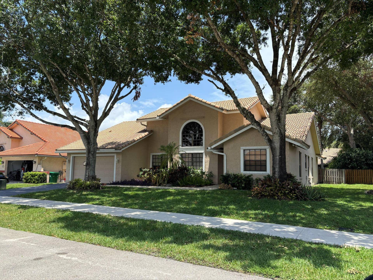
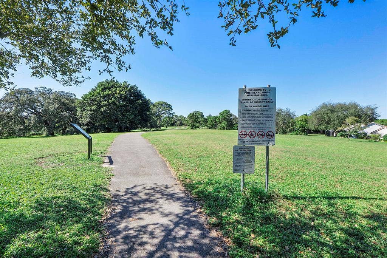
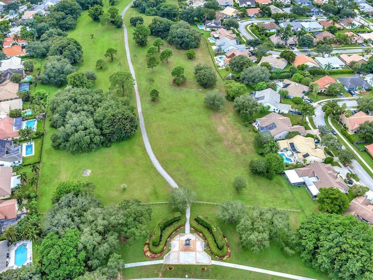
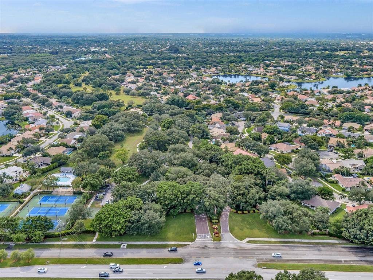
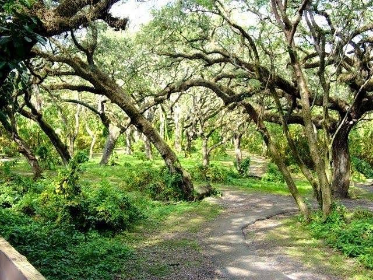
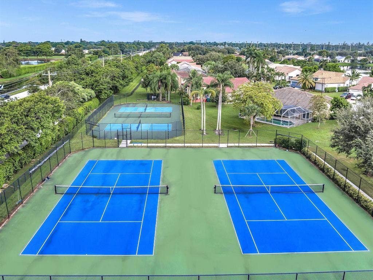
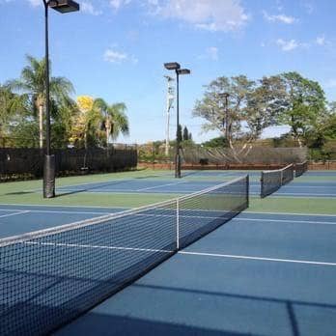
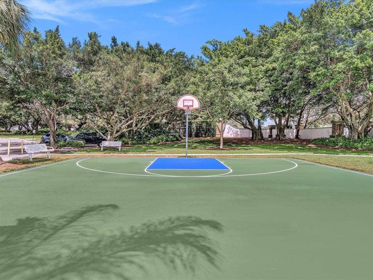
TRUE 4 BEDRO0OM 2 BATHROOM POOL HOME WITH A 2 CAR GARAGE ON A CUL-DE-SAC IN THE HIGHLY SOUGHT AFTER FORREST RIDGE! THIS HOME HAS GREAT BONES AND WONDERFUL MEMORIES! MAKE IT YOUR OWN TASTE. BRICK PAVERED POOL DECK. LARGE SCREENED PATIO FOR ENTERTAINING. WATER HEATER AND A/C 8 AND 10 YEARS OLD RESPECTIVLEY. FEATURING A SPLIT FLOOR PLAN WITH OPEN AND INVITING LIVING AREAS. LARGE EAT-IN KITCHEN PLUS A BREAKFAST BAR. FOREST RIDGE HAS LOW HOA FEES AND NO APPROVAL PROCESS. COMMUNITY POOL, PICKLEBALL, TENNIS, AND BASKETBALL COURTS. LOCATED NEAR BAMFORD SPORTS COMPLEX, DAVIE MULTI-PURPOSE CENTER PLUS SCENIC TRAILS LEADING INTO TREE-TOP PARK! HURRY YOU KNOW THIS ONE WILL NOT LAST LONG!
| MLS#: | B26046548 |
|---|---|
| Status: | Closed |
| Living Area: | 2,254 |
| Close Price: | $770,000 |
| Association: | Forest Ridge |
| Year Built: | 1990 |
| Amenities: | Pickleball, Pool, Sidewalks, TennisCourts, Trails |
| Association?: | Yes |
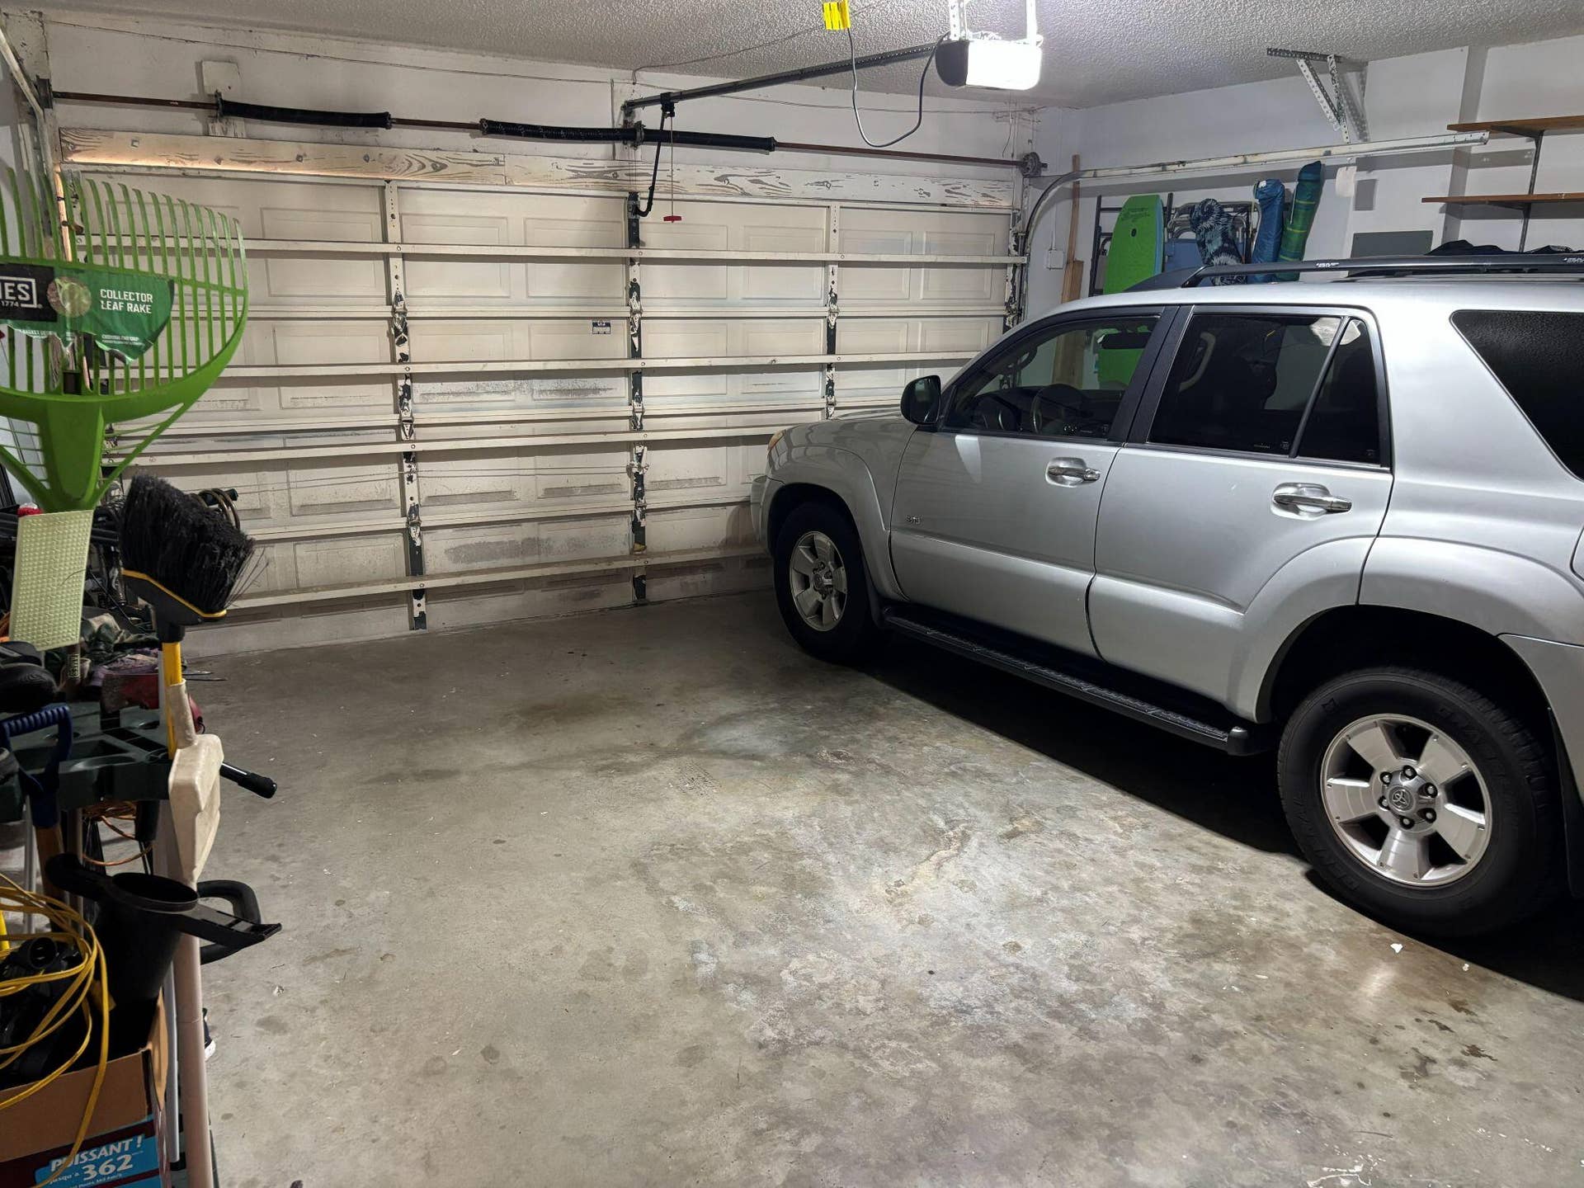
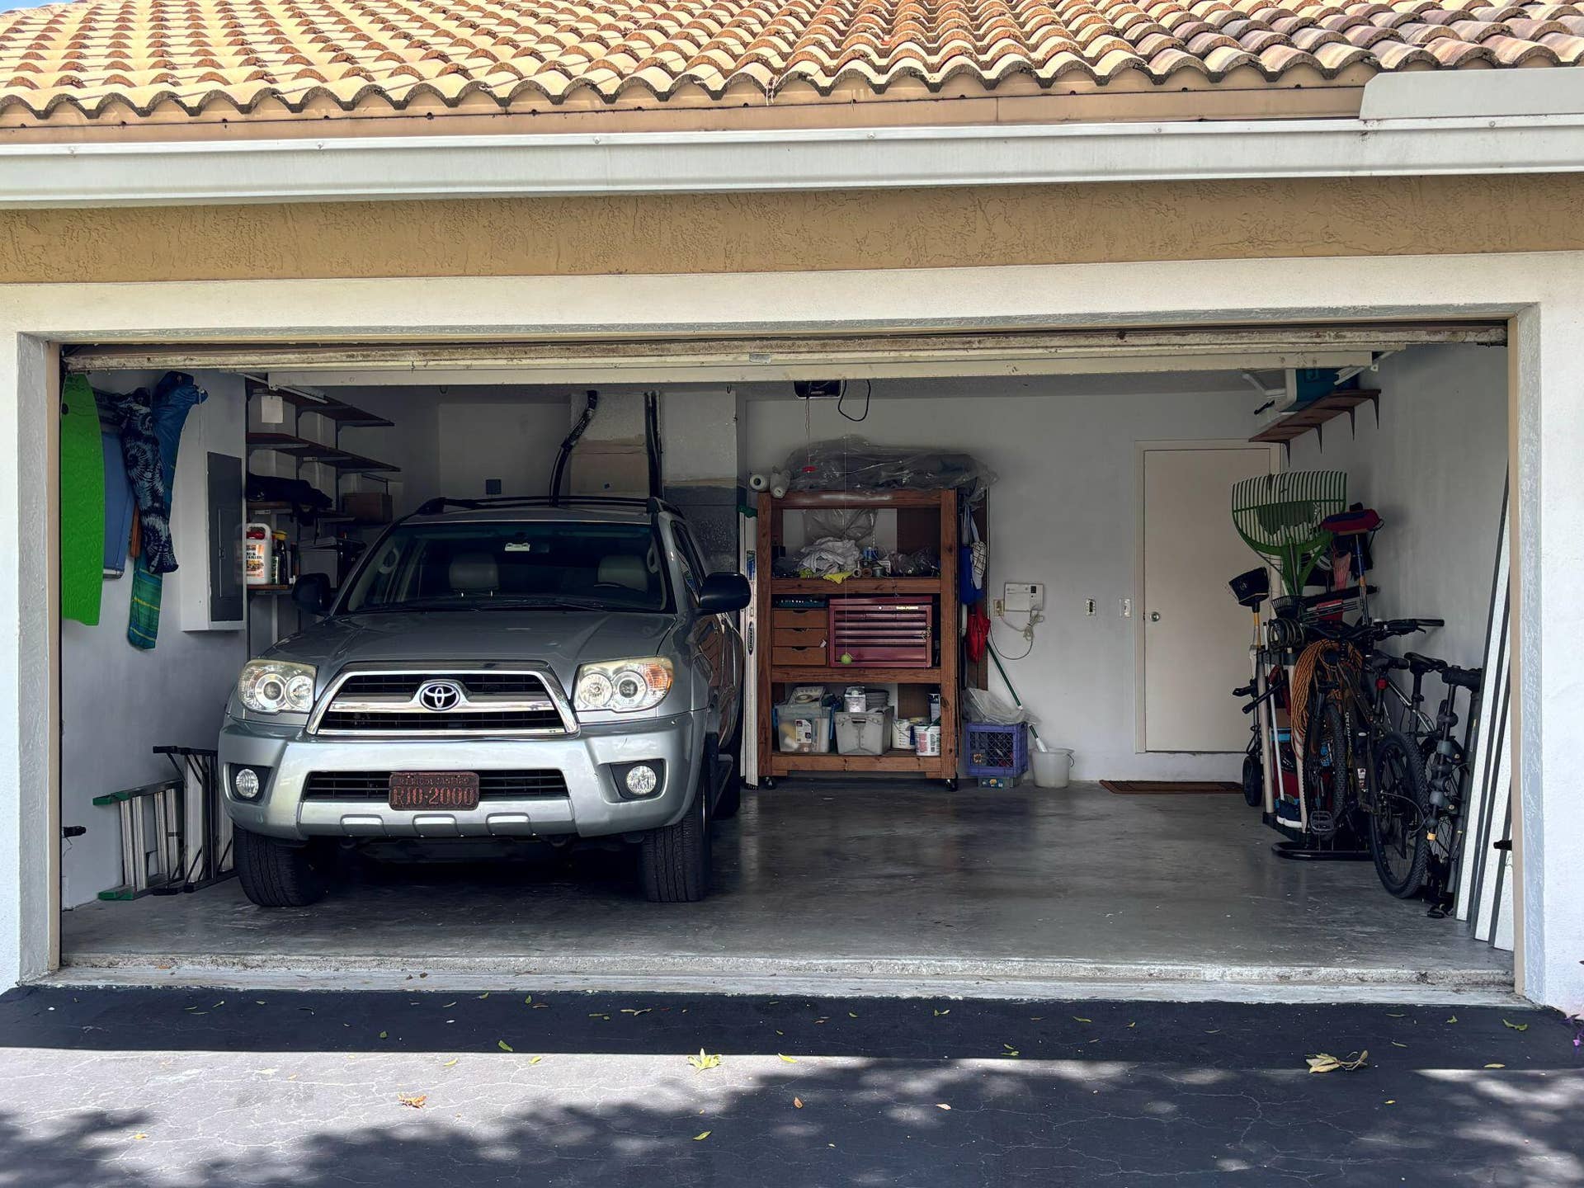
| Covered Spaces: | 2.0 |
| Direction Faces: | West |
| Elementary School: | Silver Ridge |
| Garage Spaces: | 2.0 |
| High School: | Western |
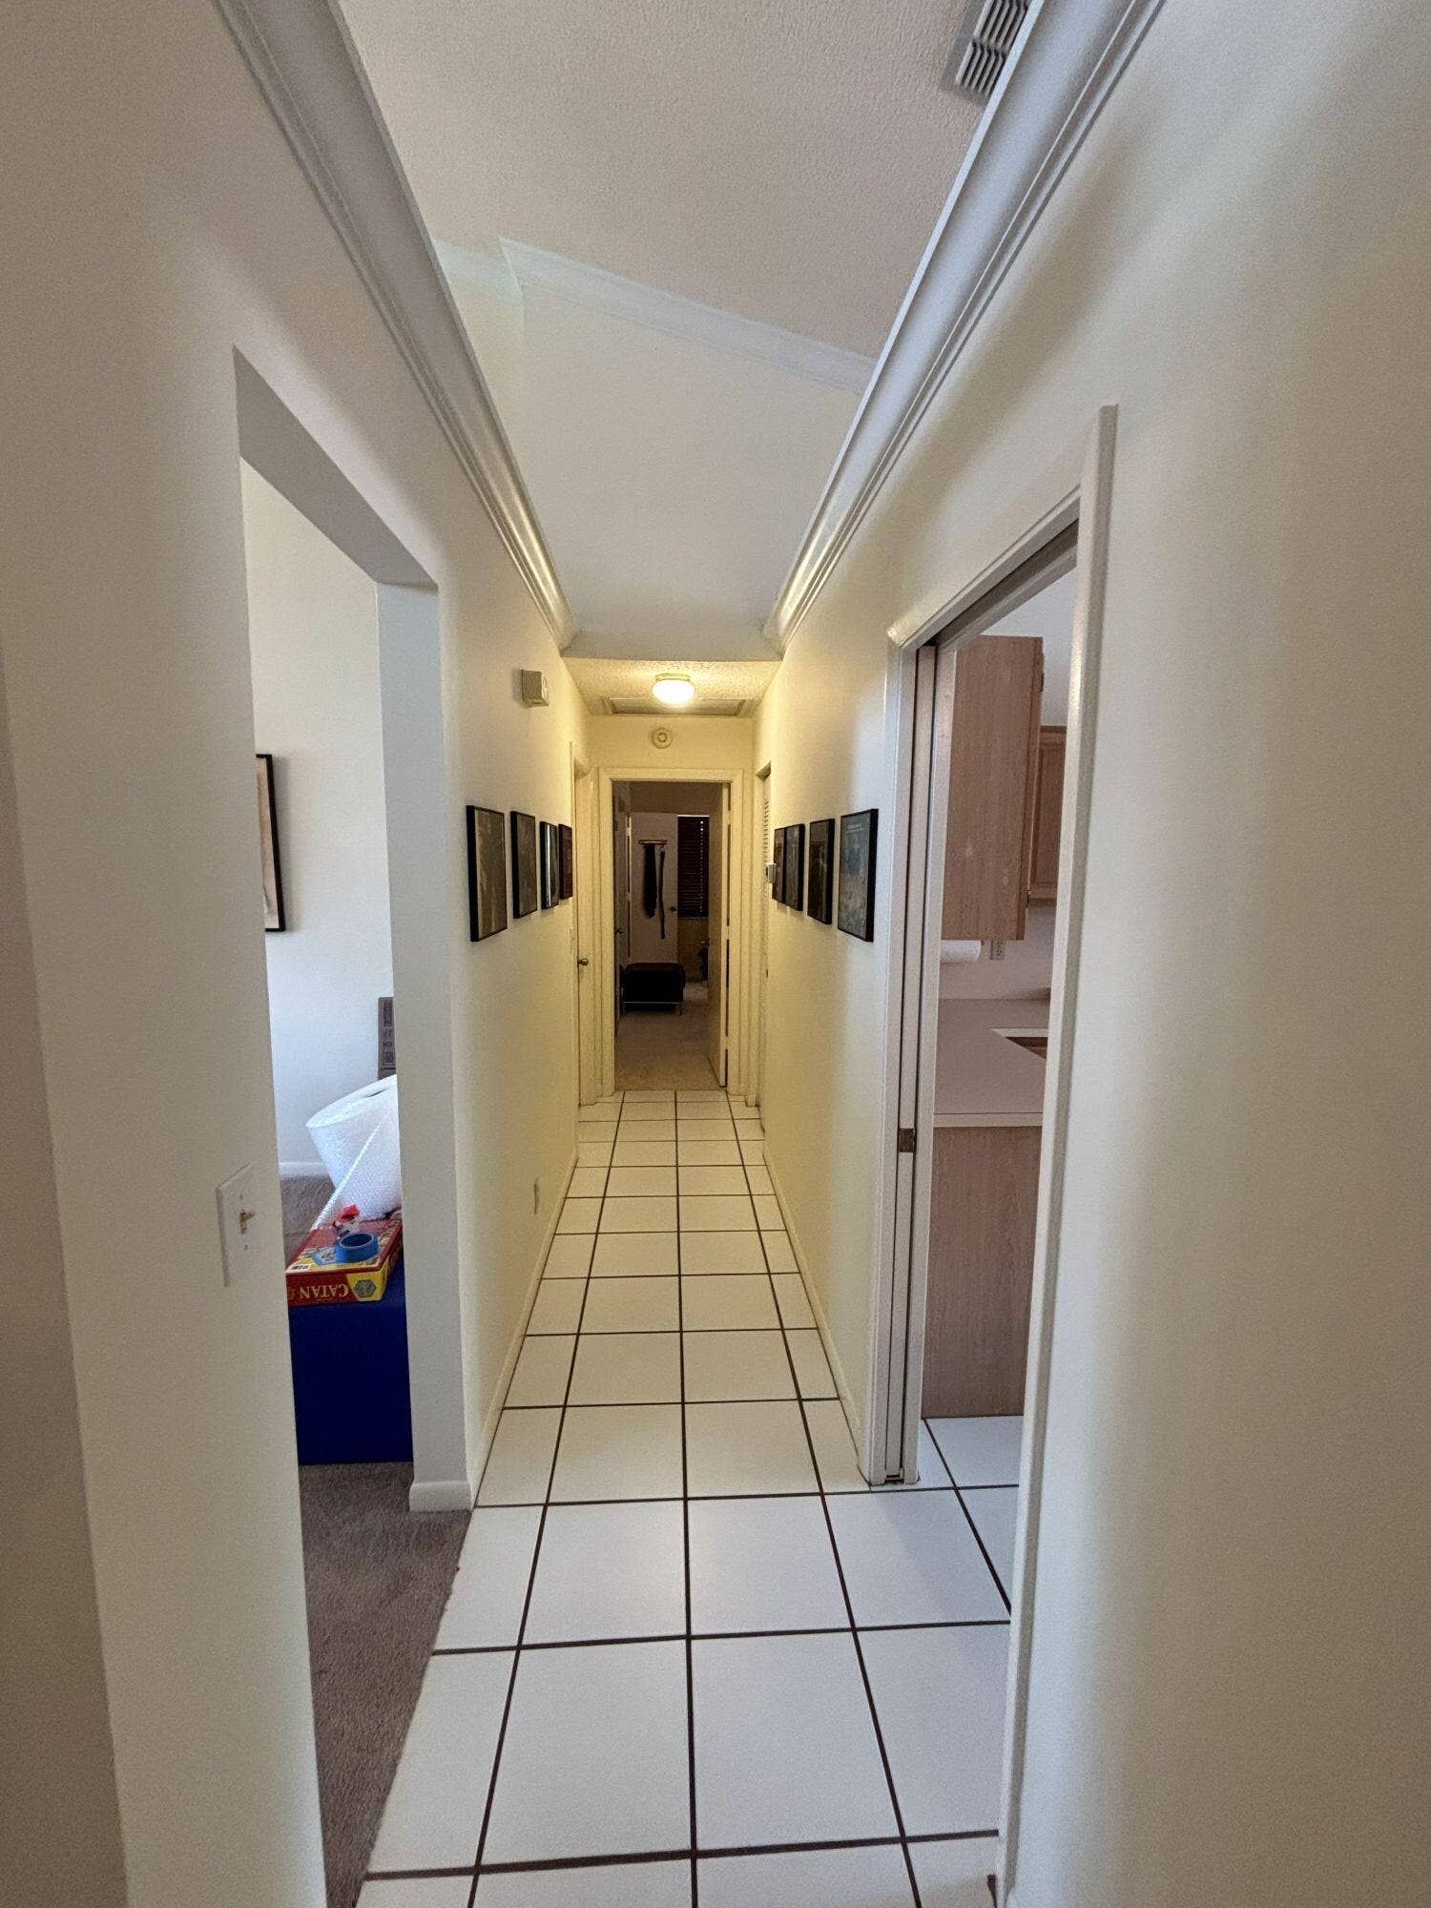
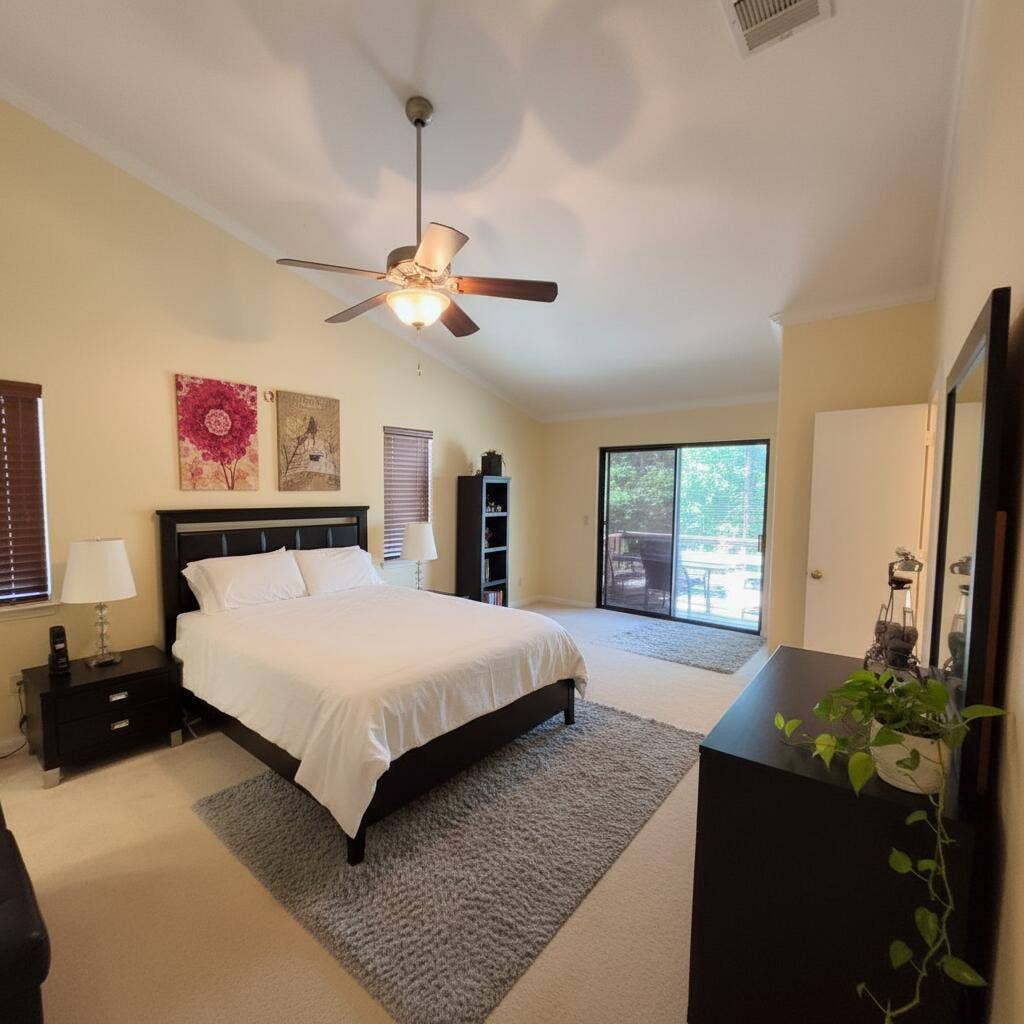
| Interior Features: | BreakfastBar, BreakfastArea, DiningArea, SeparateFormalDiningRoom, EntranceFoyer, EatInKitchen, FamilyDiningRoom, HighCeilings, KitchenDiningCombo, MainLevelPrimary, SplitBedrooms, VaultedCeilings, WalkInClosets |
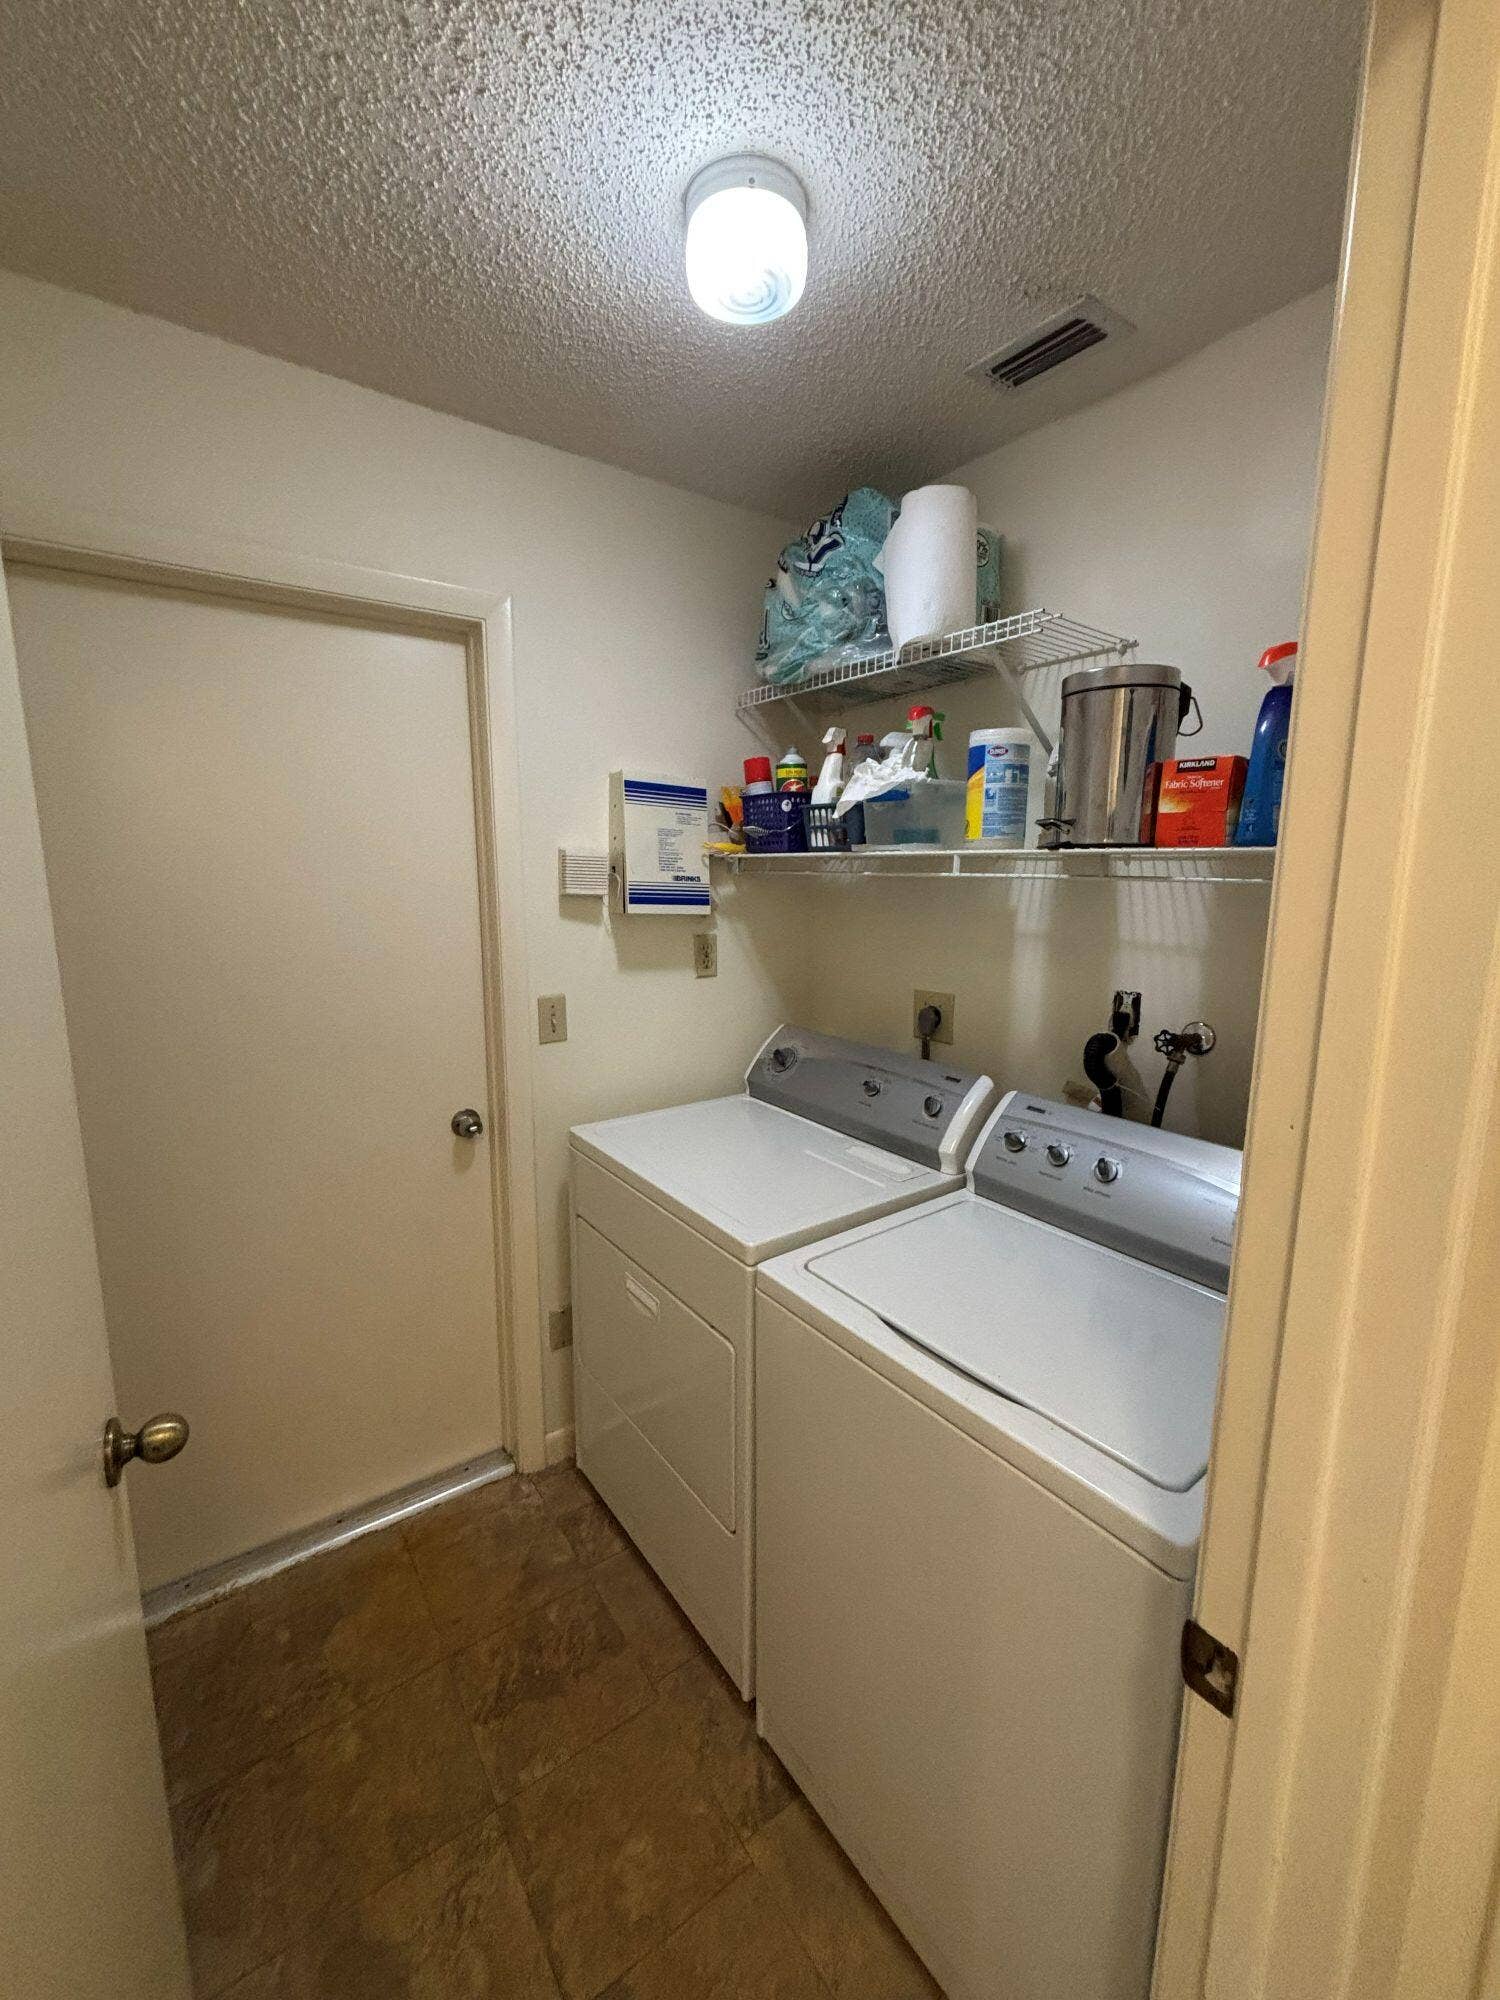
| Laundry Features: | WasherHookup, ElectricDryerHookup, Inside, MainLevel, LaundryRoom |
| Levels: | OneAndOneHalf, One |
| Financing Type: | Cash, Conventional |
| Parking Features: | Asphalt, Attached, Driveway, Garage, GarageDoorOpener |
| Pool Private?: | Yes |
| Security Features: | Other, SmokeDetectors |
| Zoning: | PRD |
| Price: | $770,000.00 |
|---|---|
| Property Type: | SingleFamilyResidence |
| Total Area: | 3014.0 |
| Close Date: | 2026-09-14 |
| Association Fee: | $1,200 |
| Architectural Style: | Ranch |
| Association Fee Paid: | Annually |
| Association Fee Includes: | CommonAreas, MaintenanceGrounds, RecreationFacilities |
| Exterior Features: | Garden, OutdoorLivingArea |
| Flooring: | Carpet, Tile |
| Furnished: | Partially |
| Garage?: | Yes |
| Lot Size Area: | 8250.0 |
| Middle School: | Indian Ridge |
| Pending Timestamp: | 2026-08-06 |
| Pets Allowed: | BreedRestrictions, Yes |
| Pool Features: | Fenced, InGround, PoolEquipment, Private, Association |
| Stories: | 1 |
| Utilities: | CableAvailable, ElectricityAvailable, SewerConnected, WaterConnected |
| View: | Garden, Pool |
| Window Features: | Blinds, CasementWindows, SingleHung, Sliding, WoodFrames |
| Pets Allowed?: | Yes |
Listing Courtesy of: Preferred Prop Enterprises Inc
Listing Agent: Larry K Langsbard
954-673-4597

All listings featuring the BMLS logo are provided by BeachesMLS Inc. This information is not verified for authenticity or accuracy and is not guaranteed. © 2026 BeachesMLS, Inc. All rights reserved.
BeachesMLS data last updated on October 08, 2026 10:40 PM - ET
Property Last Updated: October 08, 2026 10:40 PM - ET
