3153 Bollard Road
West Palm Beach, FL 33411
$759,000
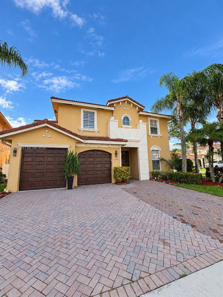
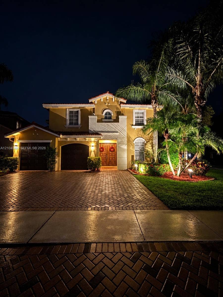
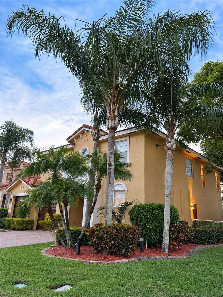
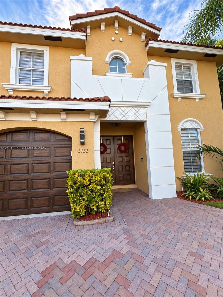
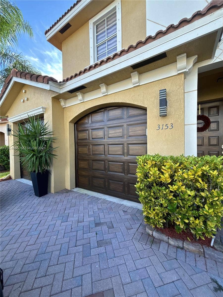
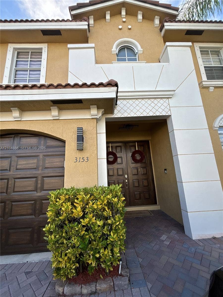
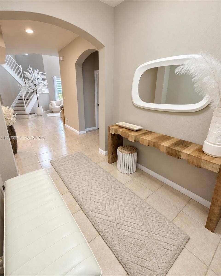
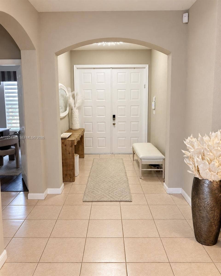
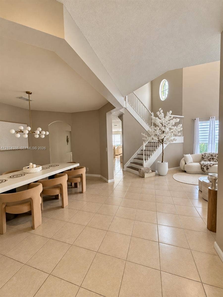
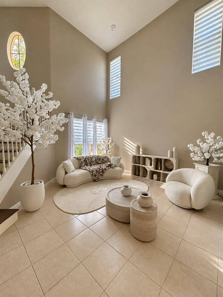
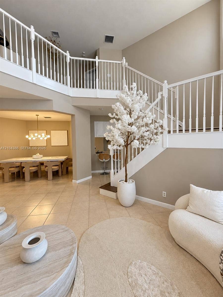
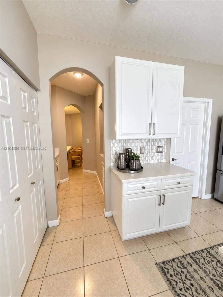
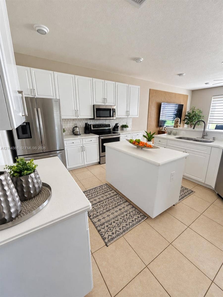
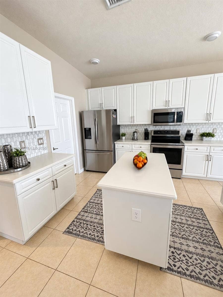
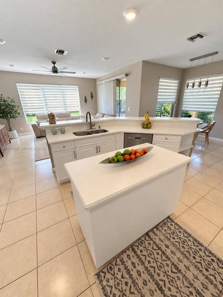
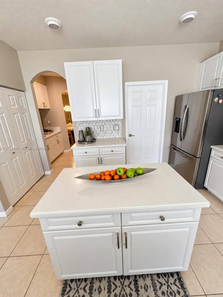
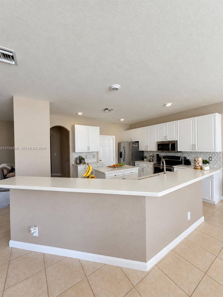
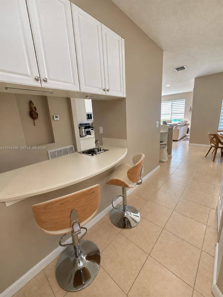
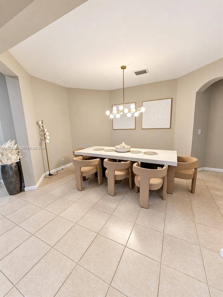
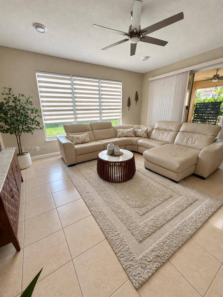
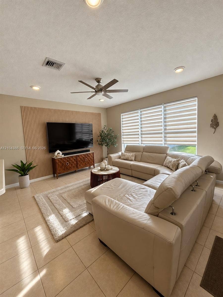
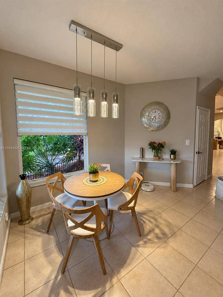
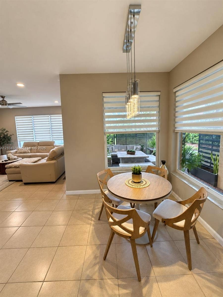
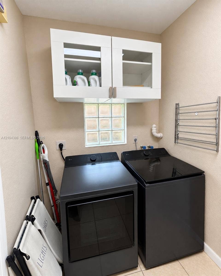
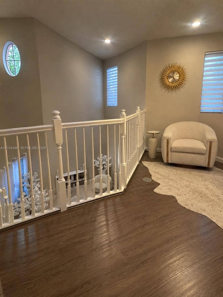
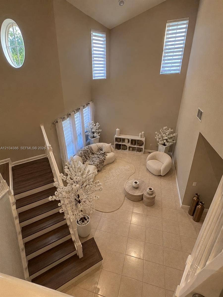
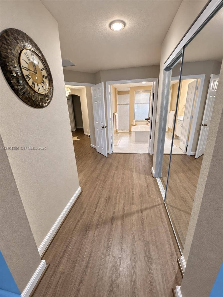
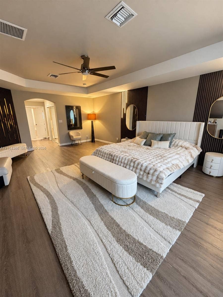
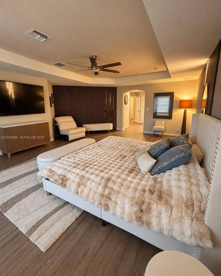
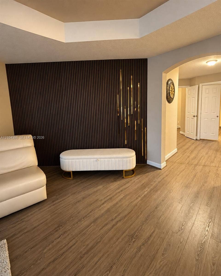
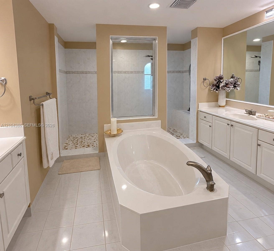
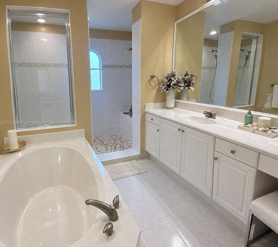
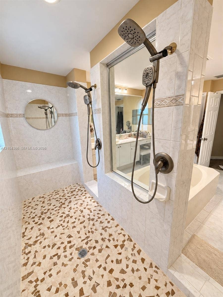
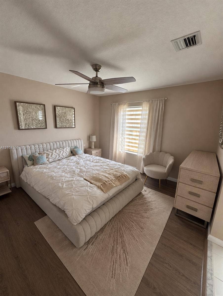
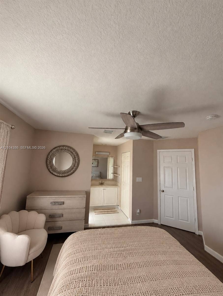
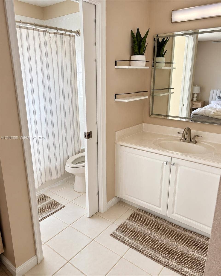
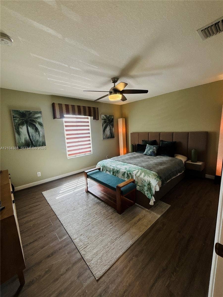
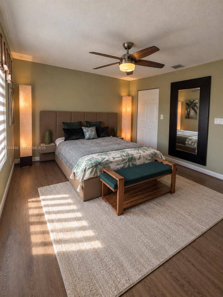
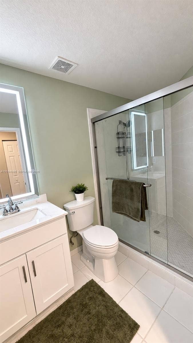
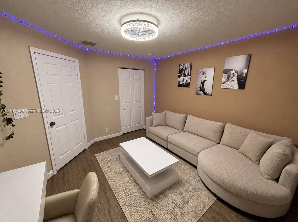
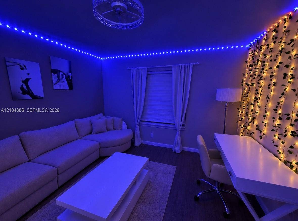
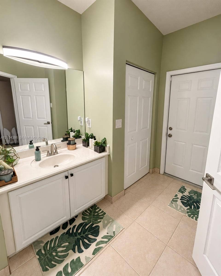
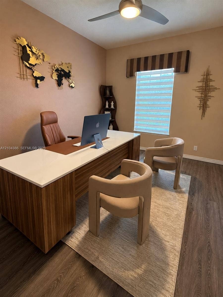
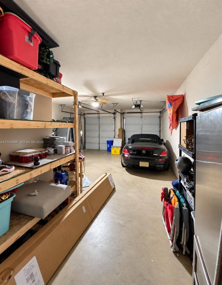
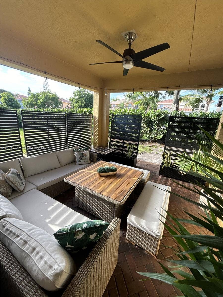
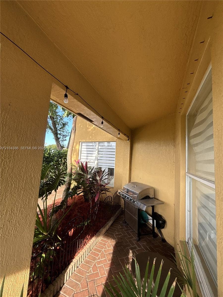
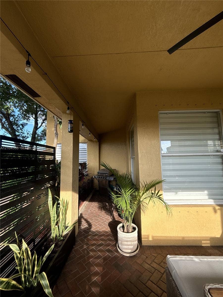
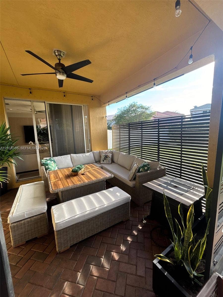
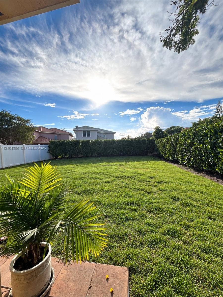
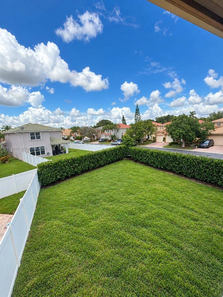
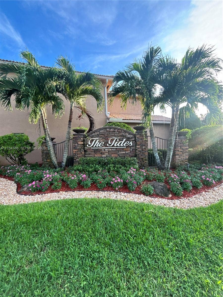
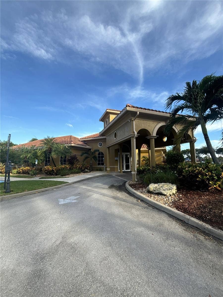
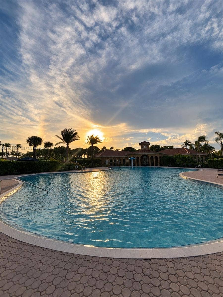
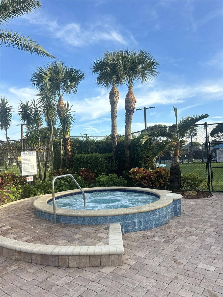
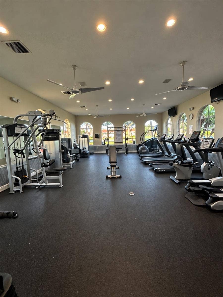
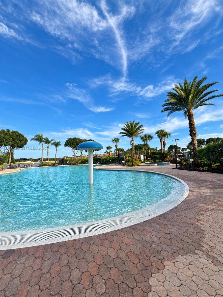
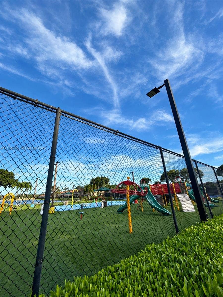
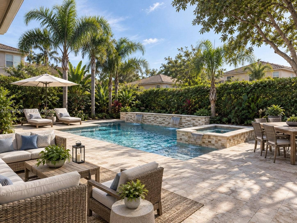
Renovated Modern Estate on a Premium Corner Lot in Gated Briar Bay! Welcome to this beautifully upgraded 5-bedroom, 4-bathroom estate boasting nearly 3,500 sq. ft. of seamless, turnkey luxury. The interior features kitchen accented by a brand new custom tile backsplash and a dedicated laundry room equipped with new premium washer and dryer set. The pristine bathrooms have been beautifully updated with modern mirrors, sleek new fixtures, and brand-new custom shower flooring. Absolute comfort and efficiency with newer high-efficiency A/C systems and fresh premium paint throughout, new designer interior and exterior lighting configurations. The living room & master suite feature stunning, newly updated custom acoustic accent panels and all new blinds in house. The exterior is an absolute showstopper, boasting fresh premium paint, a newly extended 3-car driveway, custom architectural faux-wood finishes on the front and garage doors. Step into your private backyard oasis featuring a newly expanded patio and professional landscape lighting. The entire perimeter is framed along both fence lines by mature, lush Calusia privacy hedges, creating an ultra-private sanctuary. Beautiful backyard space for a pool. Located in the highly sought-after Briar Bay community, residents enjoy a 24/7 manned security gate, a resort-style clubhouse, pool, tennis, pickleball, a fitness center, and included lawn maintenance. This pristine home is entirely move-in ready
| MLS#: | A12104386 |
|---|---|
| Status: | Active |
| Living Area: | 3,482 |
| Association: | Renaissance Sec 8 |
| Year Built: | 2002 |
| Amenities: | Clubhouse, FitnessCenter, Gated, Management, Other, Pool, SpaHotTub, Security, Sidewalks, TennisCourts |
| Association?: | Yes |
| Covered Spaces: | 2.0 |
| Direction Faces: | North |
| Elementary School: | Grassy Waters |
| Garage Spaces: | 2.0 |
| High School: | Palm Beach Lakes |
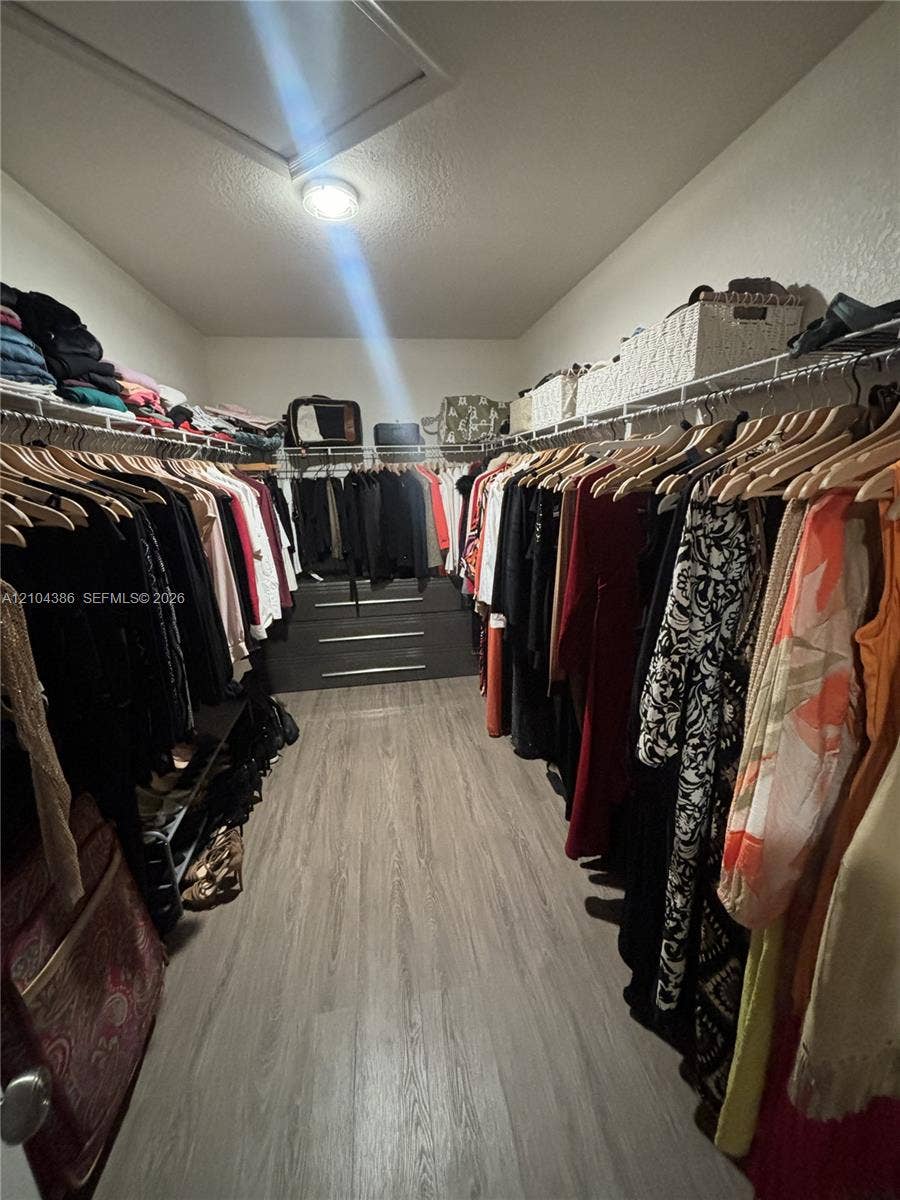
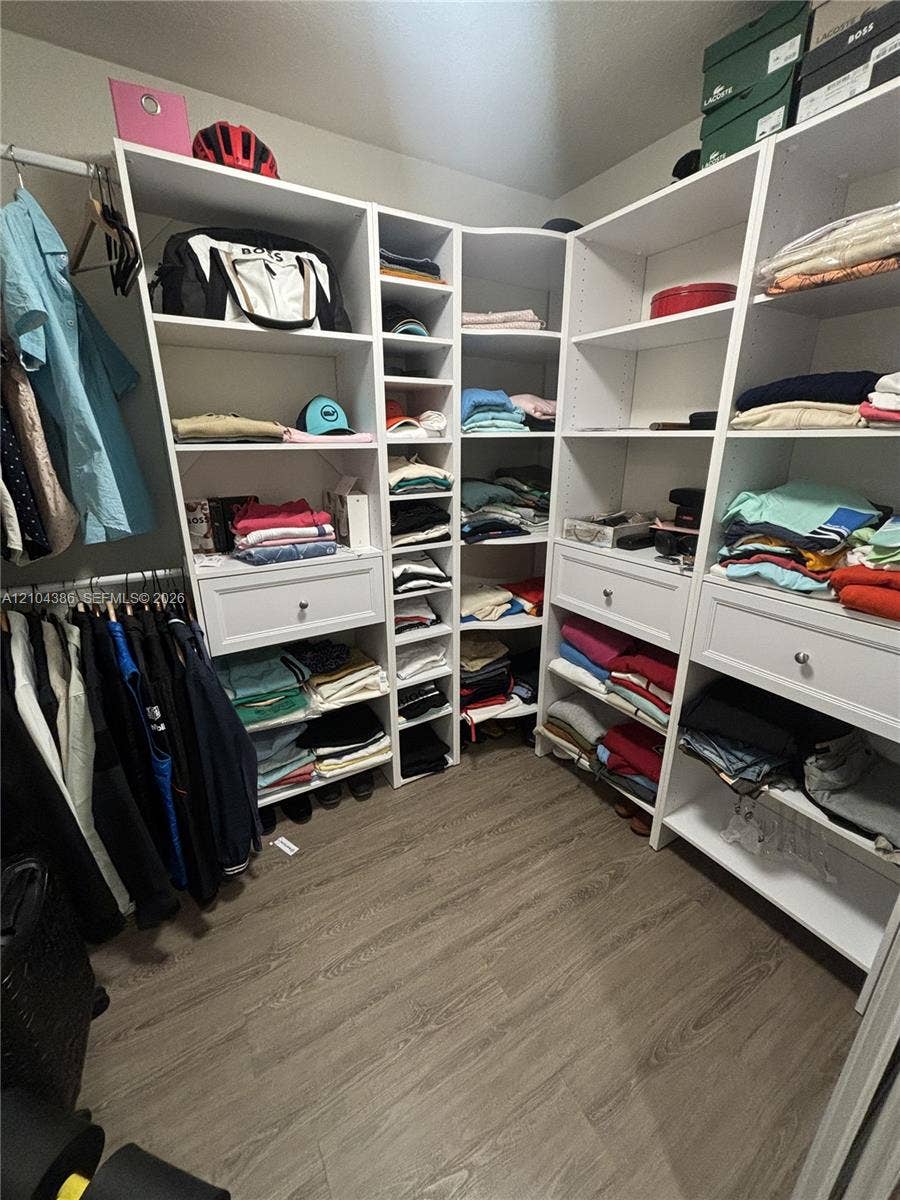
| Interior Features: | BreakfastBar, BreakfastArea, Bathtub, ClosetCabinetry, DiningArea, SeparateFormalDiningRoom, DualSinks, EntranceFoyer, HighCeilings, CustomMirrors, Other, Pantry, SoakingTub, SeparateShower, UpperLevelPrimary, WalkInClosets |
| Levels: | Two |
| Financing Type: | Assumable, Cash, Conventional, VaLoan |
| Parking Features: | Attached, Driveway, Garage, GarageDoorOpener, Guest, PaverBlock |
| Security Features: | SmokeDetectors, SecurityGuard |
| Zoning: | RPD (cit |
| Price: | $759,000.00 |
|---|---|
| Property Type: | SingleFamilyResidence |
| Total Area: | 4625.0 |
| Association Fee: | $323 |
| Architectural Style: | Mediterranean |
| Association Fee Paid: | Monthly |
| Association Fee Includes: | CommonAreas, MaintenanceGrounds, Security |
| Exterior Features: | Lighting, OutdoorLivingArea, RoomForPool |
| Flooring: | Tile, Vinyl, Wood |
| Furnished: | Unfurnished |
| Garage?: | Yes |
| Lot Size Area: | 6983.0 |
| Middle School: | Jeaga |
| Pets Allowed: | Yes |
| Pool Features: | Association |
| Stories: | 2 |
| View: | Other |
| Window Features: | Blinds |
| Pets Allowed?: | Yes |
Listing Courtesy of: HomeCoin.com
Listing Agent: Jonathan P Minerick
888-400-2513

All listings featuring the BMLS logo are provided by BeachesMLS Inc. This information is not verified for authenticity or accuracy and is not guaranteed. © 2026 BeachesMLS, Inc. All rights reserved.
BeachesMLS data last updated on October 15, 2026 02:36 AM - ET
Property Last Updated: October 15, 2026 02:36 AM - ET
