





317 Greymon Drive
West Palm Beach, FL 33405
$4,115,000
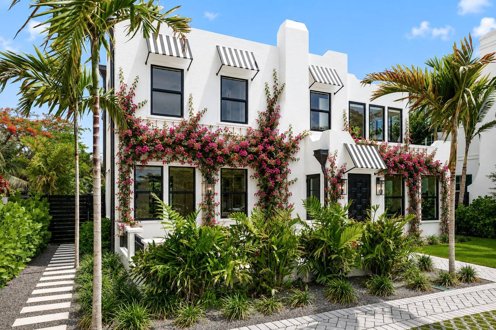
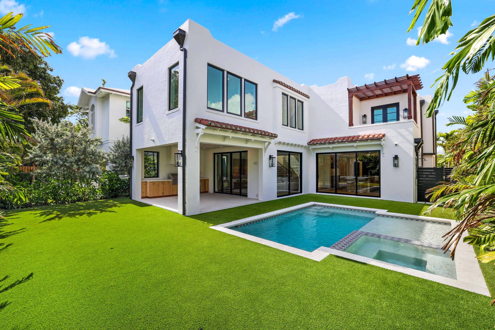
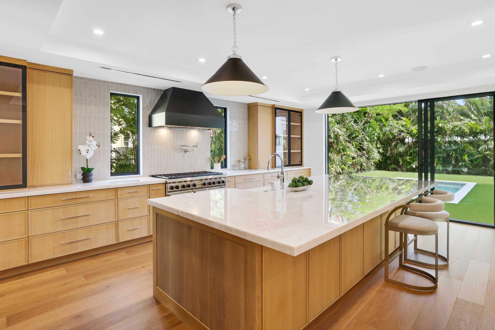
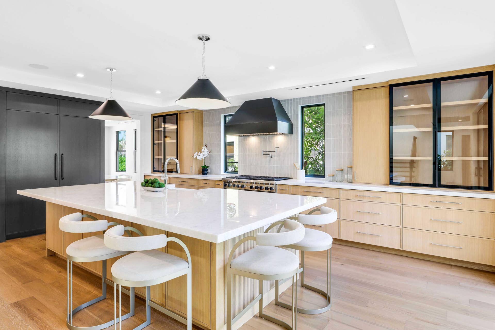
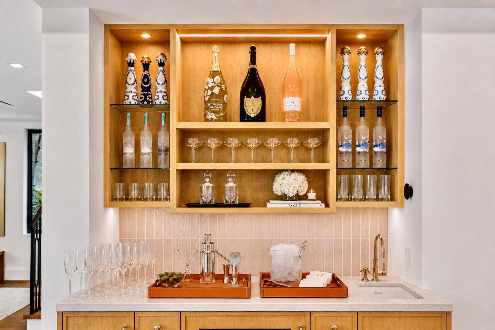
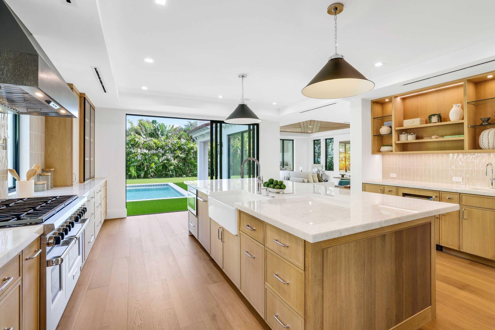
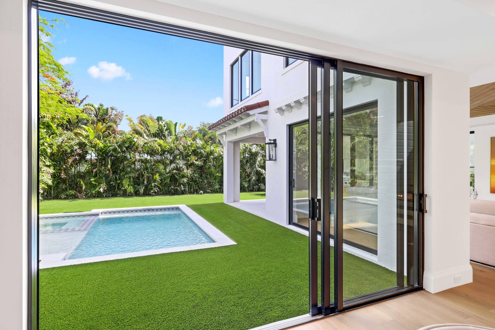
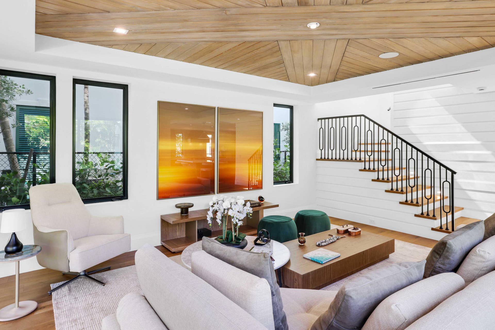
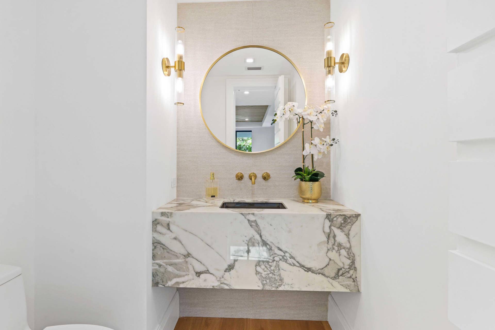
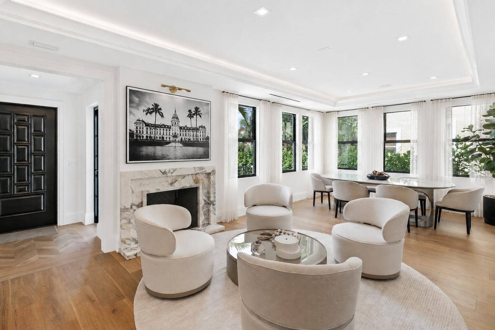
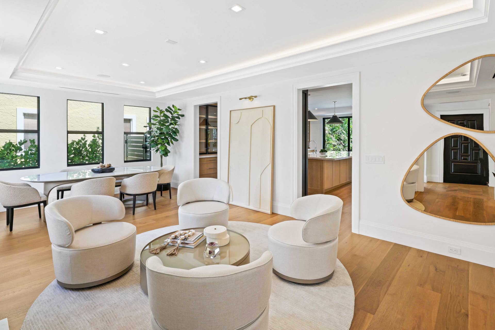
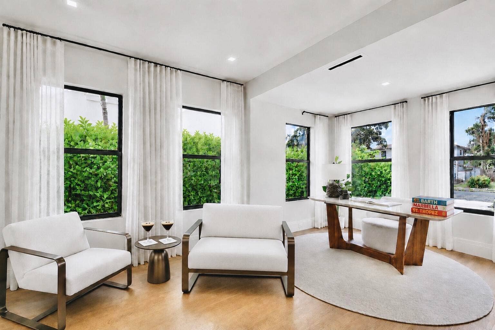
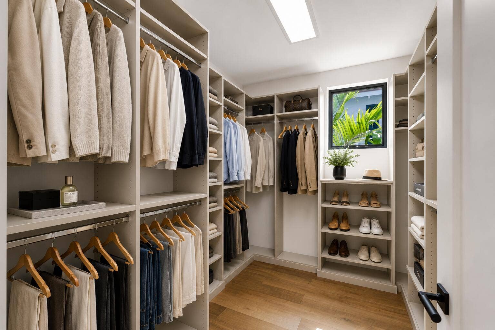
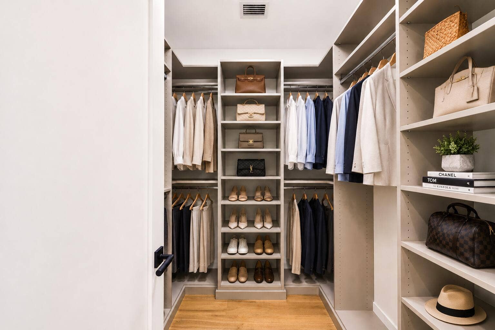
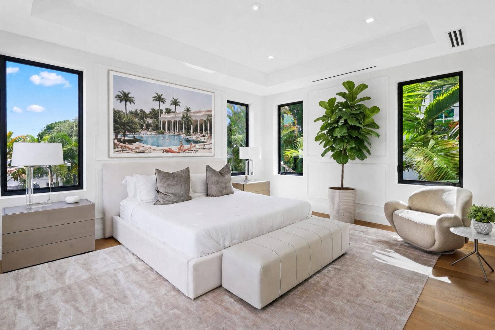
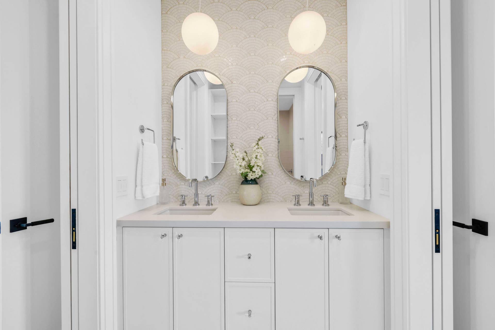
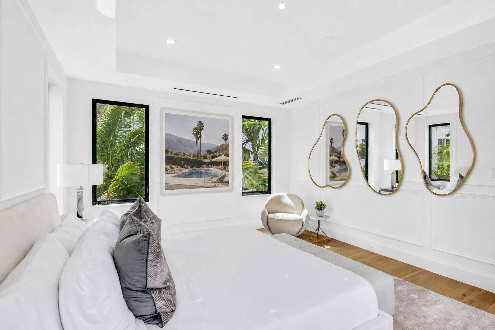
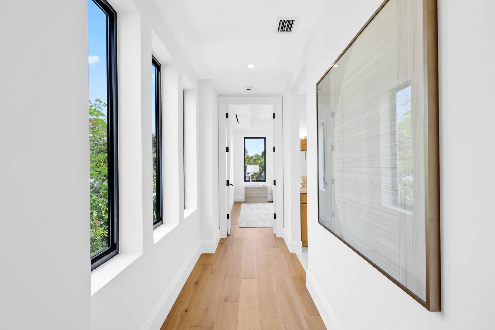
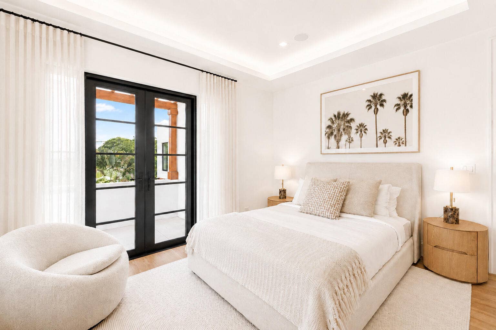
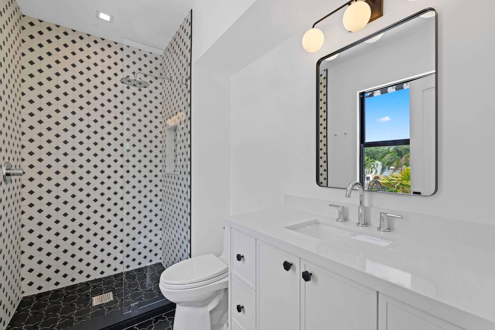
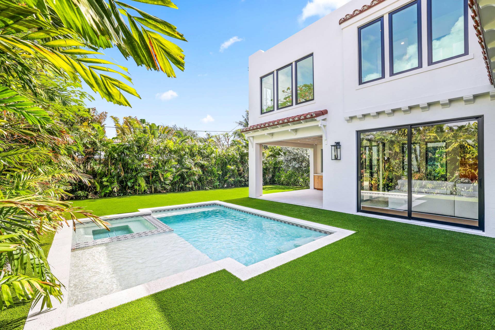
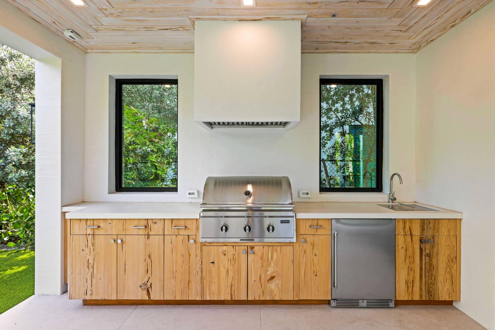
BRAND NEW CONSTRUCTION is now complete! This beautiful Southland Park residence offers 3,689 living SF and 3,942 total SF with 4 bedrooms, an office (or optional 5th bedroom), and 4.5 baths. Designed for both everyday living and entertaining, the home features wide-plank white oak floors, custom cypress details throughout, a marble wood-burning fireplace, motorized shades throughout, oversized custom closets, a beautifully designed kitchen with a butler's pantry, and the driveway is pre-wired for optional gate installation. A full-house generator provides an added layer of convenience and peace of mind. The outdoor living space is equally impressive, featuring a heated saltwater pool and spa, multiple terraces, and a summer kitchen finished with book-matched pecky cypress. The home also includes 150 SF of air-conditioned outdoor storage, ideal for bikes, kayaks, holiday decorations, and more. Cooling silica sand beneath the turf helps keep outdoor areas comfortable year-round, while lush tropical landscaping and mature trees surround the property, creating a serene and exceptionally private oasis. Developed by Gus Renny, built by Steve Cury Construction, and designed by SMR Consulting, this exceptional home also benefits from a rare 10-year tax exemption offering approximately $40,000 in annual savings. Ideally located on one of Southland Park's most desirable streets, just minutes from Palm Beach Island, Worth Avenue, Royal Poinciana Plaza, area beaches, top restaurants, shopping, Palm Beach International Airport, and private aviation facilities.
| MLS#: | B26041377 |
|---|---|
| Status: | Closed |
| Living Area: | 3,689 |
| Close Price: | $4,115,000 |
| Association: | Southland Park |
| Year Built: | 2025 |
| Covered Spaces: | 0.0 |
| Direction Faces: | South |
| Elementary School: | Palm Beach Public |
| High School: | Forest Hill |
| Interior Features: | WetBar, Bathtub, ClosetCabinetry, DiningArea, SeparateFormalDiningRoom, EntranceFoyer, HighCeilings, KitchenIsland, LivingDiningRoom, Pantry, SplitBedrooms, Storage, SoakingTub, SeparateShower, UpperLevelPrimary, Bar, WalkInClosets |
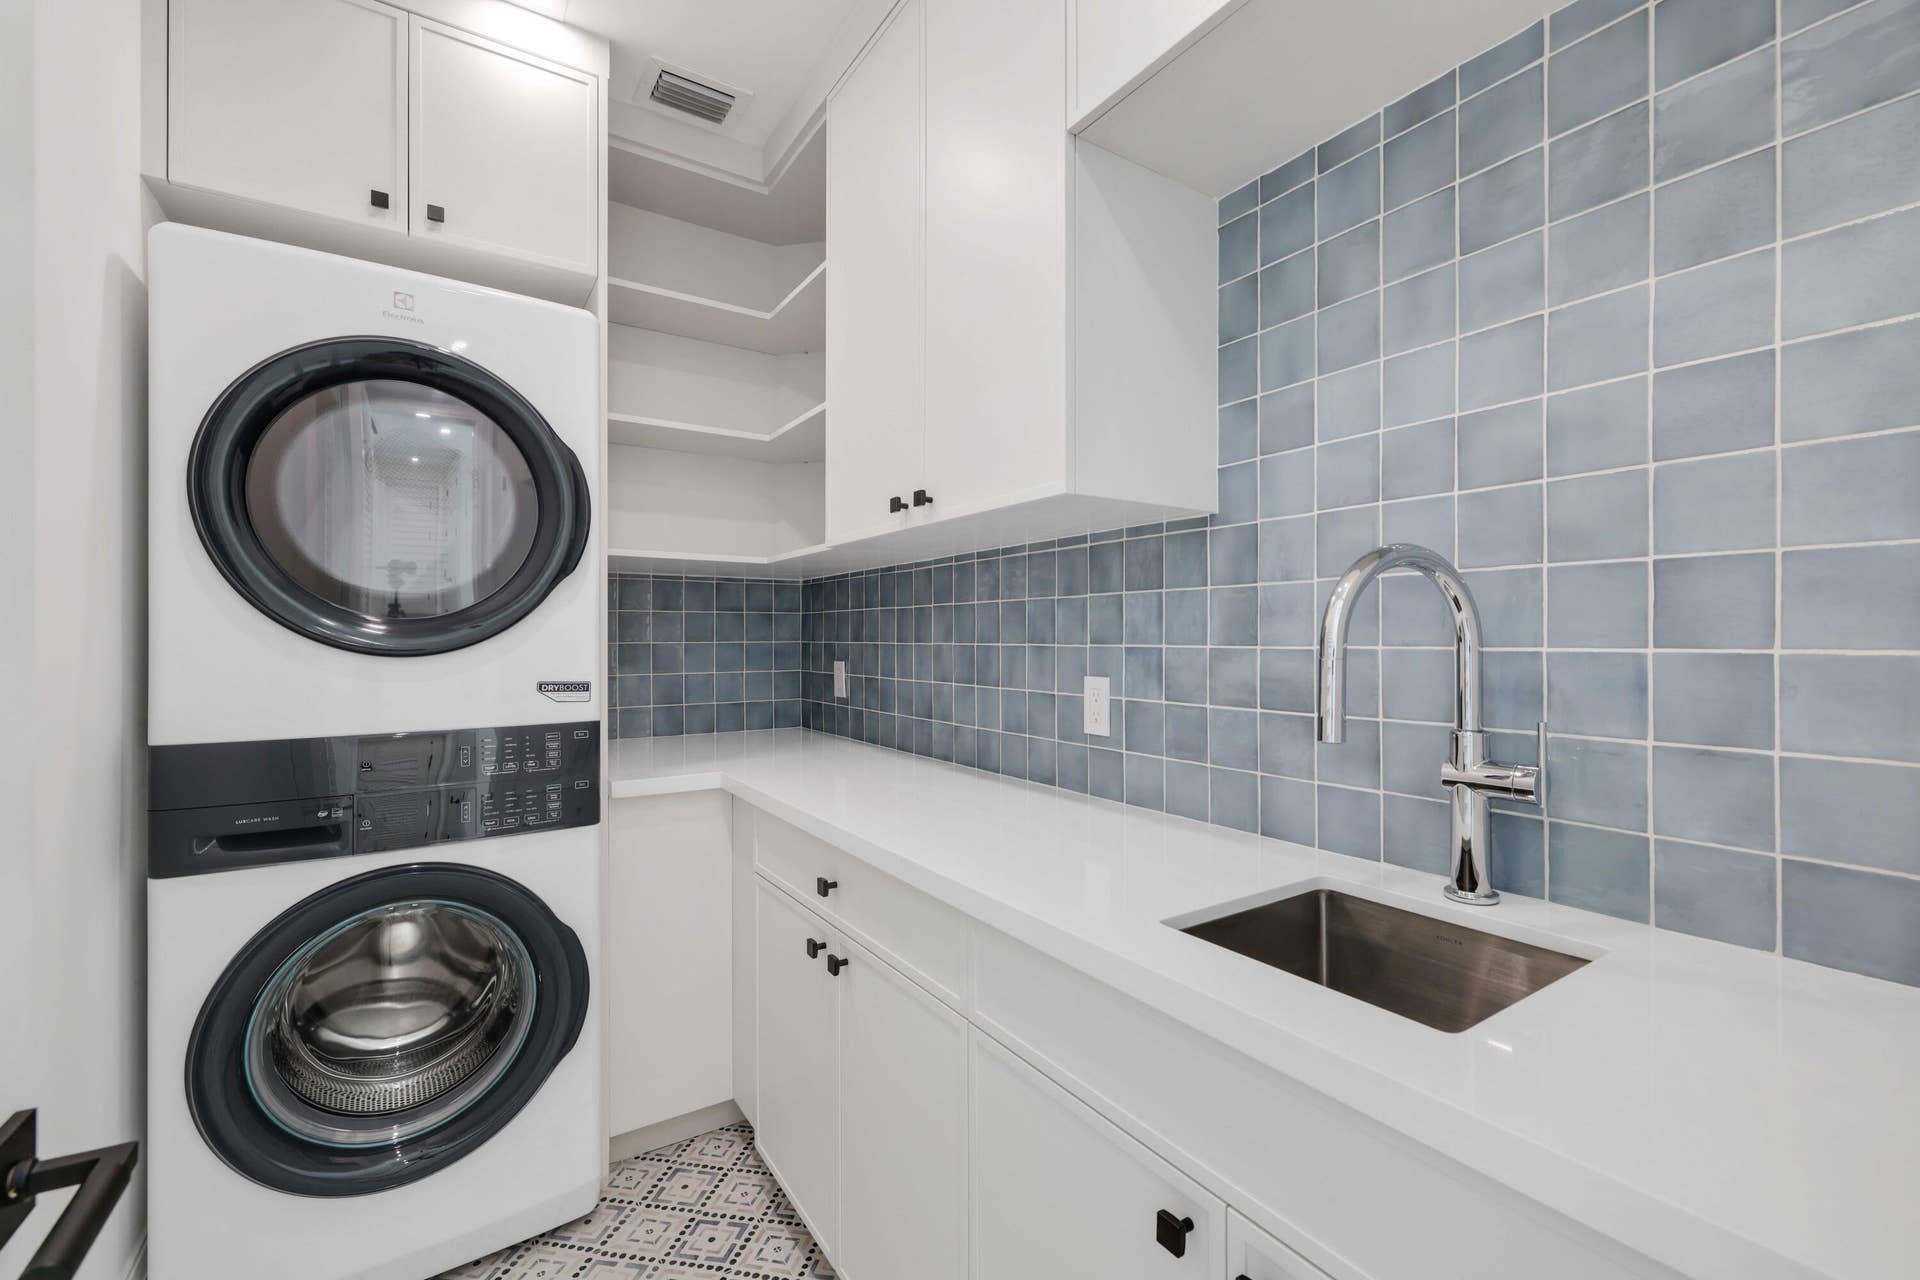
| Laundry Features: | Inside, LaundryCloset, LaundryRoom, LaundryTub, Sink |
| Levels: | Two |
| Financing Type: | Cash, Conventional |
| Lot Size Dimensions: | 50.0 ft x 127.0 ft |
| Parking Features: | Driveway, Open, OnStreet |
| Pool Private?: | Yes |
| Security Features: | SecuritySystem, SmokeDetectors, SecurityLights |
| Zoning: | SF14(c |
| Price: | $4,115,000.00 |
|---|---|
| Property Type: | SingleFamilyResidence |
| Total Area: | 3942.0 |
| Waterfront Type: | None |
| Close Date: | 2026-09-29 |
| Architectural Style: | Colonial,Mediterranean,SpanishMediterranean |
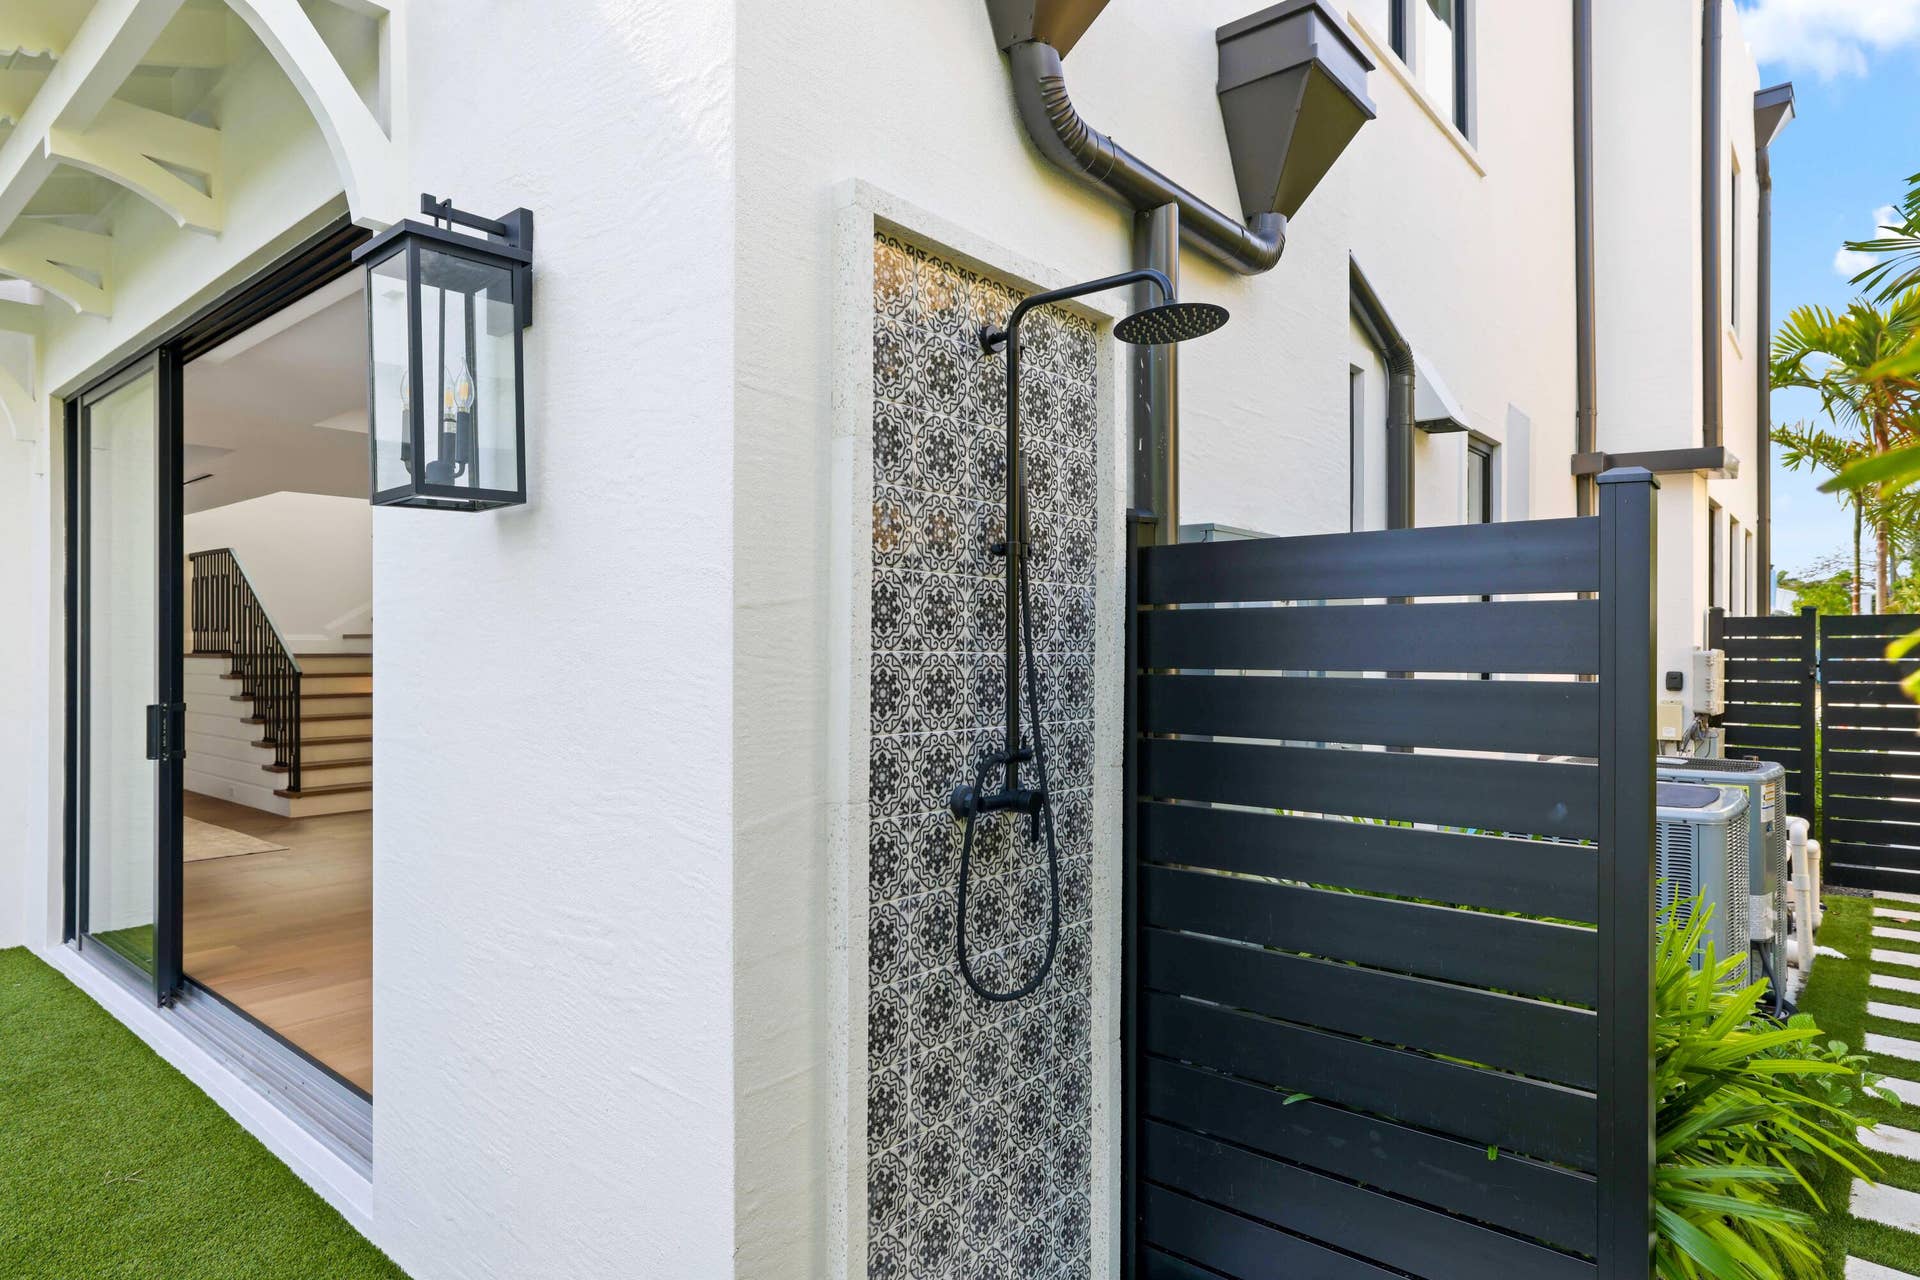
| Exterior Features: | Awnings, BuiltInBarbecue, Balcony, Barbecue, OutdoorKitchen, OutdoorLivingArea, OutdoorShower |
| Flooring: | Carpet, Concrete, Marble, Tile, Vinyl, Wood |
| Furnished: | Unfurnished |
| Lot Size Area: | 6350.0 |
| Middle School: | Conniston Community |
| Pending Timestamp: | 2026-08-21 |
| Pets Allowed: | NoPetRestrictions, Yes |
| Pool Features: | Fenced, Heated, InGround, Private, PoolSpaCombo, OutsideBathAccess |
| Stories: | 2 |
| Utilities: | CableAvailable, NaturalGasAvailable, SewerAvailable, WaterAvailable |
| Pets Allowed?: | Yes |
Listing Courtesy of: Douglas Elliman
Listing Agent: Samantha Curry
561-530-2227

All listings featuring the BMLS logo are provided by BeachesMLS Inc. This information is not verified for authenticity or accuracy and is not guaranteed. © 2026 BeachesMLS, Inc. All rights reserved.
BeachesMLS data last updated on October 08, 2026 09:43 PM - ET
Property Last Updated: October 08, 2026 09:43 PM - ET
