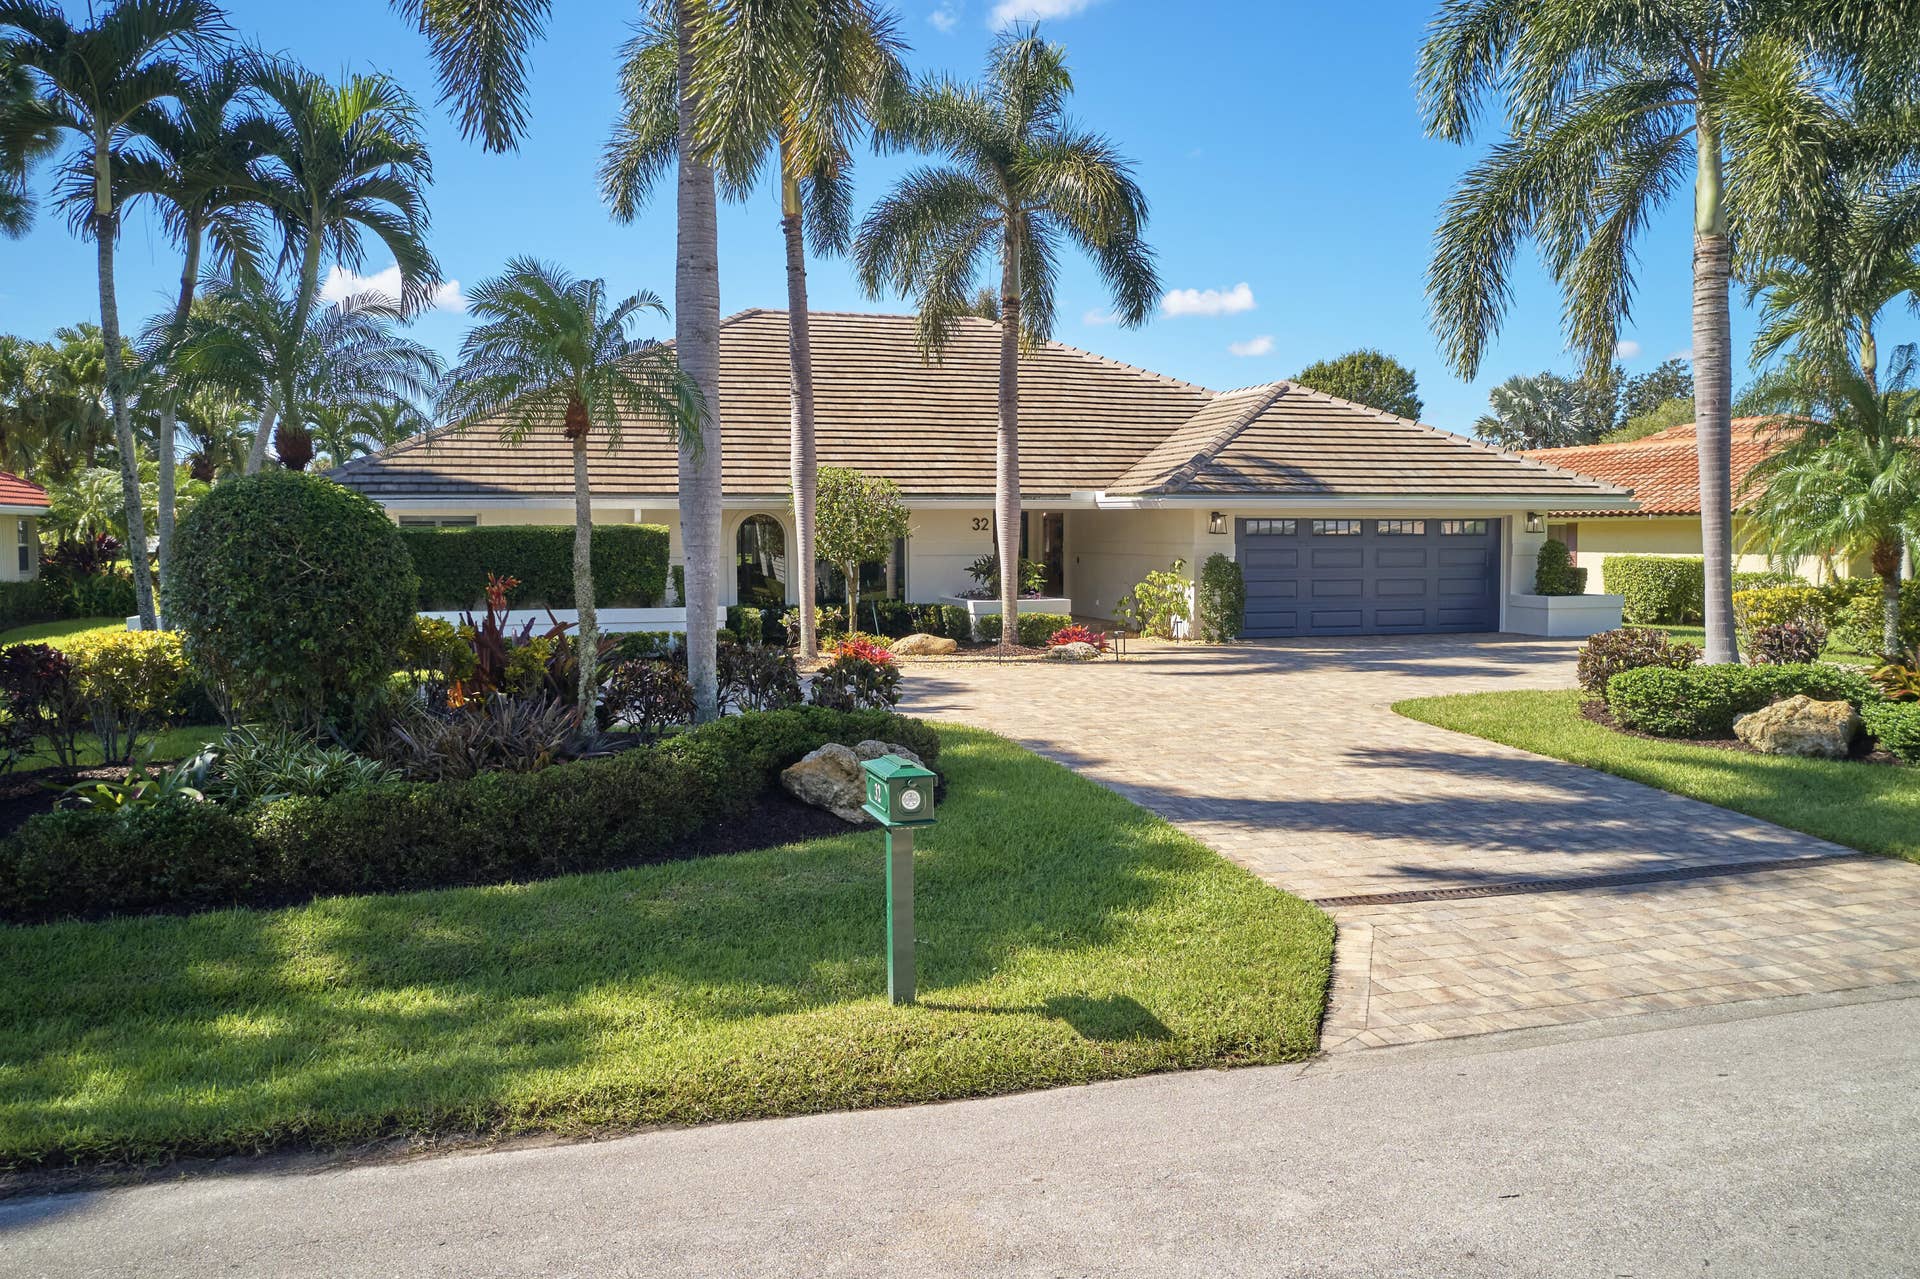
32 Rabbits Run
Palm Beach Gardens, FL 33418
$1,749,000
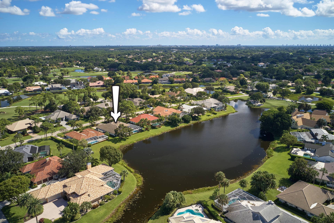
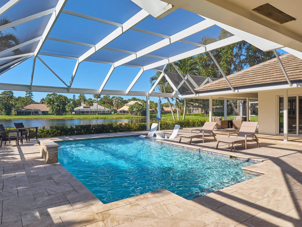
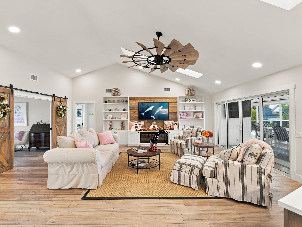
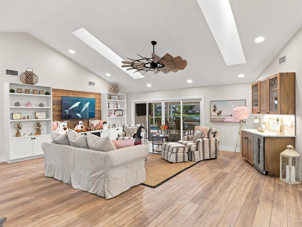
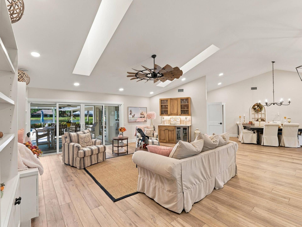
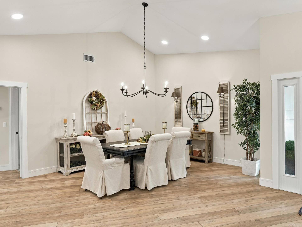
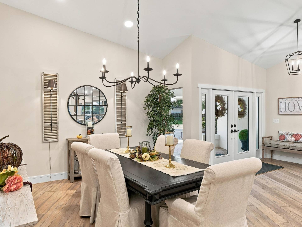
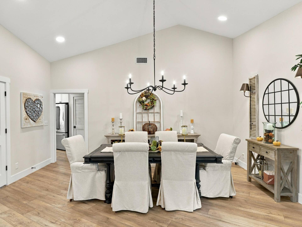
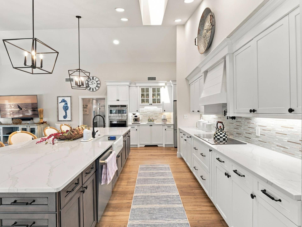
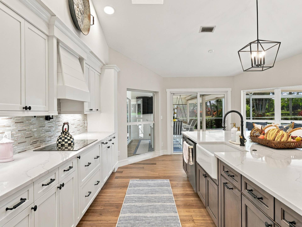
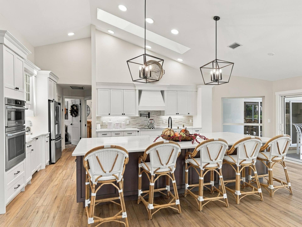
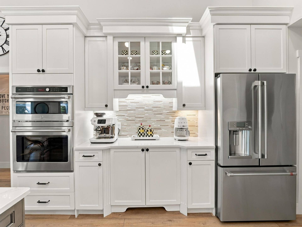
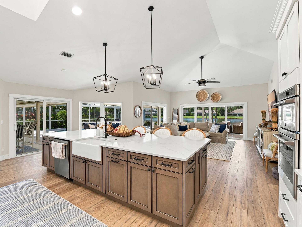
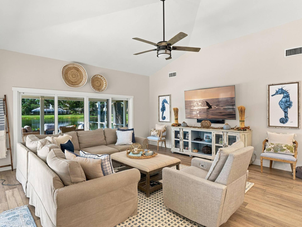
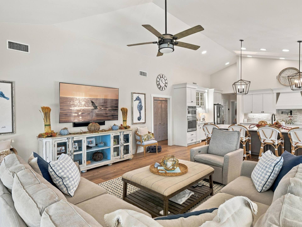
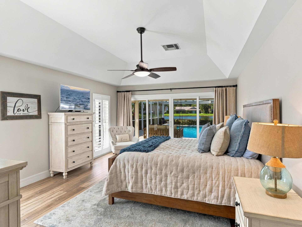
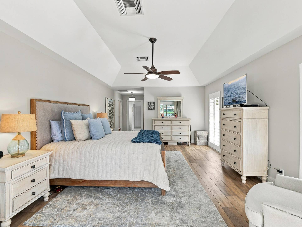
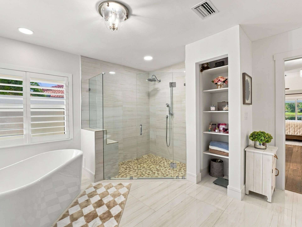
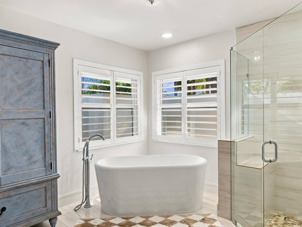
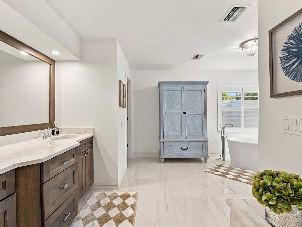
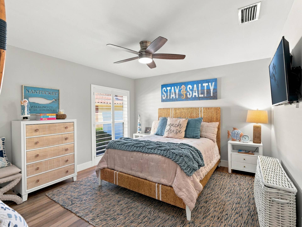
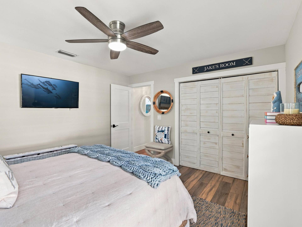
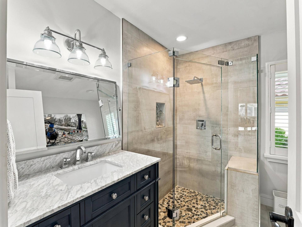
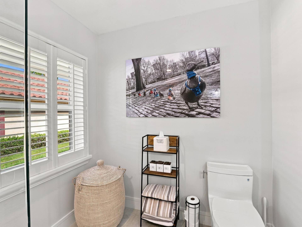
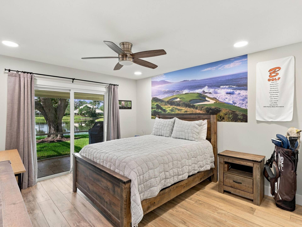
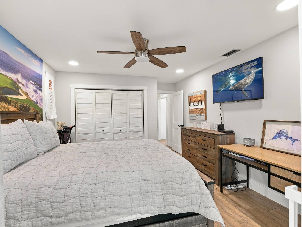
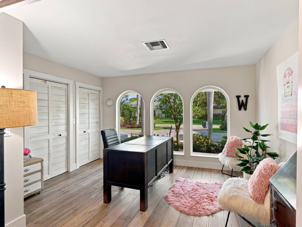
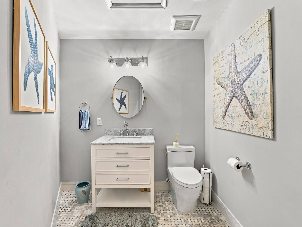
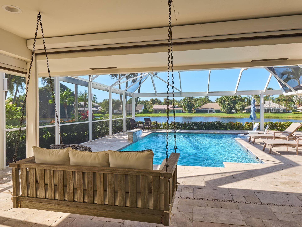
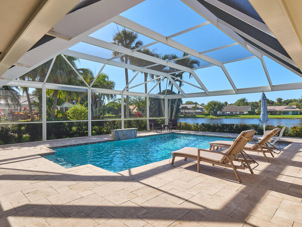
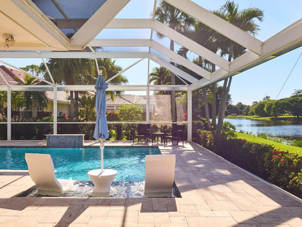
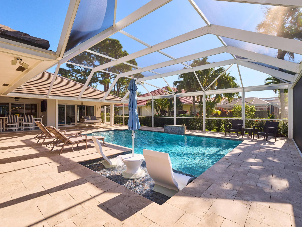
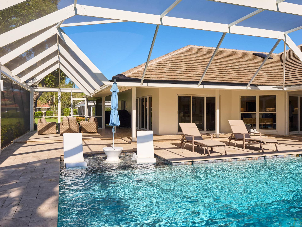
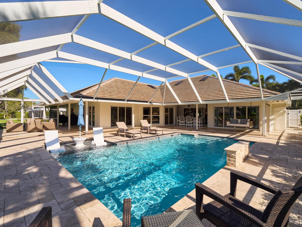
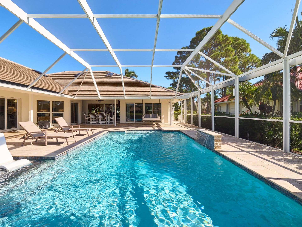
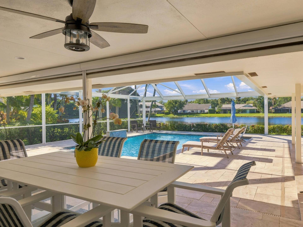
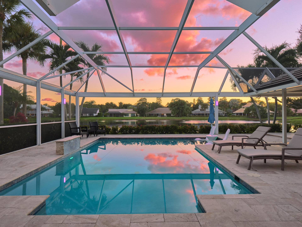
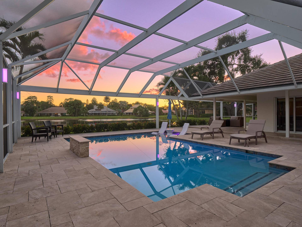
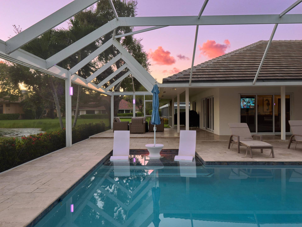
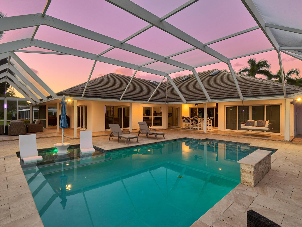
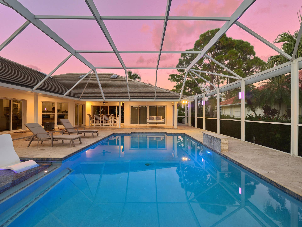
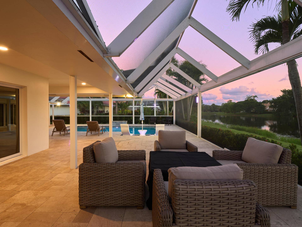
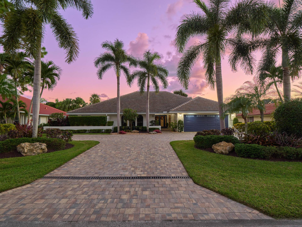
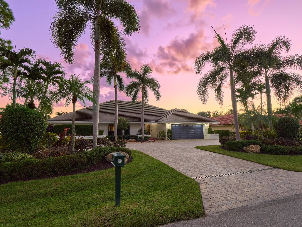
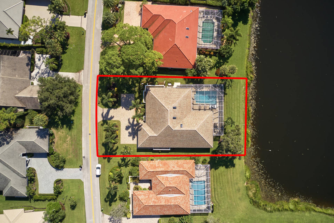
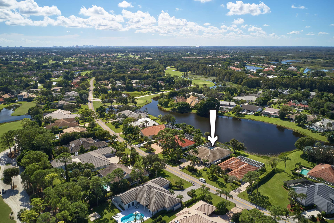
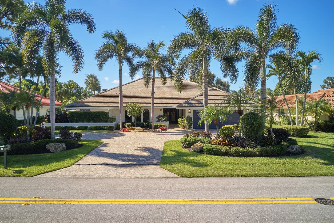
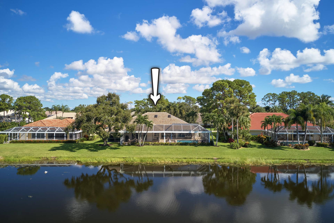
Enjoy breathtaking lake views and spectacular sunsets from this beautifully renovated, 1-story, 4BR/2.5BA pool home with 3,199 SF of living space and a 2-car garage in desirable Marlwood Estates. Extensively renovated in 2020 with continued improvements, this residence blends refined finishes with effortless indoor-outdoor living. The custom gourmet kitchen impresses with a 12-foot quartz island, GE Café appliances, Monogram induction cooktop, pot filler, and abundant cabinetry. The expansive primary suite offers a walk-in closet with custom built-ins and a luxurious ensuite bath with dual sinks, glass-enclosed shower, and separate soaking tub. Thoughtful interior enhancements include custom doors throughout, including distinctive barn doors and redesigned single-panel doors, custom built-ins, plantation shutters, and a dry bar with wine refrigerator. Outdoors, a picture-window screen enclosure surrounds a beautifully refinished pool with sun shelf, waterfall, color-changing lighting, and expansive travertine decking. Additional improvements include a 2024 roof, updated A/C system, impact-resistant windows and doors, whole-house generator, new driveway, epoxy garage flooring with storage, central vacuum system, and replaced attic ductwork and plenum (2026). Offering an exceptional combination of modern upgrades, elegant interiors, and resort-style outdoor living, this remarkable residence is ready to welcome you home. Schedule your private tour today!
| MLS#: | B26088810 |
|---|---|
| Status: | Active |
| Living Area: | 3,199 |
| Waterfront?: | Yes |
| Association: | Marlwood Estates At Pga National |
| Year Built: | 1984 |
| Amenities: | Clubhouse, GolfCourse, Playground, Sidewalks, Trails |
| Association Name: | Marlwood Estates HOA |
| Association?: | Yes |
| Covered Spaces: | 2.0 |
| Direction Faces: | North |
| Elementary School: | Timber Trace |
| Garage Spaces: | 2.0 |
| High School: | Palm Beach Gardens |
| Interior Features: | BreakfastBar, BuiltInFeatures, Bathtub, ClosetCabinetry, CentralVacuum, DualSinks, EntranceFoyer, GardenTubRomanTub, KitchenIsland, LivingDiningRoom, MainLevelPrimary, Pantry, SoakingTub, SeparateShower, VaultedCeilings, Bar, WalkInClosets |
| Laundry Features: | Inside, LaundryRoom, LaundryTub |
| Levels: | One |
| Financing Type: | Cash, Conventional |
| Parking Features: | Attached, Driveway, Garage |
| Pool Private?: | Yes |
| Security Features: | GatedWithGuard, GatedCommunity, SecurityGuard |
| Zoning: | PCD (city) |
| Price: | $1,749,000.00 |
|---|---|
| Property Type: | SingleFamilyResidence |
| Total Area: | 4429.0 |
| Waterfront Type: | LakeFront |
| Association Fee: | $151 |
| Association Fee Paid: | Monthly |
| Association Fee Includes: | CommonAreas, Security |
| Exterior Features: | Barbecue, OutdoorLivingArea |
| Flooring: | Tile, Wood |
| Garage?: | Yes |
| Lot Size Area: | 14327.0 |
| Middle School: | Watson B. Duncan |
| Pets Allowed: | PetRestrictions, Yes |
| Pool Features: | InGround, Waterfall |
| Stories: | 1 |
| Utilities: | CableAvailable, ElectricityAvailable, SewerAvailable, WaterAvailable |
| View: | Lake, Water |
| Window Features: | Drapes, PlantationShutters, Skylights, Sliding |
| Pets Allowed?: | Yes |
Listing Courtesy of: Echo Fine Properties
Listing Agent: Craig Heger
561-246-1789

All listings featuring the BMLS logo are provided by BeachesMLS Inc. This information is not verified for authenticity or accuracy and is not guaranteed. © 2026 BeachesMLS, Inc. All rights reserved.
BeachesMLS data last updated on October 16, 2026 02:52 AM - ET
Property Last Updated: October 16, 2026 02:52 AM - ET
