325 LEEWARD Drive
Jupiter, FL 33477
$1,695,000
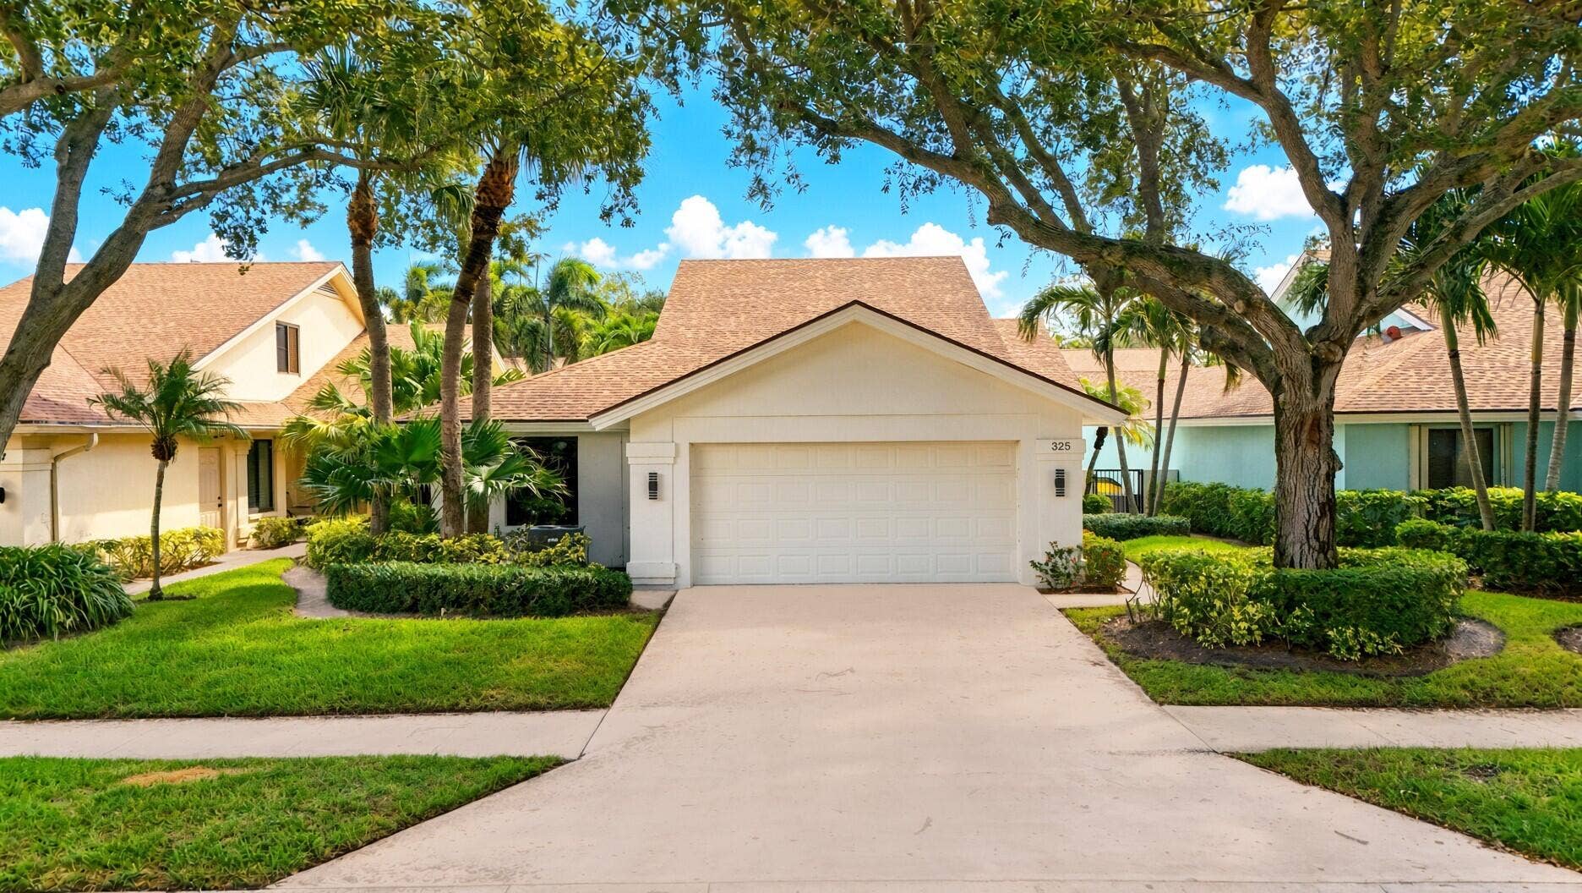
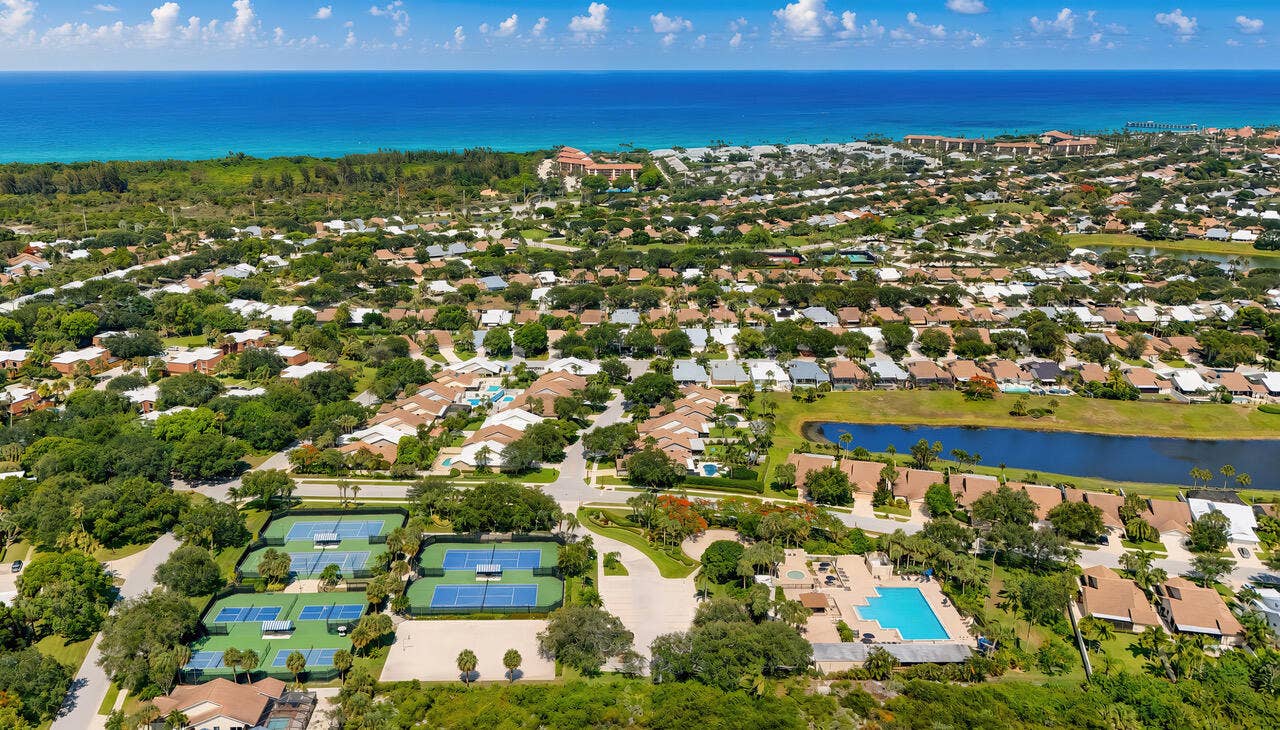
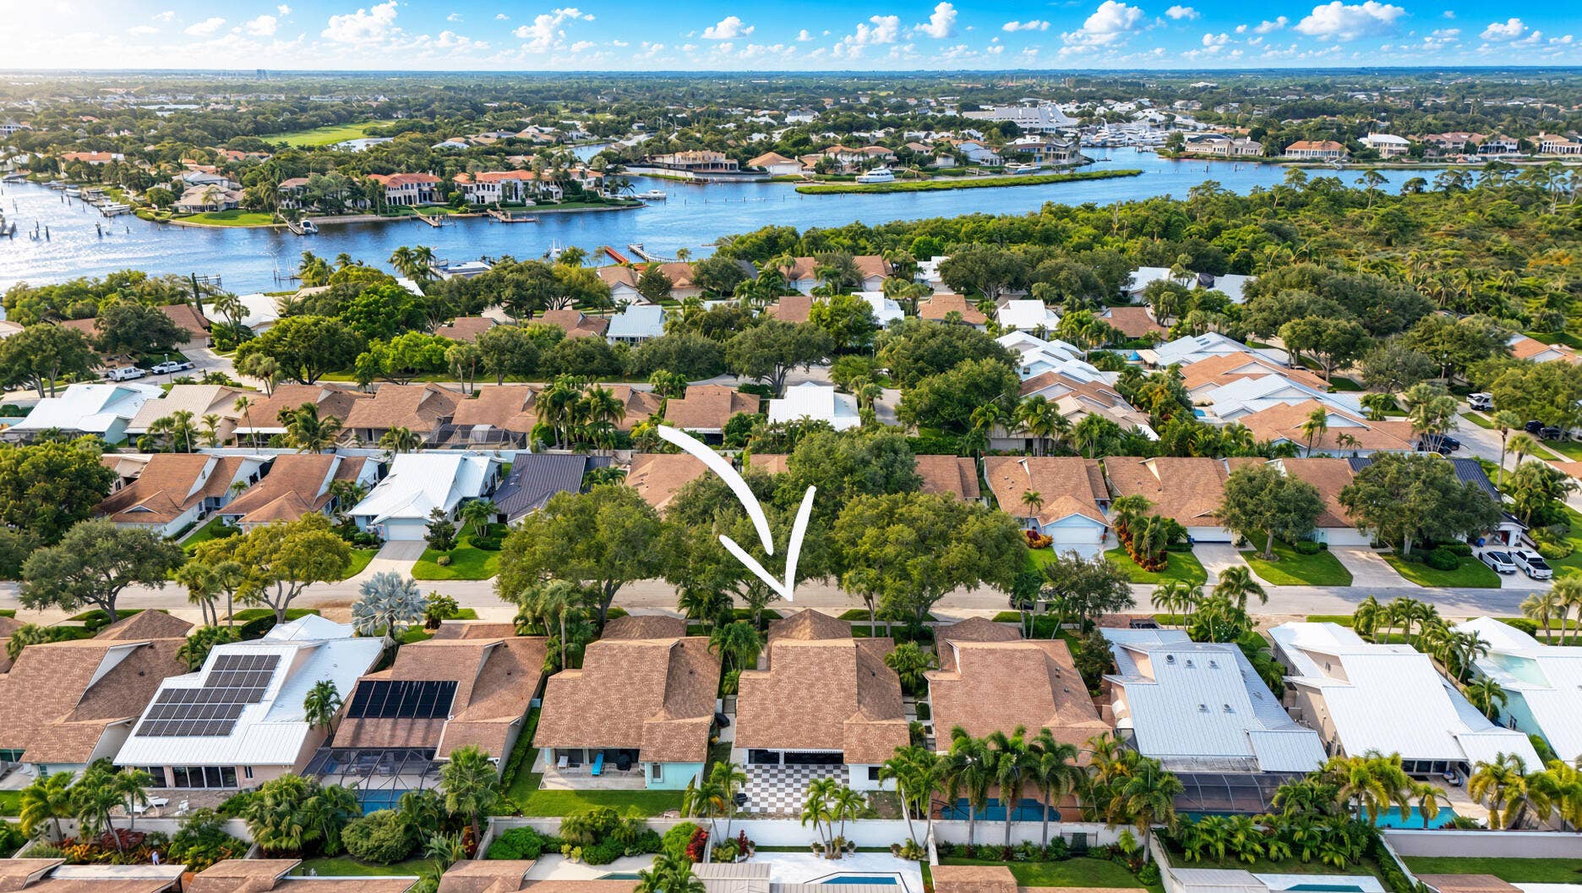
COMING SOON | JUPITER, FL YOU DON'T WANT TO MISS THIS ONE — A TRUE SHOWSTOPPER, COMPLETELY TRANSFORMED FROM THE STUDS OUT! This stunning 4-bedroom, 3-bathroom ranch home with a two-car garage is Just a short stroll from Jupiter Beach and Juno Pier. This home has been thoughtfully renovated with exceptional attention to detail, beautiful finishes, and a design that blends style with functionality. Upon entering, you're welcomed by a spacious, open living and kitchen area with soaring ceilings, and an entire wall of glass sliders across the back of the home creating an abundance of natural light and a seamless connection to the outdoors. Ceramic flooring flows throughout the main level. The beautifully redesigned kitchen serves as the heart of the home and features quartz countertops, a stunning marble backsplash, custom shaker cabinetry, under-cabinet lighting, Café appliances, and a wine refrigerator—ideal for both everyday living and entertaining. The spacious primary suite offers a luxurious retreat with a custom-designed closet area leading into an impressive primary bathroom. The oversized bath features quartz countertops, a freestanding tub, and a large walk-in shower with 2" x 4" ceramic tile and a frameless glass enclosure, complemented by beautiful designer finishes throughout. Two additional bedrooms are located on the main level, along with a beautifully appointed second bathroom featuring a quartz vanity, ceramic ...
+ Read More| MLS#: | B26085780 |
|---|---|
| Status: | Coming Soon |
| Living Area: | 2,172 |
| Association: | River |
| Year Built: | 1986 |
| Amenities: | Management, Playground, Pickleball, Pool, Sidewalks, TennisCourts, Trails |
| Association Name: | The River HOA |
| Association Phone: | 561-935-9366 |
| Association?: | Yes |
| Covered Spaces: | 2.0 |
| Direction Faces: | West |
| Elementary School: | Beacon Cove Intermediate |
| Garage Spaces: | 2.0 |
| High School: | William T. Dwyer |
| Interior Features: | BreakfastBar, BedroomOnMainLevel, Bathtub, CathedralCeilings, DualSinks, EntranceFoyer, HighCeilings, JettedTub, KitchenIsland, KitchenDiningCombo, MainLevelPrimary, SplitBedrooms, SoakingTub, SeparateShower, VaultedCeilings, WalkInClosets |
| Laundry Features: | Inside, LaundryRoom |
| Levels: | OneAndOneHalf, Two |
| Financing Type: | Cash, Conventional |
| Parking Features: | Attached, Driveway, Garage, GarageDoorOpener |
| Zoning: | R2 (city) |
| Price: | $1,695,000.00 |
|---|---|
| Property Type: | SingleFamilyResidence |
| Total Area: | 2540.0 |
| Association Fee: | $822 |
| Architectural Style: | Ranch,Traditional |
| Association Fee Paid: | Quarterly |
| Association Fee Includes: | CommonAreas, CableTv, MaintenanceGrounds, Trash |
| Exterior Features: | Awnings, OutdoorLivingArea |
| Flooring: | CeramicTile, Laminate, Marble |
| Furnished: | Unfurnished |
| Garage?: | Yes |
| Lot Size Area: | 5750.0 |
| Pets Allowed: | PetRestrictions, Yes |
| Pool Features: | Association |
| Stories: | 2 |
| Utilities: | CableAvailable, ElectricityAvailable, SewerAvailable, WaterAvailable |
| View: | Garden |
| Pets Allowed?: | Yes |
Listing Courtesy of: Luxury Real Estate Group LLC
Listing Agent: Cindy Arcobasso
636-675-9888

All listings featuring the BMLS logo are provided by BeachesMLS Inc. This information is not verified for authenticity or accuracy and is not guaranteed. © 2026 BeachesMLS, Inc. All rights reserved.
BeachesMLS data last updated on October 09, 2026 02:58 AM - ET
Property Last Updated: October 09, 2026 02:58 AM - ET
