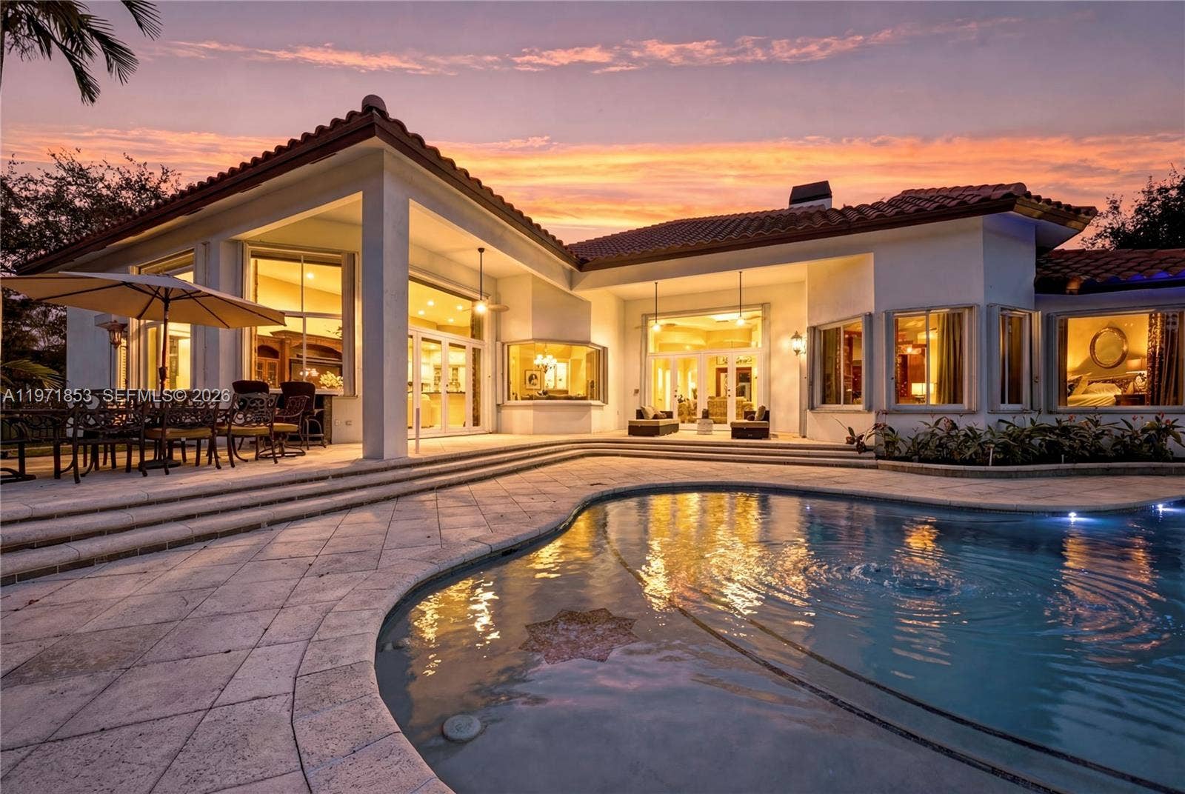
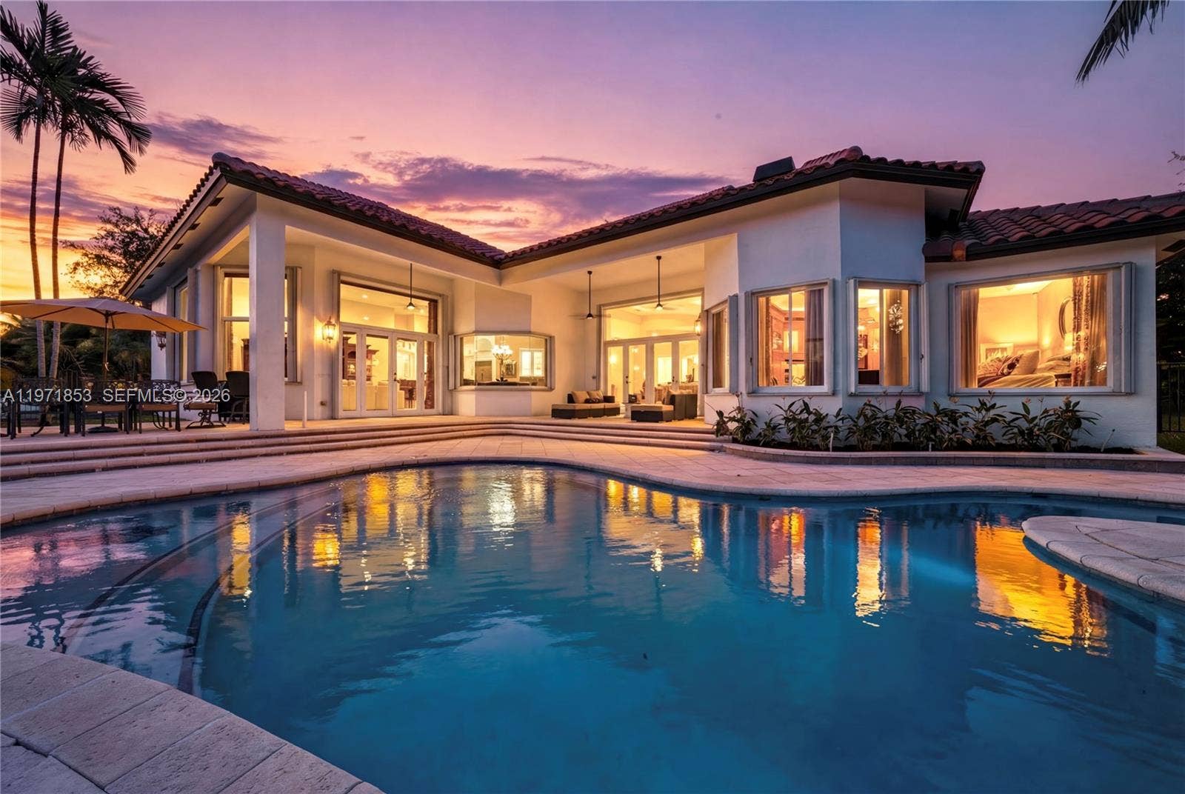
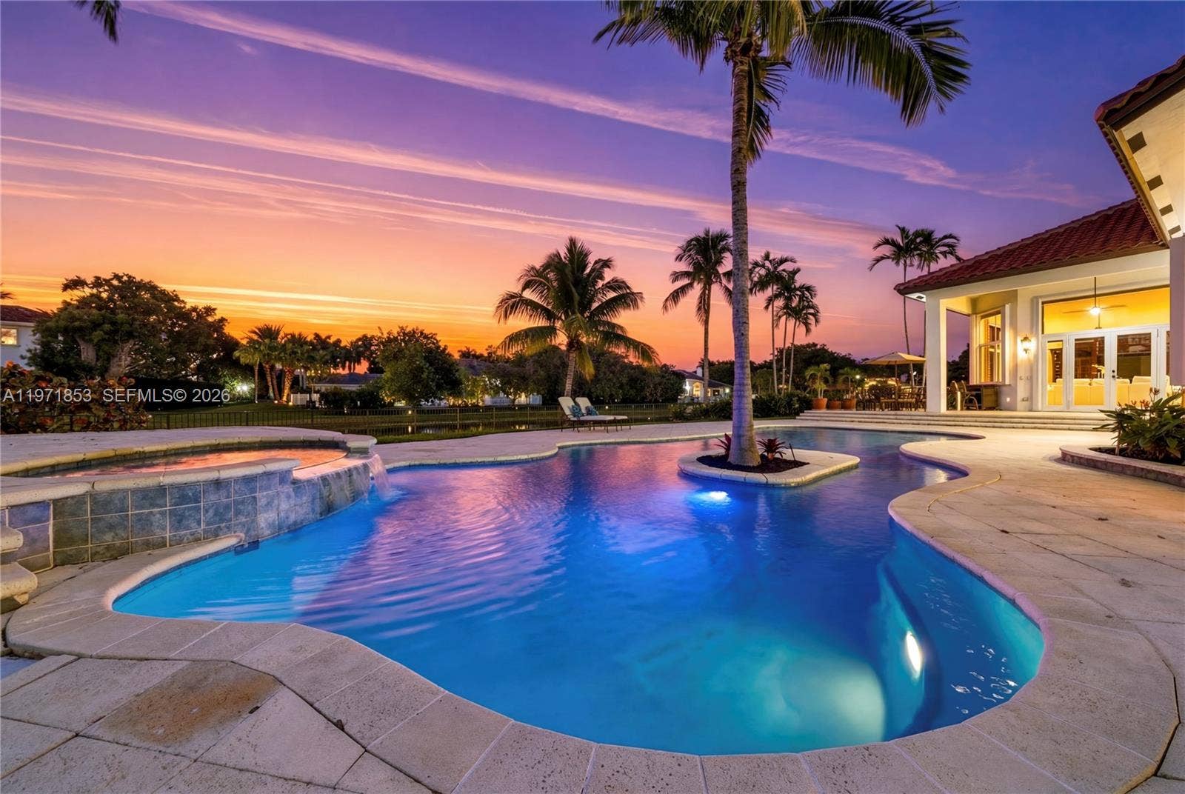
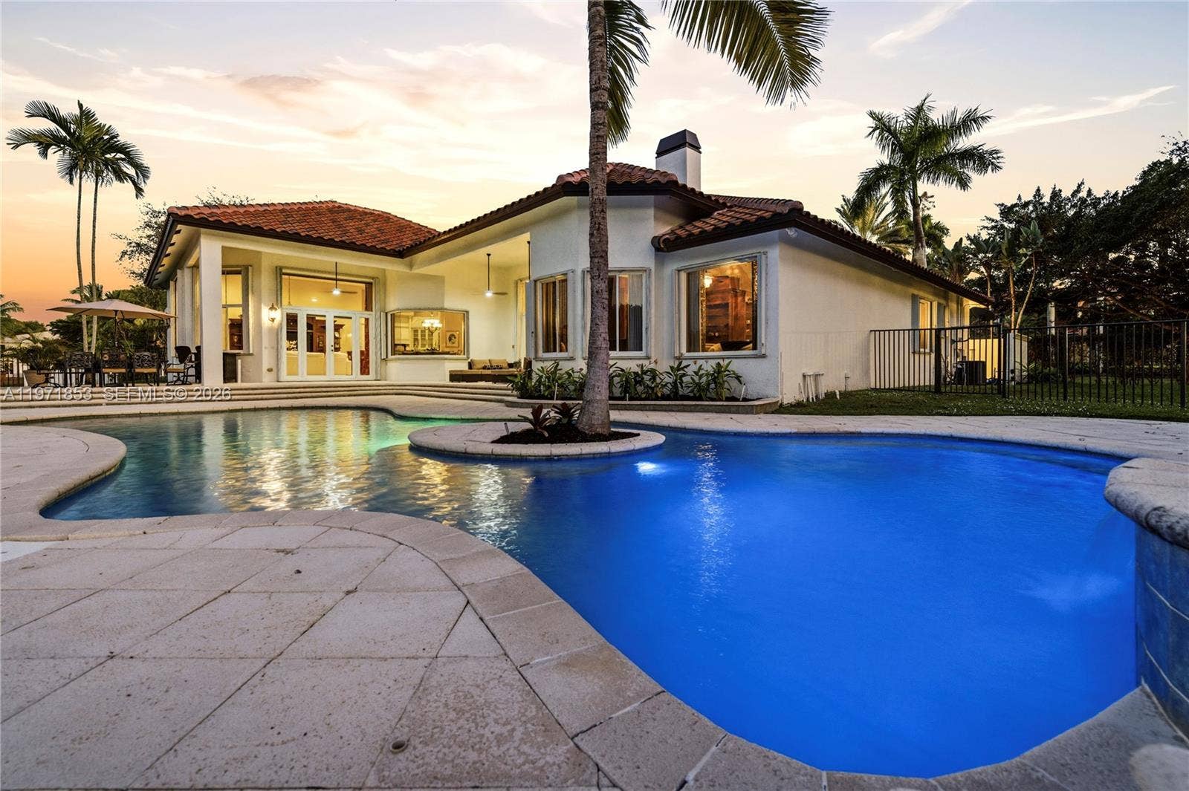
3520 Paddock Road
Weston, FL 33331
$3,699,999
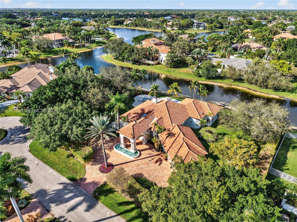
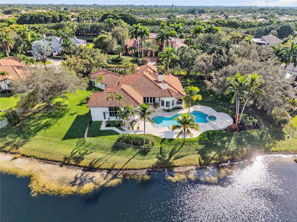
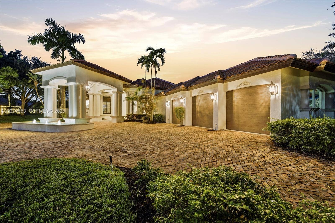
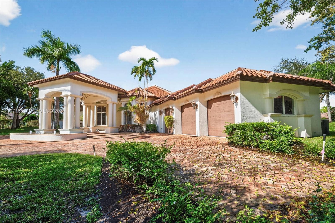
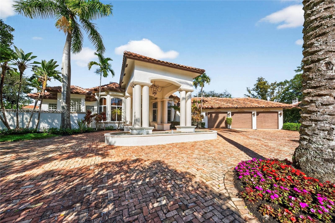
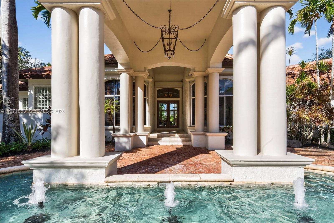
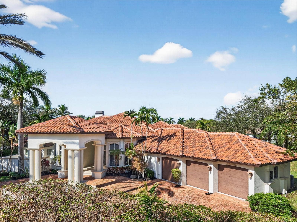
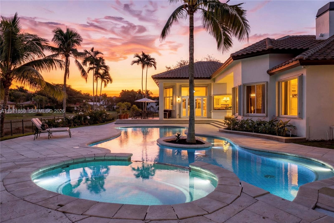
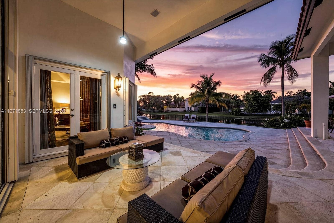
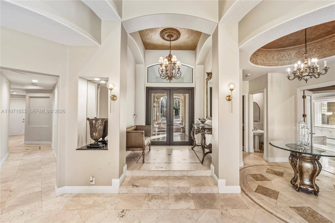
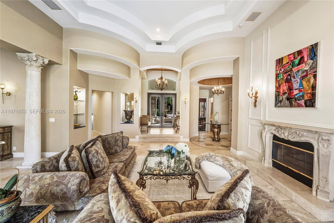
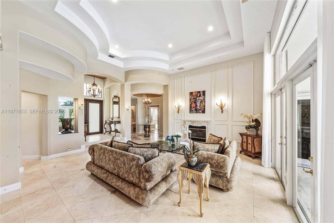
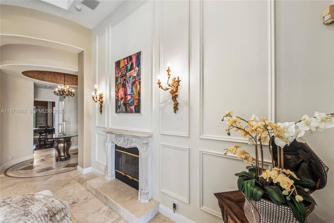
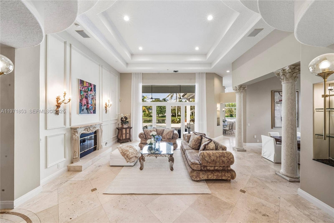
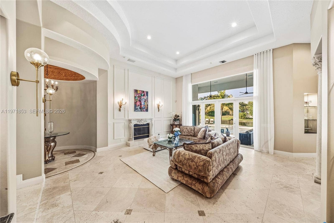
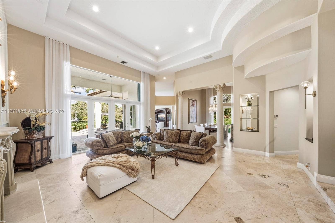
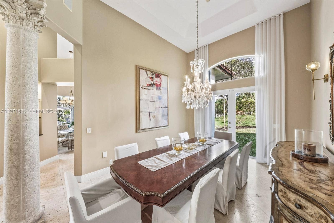
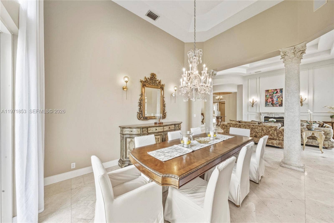
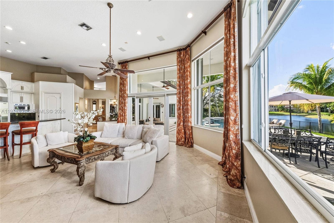
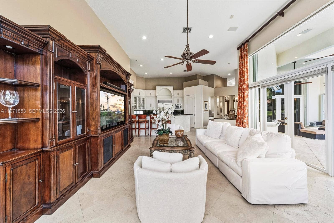
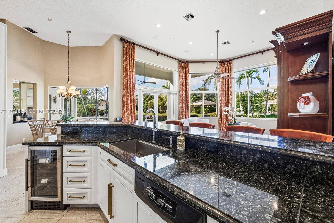
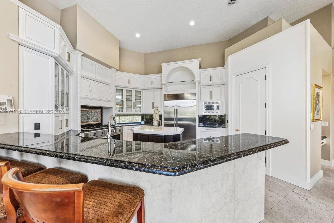
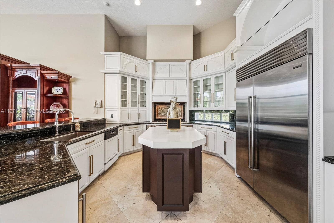
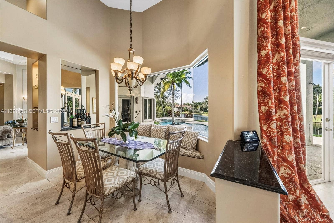
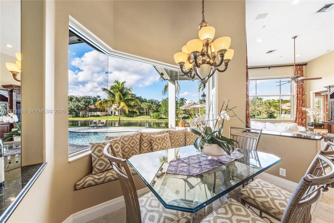
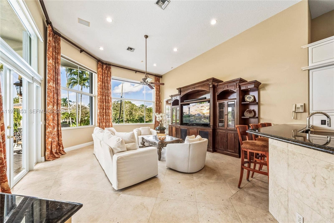
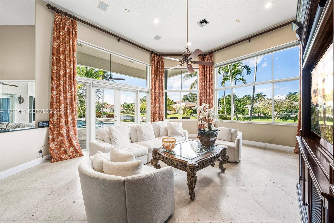
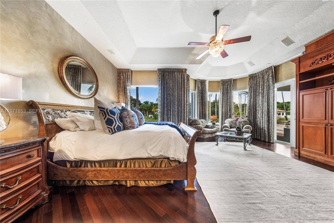
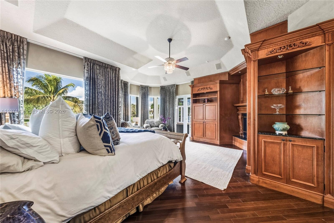
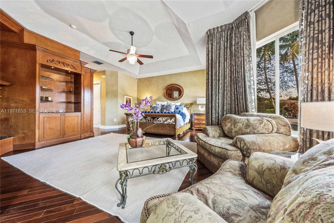
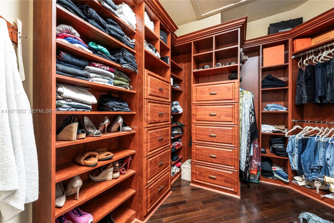
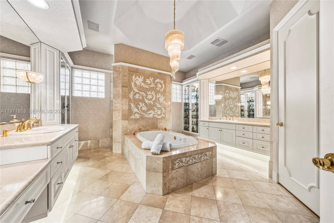
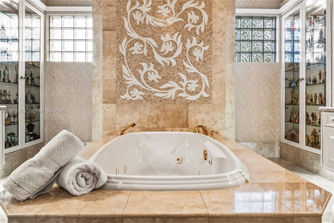
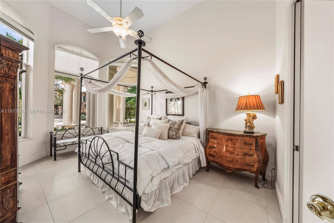
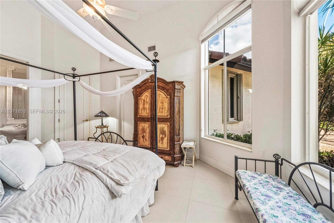
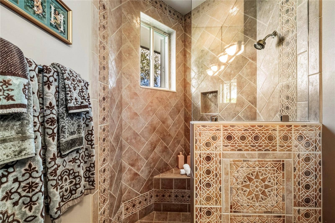
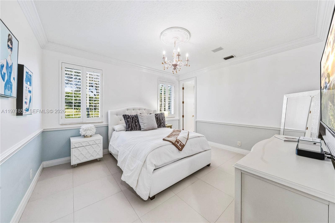
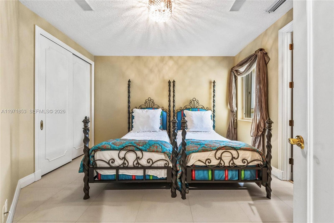
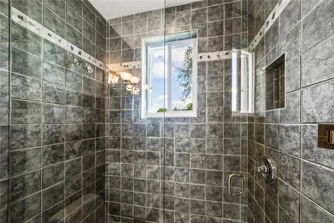
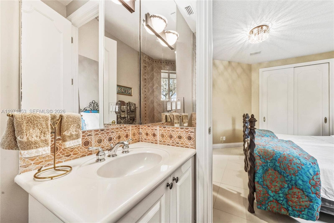
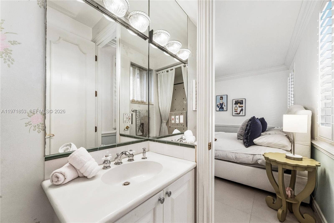
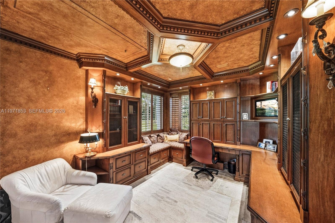
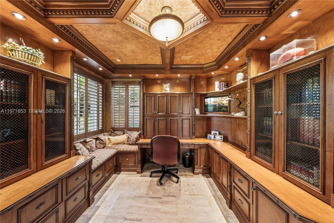
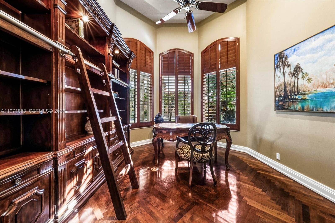
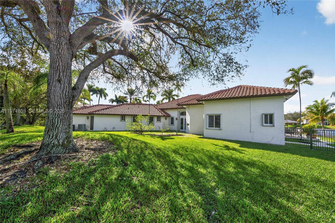
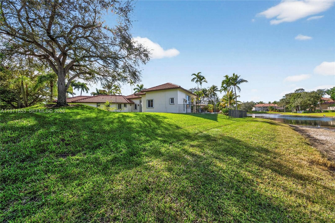
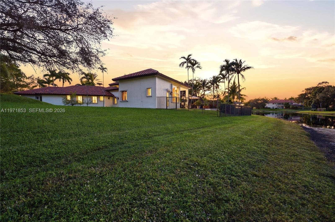
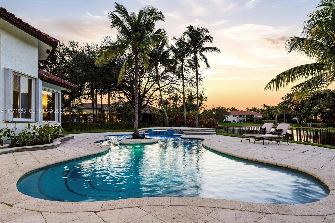
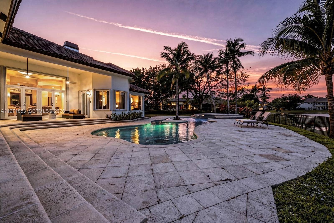
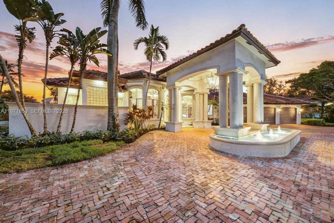
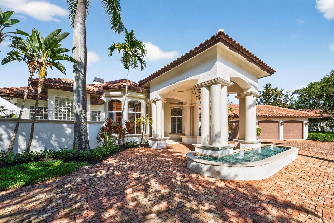
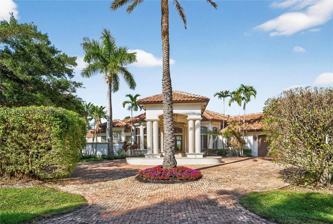
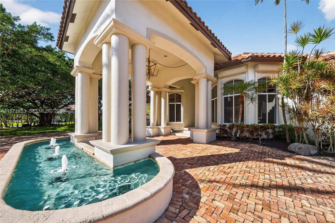
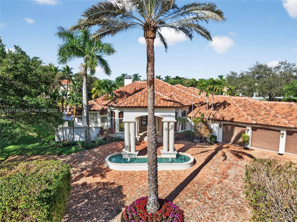
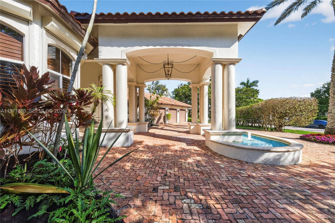
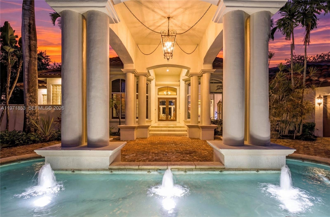
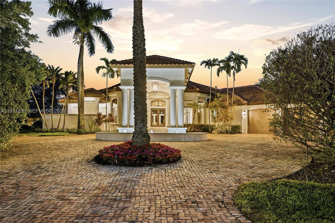
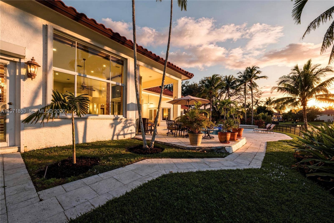
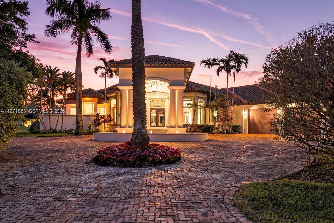
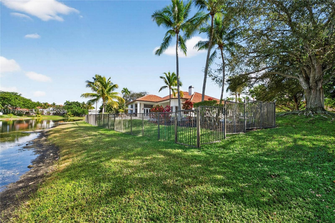
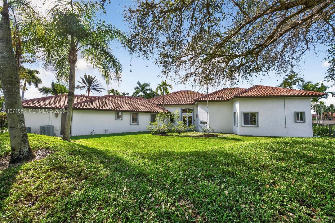
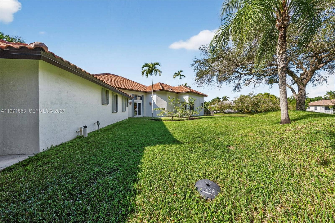
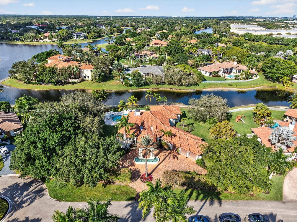
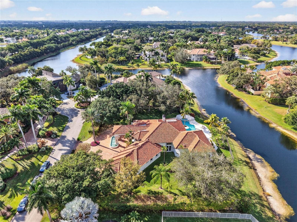
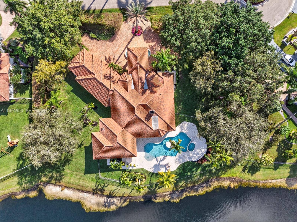
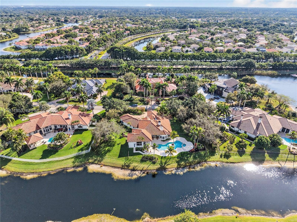
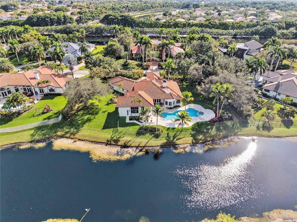
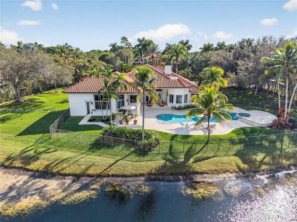
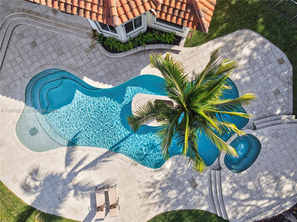
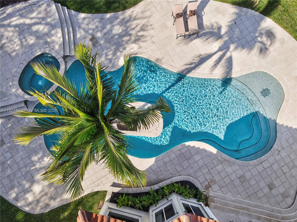
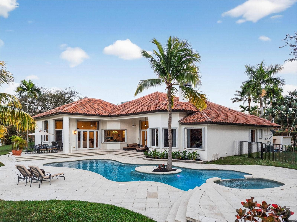
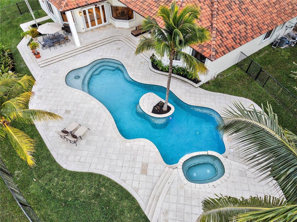
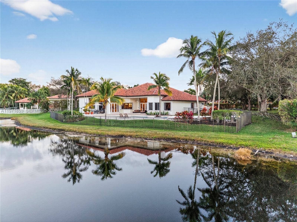
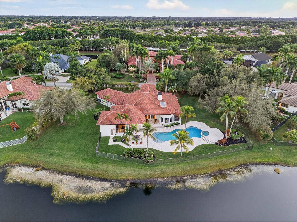
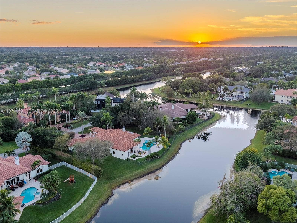
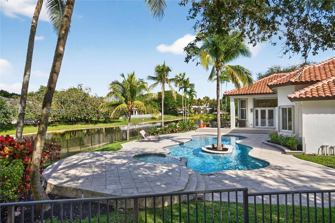
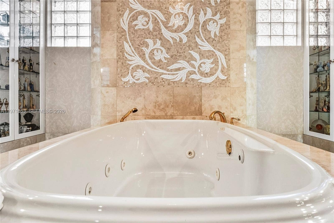
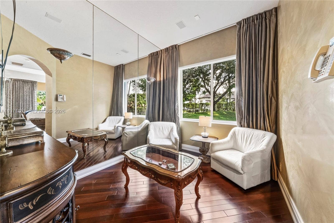
Experience refined living in Westons most prestigious guard gated community, Windmill Ranch Estates. From the moment you arrive, a grand fountain entrance sets the tone for the elegance that awaits you inside.A stately Porte Cochere provides both architectural distinction and convenient covered access, creating a dramatic first impression. Step through the large entrance doors to discover expansive living spaces designed for both luxurious entertaining and comfortable everyday living. Each of the 5 spacious bedrooms offer privacy and comfort, with beautiful appointed en suite bathrooms. There is also an additional library/ office with cherry wood floors and high ceilings.The primary suite serves as a private retreat, designed for relaxation and tranquility. The home features 2 fireplaces, adding warmth and ambience to formal and informal gathering areas alike.Soaring ceilings, abundant natural light, and refined finishes elevate every room. At the heart of the home is the gourmet kitchen which is a chefs dream appointed with high end appliances, custom cabinetry, generous counter space, and an ideal layout for hosting dinners and celebrations. outdoors your private oasis awaits. Enjoy year round Florida living with a resort style pool and spa, surrounded by lush landscaping and ample patio space for entertaining or unwinding in complete serenity. Once you experience your first sunset , you will be hooked.
| MLS#: | A11971853 |
|---|---|
| Status: | Active |
| Living Area: | 4,309 |
| Waterfront?: | Yes |
| Association: | Windmill Ranch Estates |
| Year Built: | 1998 |
| Amenities: | Gated, Management, Maintenance, PicnicArea |
| Association?: | Yes |
| Covered Spaces: | 3.0 |
| Direction Faces: | Northwest |
| Elementary School: | Everglades (Broward) |
| Frontage Type: | Waterfront |
| Garage Spaces: | 3.0 |
| High School: | Cypress Bay |
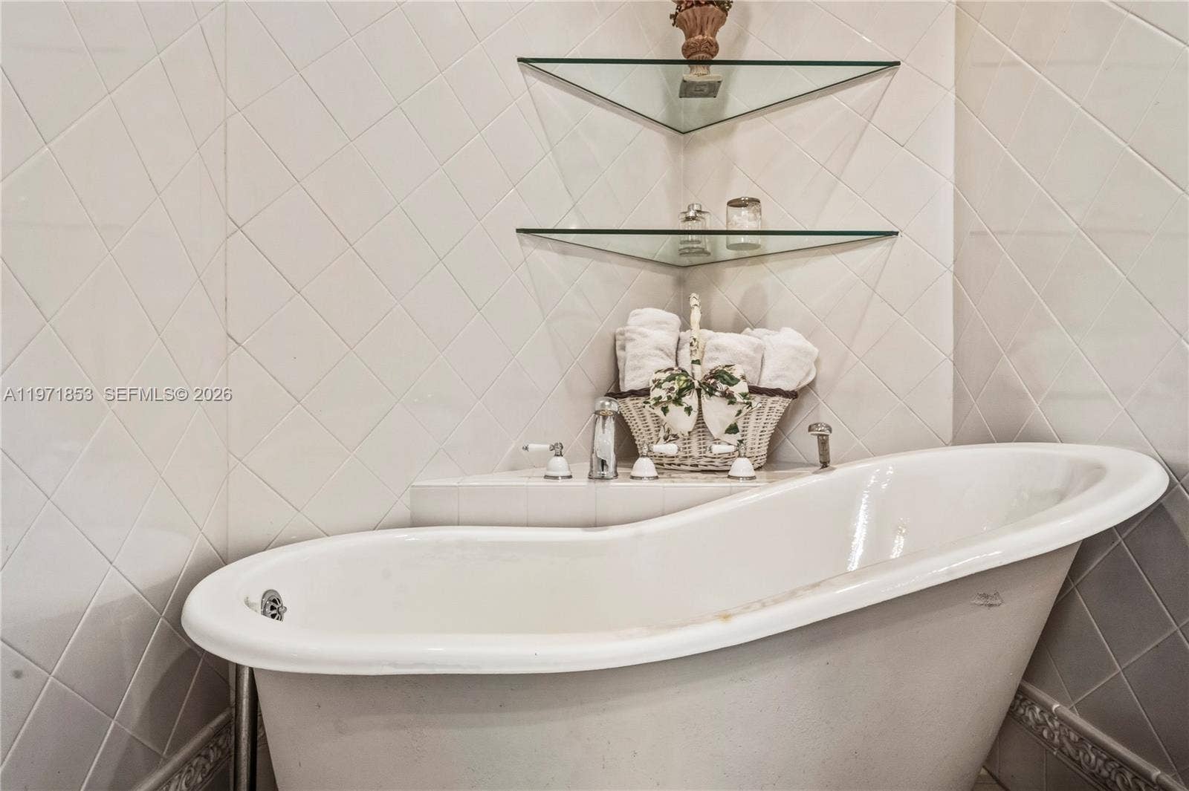
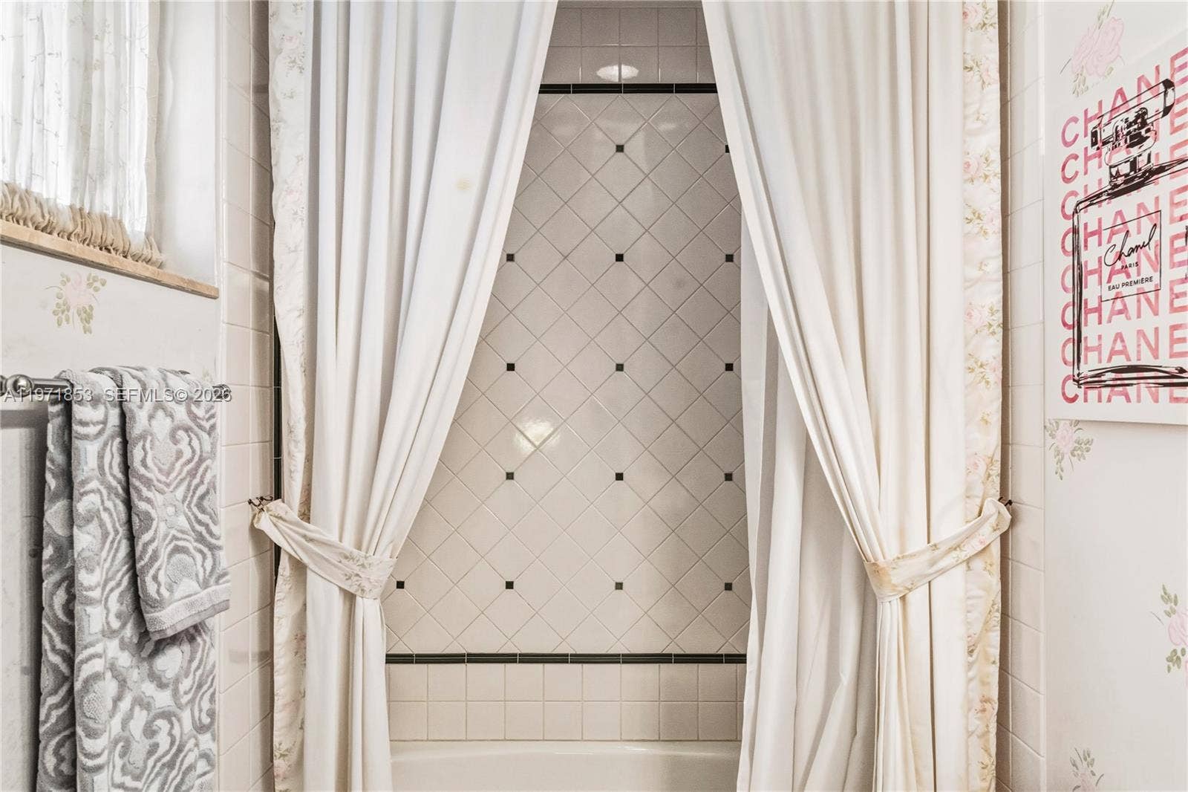
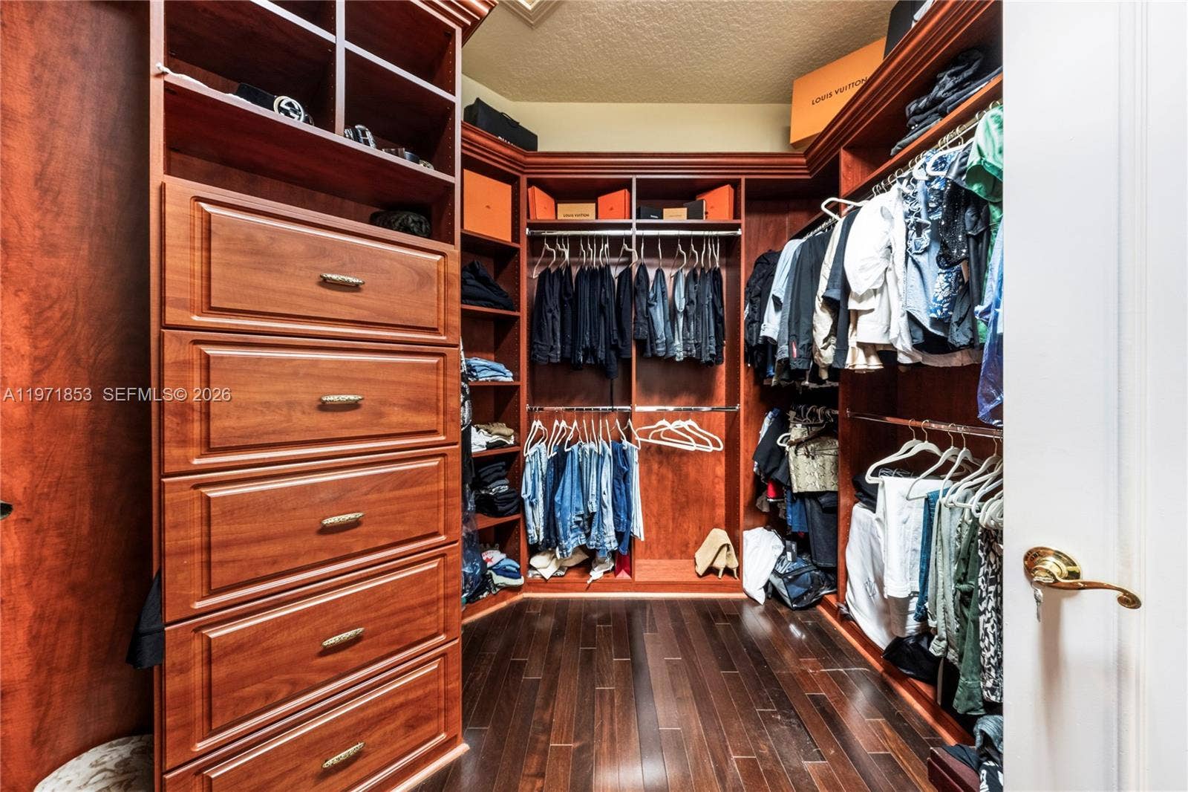
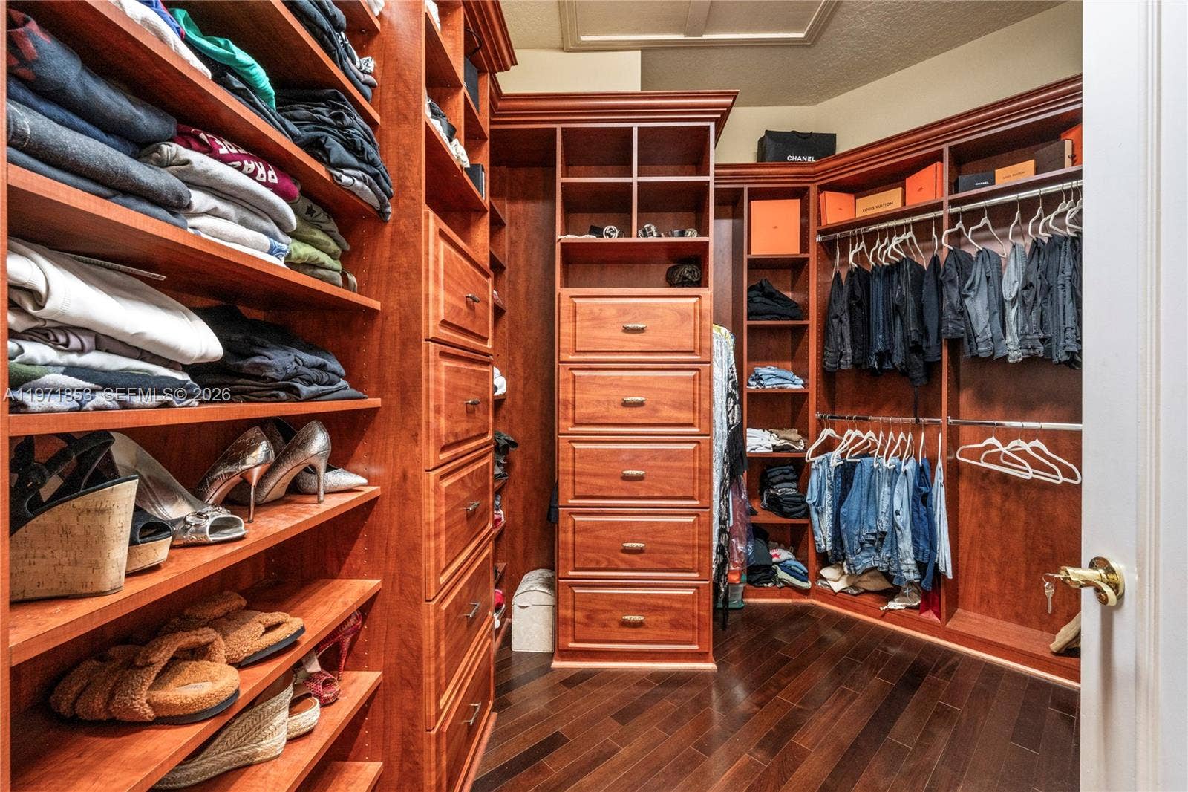
| Interior Features: | Attic, BreakfastBar, BuiltInFeatures, BreakfastArea, Bathtub, ClosetCabinetry, CentralVacuum, DiningArea, SeparateFormalDiningRoom, EntranceFoyer, EatInKitchen, HighCeilings, KitchenIsland, MainLevelPrimary, Pantry, PullDownAtticStairs, SittingAreaInPrimary, SplitBedrooms, SoakingTub, SeparateShower, WalkInClosets |
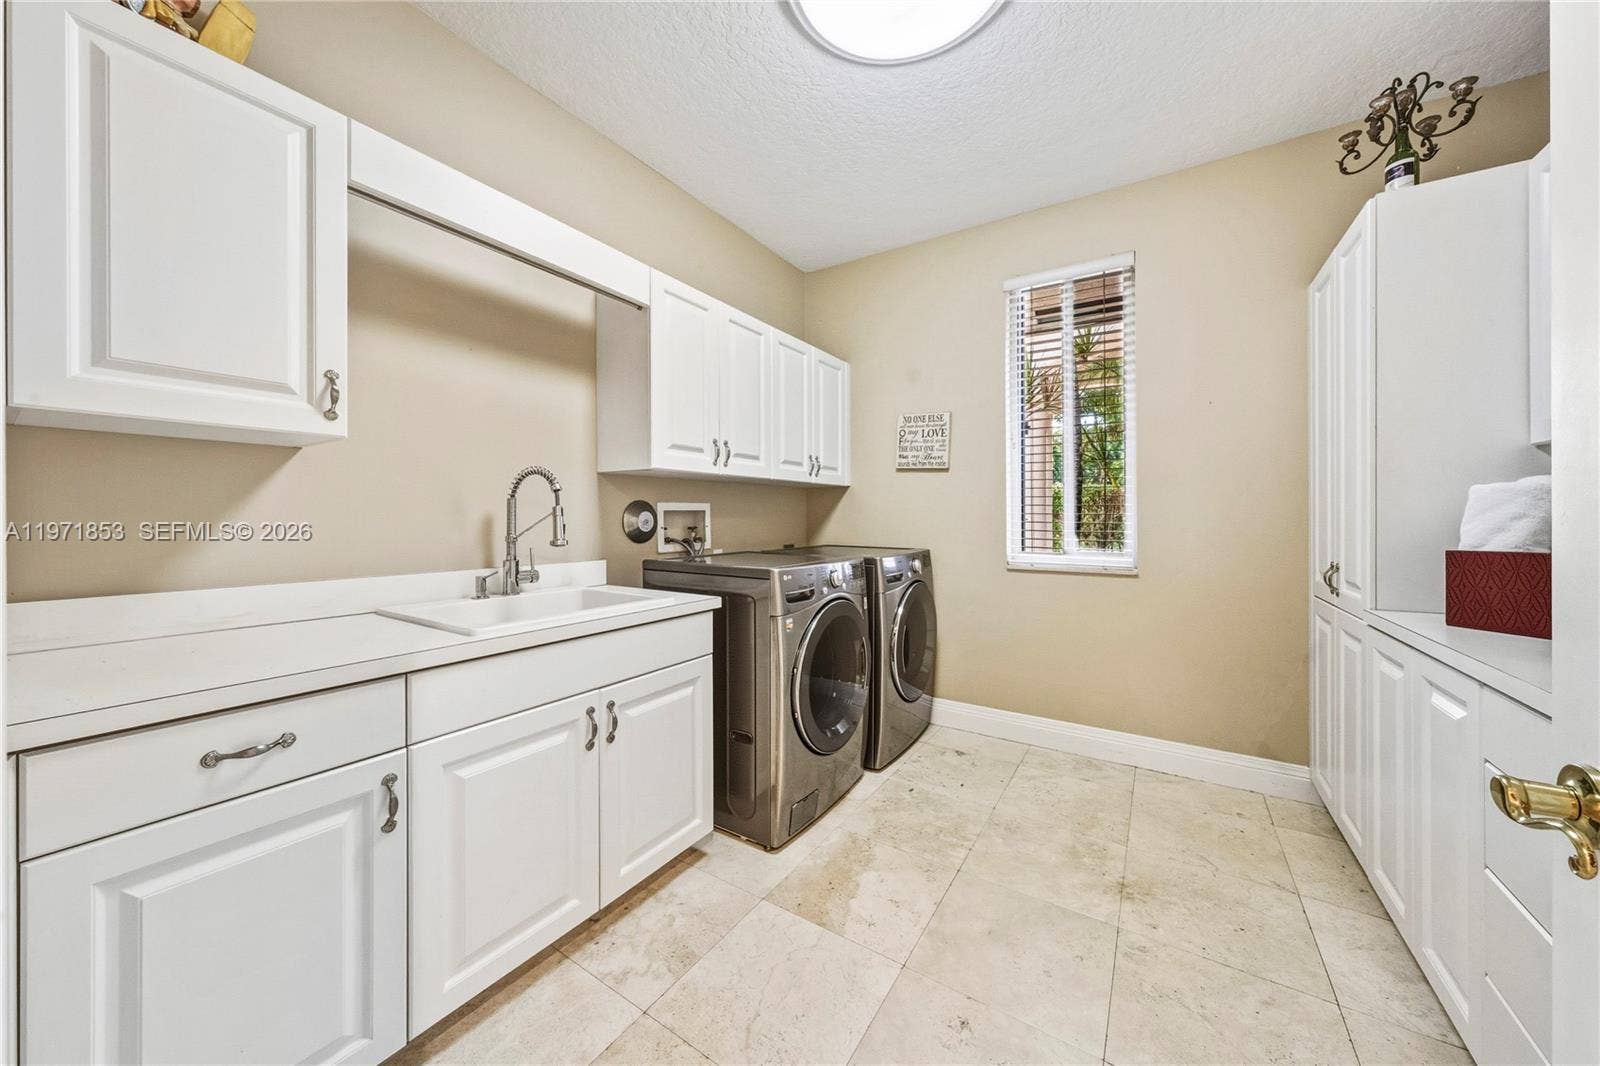
| Laundry Features: | LaundryTub |
| Levels: | One |
| Financing Type: | Cash, Conventional |
| Parking Features: | CircularDriveway, Covered, Driveway, Garage, GarageDoorOpener, Guest, PaverBlock |
| Pool Private?: | Yes |
| Security Features: | SecuritySystem, SmokeDetectors |
| Zoning: | RE |
| Price: | $3,699,999.00 |
|---|---|
| Property Type: | SingleFamilyResidence |
| Total Area: | 6017.0 |
| Waterfront Type: | LakeFront, Other |
| Association Fee: | $980 |
| Association Fee Paid: | Quarterly |
| Exterior Features: | Lighting, OutdoorLivingArea |
| Flooring: | Marble, Wood |
| Frontage Length: | 50.00 |
| Garage?: | Yes |
| Lot Size Area: | 45433.0 |
| Middle School: | Falcon Cove |
| Pets Allowed: | PetRestrictions, Yes |
| Pool Features: | FreeForm, InGround, Other |
| 55+ Community: | Yes |
| Stories: | 1 |
| View: | Lake, Water |
| Pets Allowed?: | Yes |
Listing Courtesy of: One Sotheby's International Realty
Listing Agent: Brooke Porte
954-817-3922

All listings featuring the BMLS logo are provided by BeachesMLS Inc. This information is not verified for authenticity or accuracy and is not guaranteed. © 2026 BeachesMLS, Inc. All rights reserved.
BeachesMLS data last updated on October 08, 2026 08:12 PM - ET
Property Last Updated: October 08, 2026 08:12 PM - ET
