












3596 S Ocean Boulevard, #102
Highland Beach, FL 33487
$900,000
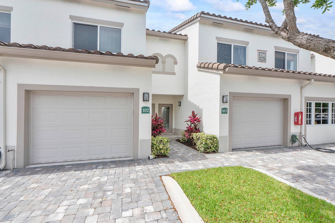
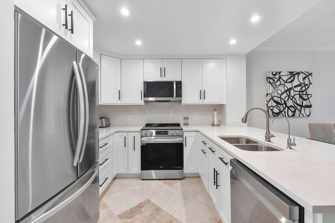
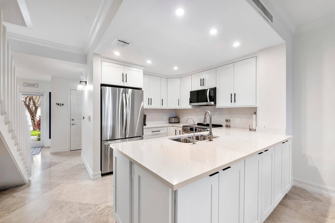
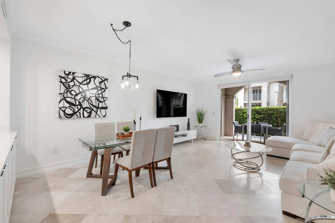
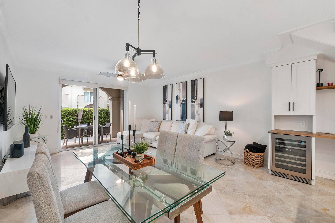
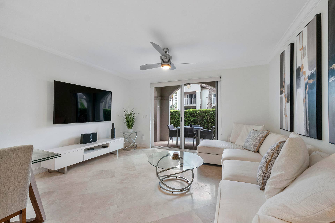
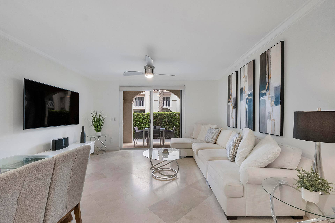
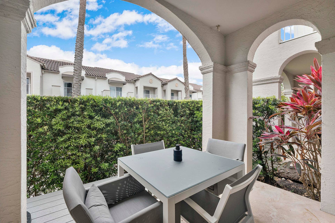
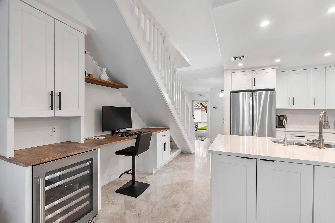
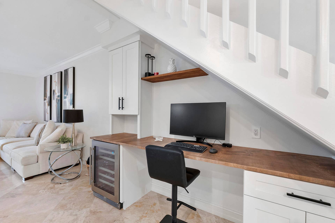
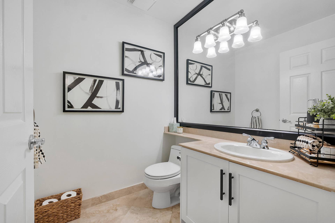
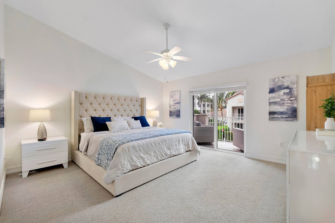
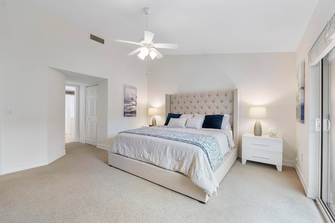
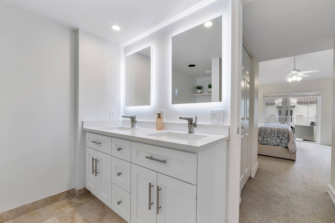
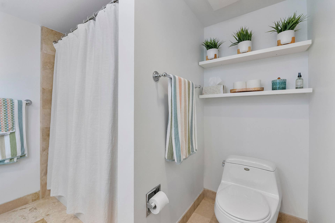
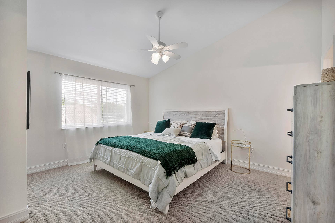
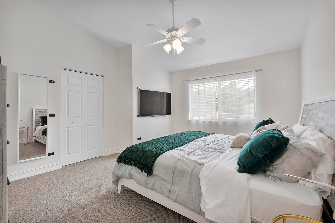
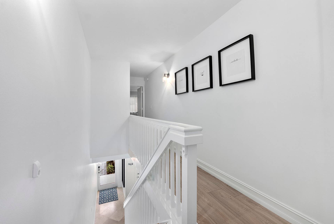
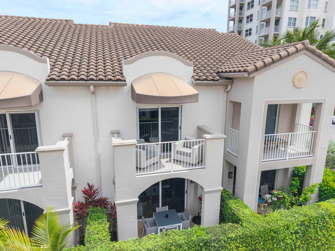
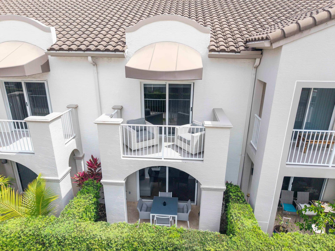
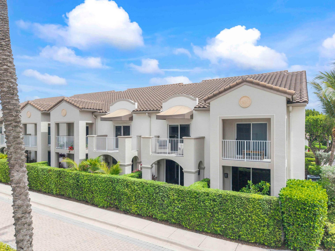
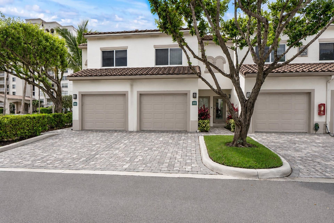
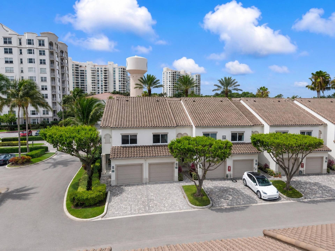
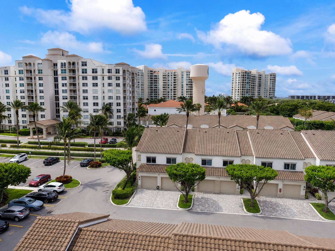
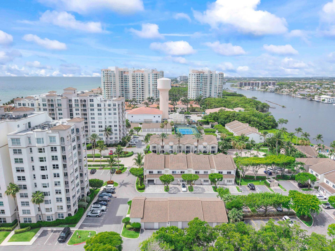
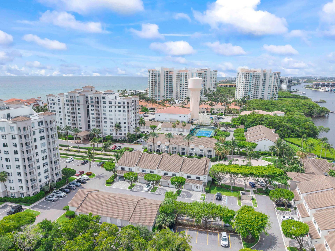
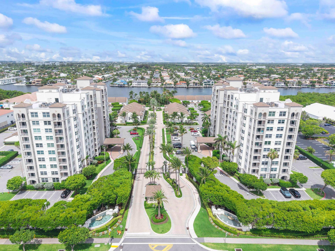
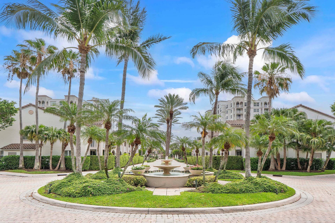
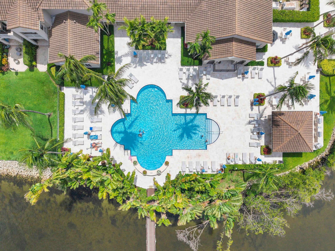
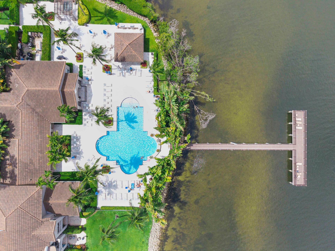
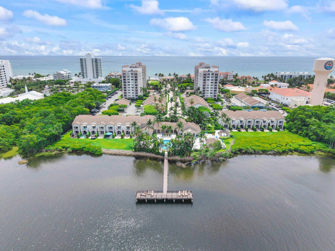
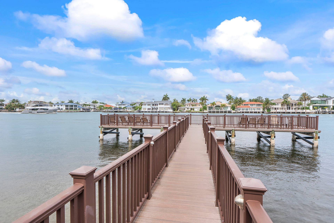
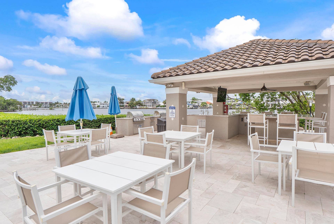
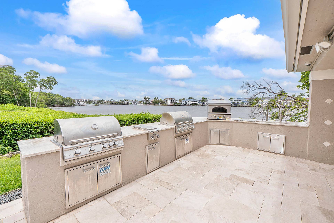
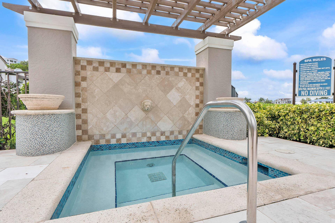
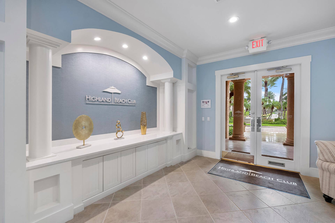
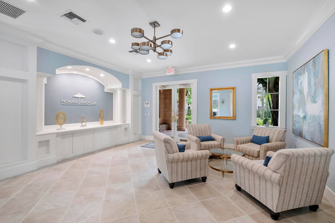
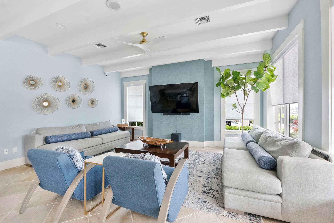
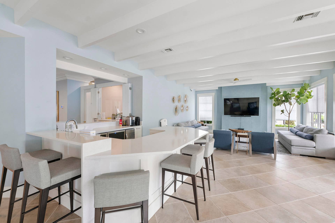
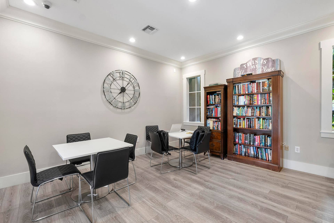
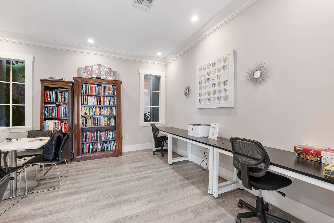
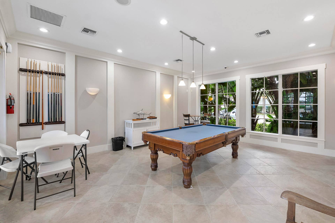
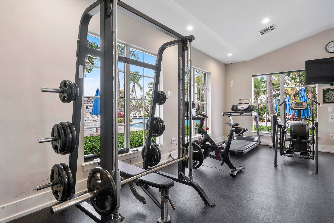
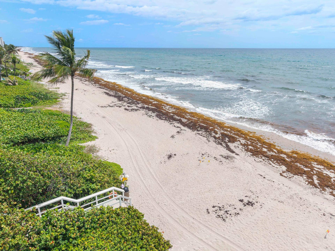
Welcome to coastal elegance in the exclusive Highland Beach Club. This stunning, rarely available, fully renovated 2-bedroom, 2.5-bath 2-story townhouse offers the perfect blend of sophistication, comfort, and effortless beachside living. Thoughtfully designed with impeccable attention to detail, the home showcases a bright, airy interior with refined finishes, impact windows, and a seamless flow throughout. The beautifully updated kitchen features high-end appliances, sleek cabinetry, modern finishes and plenty of storage. The living area opens to a covered private patio, creating a wonderful indoor-outdoor space to enjoy South Florida living. A custom built-in desk/workspace adds both style and functionality, perfectly integrated into the home. Upstairs, the primary suite offers a serene retreat with its own private balcony, ideal for enjoying morning coffee or coastal breezes. Both bedrooms feature well-appointed, updated en-suite bathrooms. Additional highlights include a spotless private garage, meticulously maintained and offering convenience along with extra storage. Residents of Highland Beach Club enjoy an exceptional resort-style lifestyle with an array of premier amenities, including a newly renovated clubhouse, state-of-the-art fitness center, heated pool, spa, sauna, BBQ area, and a private dock overlooking the Intracoastal. Just steps away, exclusive beach access completes this true coastal experience. This is more than a home—it's a lifestyle defined by luxury, tranquility, and effortless South Florida living.
| MLS#: | B26037798 |
|---|---|
| Status: | Active |
| Living Area: | 1,275 |
| Association: | Highland Beach Club Condo |
| Year Built: | 1997 |
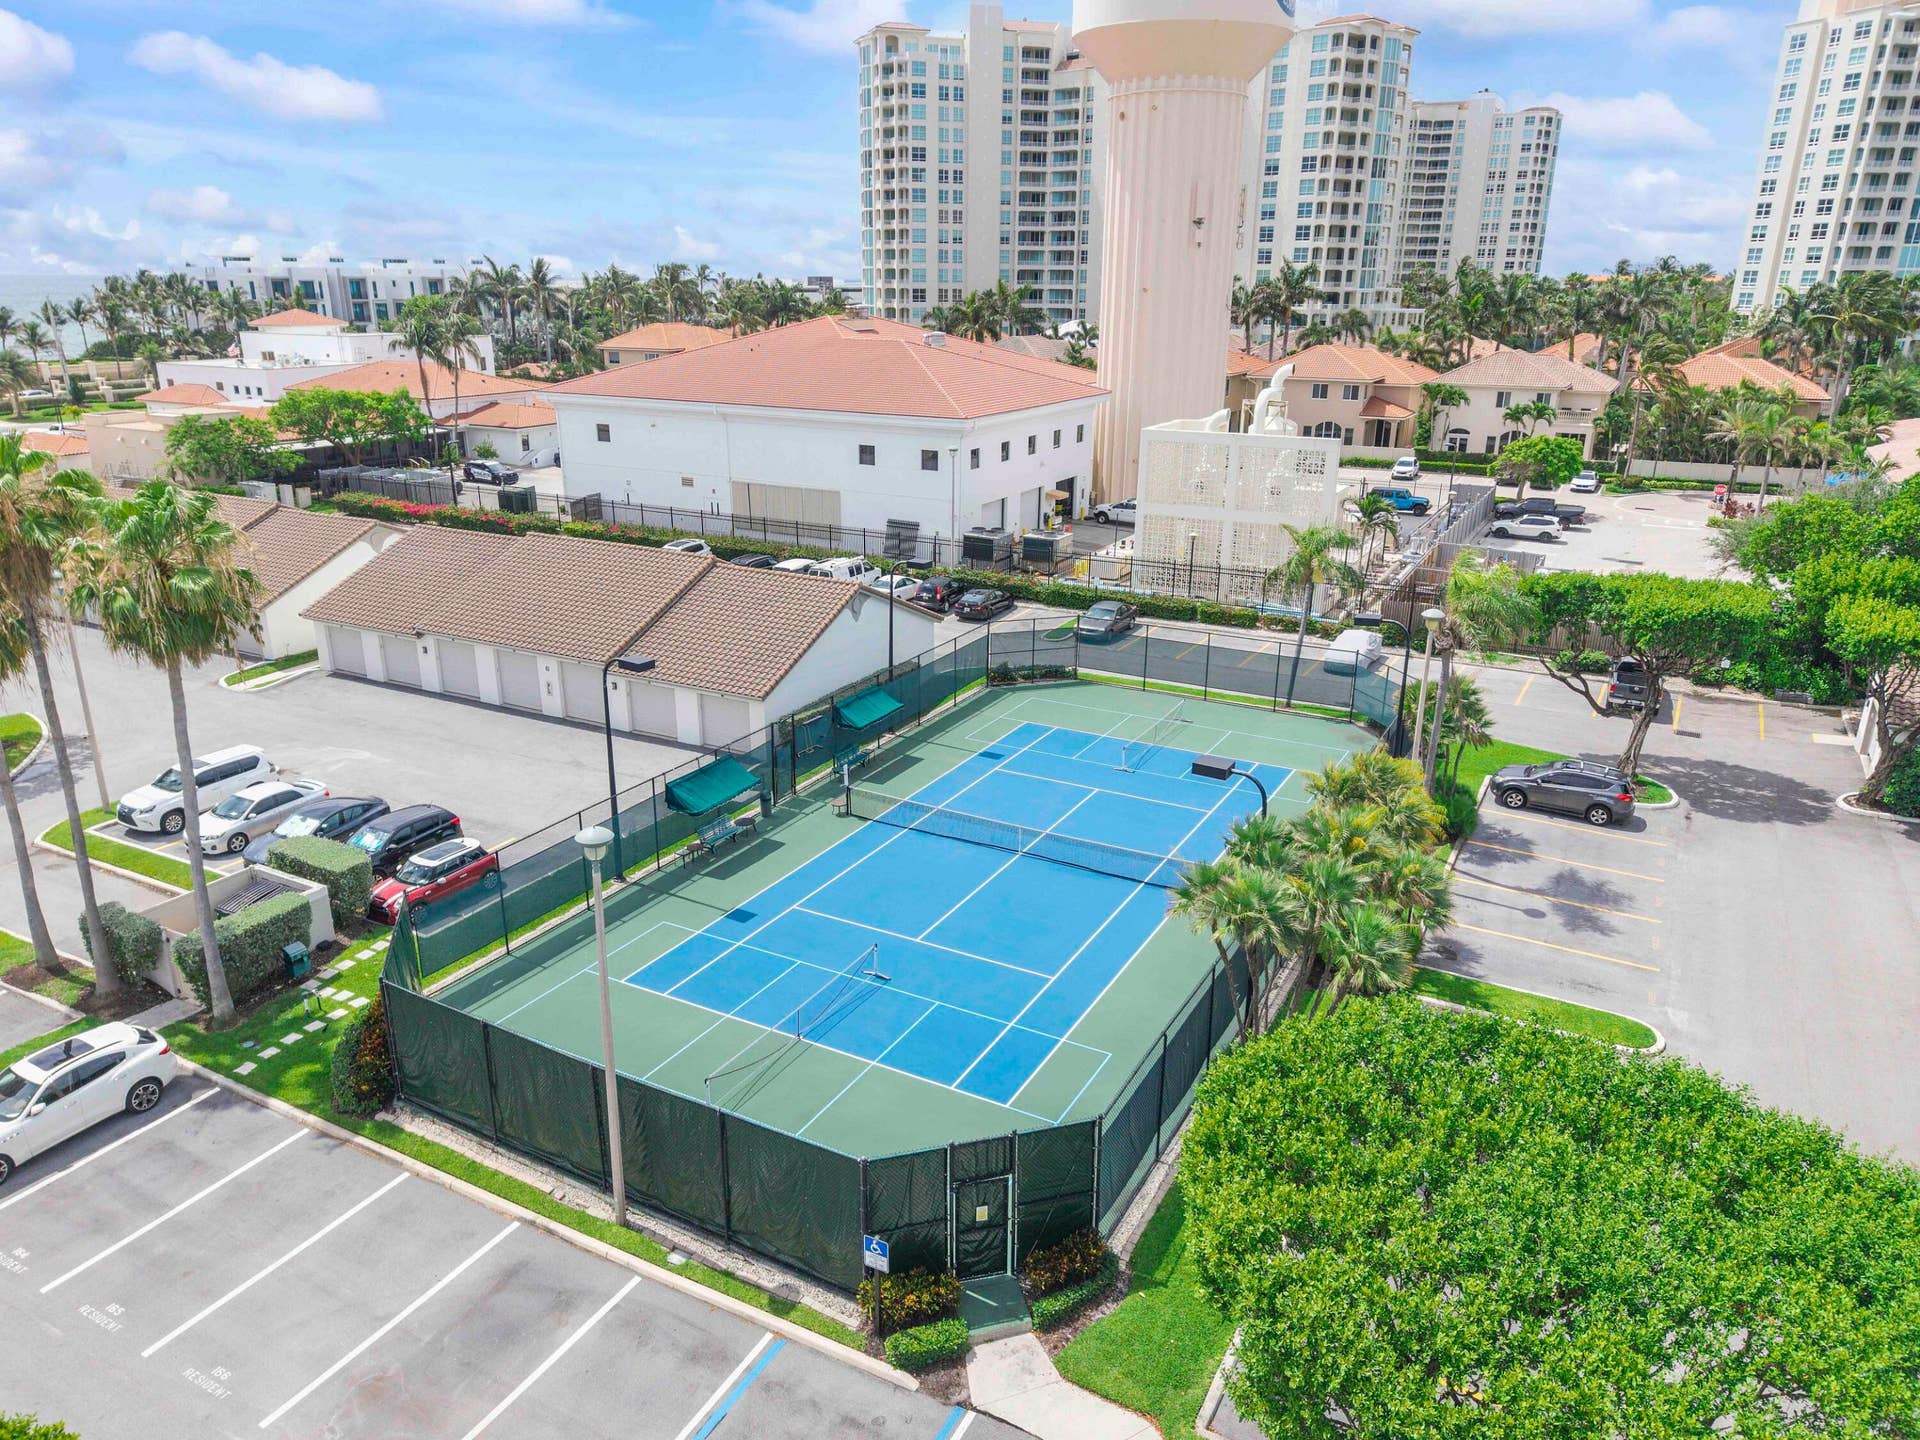
| Amenities: | BeachRights, BeachAccess, BilliardRoom, BusinessCenter, Clubhouse, FitnessCenter, Gated, Library, Management, Maintenance, Pier, Pickleball, Pool, Parking, RecreationFacilities, Sauna, SpaHotTub, Security, TennisCourts |
| Association?: | Yes |
| Covered Spaces: | 1.0 |
| Direction Faces: | North |
| Elementary School: | J. C. Mitchell |
| Garage Spaces: | 1.0 |
| High School: | Boca Raton |
| Interior Features: | BuiltInFeatures, ClosetCabinetry, DualSinks, EntranceFoyer, LivingDiningRoom, SplitBedrooms, TubShower, UpperLevelPrimary, WalkInClosets |
| Laundry Features: | LaundryCloset, UpperLevel |
| Levels: | Two |
| Financing Type: | Cash, Conventional |
| Parking Features: | Attached, Driveway, Garage, GarageDoorOpener, Guest |
| Security Features: | GatedWithGuard, GatedCommunity |
| Zoning: | RMM |
| Pets Comments: | Total Weight Limit Of Pets:35 |
| Price: | $900,000.00 |
|---|---|
| Property Type: | Townhouse |
| Total Area: | 1275.0 |
| Association Fee: | $1,867 |
| Association Fee Paid: | Monthly |
| Association Fee Includes: | CommonAreas, CableTv, Insurance, MaintenanceGrounds, PestControl, Pools, RecreationFacilities, ReserveFund, Roof, Sewer, Security, Trash, Water, Internet |
| Exterior Features: | Awnings, Balcony, OutdoorLivingArea |
| Flooring: | Carpet, Tile, Wood |
| Furnished: | Negotiable |
| Garage?: | Yes |
| Middle School: | Boca Raton Community |
| Pets Allowed: | NumberLimit, SizeLimit, Yes |
| Pool Features: | Heated |
| Stories: | 2 |
| Utilities: | CableConnected, ElectricityConnected, SewerConnected, WaterConnected |
| Window Features: | Blinds, Drapes, Sliding, StormWindows |
| Pets Allowed?: | Yes |
Listing Courtesy of: Coldwell Banker Realty
Listing Agent: Rona Namer
954-614-9849

All listings featuring the BMLS logo are provided by BeachesMLS Inc. This information is not verified for authenticity or accuracy and is not guaranteed. © 2026 BeachesMLS, Inc. All rights reserved.
BeachesMLS data last updated on October 08, 2026 10:40 PM - ET
Property Last Updated: October 08, 2026 10:40 PM - ET
