


36 EASTGATE Drive, #D
Boynton Beach, FL 33436
$199,900
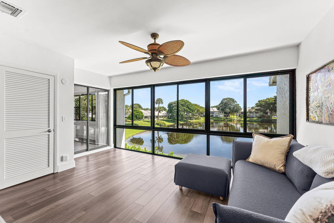
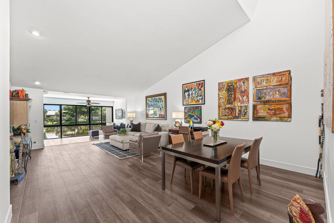
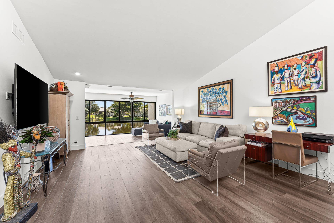
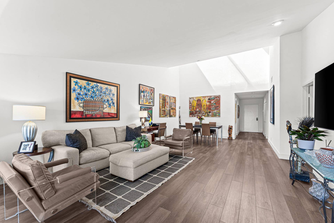
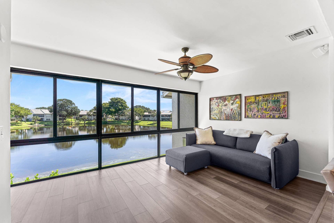
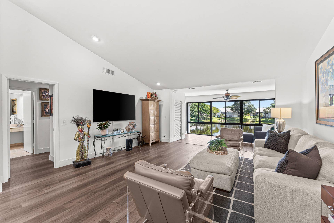
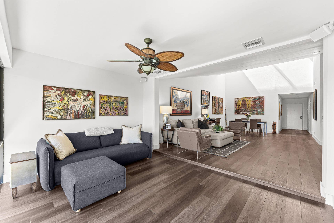
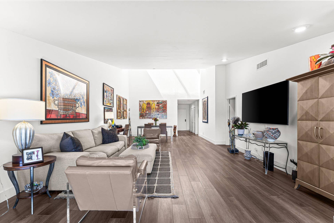
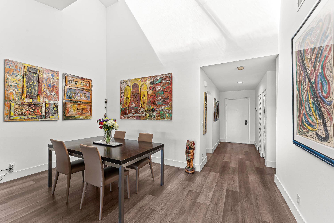
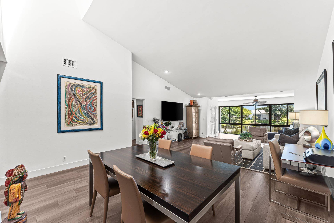
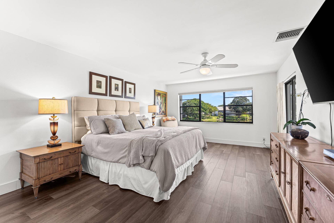
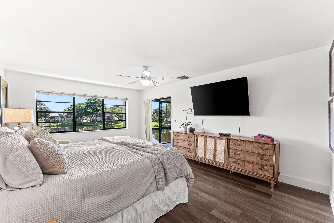
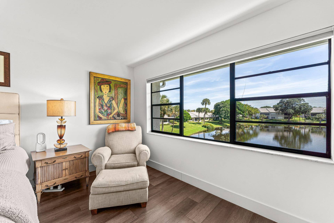
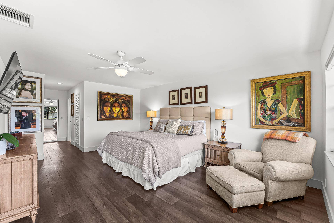
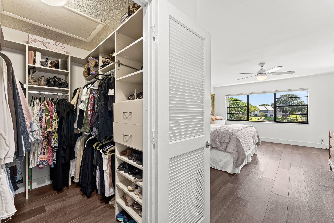
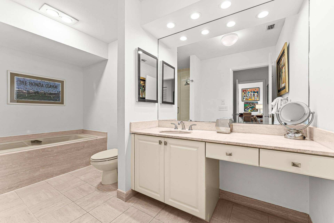
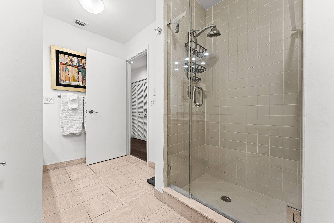
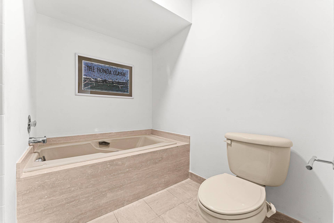
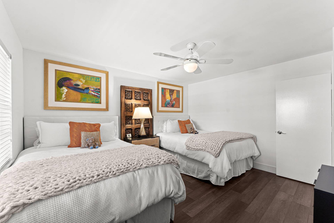
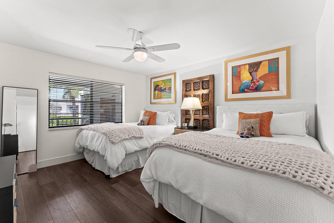
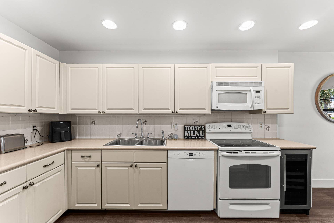
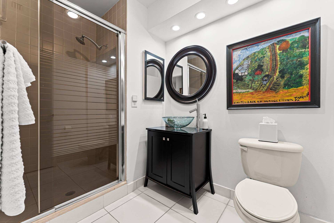
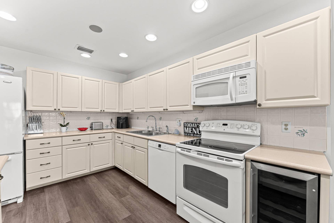
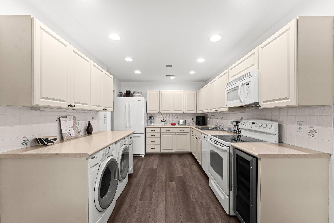
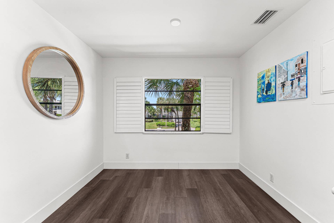
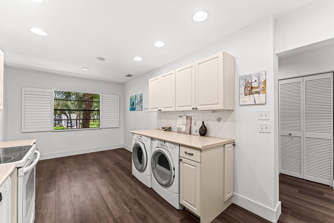
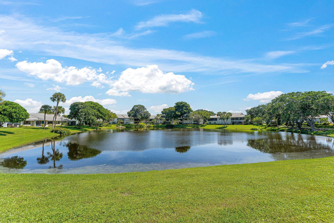
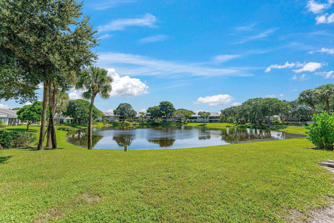
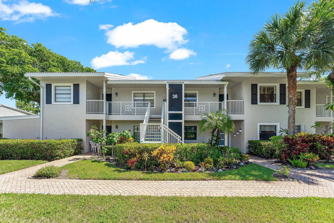
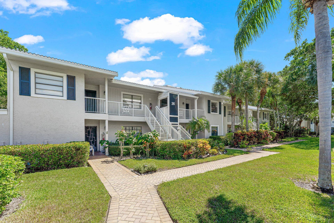
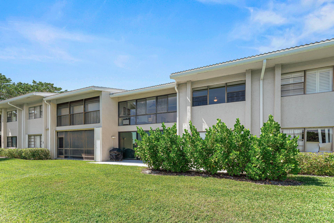
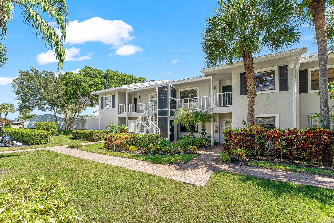
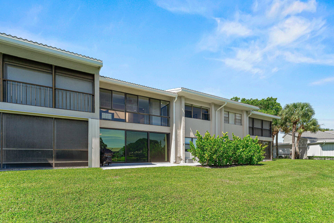
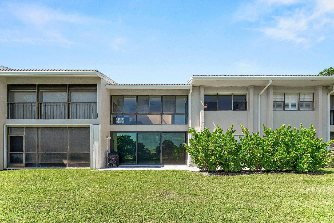
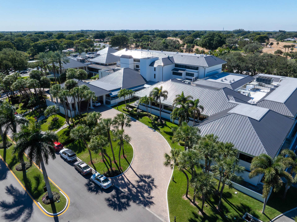
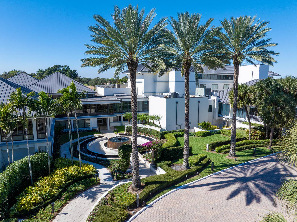
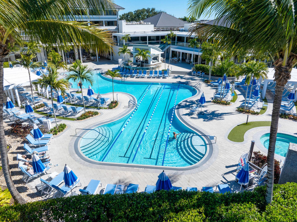
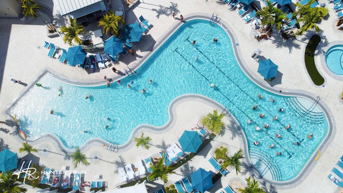
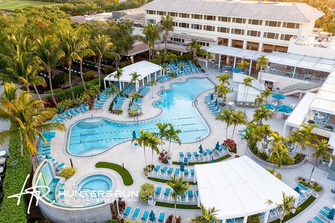
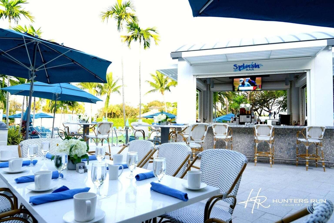
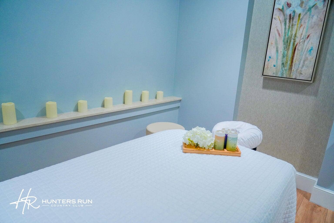
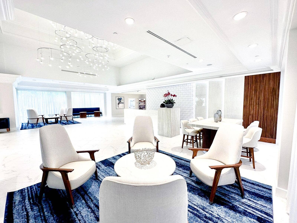
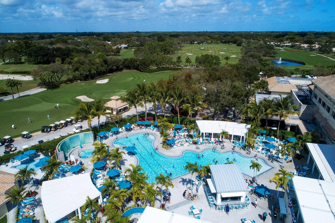
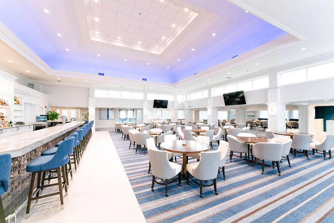
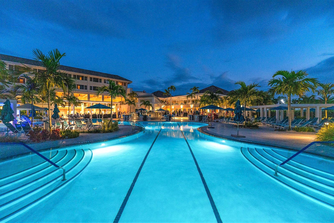
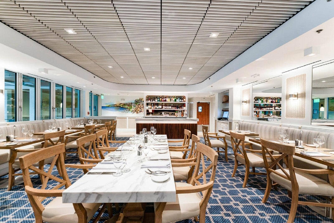
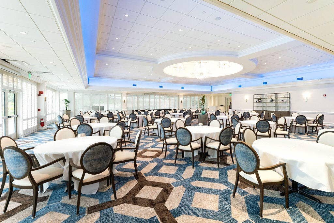
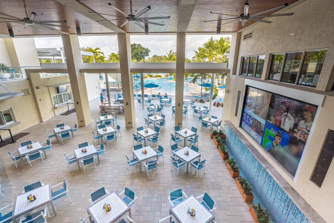
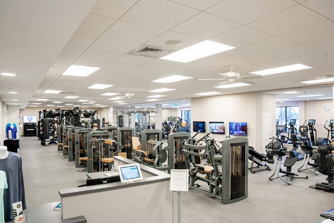
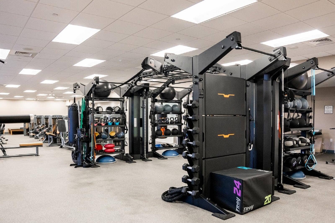
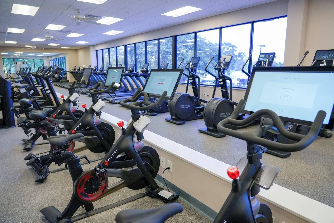
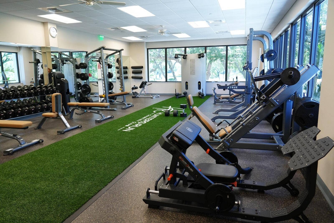
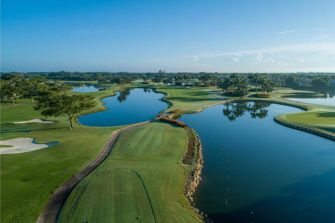
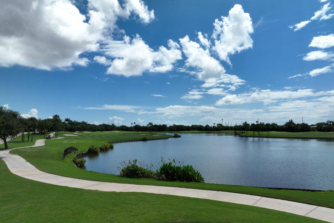
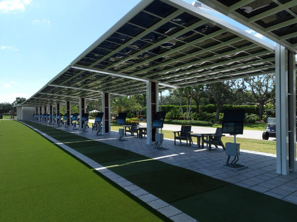
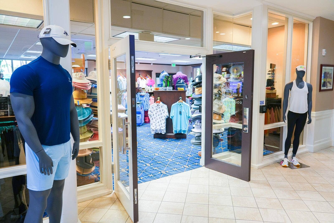
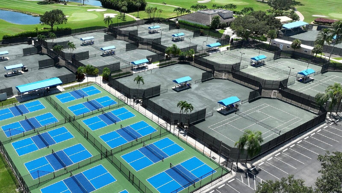
Top-floor 2BR/2BA residence with elevator lift in Eastgate at Hunters Run, set beneath soaring vaulted ceilings with tranquil lake views. The open living and dining area extends into an expanded living room framed by floor-to-ceiling windows overlooking the water and lush landscaping. Gorgeous LVP flooring and recessed lighting installed throughout. The eat-in kitchen offers generous cabinet space, a built-in wine cooler and full-size washer/dryer. The primary suite features a custom walk-in closet and bath with frameless glass shower and separate soaking tub. The secondary bedroom is ideal for guests, with an adjacent bath complete with vessel-sink vanity and walk-in shower. Furniture is negotiable. Make this your home at Hunters Run today! Experience the modern standard of refined country club living at Hunters Run. With over $60M of capital improvements, members enjoy an exceptional array of world class amenities including three championship golf courses, top-rated practice facilities, premier tennis & pickleball, with upcoming state of the art racquet sports center, resort-style clubhouse and pool, salon & spa, full service fitness center, and six dining venues. The best of private club living can be yours today! Membership is mandatory.
| MLS#: | B26087537 |
|---|---|
| Status: | Active |
| Living Area: | 1,421 |
| Waterfront?: | Yes |
| Association: | Eastgate At Hunters Run Condo |
| Year Built: | 1984 |
| Amenities: | BikeStorage, Clubhouse, CommunityKitchen, Elevators, FitnessCenter, GolfCourse, Gated, Library, Management, Maintenance, Pickleball, Pool, Parking, PuttingGreens, Restaurant, Sauna, SpaHotTub, Security, Sidewalks, TennisCourts |
| Association Name: | Eastgate I at Hunters Run Condominiums |
| Association Phone: | 561-734-5000 |
| Association?: | Yes |
| Covered Spaces: | 0.0 |
| Direction Faces: | Northwest |
| Elementary School: | Crosspointe |
| High School: | Atlantic |
| Interior Features: | Bathtub, ClosetCabinetry, EntranceFoyer, EatInKitchen, Elevator, GardenTubRomanTub, LivingDiningRoom, SoakingTub, SeparateShower, VaultedCeilings, WalkInClosets, Bar |
| Laundry Features: | Inside, InKitchen, WasherDryerInstallAllowed |
| Levels: | One |
| Financing Type: | Cash |
| Parking Features: | Open |
| Security Features: | GatedWithGuard, GatedCommunity, SecurityGuard |
| Zoning: | PUD(ci |
| Pets Comments: | Total Weight Limit Of Pets:25 |
| Price: | $199,900.00 |
|---|---|
| Property Type: | Condominium |
| Total Area: | 1691.0 |
| Waterfront Type: | LakeFront |
| Association Fee: | $2,764 |
| Architectural Style: | Fourplex |
| Association Fee Paid: | Quarterly |
| Association Fee Includes: | CommonAreas, CableTv, Insurance, LegalAccounting, MaintenanceGrounds, MaintenanceStructure, PestControl, Pools, ReserveFund, Roof, Security, Trash, Internet |
| Exterior Features: | None |
| Flooring: | Tile, Vinyl |
| Furnished: | Negotiable |
| Lot Size Area: | 0.0 |
| Middle School: | Carver Community |
| Pets Allowed: | BreedRestrictions, NumberLimit, SizeLimit, Yes |
| Pool Features: | Association, Heated |
| Stories: | 1 |
| Utilities: | CableAvailable, SewerAvailable, WaterAvailable |
| View: | Garden, Lake, Water |
| Window Features: | Metal, SingleHung, Skylights, Sliding |
| Pets Allowed?: | Yes |
Listing Courtesy of: Compass Florida LLC
Listing Agent: Jonathan Goldman
954-214-2393

All listings featuring the BMLS logo are provided by BeachesMLS Inc. This information is not verified for authenticity or accuracy and is not guaranteed. © 2026 BeachesMLS, Inc. All rights reserved.
BeachesMLS data last updated on October 13, 2026 04:00 AM - ET
Property Last Updated: October 13, 2026 04:00 AM - ET
