372 Franklin Road
West Palm Beach, FL 33405
$5,950,000
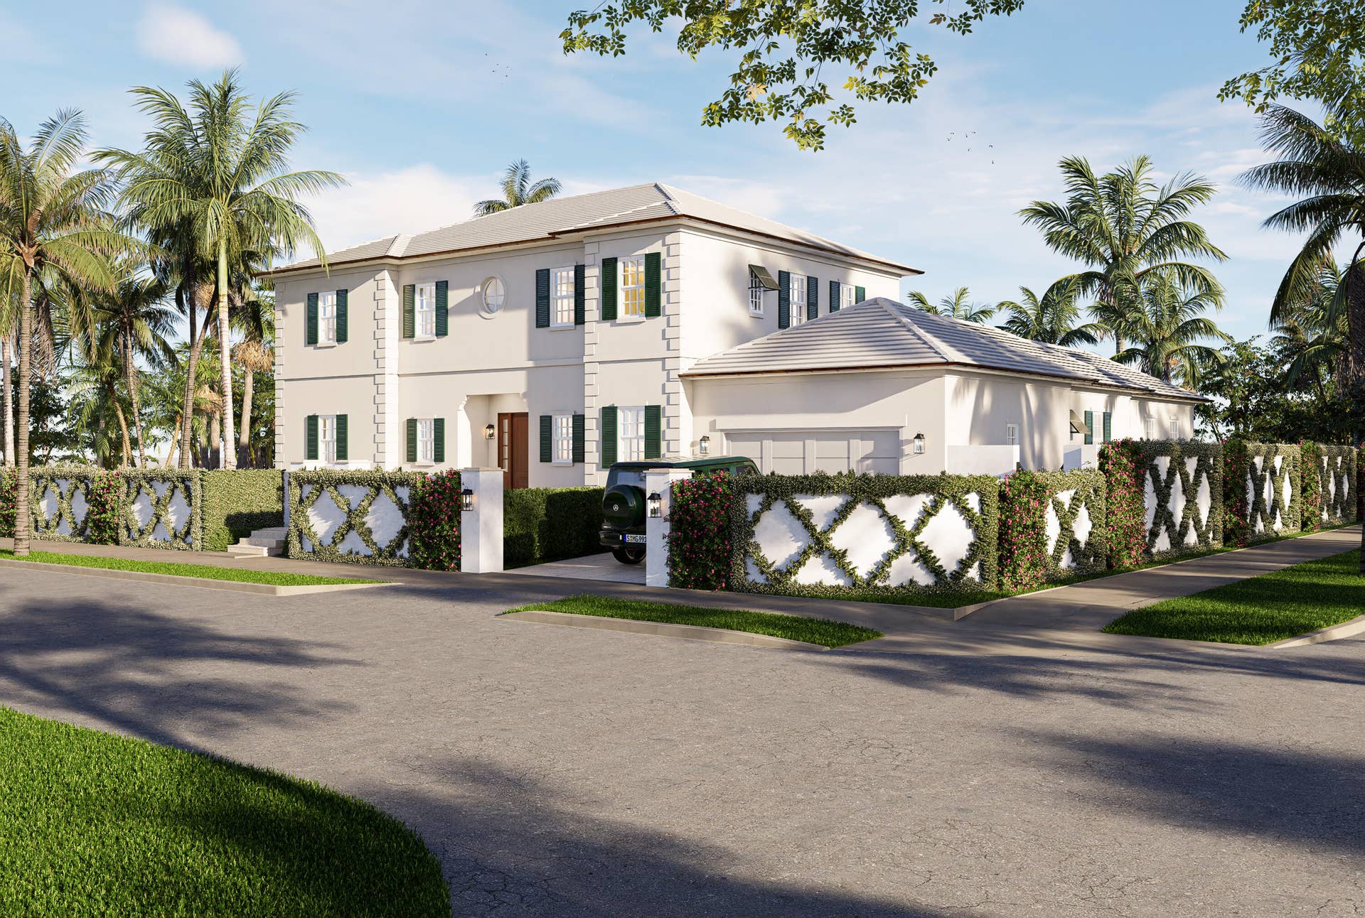
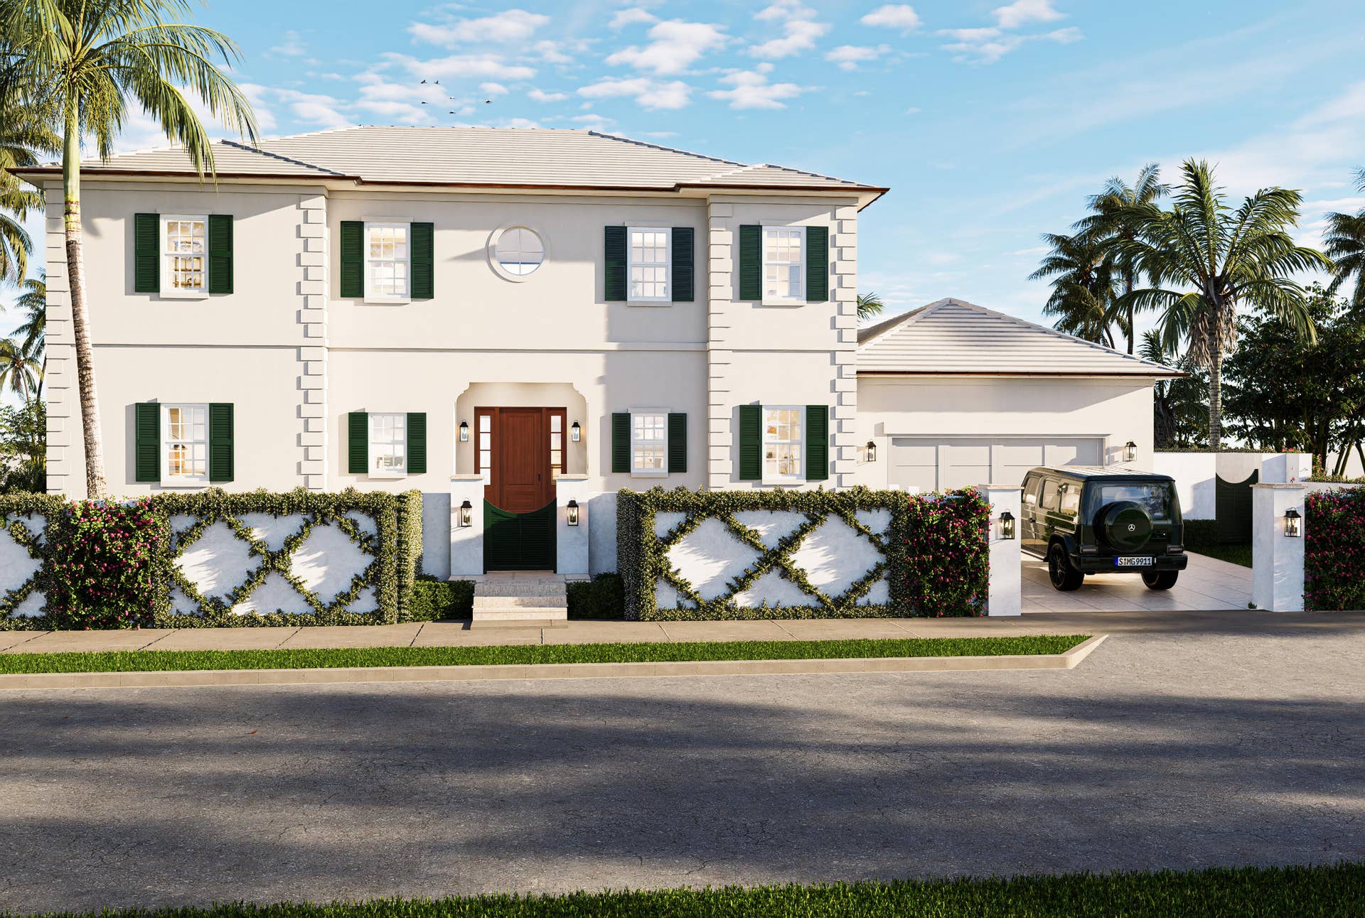
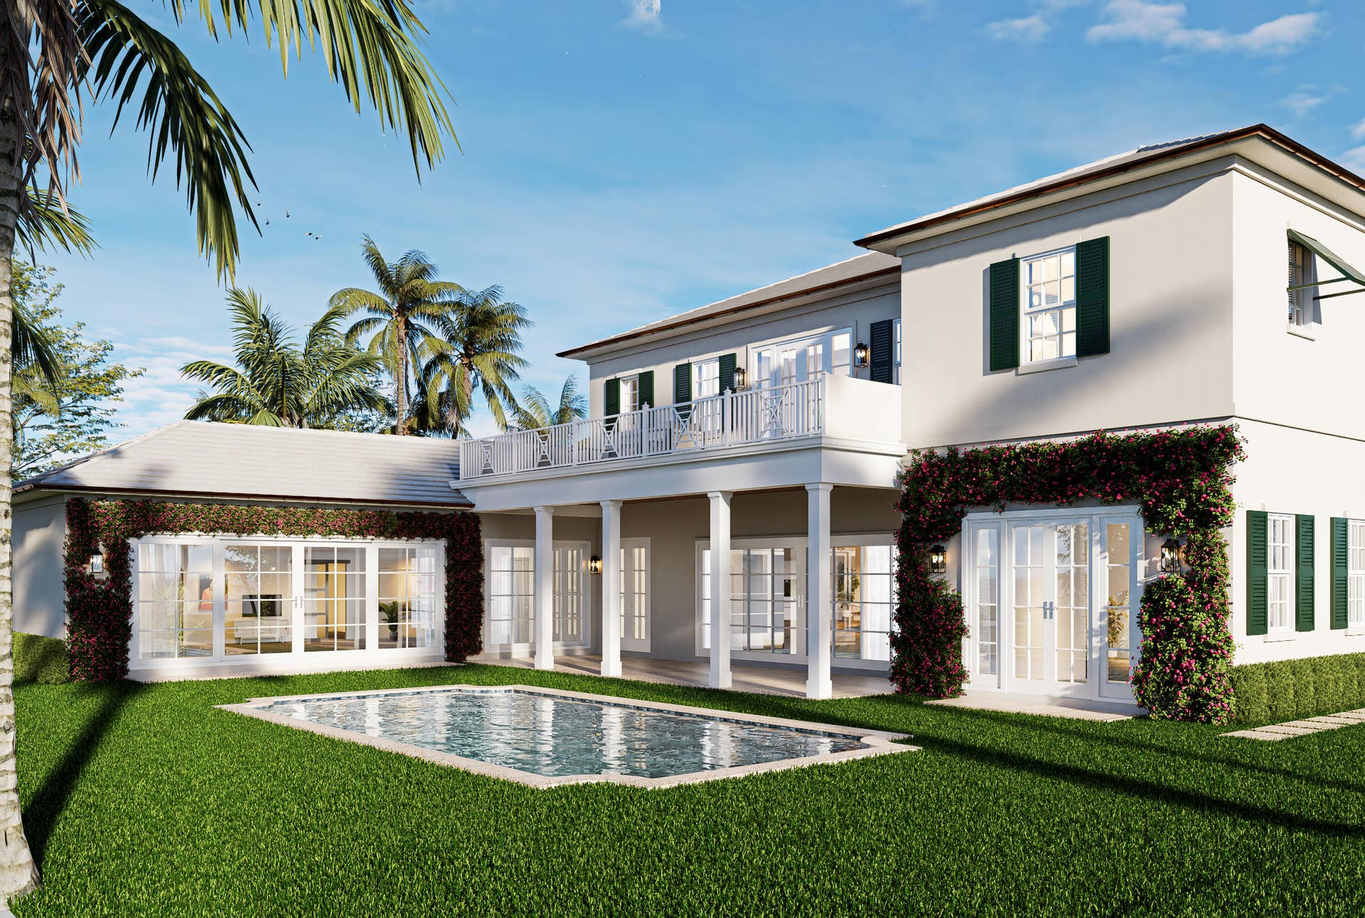
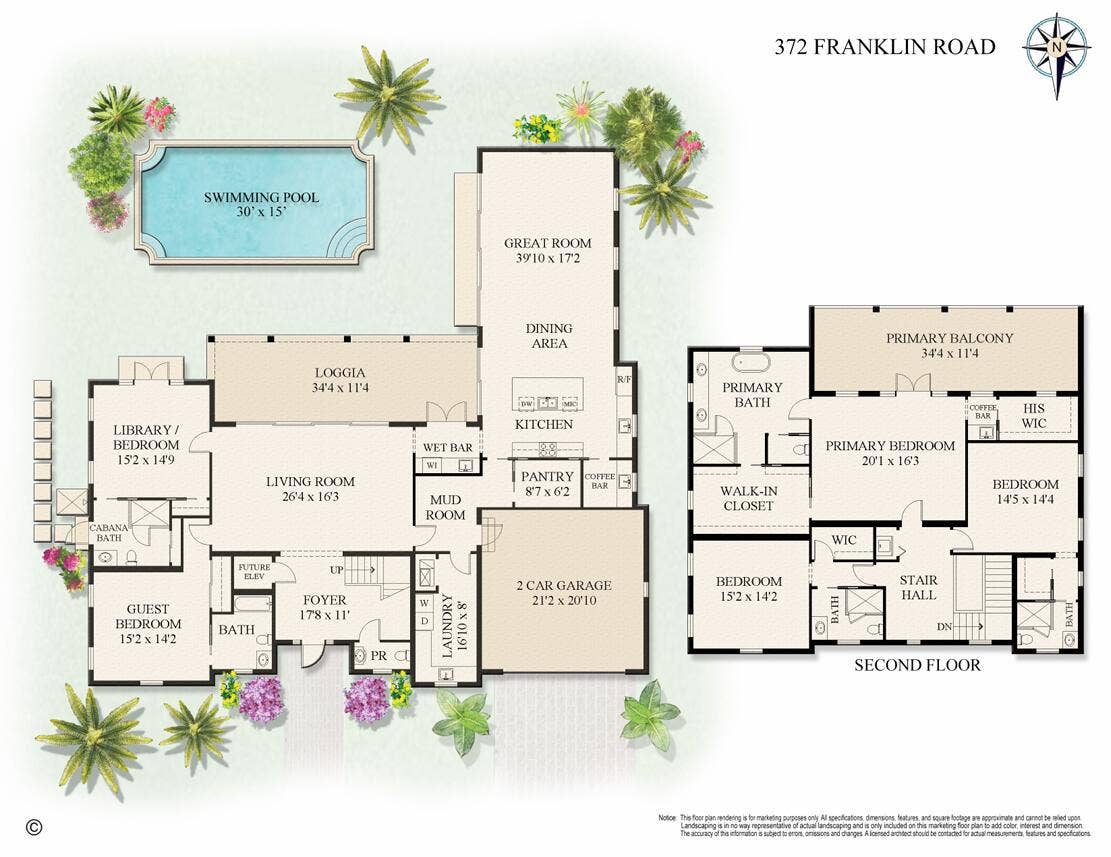
Introducing an exceptional new construction 5-bedroom, 5.5-bathroom estate in the coveted SoSo neighborhood. Designed by Addison Design Group and set on a generous 10,700 sqft corner lot, the residence is an architectural masterpiece distinguishing itself through its expansive vaulted ceilings across the great room, living room, all 5 bedrooms, and even the master bath. With 6,092 sqft of indoor & outdoor living space, a concrete retaining wall with privacy gates, and an elevation of 17 feet above sea level, the residence is designed to serve as a multi-generational legacy estate. The spacious master suite features a coffee bar, separate his & her closets, as well as a dedicated balcony providing peaceful views of the landscaped grounds. Addison Design Group's deliberate choices include... French white oak hardwood floors, timeless architectural quoins, an ensuite cabana bath, outdoor shower, upstairs & downstairs laundry, and both traditional & rainfall showerheads in all 5 bathrooms. In addition to being elevator ready, state-of-the-art amenities include separate AC systems with linear grilles, a 6-zone indoor/outdoor audio system, in-built wifi-repeaters, and EV charging. A grand limestone foyer and staircase welcome you into the home, where natural light and dramatic ceiling volumes set the tone. The formal living room features a vaulted tray ceiling with cove lighting built into the floating crown, and the first of two 20-foot sliding glass doors opening up to the covered, natural-coral loggia and heated, salt-water pool. The library and guest suite are privately ...
+ Read More| MLS#: | B26082740 |
|---|---|
| Status: | Active |
| Living Area: | 4,598 |
| Association: | Broadmoor Sec 2 |
| Year Built: | 2026 |
| Covered Spaces: | 2.0 |
| Direction Faces: | North |
| Elementary School: | South Olive |
| Garage Spaces: | 2.0 |
| High School: | Forest Hill |
| Interior Features: | Attic, WetBar, BuiltInFeatures, Bathtub, CathedralCeilings, DualSinks, EntranceFoyer, GardenTubRomanTub, HighCeilings, KitchenIsland, Pantry, PullDownAtticStairs, SplitBedrooms, Storage, SoakingTub, UpperLevelPrimary, VaultedCeilings, Bar, WalkInClosets |
| Laundry Features: | Inside, LaundryCloset, LowerLevel, LaundryRoom, MultipleLocations, UpperLevel |
| Levels: | Two |
| Financing Type: | Cash, Conventional |
| Lot Size Dimensions: | 107 West Frontage X 100 North Frontage |
| Parking Features: | Attached, Covered, Driveway, ElectricVehicleChargingStations, Garage, GarageDoorOpener |
| Pool Private?: | Yes |
| Zoning: | SF7 (city) |
| Price: | $5,950,000.00 |
|---|---|
| Property Type: | SingleFamilyResidence |
| Total Area: | 6092.0 |
| Waterfront Type: | None |
| Architectural Style: | Traditional |
| Exterior Features: | Balcony, Lighting, OutdoorLivingArea, OutdoorShower |
| Flooring: | Carpet |
| Furnished: | Unfurnished |
| Garage?: | Yes |
| Lot Size Area: | 10711.0 |
| Middle School: | Conniston Community |
| New Construction?: | Yes |
| Pets Allowed: | NoPetRestrictions, Yes |
| Pool Features: | AutomaticChlorination, Concrete, Fenced, ElectricHeat, Heated, InGround, PoolEquipment, Private, SaltWater, OutsideBathAccess |
| Stories: | 2 |
| Utilities: | CableAvailable, ElectricityConnected, NaturalGasConnected, PhoneAvailable, SewerConnected, WaterConnected |
| View: | Other |
| Pets Allowed?: | Yes |
Listing Courtesy of: Seaspray Homes LLC
Listing Agent: Robert Linck
561-315-3773

All listings featuring the BMLS logo are provided by BeachesMLS Inc. This information is not verified for authenticity or accuracy and is not guaranteed. © 2026 BeachesMLS, Inc. All rights reserved.
BeachesMLS data last updated on October 08, 2026 08:12 PM - ET
Property Last Updated: October 08, 2026 08:12 PM - ET
