
390 Jupiter Lane
Juno Beach, FL 33408
$6,400,000
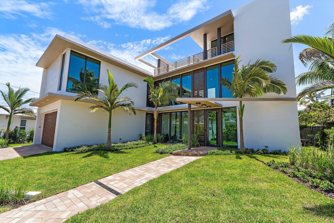
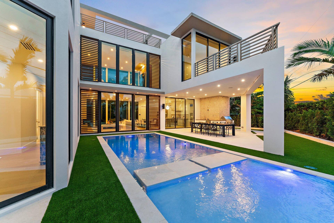
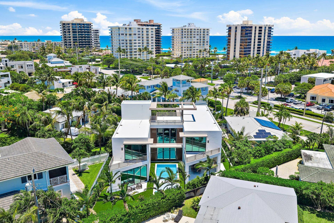
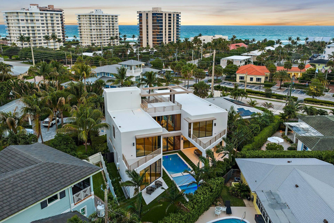
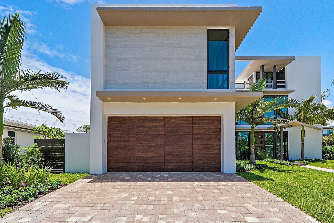
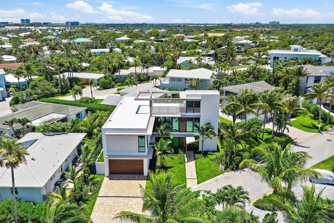
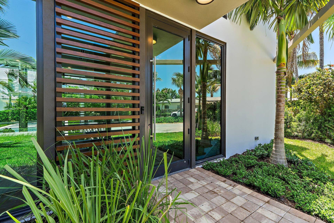
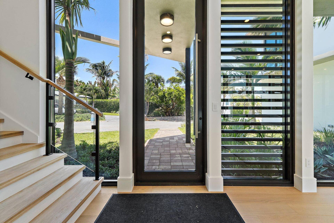
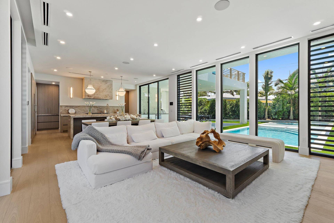
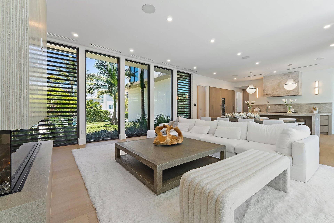
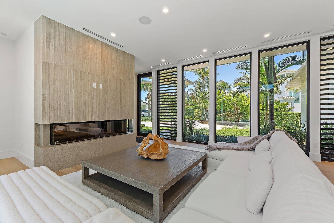
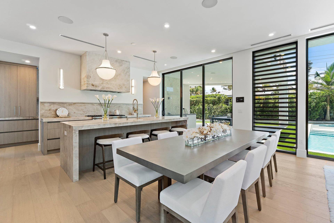
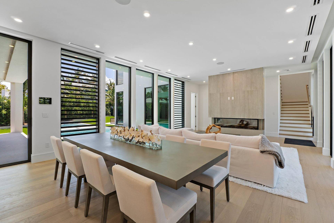
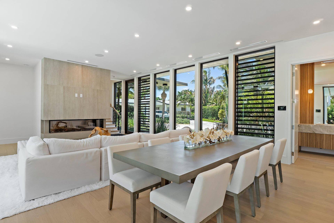
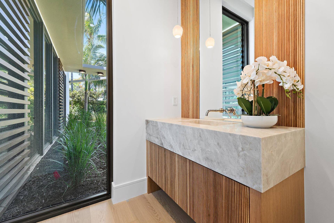
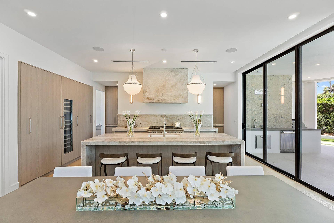
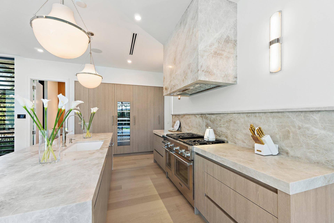
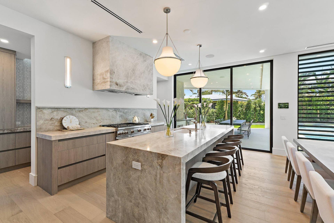
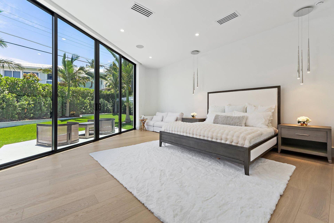
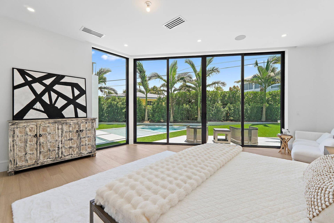
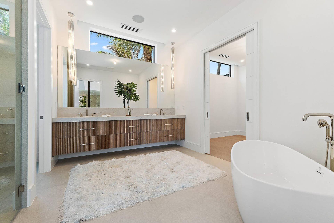
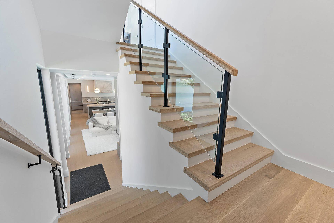
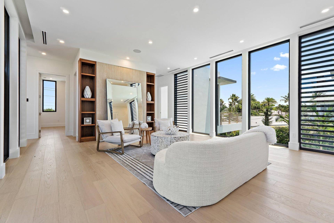
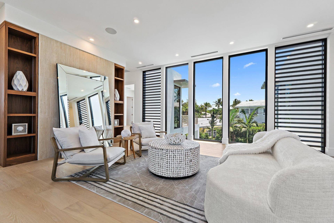
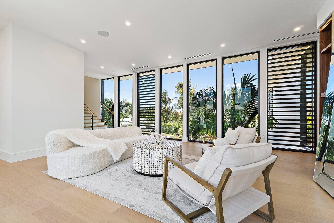
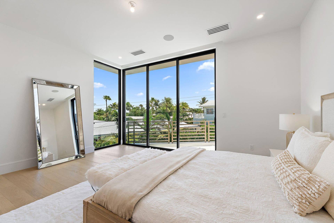
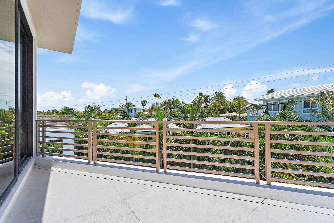
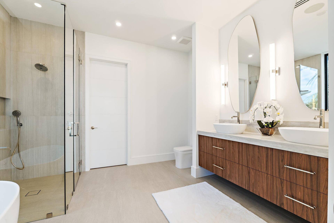
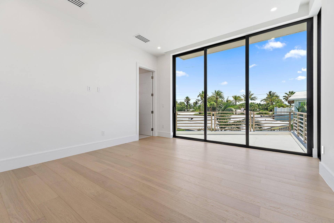
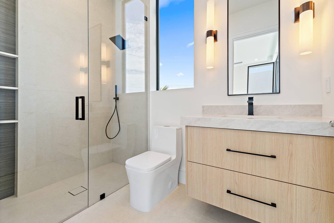
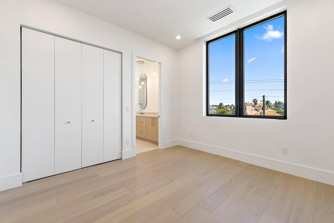
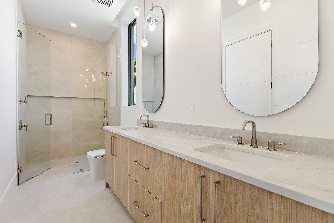
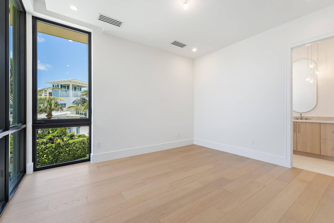
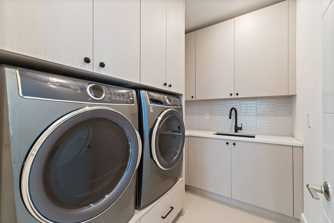
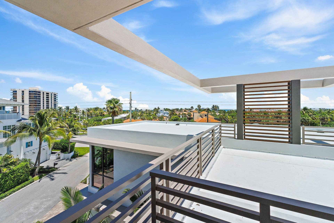
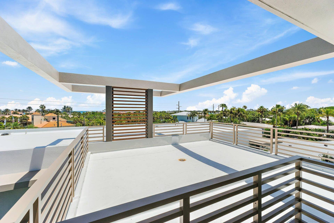
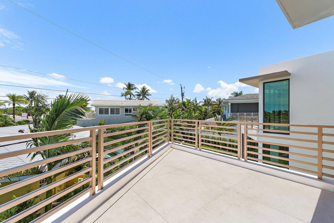
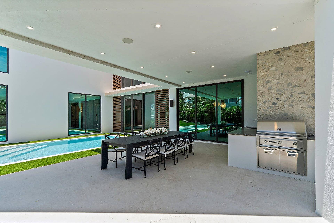
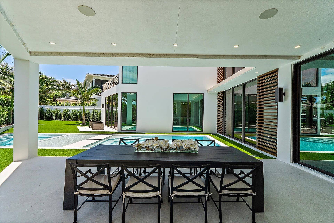
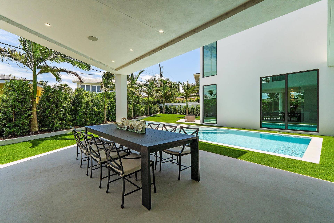
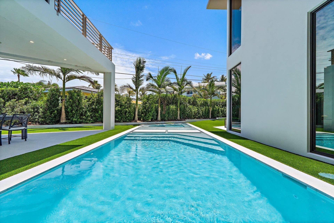
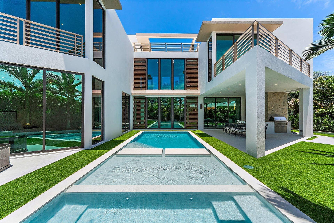
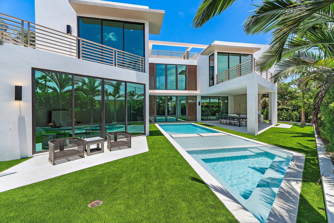
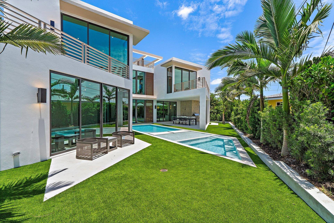
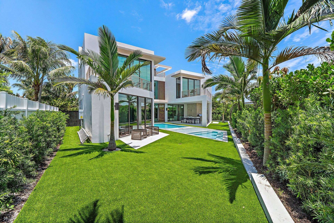
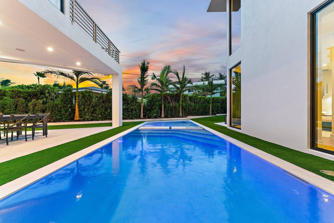
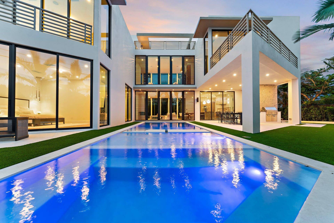
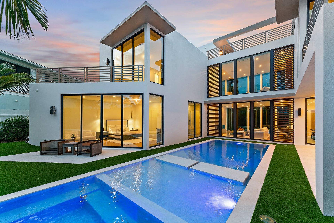
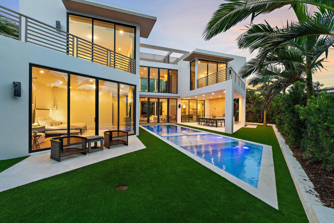
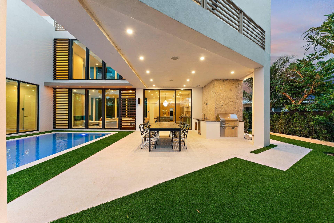
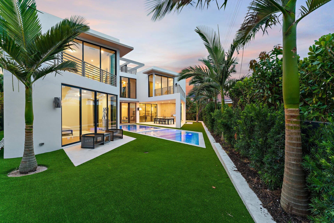
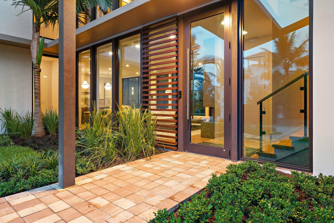
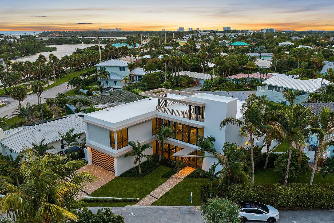
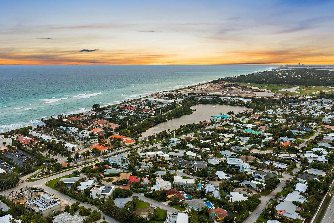
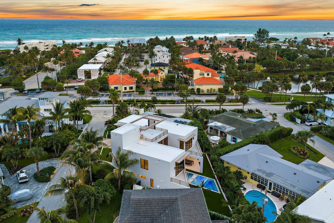
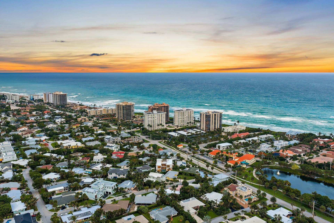
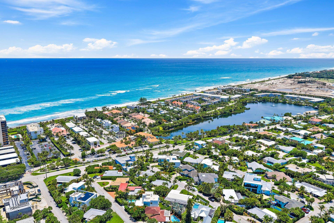
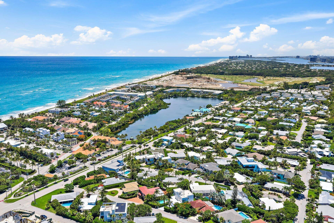
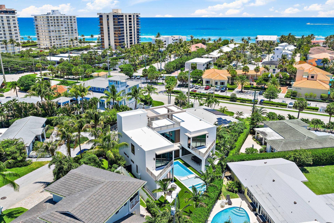
Crafted by the award-winning team of Affinity Architects and Coastal Property Concepts, this extraordinary contemporary residence sets a new standard for luxury living in Juno Beach. Situated on a rare oversized lot just steps from the Atlantic Ocean, this custom-designed masterpiece offers over-the-top quality, sophisticated architecture, and exceptional attention to detail throughout. One of the largest homes in Juno Beach, the residence features six bedrooms, five full baths, one half bath, and a spacious two-car garage. Designed for both everyday living and grand entertaining, the open-concept floor plan is highlighted by soaring ceilings, walls of glass, and seamless indoor-outdoor living spaces. At the heart of the home is a stunning chef's kitchen appointed with custom designer cabinetry, premium countertops, paneled Thermador appliances, a professional-grade range, dual dishwashers, and an expansive center island. A separate prep kitchen provides additional storage and functionality, making entertaining effortless. The home offers two luxurious primary suites, including a first-floor retreat and an additional upstairs primary suite, providing flexibility and privacy for family and guests alike. Built to the highest standards with poured concrete construction, CBS tie-beam reinforcement, and impact-resistant windows and doors, the residence is elevated well above sea level for added peace of mind. Outside, the private tropical backyard creates a true resort setting, complete with a heated saltwater pool, lush landscaping, and a striking decorative privacy wall. Every detail of this remarkable home reflects clean contemporary design, superior craftsmanship, and uncompromising quality. ...
+ Read More| MLS#: | B26036863 |
|---|---|
| Status: | Active |
| Living Area: | 4,618 |
| Association: | Juno Beach 1 St Add |
| Year Built: | 2026 |
| Covered Spaces: | 2.0 |
| Direction Faces: | East |
| Elementary School: | The Conservatory School at North Palm Beach |
| Garage Spaces: | 2.0 |
| High School: | William T. Dwyer |
| Interior Features: | BuiltInFeatures, BreakfastArea, Bathtub, ClosetCabinetry, DualSinks, EntranceFoyer, Elevator, GardenTubRomanTub, HighCeilings, KitchenIsland, CustomMirrors, MultiplePrimarySuites, MultipleEnSuiteBathrooms, Pantry, SplitBedrooms, Storage, SoakingTub, SeparateShower |
| Laundry Features: | LowerLevel, UpperLevel |
| Levels: | Two |
| Financing Type: | Cash, Conventional |
| Parking Features: | Attached, Garage |
| Pool Private?: | Yes |
| Zoning: | RS-2 (city) |
| Price: | $6,400,000.00 |
|---|---|
| Property Type: | SingleFamilyResidence |
| Total Area: | 5866.0 |
| Architectural Style: | Contemporary |
| Exterior Features: | BuiltInBarbecue, Barbecue, Lighting, OutdoorKitchen, OutdoorLivingArea, Storage |
| Flooring: | Tile, Wood |
| Furnished: | Unfurnished |
| Garage?: | Yes |
| Lot Size Area: | 8370.0 |
| Middle School: | Howell L. Watkins |
| New Construction?: | Yes |
| Pets Allowed: | NoPetRestrictions, Yes |
| Pool Features: | Private, PoolSpaCombo, SaltWater, OutsideBathAccess |
| Stories: | 2 |
| Utilities: | CableAvailable, ElectricityConnected, Propane, PhoneAvailable, SewerConnected, WaterConnected |
| View: | Garden, Ocean, Preserve |
| Window Features: | InsulatedWindows, StormWindows |
| Pets Allowed?: | Yes |
Listing Courtesy of: Illustrated Properties
Listing Agent: Milla Russo
561-358-6608

All listings featuring the BMLS logo are provided by BeachesMLS Inc. This information is not verified for authenticity or accuracy and is not guaranteed. © 2026 BeachesMLS, Inc. All rights reserved.
BeachesMLS data last updated on October 08, 2026 09:43 PM - ET
Property Last Updated: October 08, 2026 09:43 PM - ET
