3913 NW 72nd Lane
Coral Springs, FL 33065
$649,000
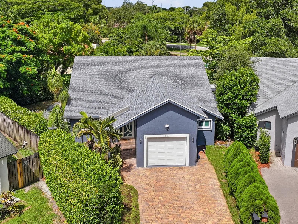
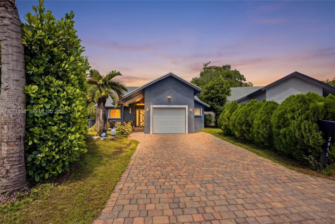
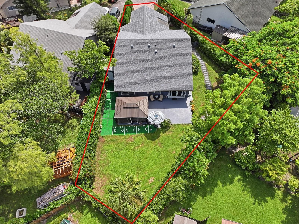
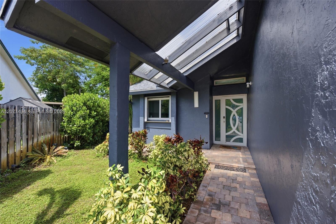
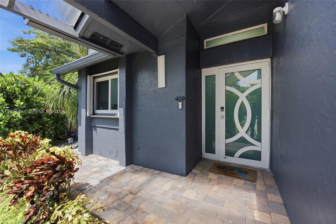
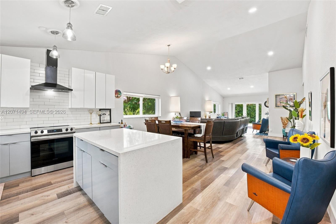
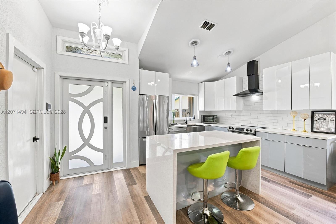
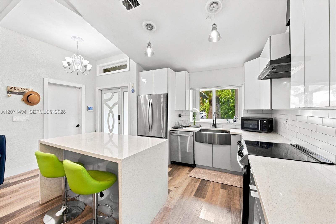
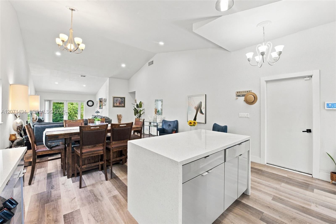
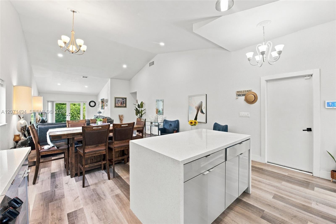
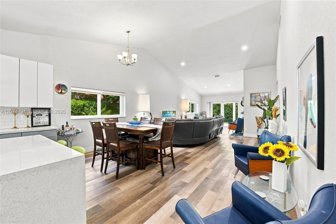
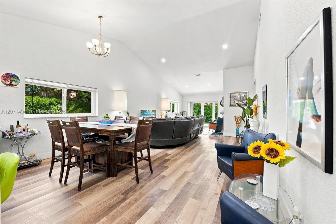
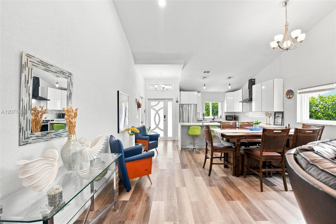
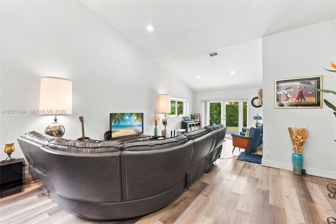
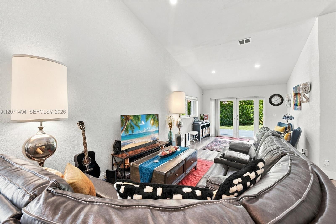
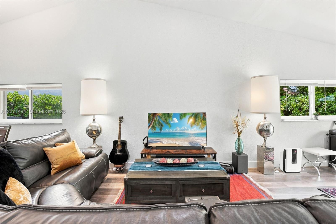
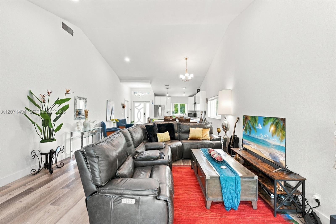
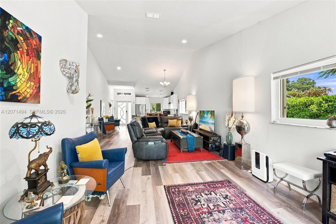
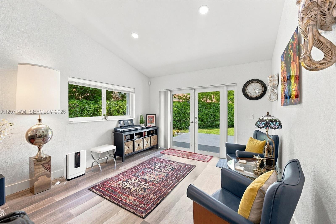
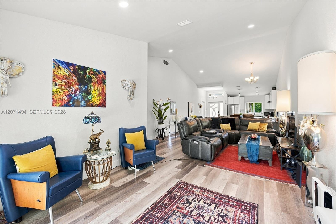
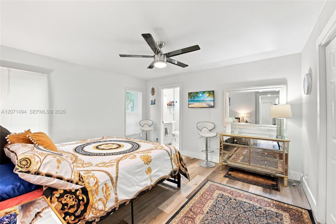
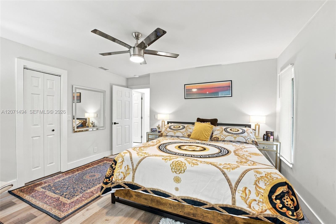
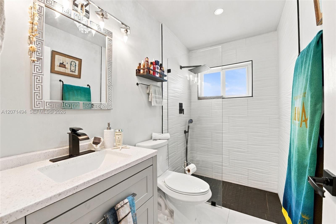
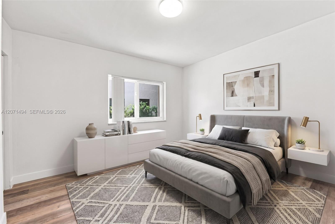
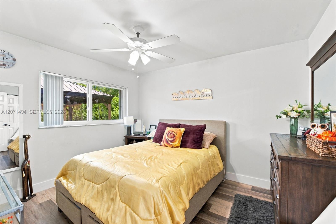
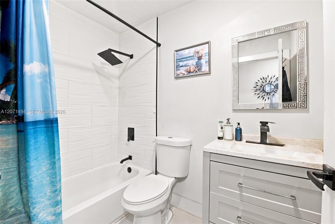
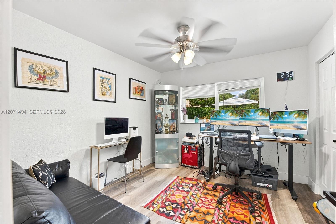
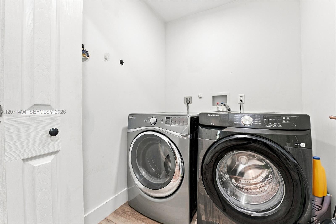
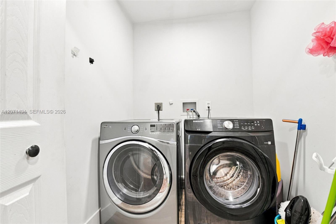
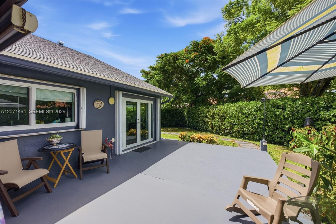
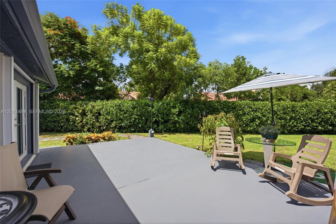
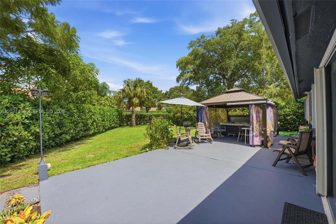
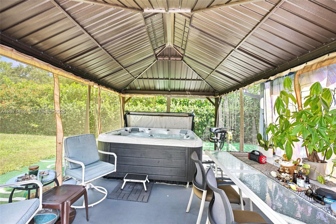
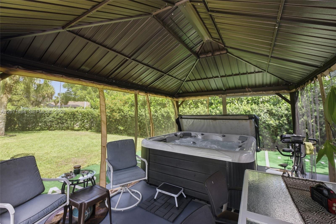
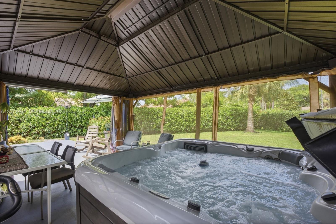
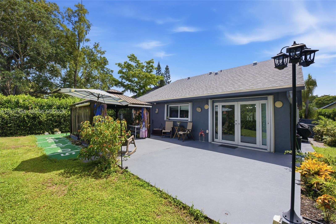
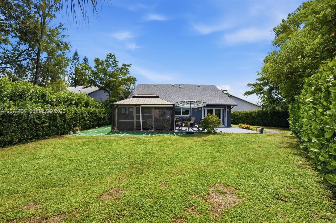
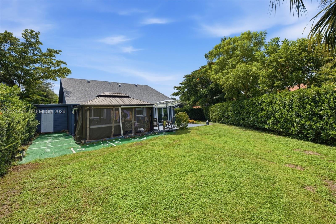
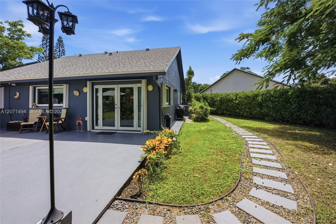
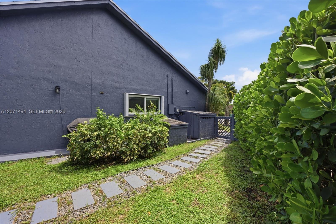
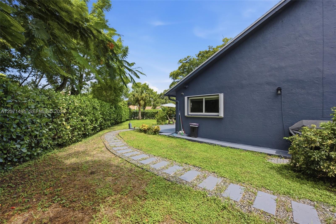
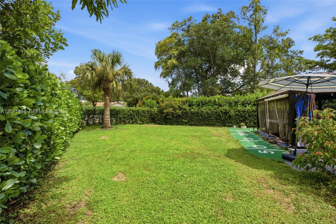
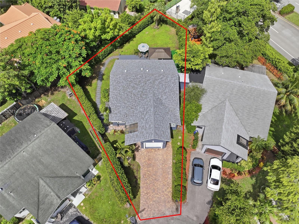
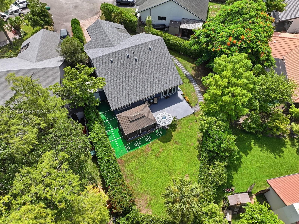
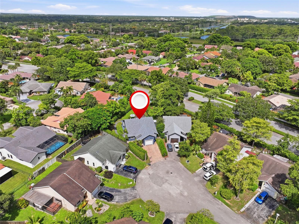
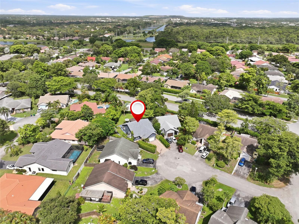
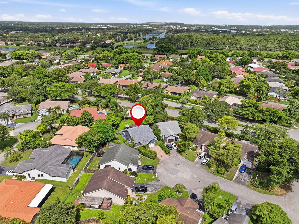
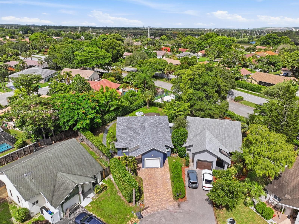
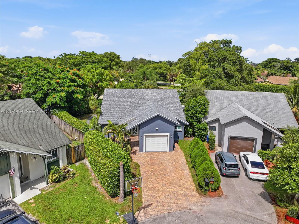
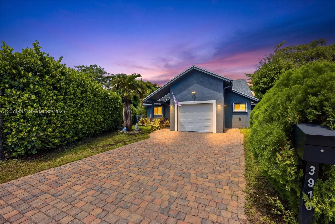
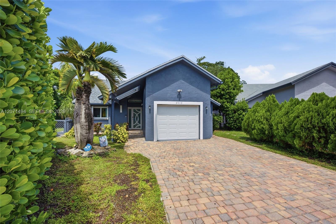
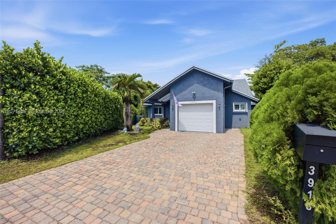
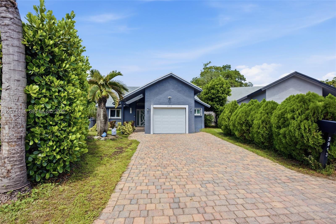
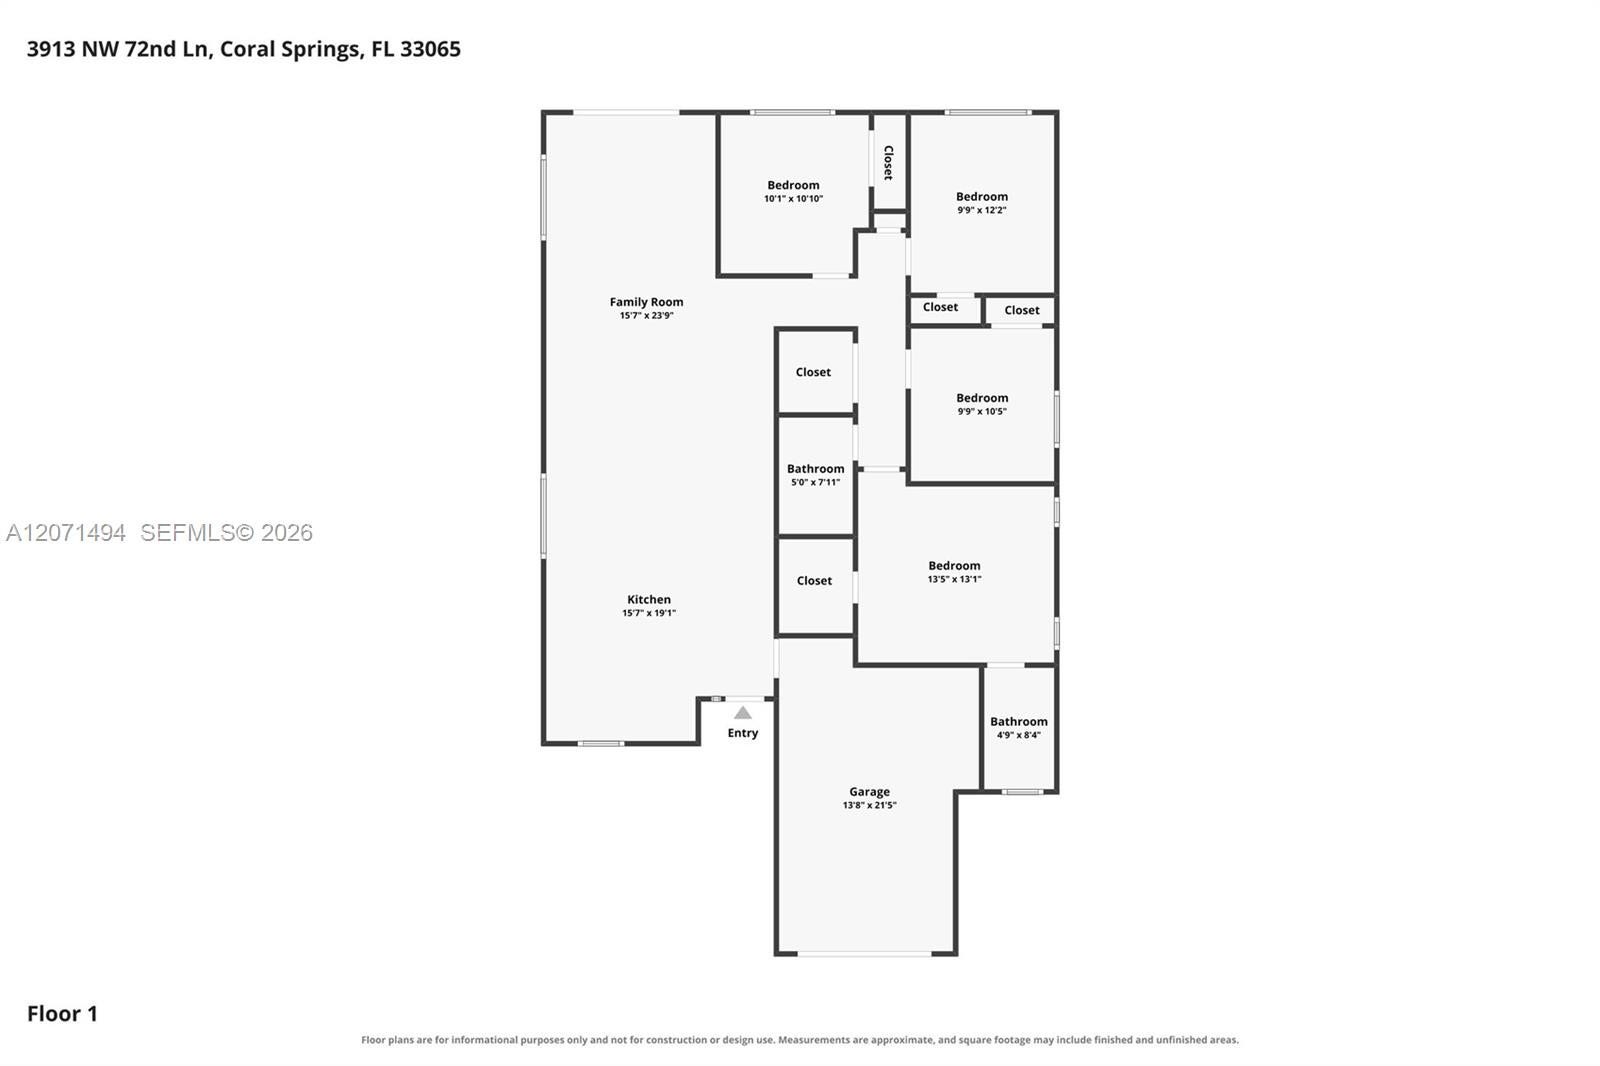
Wow! Check out this amazing home with a brand new roof (2026) and No HOA! Beautifully upgraded 4-bed / 2-bath home w/ 1-car garage with an oversized lot located in the heart of Coral Springs. This home has it all. All impact windows and doors. Soaring vaulted ceilings, smooth ceilings, laminate flooring, and an abundance of natural light with an open layout. The upgraded kitchen features a quartz island, quartz countertops, farmhouse sink, white and gray cabinetry, subway tile backsplash, and SS appliances — open to the spacious common area w/ peaceful views of the patio and yard. The primary suite offers a walk-in closet, remote ceiling fan, and a fully updated ensuite bath w/ a glass frameless shower, upgraded vanity & fixtures, & recessed lighting. Secondary bedrooms feature spacious closets, and shares an updated hall bath with a tub/shower combination w/ upgraded vanity & fixtures. Extra hallway storage, upgraded baseboards, and an indoor laundry room w/ front-load washer & dryer add everyday convenience. Step outside through French doors to a massive fenced backyard w/ room for a pool and has a shed, gazebo w/ a jacuzzi, lavish landscaping, a new irrigation system that pulls water from well which saves on water bill. Siemens electric panel, impact windows, doors, and garage door provide lower insurance premiums. Located minutes from top-rated Coral Springs schools, parks, shopping, dining, and highways. Furniture can stay. Don't miss this opportunity!
| MLS#: | A12071494 |
|---|---|
| Status: | Active |
| Living Area: | 1,540 |
| Association: | Crossings No 2 |
| Year Built: | 1985 |
| Amenities: | None |
| Carport Spaces: | 0.0 |
| Covered Spaces: | 1.0 |
| Direction Faces: | South |
| Elementary School: | James S. Hunt |
| Garage Spaces: | 1.0 |
| High School: | Coral Springs |
| Interior Features: | BreakfastBar, BedroomOnMainLevel, ClosetCabinetry, LivingDiningRoom, SeparateShower, StackedBedrooms, VaultedCeilings, WalkInClosets |
| Laundry Features: | WasherHookup, DryerHookup |
| Levels: | One |
| Financing Type: | Cash, Conventional, FHA, VaLoan |
| Parking Features: | Attached, Driveway, Garage, GarageDoorOpener, PaverBlock |
| Pool Private?: | No |
| Zoning: | RD-8 |
| Price: | $649,000.00 |
|---|---|
| Property Type: | SingleFamilyResidence |
| Total Area: | 1939.0 |
| Exterior Features: | OutdoorLivingArea, RoomForPool |
| Flooring: | Laminate |
| Garage?: | Yes |
| Lot Size Area: | 10454.0 |
| Middle School: | Forest Glen |
| New Construction?: | No |
| Pets Allowed: | DogsOk, NoPetRestrictions, Yes |
| Stories: | 1 |
| Utilities: | CableAvailable |
| View: | Garden |
| Window Features: | Blinds |
| Pets Allowed?: | Yes |
Listing Courtesy of: EXP Realty, LLC.
Listing Agent: Damon T Penn
954-281-9543

All listings featuring the BMLS logo are provided by BeachesMLS Inc. This information is not verified for authenticity or accuracy and is not guaranteed. © 2026 BeachesMLS, Inc. All rights reserved.
BeachesMLS data last updated on November 16, 2026 08:50 PM - ET
Property Last Updated: November 16, 2026 08:50 PM - ET
