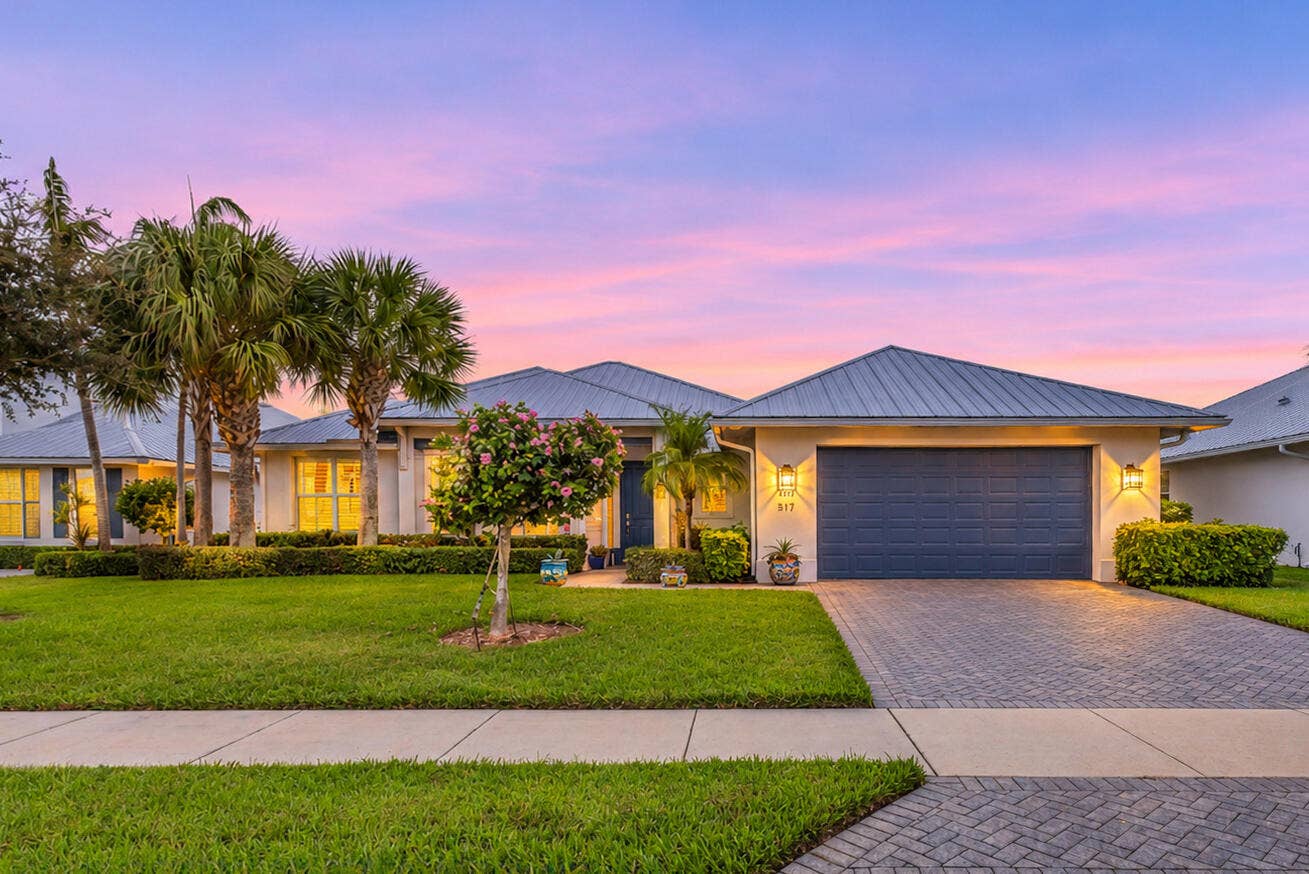
3917 Shoreside Drive
Fort Pierce, FL 34949
$1,399,000
COMING SOON! Experience the best of both worlds in exclusive, gated Tarpon Flats, an intimate 38-home enclave on North Hutchinson Island offering private, deeded Atlantic beach access and riverfront living. This custom 3-bedroom, 3-bath home features a versatile office that can serve as a fourth bedroom, plus a private dock and 7,500-lb boat lift right in your backyard. Soaring 10-foot ceilings, 8-foot doors, porcelain tile, crown molding, impact glass and motorized shades elevate the bright interior. A showstopping kitchen island opens to an extended lanai with hurricane screens and tranquil river views. Enjoy exceptional privacy, a garage extended 5 feet deeper than standard, and an effortless coastal lifestyle. Additional property photos will be available shortly.
| MLS#: | B26101544 |
|---|---|
| Status: | Coming Soon |
| Living Area: | 1,985 |
| Waterfront?: | Yes |
| Association: | Tarpon Flats Subdivision |
| Year Built: | 2018 |
| Amenities: | BeachRights, BeachAccess, Cabana, Gated, Pool, Sidewalks |
| Association?: | Yes |
| Covered Spaces: | 2.0 |
| Direction Faces: | East |
| Elementary School: | St. Lucie |
| Frontage Type: | Waterfront |
| Garage Spaces: | 2.0 |
| High School: | Fort Pierce Westwood Academy |
| Interior Features: | BreakfastBar, BreakfastArea, Bathtub, DiningArea, SeparateFormalDiningRoom, DualSinks, EntranceFoyer, HighCeilings, KitchenIsland, MainLevelPrimary, Pantry, SplitBedrooms, Storage, SoakingTub, SeparateShower, WalkInClosets |
| Laundry Features: | LaundryRoom |
| Levels: | One |
| Financing Type: | Cash, Conventional, FHA, VaLoan |
| Parking Features: | Attached, Garage, GarageDoorOpener, PaverBlock, SeeRemarks |
| Pool Private?: | No |
| Security Features: | SecurityGate, GatedCommunity, SecurityFence |
| Zoning: | Hutch Isla |
| Price: | $1,399,000.00 |
|---|---|
| Property Type: | SingleFamilyResidence |
| Total Area: | 2936.0 |
| Waterfront Type: | IntracoastalAccess, RiverFront, RiverAccess |
| Association Fee: | $440 |
| Architectural Style: | Florida |
| Association Fee Paid: | Monthly |
| Association Fee Includes: | CommonAreas, MaintenanceGrounds, ReserveFund, Trash |
| Exterior Features: | Barbecue, Lighting, OutdoorKitchen, OutdoorLivingArea |
| Flooring: | CeramicTile |
| Frontage Length: | 75.17 |
| Furnished: | Unfurnished |
| Garage?: | Yes |
| Lot Size Area: | 11761.0 |
| Middle School: | Dan Mccarty |
| New Construction?: | No |
| Pets Allowed: | PetRestrictions, Yes |
| Pool Features: | Association, Heated |
| Stories: | 1 |
| Utilities: | CableConnected, ElectricityConnected, SewerConnected, WaterConnected |
| View: | River, Water |
| Window Features: | TriplePaneWindows |
| Pets Allowed?: | Yes |
Listing Courtesy of: Dale Sorensen Real Estate Inc.
Listing Agent: Ronald Suarez
772-999-4365

All listings featuring the BMLS logo are provided by BeachesMLS Inc. This information is not verified for authenticity or accuracy and is not guaranteed. © 2026 BeachesMLS, Inc. All rights reserved.
BeachesMLS data last updated on November 18, 2026 02:41 PM - ET
Property Last Updated: November 18, 2026 02:41 PM - ET
