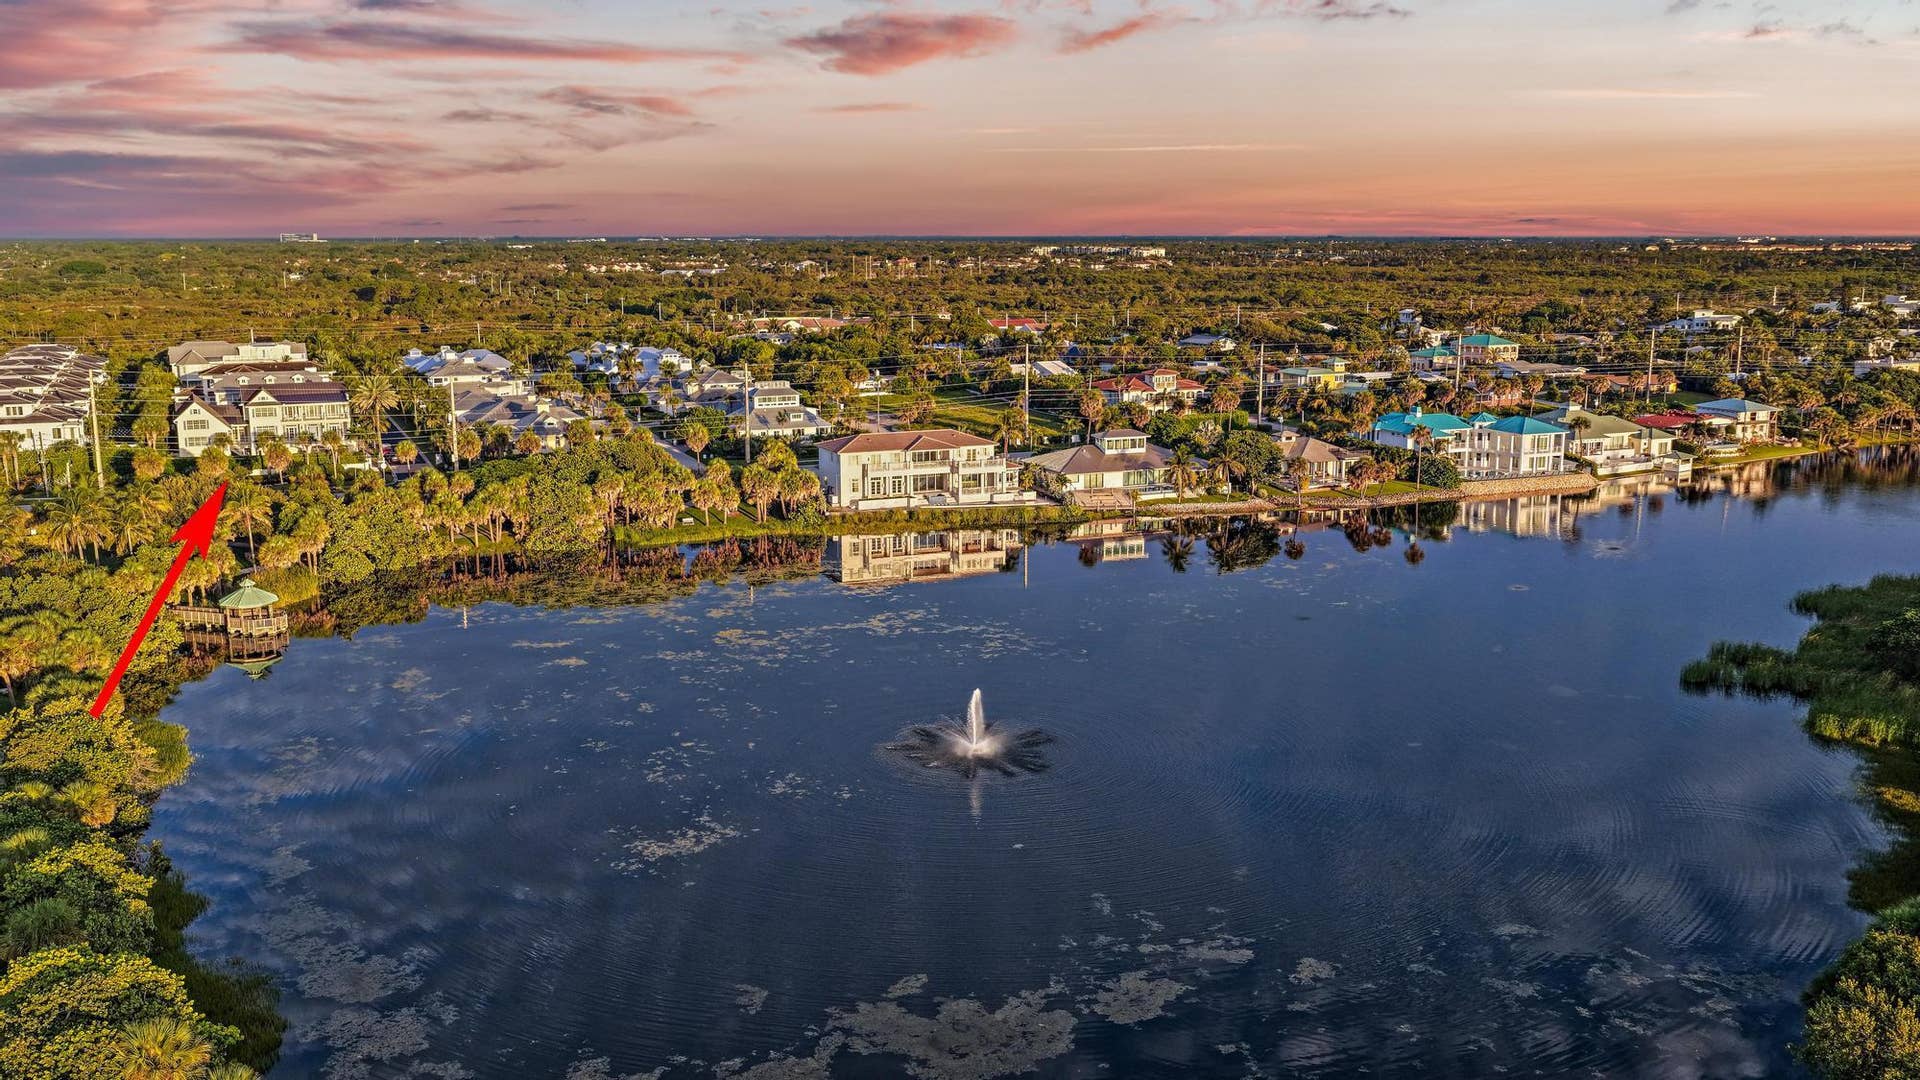
410 Old Towne Lane
Juno Beach, FL 33408
$4,950,000
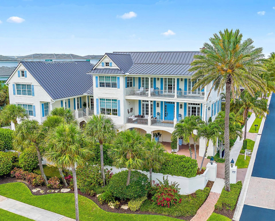
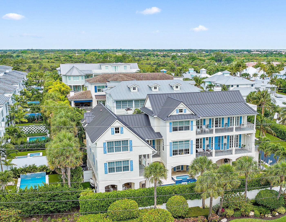
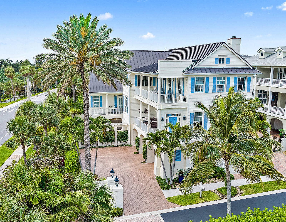
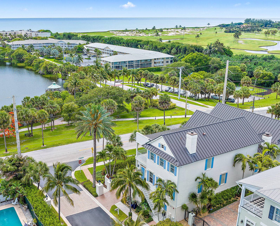
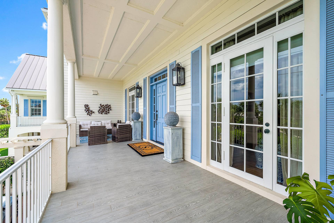
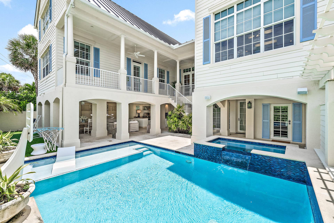
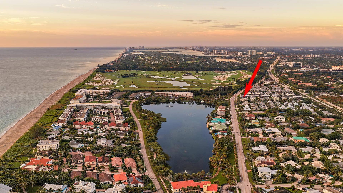
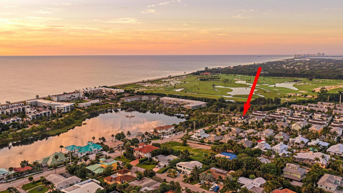
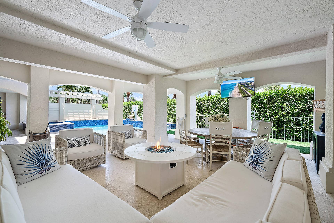
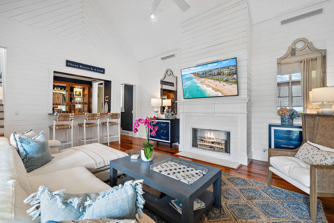
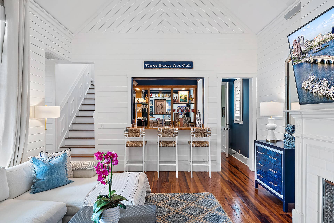
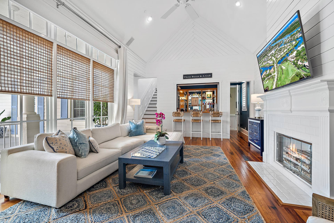
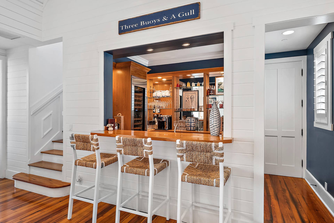
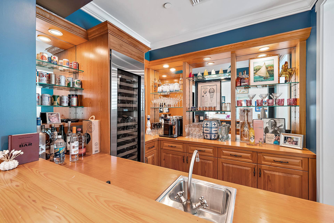
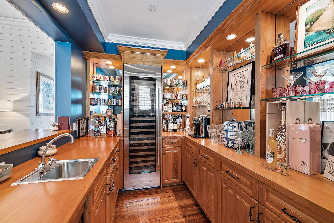
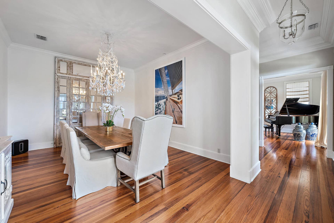
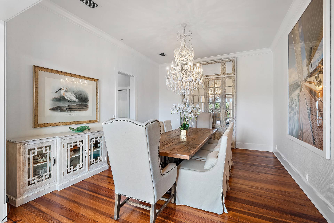
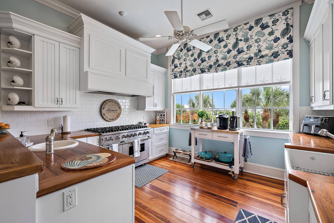
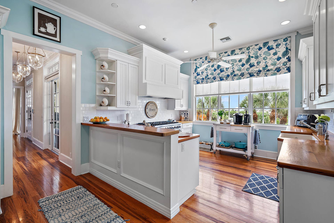
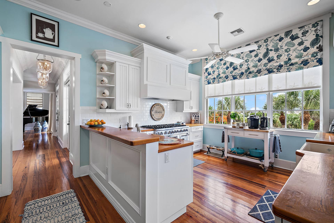
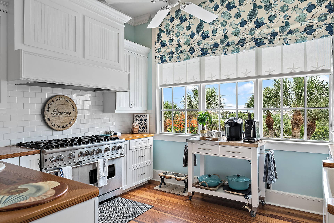
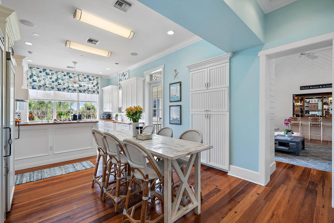
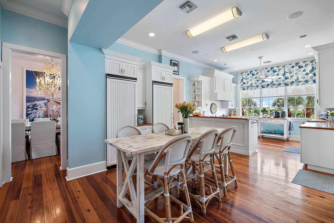
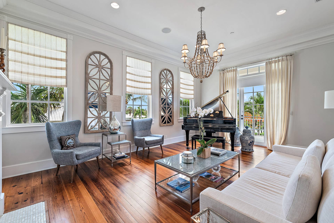
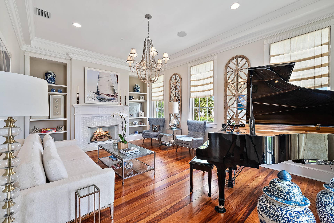
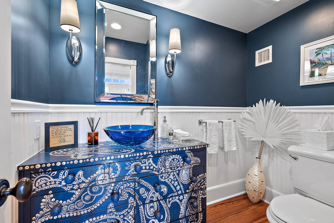
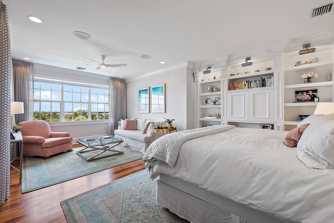
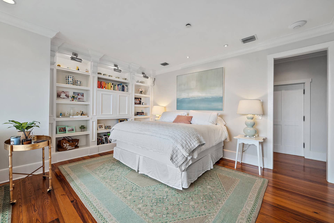
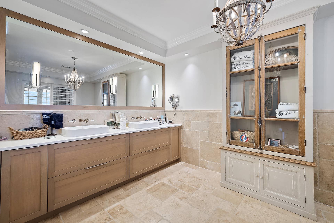
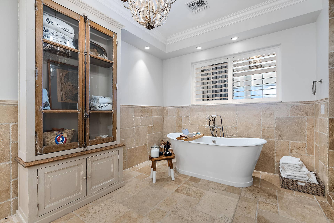
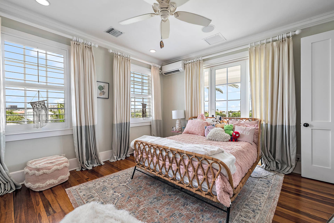
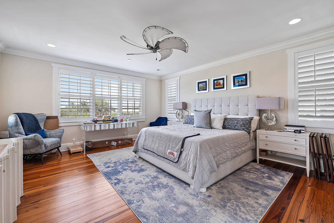
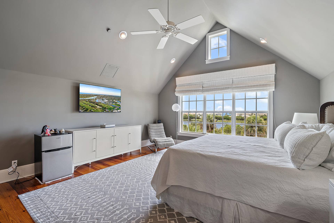
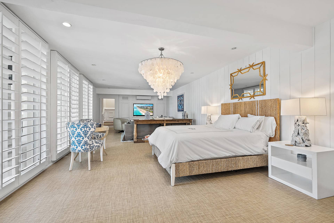
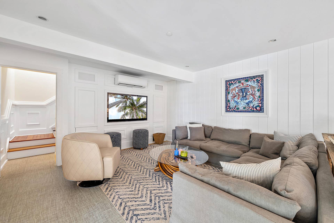
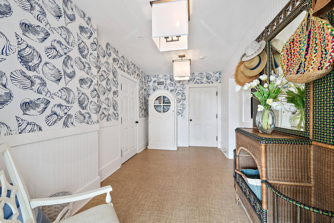
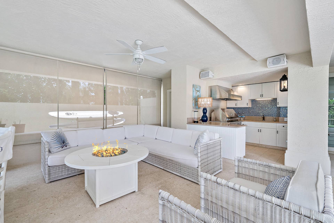
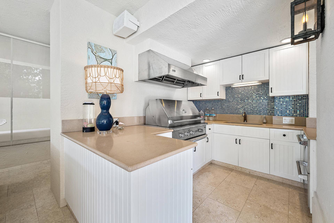
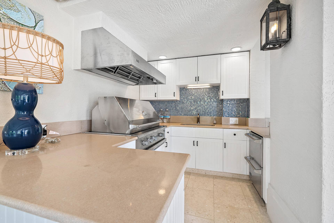
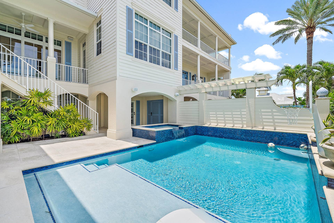
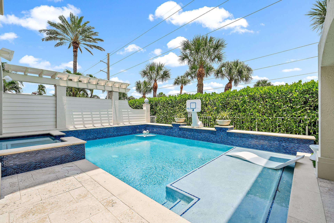
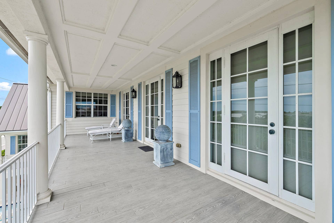
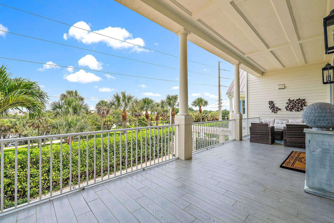
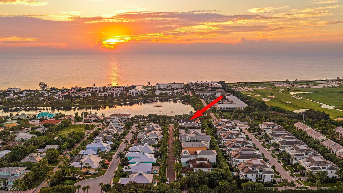
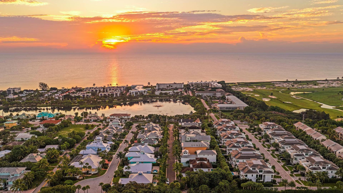
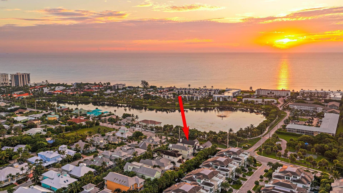
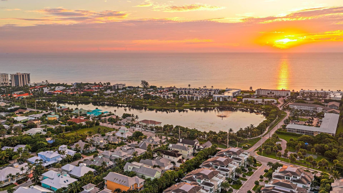
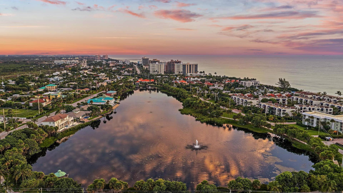
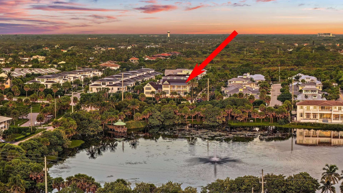
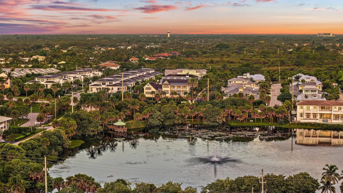
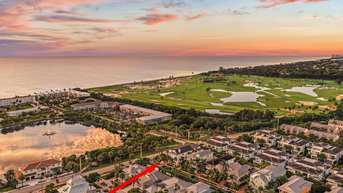
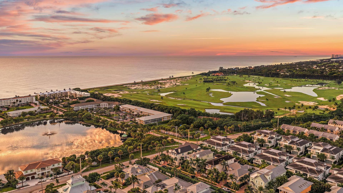
Coastal Elegance in the heart of Juno Beach. Discover a one-of-a-kind architectural masterpiece just one block from the sparkling Atlantic Ocean. Nestled in the heart of Juno Beach, this custom-built estate overlooks picturesque Pelican Lake and Ocean Drive, offering sweeping ocean views, radiant sunrises, and the soothing embrace of gentle sea breezes. Designed to capture the essence of Key West living, this home blends timeless coastal charm with modern luxury. Step onto the expansive 11' wide porches, perfect for enjoying the tropical surroundings. Additional home features include hurricane impact windows and doors for peace of mind, a private elevator, and exquisite details such as Heart Pine Brazilian wood flooring and custom millwork throughout. The gourmet kitchen boasts Viking and Sub-Zero appliances, while the stunning bar area with built-in wine storage invites effortless entertaining. Cozy up by one of the two fireplaces, or retreat to the spacious primary suite, complete with a serene sitting area and luxurious en-suite primary bath. Outdoors, the heated saltwater pool and spa are complemented by a fully equipped outdoor kitchen and living area, perfect for enjoying the Florida lifestyle year-round. With a 3-car garage and proximity to the Juno Pier, Seminole Golf Club, and some of Palm Beach County's most pristine beaches, this home is the epitome of refined coastal living. Experience the charm, elegance, and vibrancy of this Key West-inspired treasure in the heart of Juno Beach.
| MLS#: | B26058564 |
|---|---|
| Status: | Active |
| Living Area: | 5,391 |
| Association: | Old Towne At Juno Beach |
| Year Built: | 2006 |
| Amenities: | None |
| Association?: | Yes |
| Covered Spaces: | 3.0 |
| Direction Faces: | East |
| Elementary School: | The Conservatory School at North Palm Beach |
| Garage Spaces: | 3.0 |
| High School: | William T. Dwyer |
| Interior Features: | WetBar, BuiltInFeatures, BreakfastArea, Bathtub, ClosetCabinetry, DiningArea, SeparateFormalDiningRoom, DualSinks, EntranceFoyer, EatInKitchen, Elevator, HighCeilings, CustomMirrors, SittingAreaInPrimary, SplitBedrooms, SoakingTub, SeparateShower, UpperLevelPrimary, Bar, WalkInClosets |
| Laundry Features: | Inside, LaundryCloset, LaundryTub |
| Levels: | MultiSplit, ThreeOrMore |
| Financing Type: | Cash |
| Parking Features: | Attached, Garage, GarageDoorOpener |
| Pool Private?: | Yes |
| Security Features: | SecuritySystem, FireSprinklerSystem, SmokeDetectors |
| Zoning: | PUD/RS-1 (city) |
| Price: | $4,950,000.00 |
|---|---|
| Property Type: | SingleFamilyResidence |
| Total Area: | 8743.0 |
| Waterfront Type: | None |
| Association Fee: | $372 |
| Architectural Style: | Florida,Georgian |
| Association Fee Paid: | Monthly |
| Association Fee Includes: | CommonAreas |
| Exterior Features: | BuiltInBarbecue, Balcony, Barbecue, Lighting, OutdoorKitchen, OutdoorLivingArea, OutdoorShower |
| Flooring: | Marble, Other, Wood |
| Furnished: | Unfurnished |
| Garage?: | Yes |
| Lot Size Area: | 9003.0 |
| Middle School: | Howell L. Watkins |
| Pets Allowed: | NoPetRestrictions, Yes |
| Pool Features: | AutomaticChlorination, Gunite, Heated, InGround, PoolEquipment, SaltWater, OutsideBathAccess |
| Stories: | 3 |
| Utilities: | CableAvailable, NaturalGasAvailable, SewerAvailable, UndergroundUtilities, WaterAvailable |
| View: | Lake, Ocean |
| Window Features: | Blinds, Drapes, PlantationShutters, StormWindows |
| Pets Allowed?: | Yes |
Listing Courtesy of: Compass Florida LLC
Listing Agent: Craig Bretzlaff
561-601-7557

All listings featuring the BMLS logo are provided by BeachesMLS Inc. This information is not verified for authenticity or accuracy and is not guaranteed. © 2026 BeachesMLS, Inc. All rights reserved.
BeachesMLS data last updated on October 08, 2026 09:43 PM - ET
Property Last Updated: October 08, 2026 09:43 PM - ET
