4217 SW 61st Avenue
Davie, FL 33314
$395,000
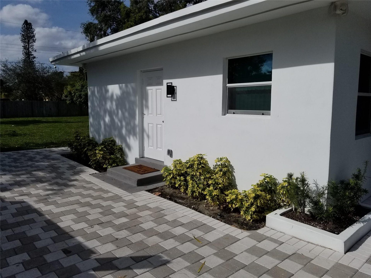
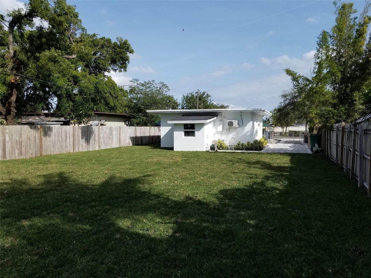
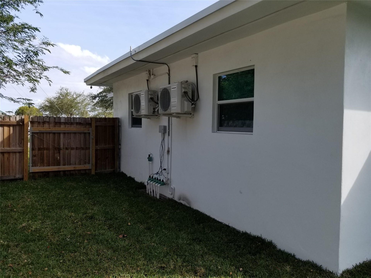
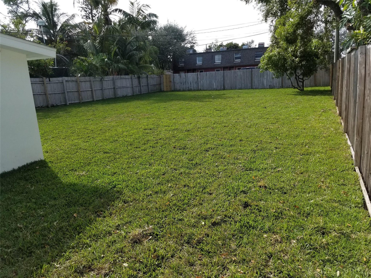
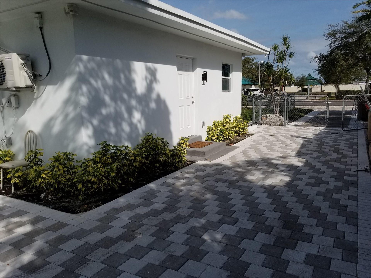
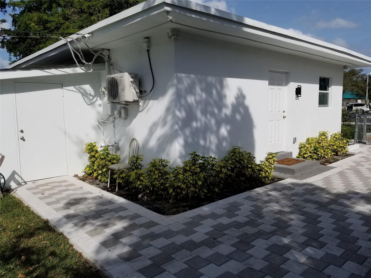
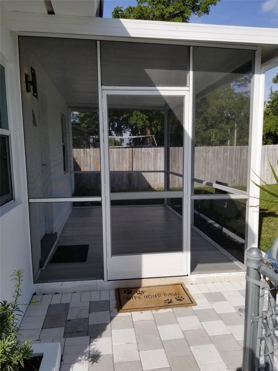
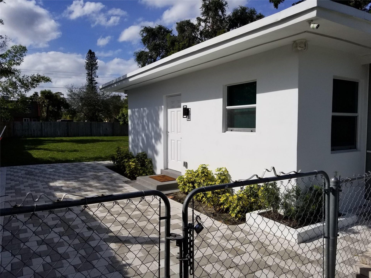
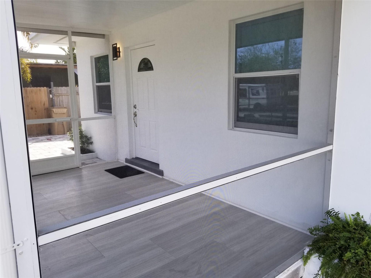
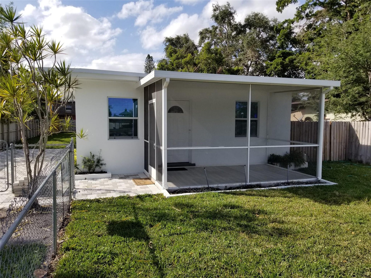
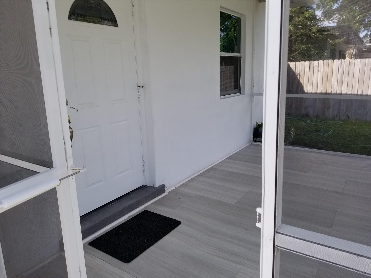
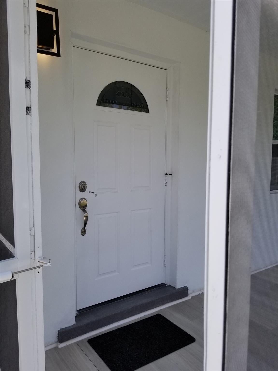
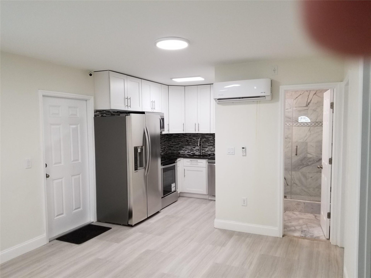
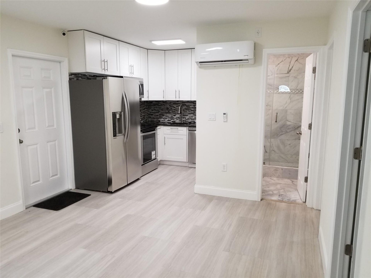
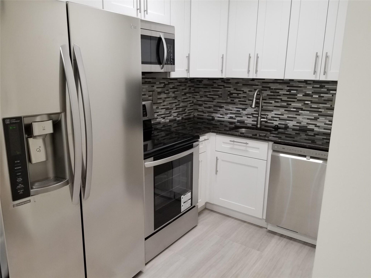
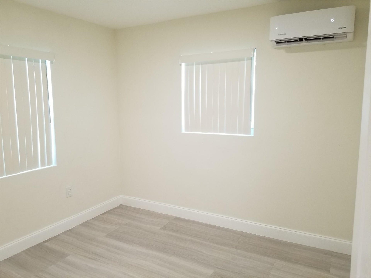
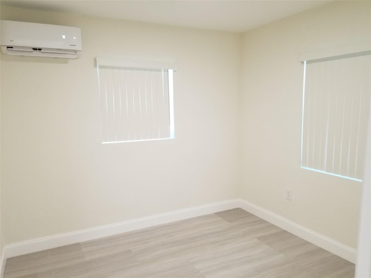
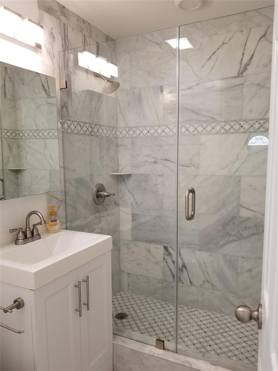
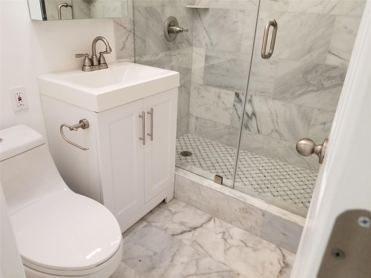
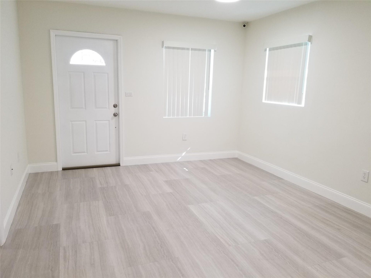
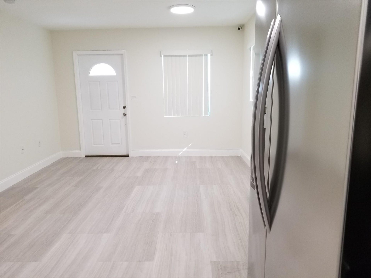
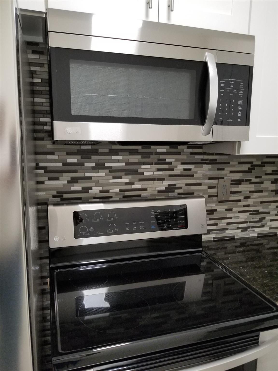
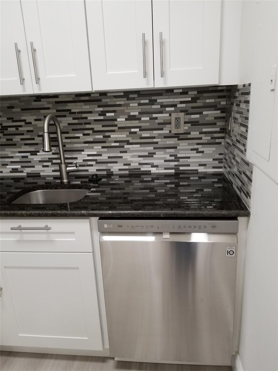
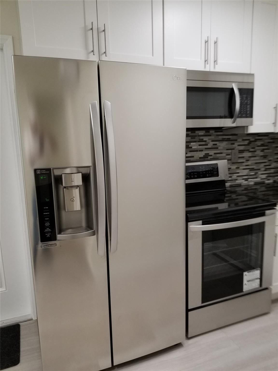
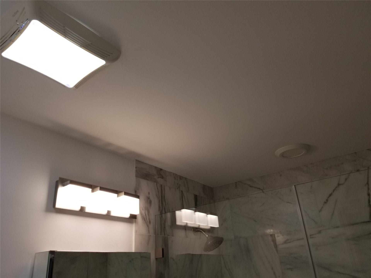
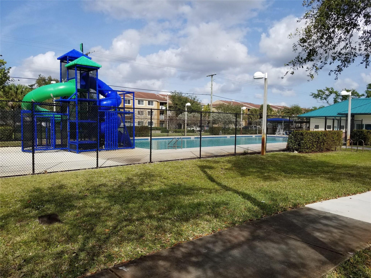
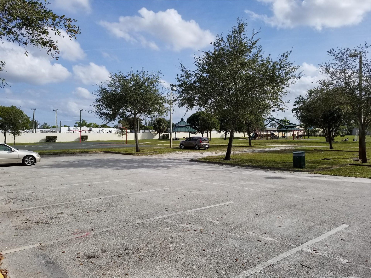
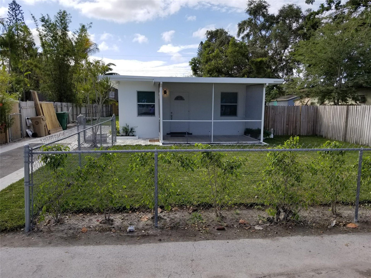
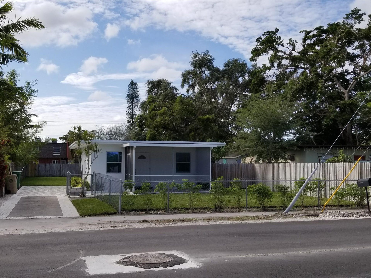
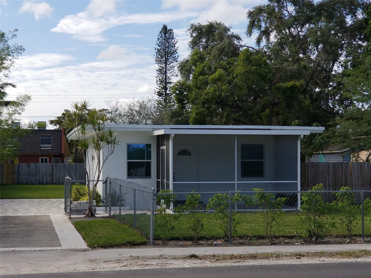
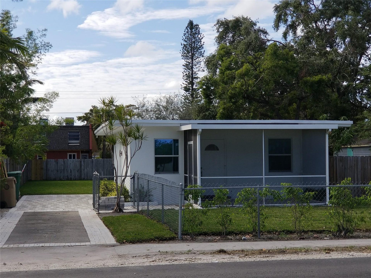
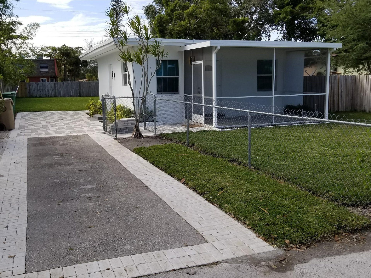
Incredible opportunity to own a piece of Downtown Davie with unparalleled zoning flexibility! This property features the highly coveted RAC-TC (Town Center District) zoning, allowing for a multitude of investment strategies. Keep the existing charming home as a steady income-producing rental, or unlock the land's true value by developing a multi-family project, professional offices, or a vibrant mixed-use retail/residential building. Strategically positioned directly across from Betty Booth Roberts Park and just moments away from Davie's main thoroughfares, colleges, and dining districts. Don't miss out on this high-upside investment!" ZONING & DEVELOPMENT MEMORANDUM (FAQ)Property Address: 4217 SW 61st Ave, Davie, FL 33314Folio Number: 504126070030Zoning District: RAC-TC (Regional Activity Center - Town Center)1. What is the current zoning designation, and what does it mean?The property is zoned RAC-TC (Regional Activity Center - Town Center District) under the Town of Davie's Form-Based Code. This designation is highly coveted because it is specifically designed to promote urban density, pedestrian-friendly environments, and flexible land use in the heart of Downtown Davie.2. Can the property remain as a single-family residential home?Yes. The existing single-family residence is a legally permitted structure. A buyer can live in the property as-is, utilize it as a traditional long-term rental asset, or perform horizontal renovations/additions adhering to standard residential setbacks.3. What alternative development options are permitted under RAC-TC?The Form-Based Code allows the existing structure to be demolished or completely converted to unlock higher-and-best use scenarios, including:Multi-Family Residential: Building a multi-family apartment ...
+ Read More| MLS#: | B26078434 |
|---|---|
| Status: | Active |
| Living Area: | 722 |
| Association: | Durden Sub |
| Year Built: | 1953 |
| Covered Spaces: | 0.0 |
| Direction Faces: | East |
| Elementary School: | Davie |
| High School: | Hollywood Hills |
| Interior Features: | BedroomOnMainLevel, LivingDiningRoom, None |
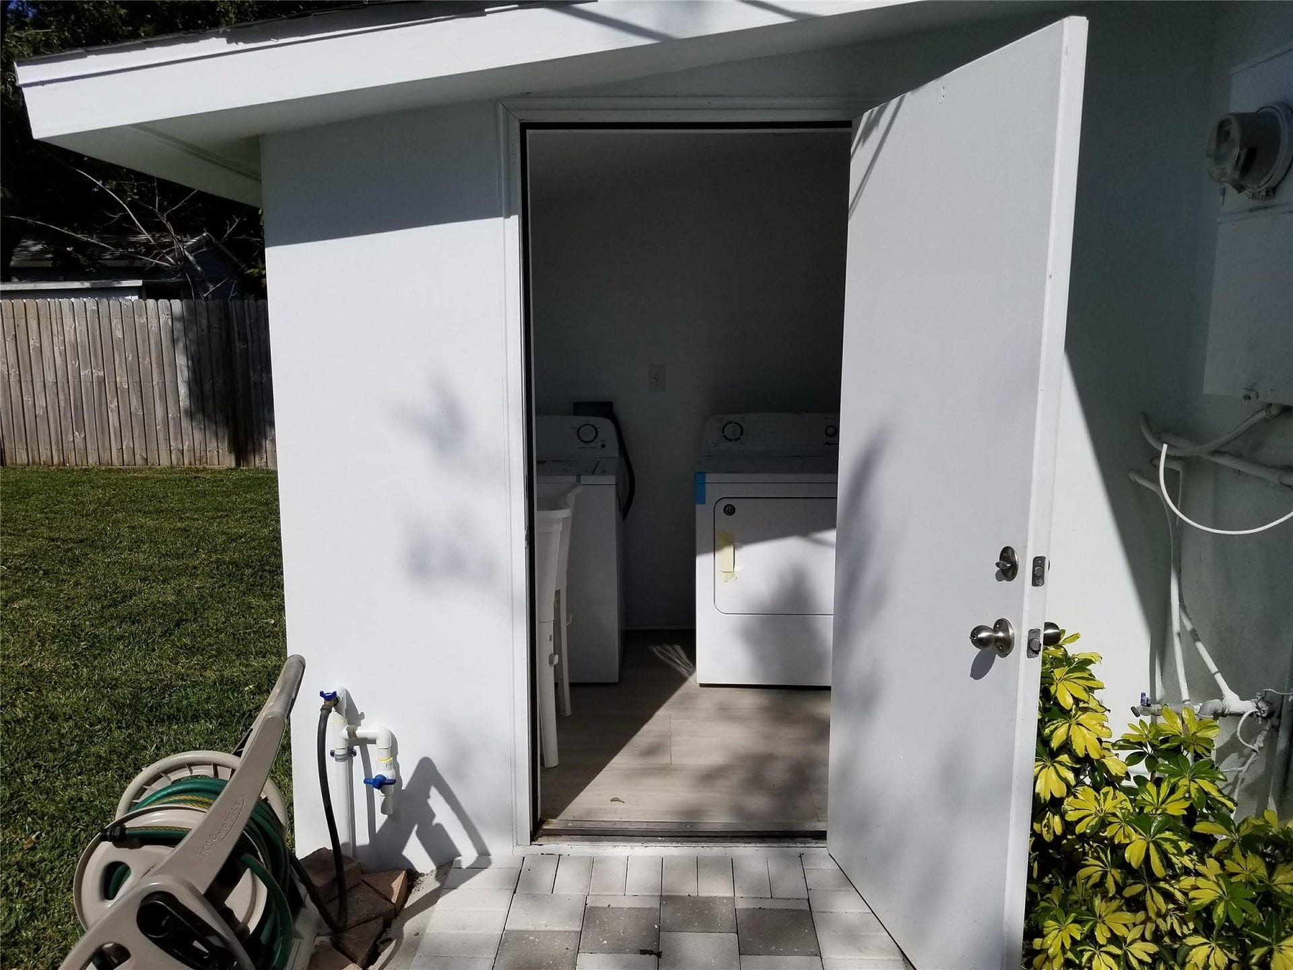
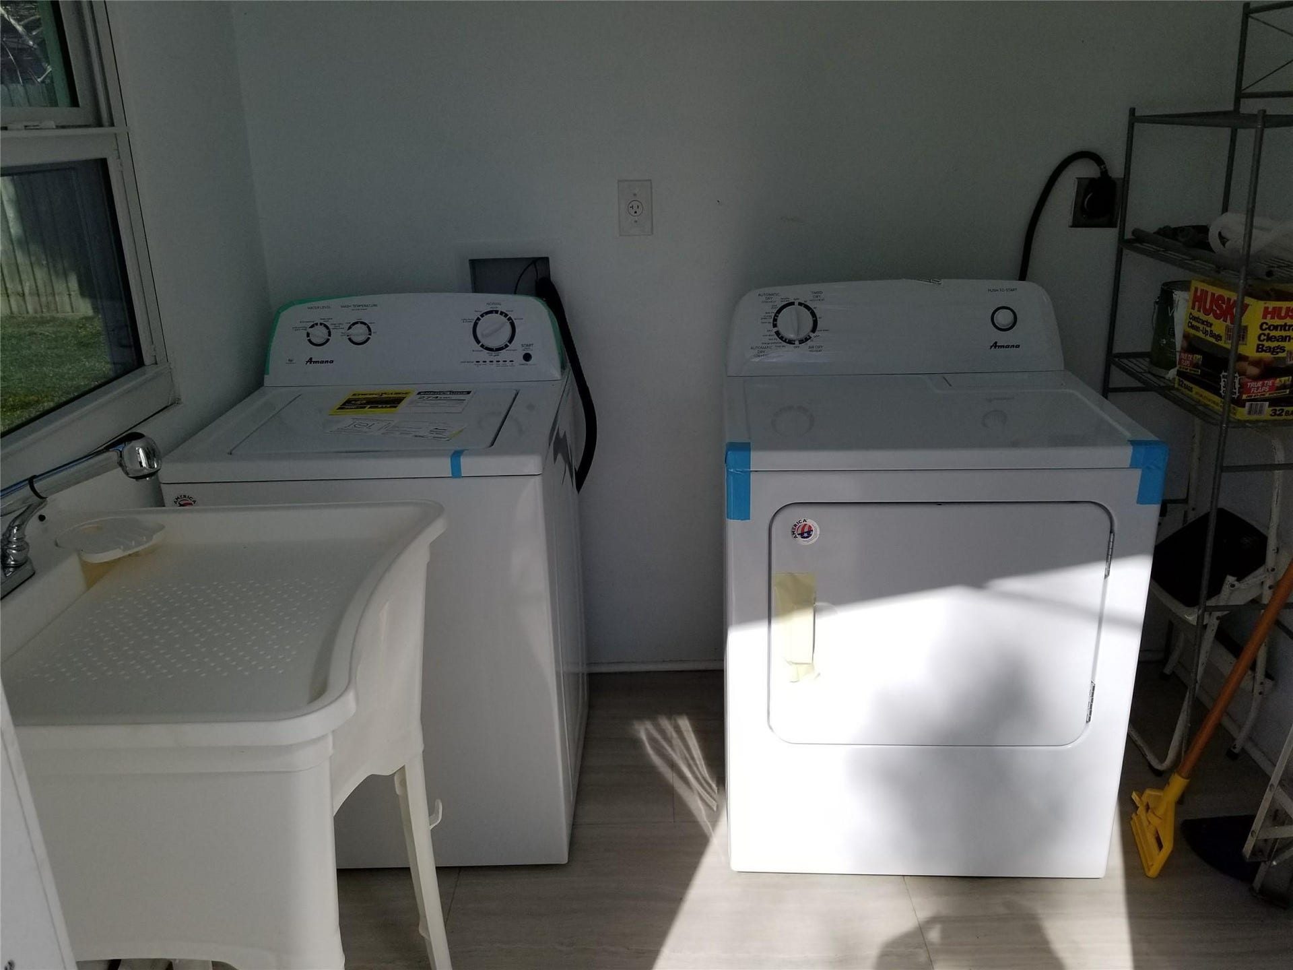
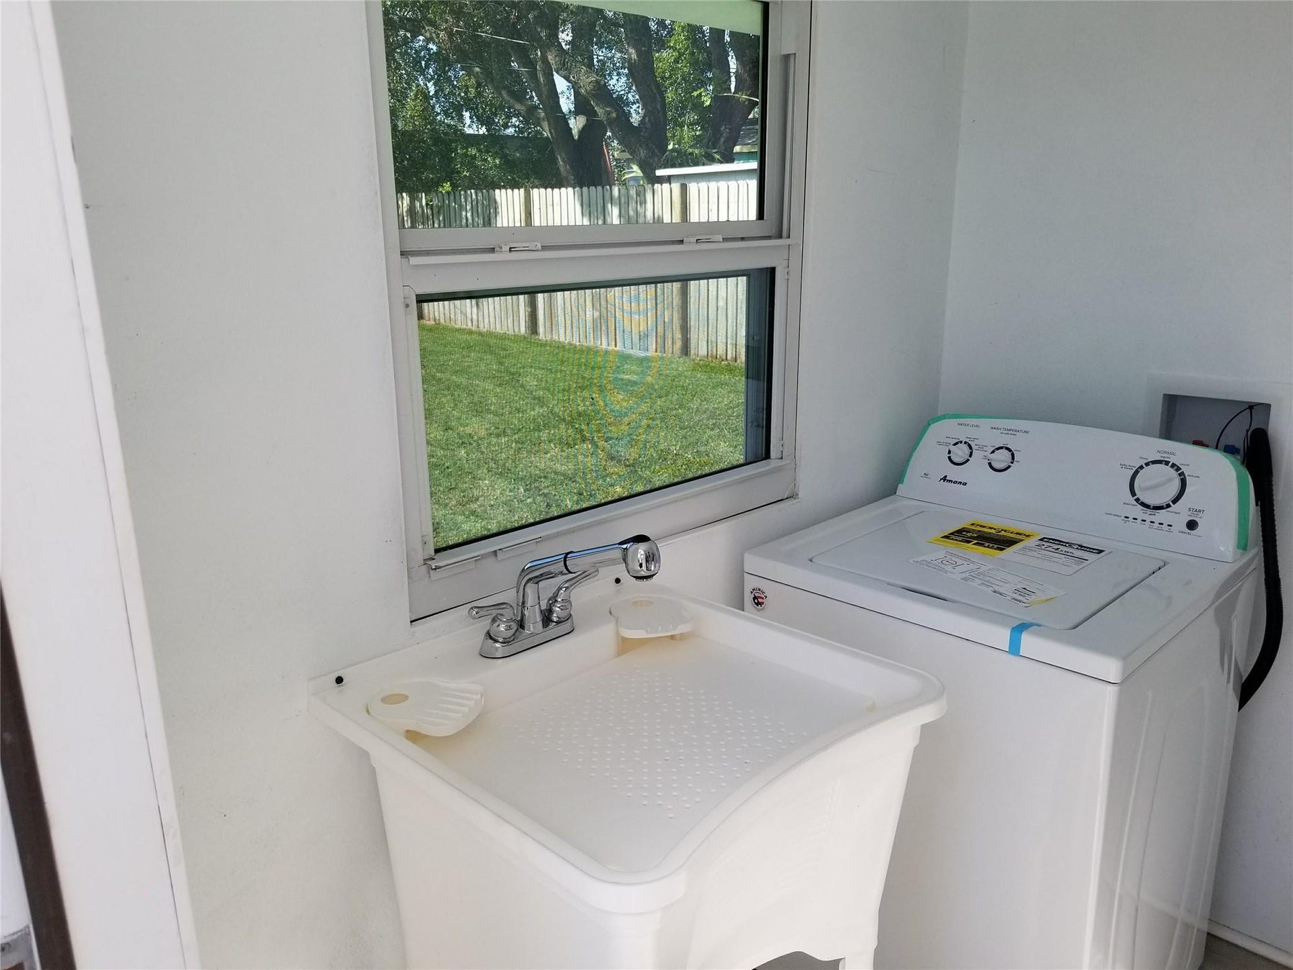
| Laundry Features: | WasherHookup, ElectricDryerHookup, Inside, LaundryRoom, LaundryTub, Sink |
| Levels: | One |
| Financing Type: | Conventional, VaLoan |
| Parking Features: | Driveway, PaverBlock, RvAccessParking |
| Security Features: | ClosedCircuitCameras, FireAlarm, SmokeDetectors |
| Zoning: | RAC-TC |
| Price: | $395,000.00 |
|---|---|
| Property Type: | SingleFamilyResidence |
| Total Area: | 722.0 |
| Exterior Features: | OutdoorLivingArea, Porch |
| Flooring: | Concrete, Other, Tile, Vinyl, Wood |
| Furnished: | Unfurnished |
| Lot Size Area: | 7001.0 |
| Middle School: | Driftwood |
| Pets Allowed: | NoPetRestrictions, Yes |
| Stories: | 1 |
| Utilities: | CableConnected, ElectricityConnected, SewerAvailable, WaterConnected |
| View: | Garden, Pool |
| Window Features: | Blinds, StormWindows, TintedWindows |
| Pets Allowed?: | Yes |
Listing Courtesy of: Luca Realty Corp
Listing Agent: Luis F Cadena
954-709-0704

All listings featuring the BMLS logo are provided by BeachesMLS Inc. This information is not verified for authenticity or accuracy and is not guaranteed. © 2026 BeachesMLS, Inc. All rights reserved.
BeachesMLS data last updated on October 08, 2026 10:40 PM - ET
Property Last Updated: October 08, 2026 10:40 PM - ET
