425 SEAFOAM Circle
Fort Pierce, FL 34945
$365,000
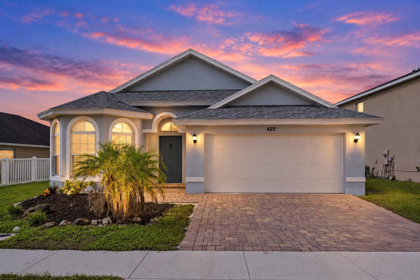
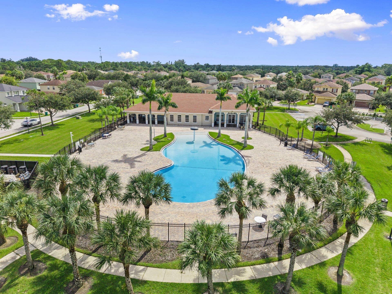
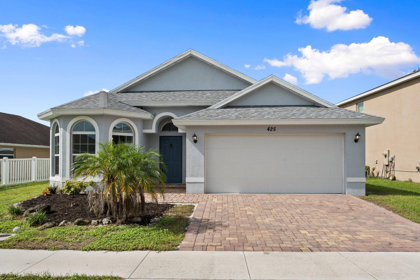
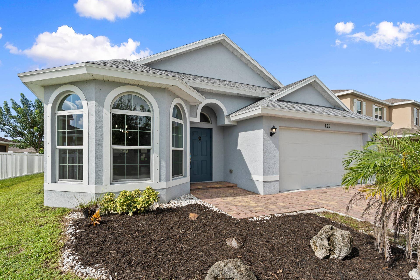
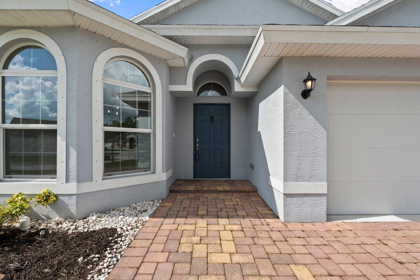
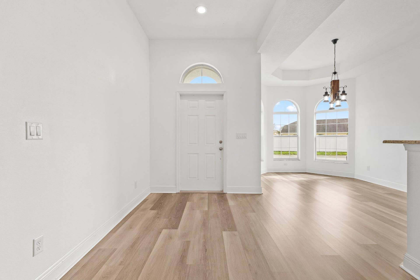
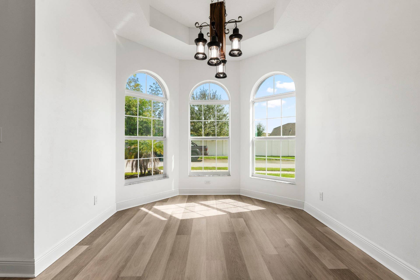
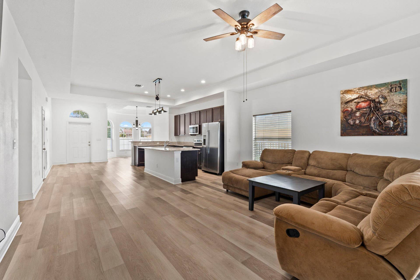
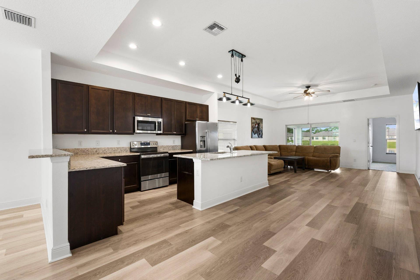
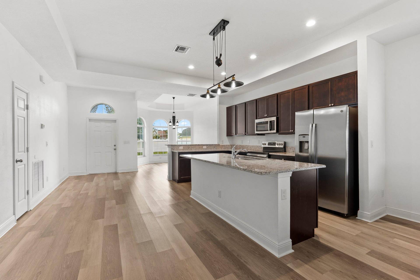
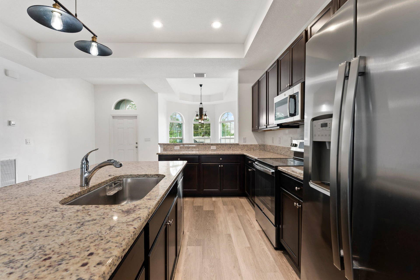
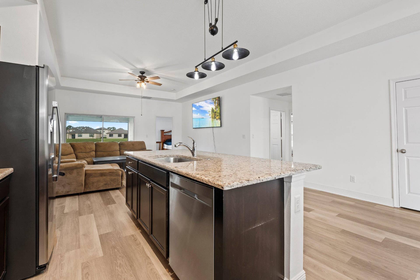
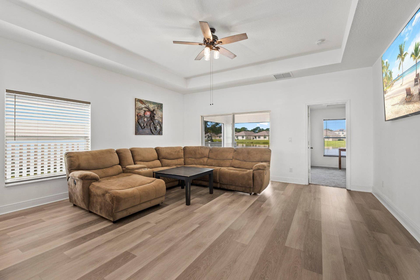
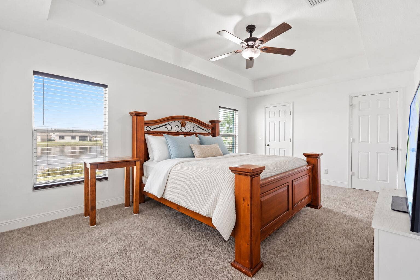
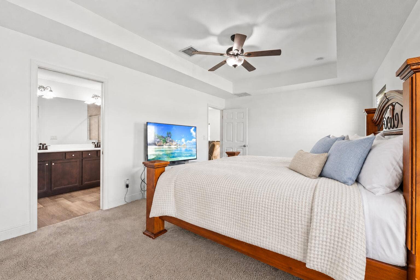
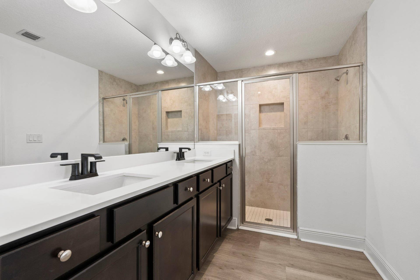
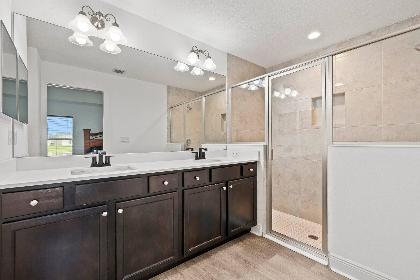
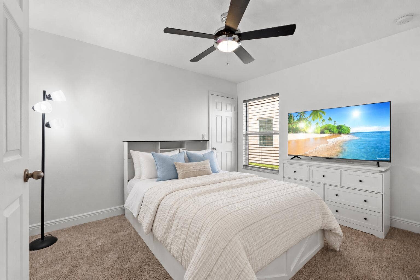
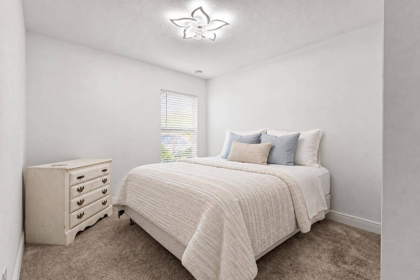
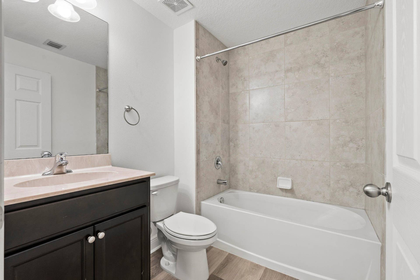
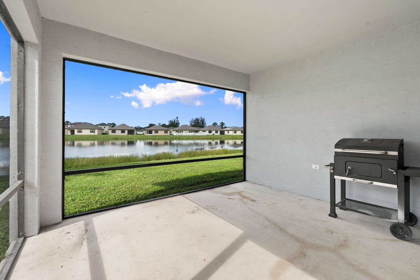
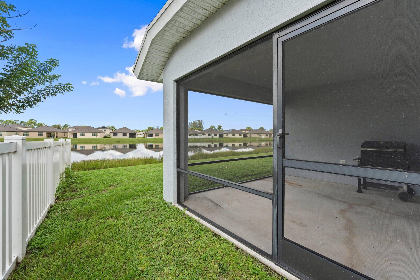
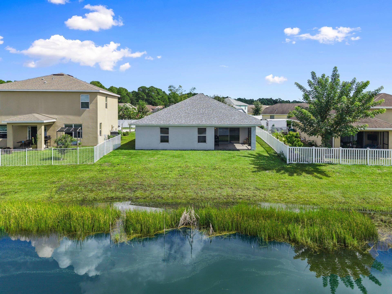
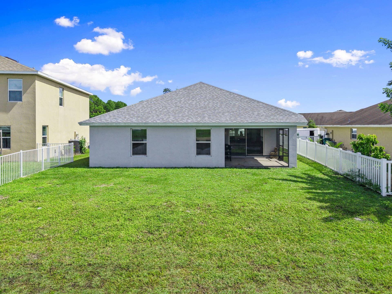
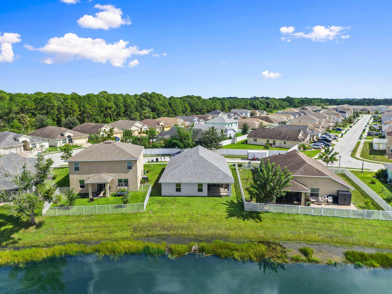
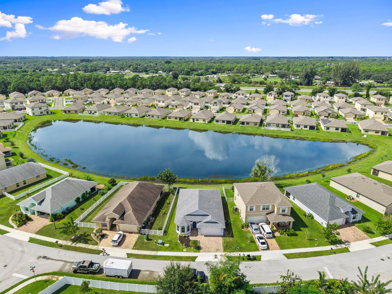
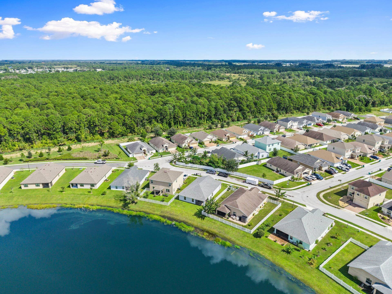
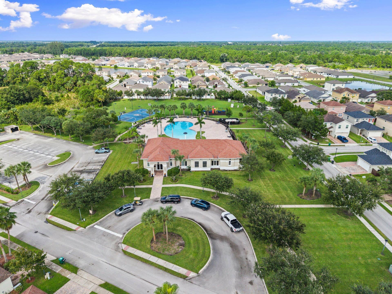
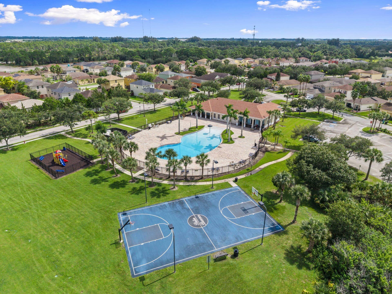
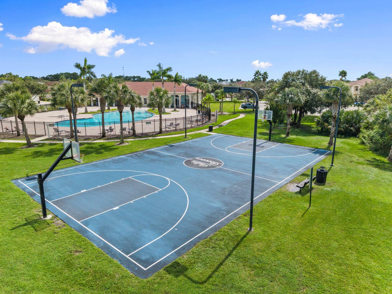
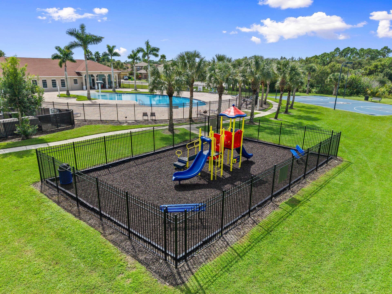
Imagine coming home to a place where modern comfort meets the relaxed Florida lifestyle. Built in 2022, this inviting 3-bedroom, 2-bath home offers 1,711 square feet of thoughtfully designed living space in the gated Palm Breezes community. Step inside to discover an open-concept layout featuring tile flooring, comfortable gathering areas, and a kitchen that flows seamlessly into the main living space, creating an inviting setting for everyday living and entertaining. Beyond your front door, Palm Breezes offers a variety of community amenities, including a resort-style pool, clubhouse, fitness center, basketball courts, playground, and walking trails. Sidewalks and shared outdoor spaces provide additional opportunities to enjoy Florida's year-round sunshine. Conveniently located near I-95 and the Florida Turnpike, the community offers access to shopping, dining, and destinations throughout the Treasure Coast. Spend your weekends exploring historic downtown Fort Pierce, enjoying waterfront dining, visiting local farmers markets, boating, or relaxing along the Atlantic coast. Whether you're enjoying a quiet evening at home or exploring the surrounding area, this property brings together newer construction, community amenities, and convenient access to the coastal lifestyle that makes the Treasure Coast a desirable place to live. Schedule your private showing and discover what Palm Breezes has to offer!
| MLS#: | B26090317 |
|---|---|
| Status: | Active |
| Living Area: | 1,711 |
| Association: | Morningside Palm Breezes Club Phase 2A |
| Year Built: | 2022 |
| Amenities: | BasketballCourt, Clubhouse, FitnessCenter, MaintenanceGrounds, Gated, Management, Maintenance, PicnicArea, Playground, Pool, Parking, Sidewalks |
| Association Name: | Morningside Palm Breezes |
| Association Phone: | 772-218-5405 |
| Association?: | Yes |
| Covered Spaces: | 2.0 |
| Direction Faces: | East |
| Garage Spaces: | 2.0 |
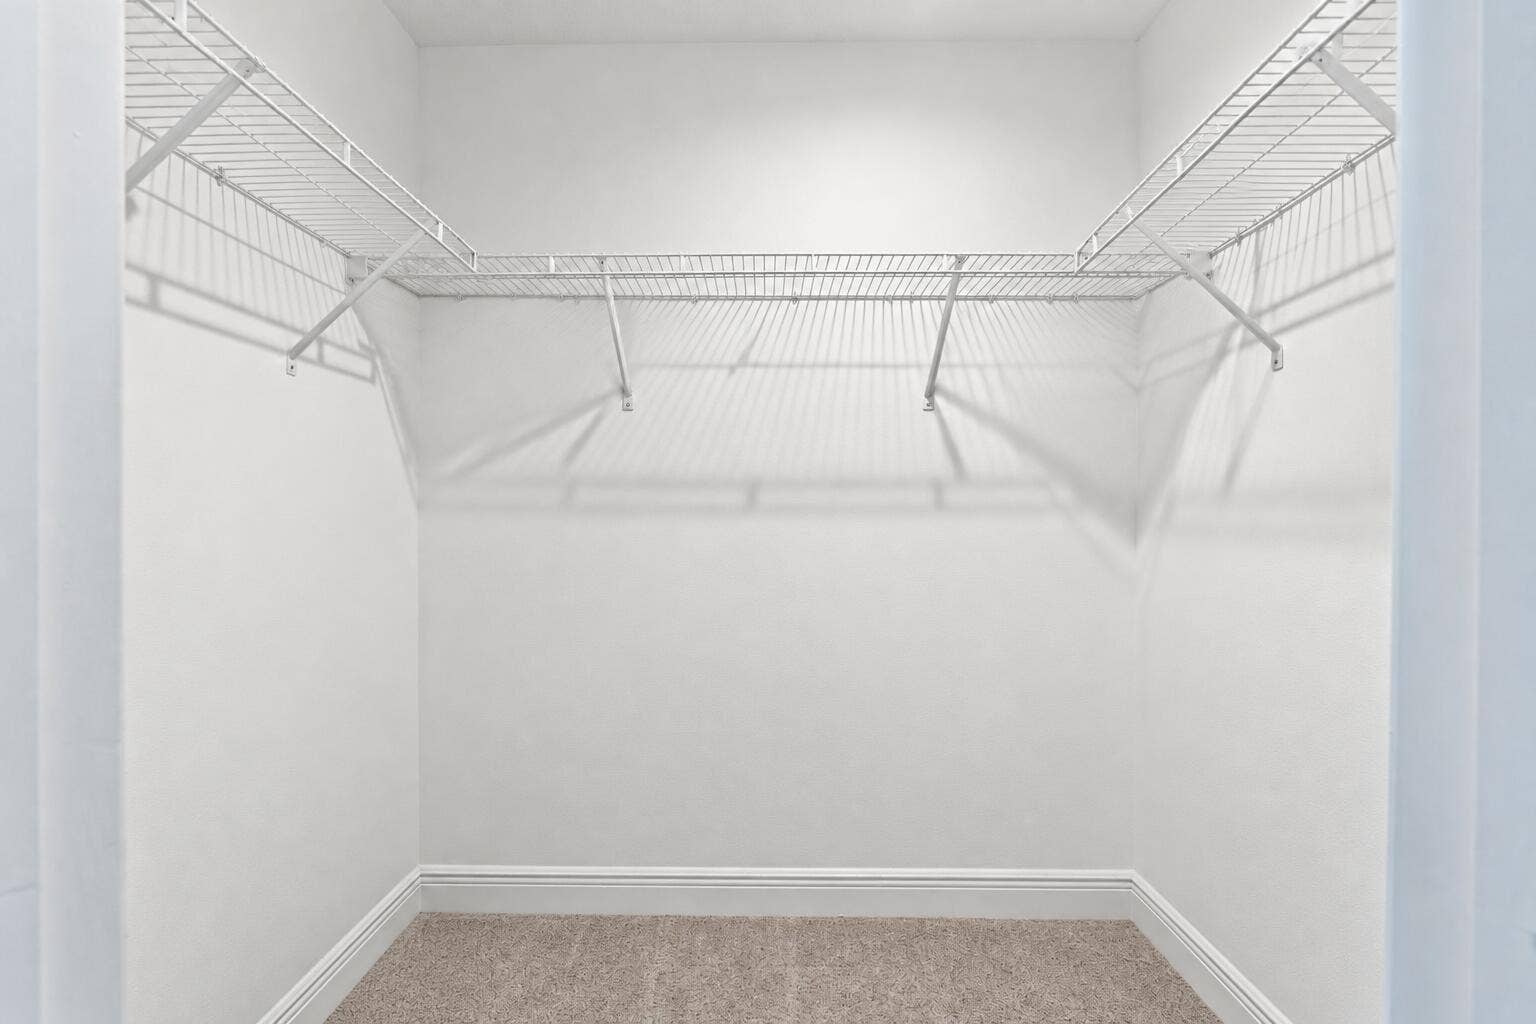
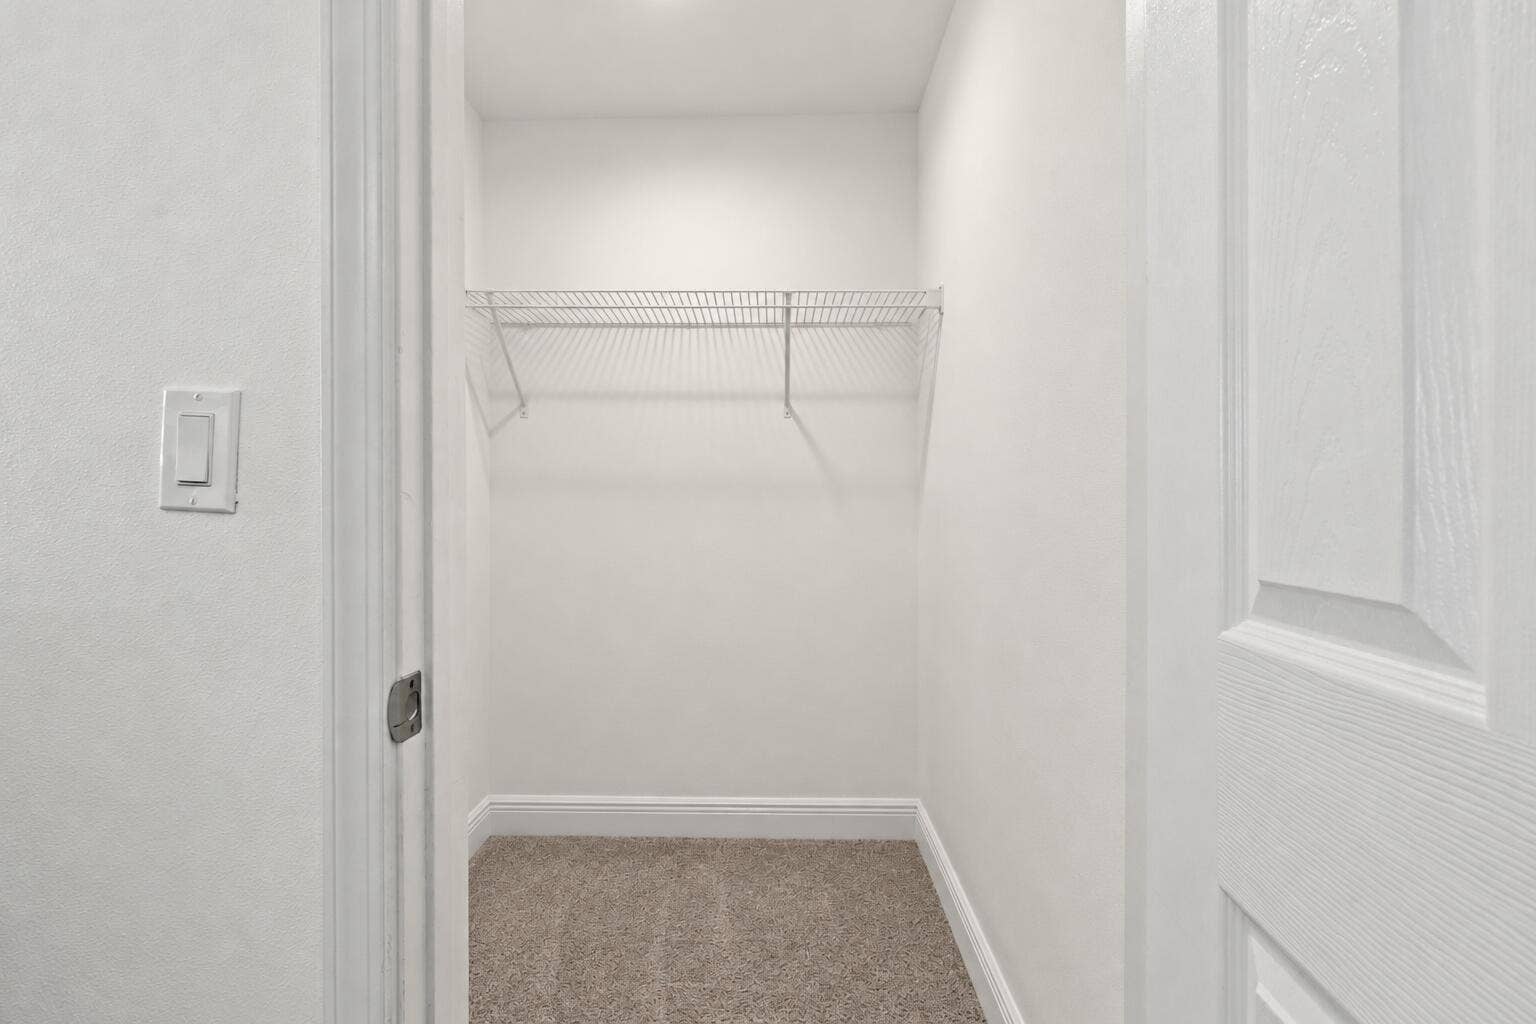
| Interior Features: | DiningArea, SeparateFormalDiningRoom, DualSinks, EntranceFoyer, HighCeilings, KitchenIsland, KitchenDiningCombo, LivingDiningRoom, MainLevelPrimary, Pantry, SplitBedrooms, Storage, SeparateShower, WalkInClosets |
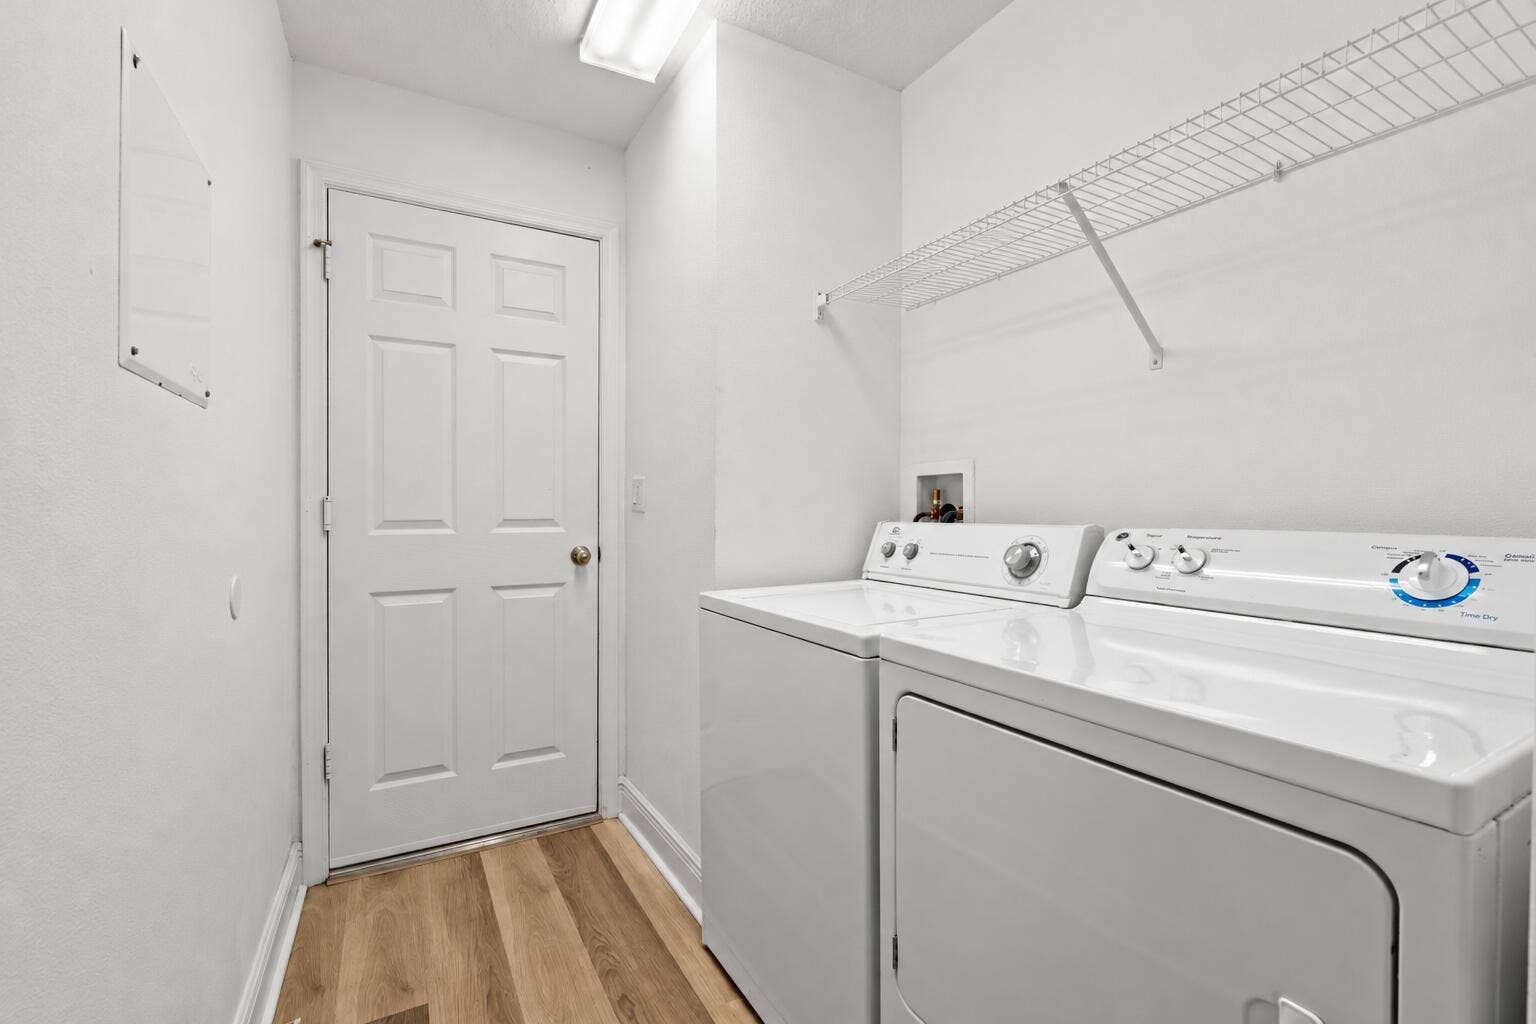
| Laundry Features: | WasherHookup, Inside, MainLevel, LaundryRoom |
| Levels: | One |
| Financing Type: | Cash, Conventional, FHA, VaLoan |
| Parking Features: | Attached, Driveway, Garage |
| Security Features: | GatedWithGuard, GatedCommunity, KeyCardEntry, SmokeDetectors, SecurityGuard |
| Zoning: | RES |
| Price: | $365,000.00 |
|---|---|
| Property Type: | SingleFamilyResidence |
| Total Area: | 2304.0 |
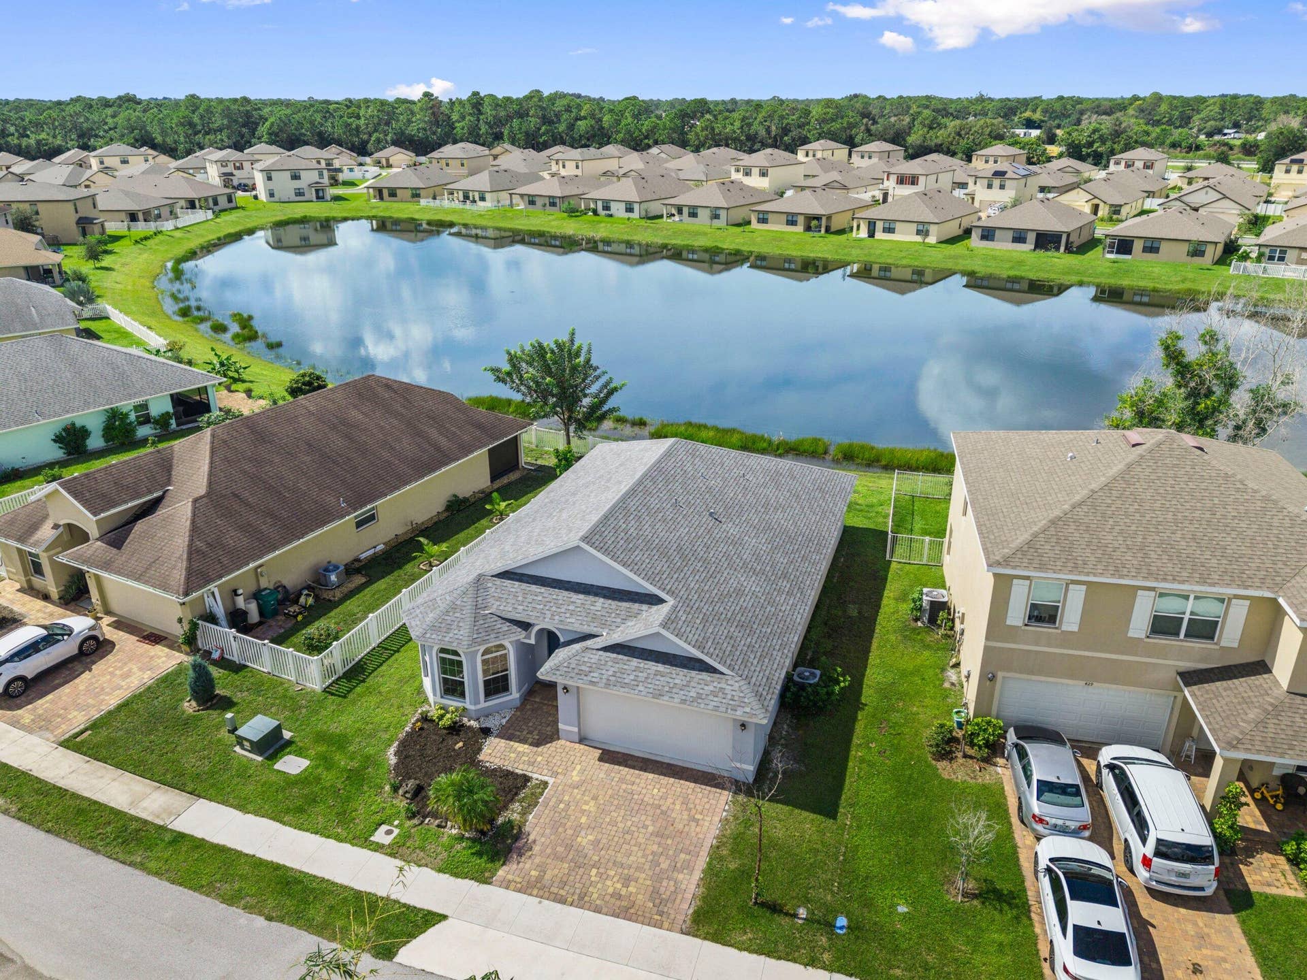
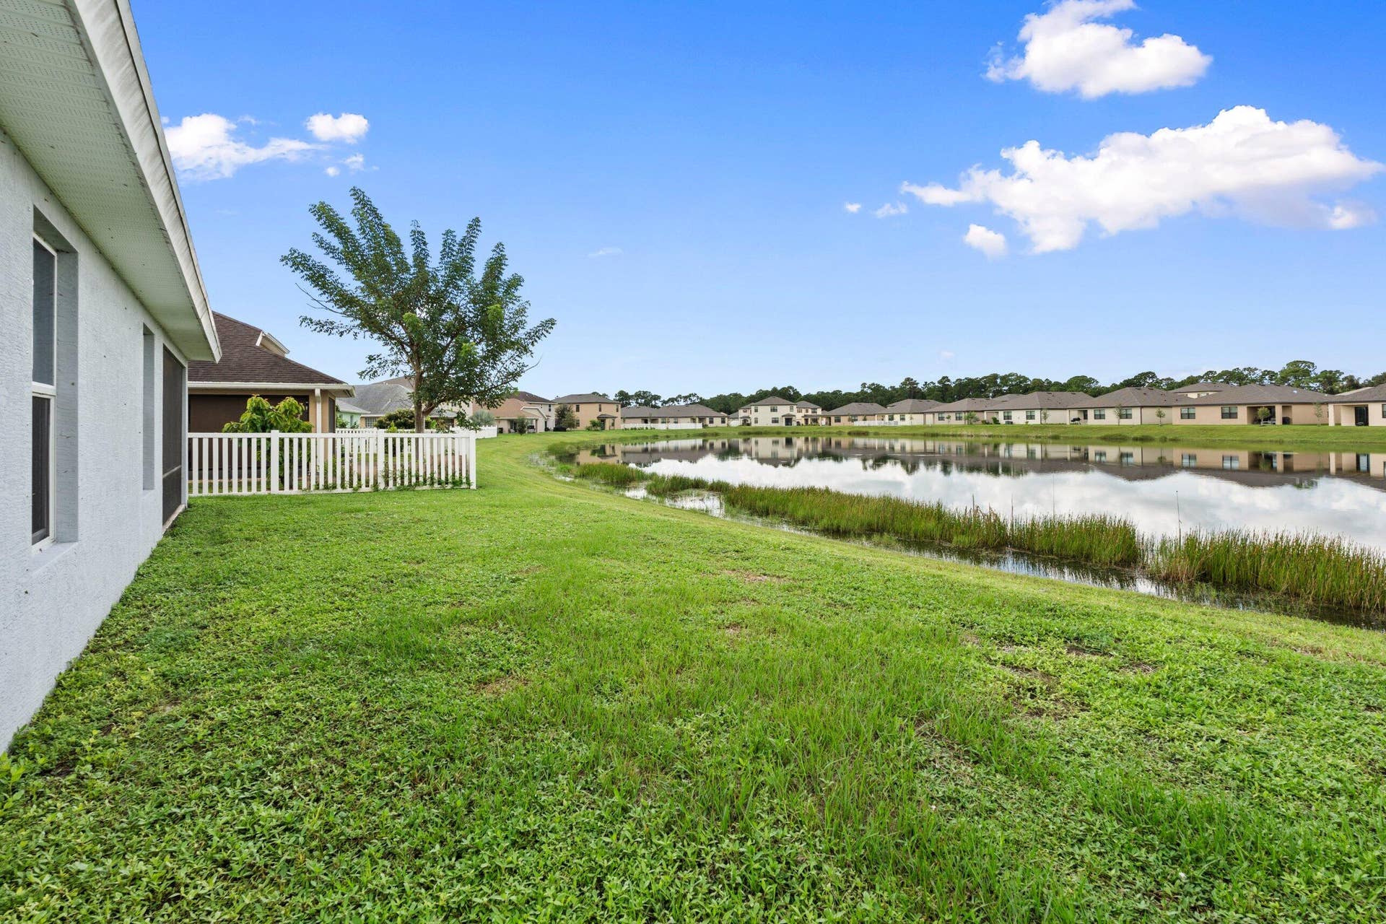
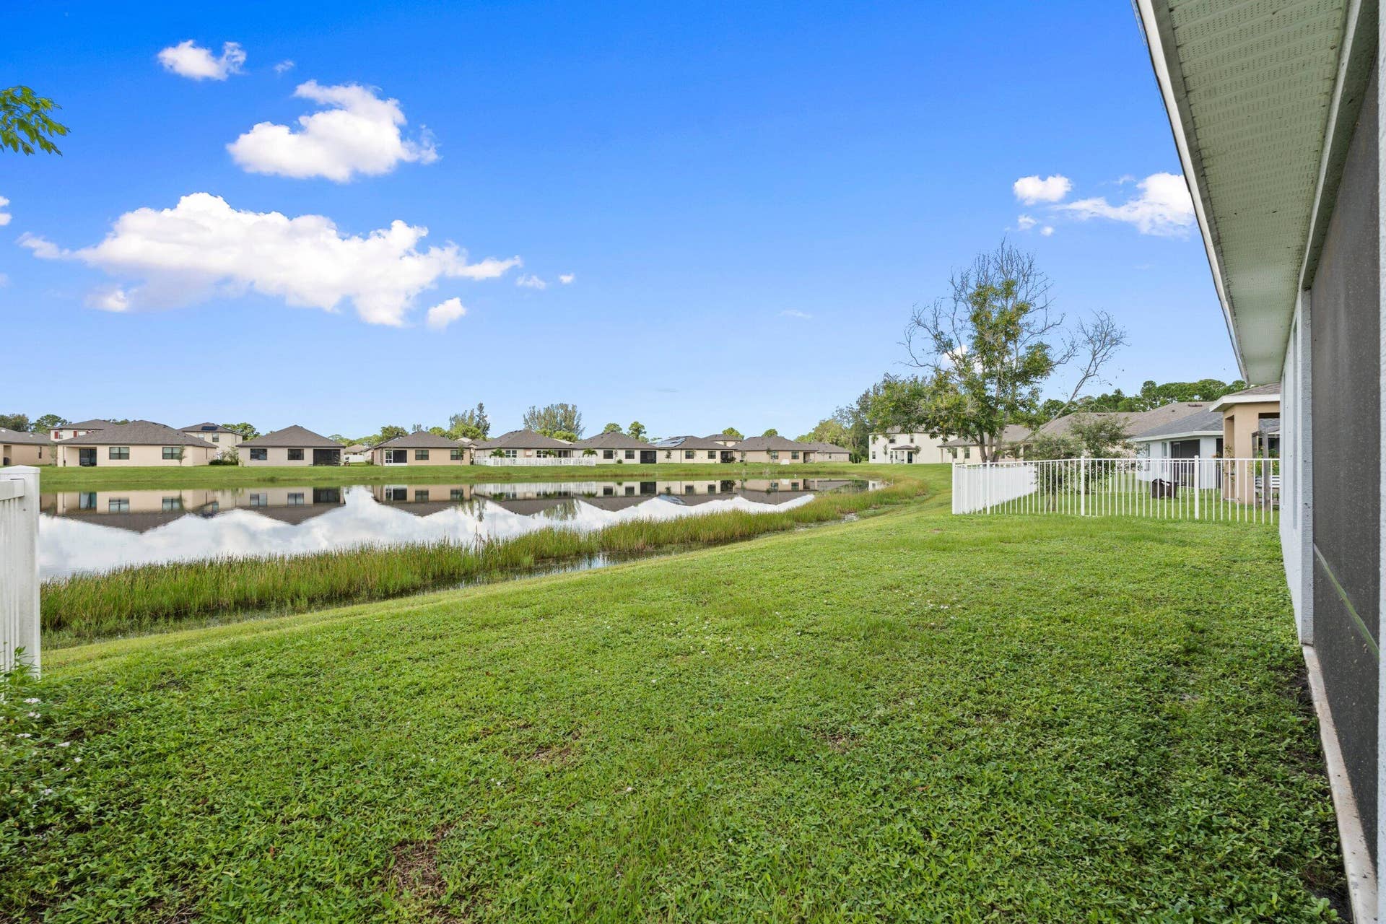
| Waterfront Type: | LakeFront, None |
| Association Fee: | $150 |
| Architectural Style: | Ranch,Traditional |
| Association Fee Paid: | Monthly |
| Association Fee Includes: | CommonAreas, RecreationFacilities, ReserveFund, Security |
| Exterior Features: | Garden, Lighting, OutdoorLivingArea |
| Flooring: | Carpet, Vinyl, Wood |
| Furnished: | Unfurnished |
| Garage?: | Yes |
| Lot Size Area: | 5227.0 |
| Pets Allowed: | PetRestrictions, Yes |
| Pool Features: | Association |
| Stories: | 1 |
| Utilities: | CableConnected, ElectricityConnected, SewerConnected, WaterConnected |
| View: | Lake, Water |
| Window Features: | Blinds |
| Pets Allowed?: | Yes |
Listing Courtesy of: Harrison Real Estate
Listing Agent: Monica Rosebush McLaughlin
772-240-1152

All listings featuring the BMLS logo are provided by BeachesMLS Inc. This information is not verified for authenticity or accuracy and is not guaranteed. © 2026 BeachesMLS, Inc. All rights reserved.
BeachesMLS data last updated on October 20, 2026 03:59 AM - ET
Property Last Updated: October 20, 2026 03:59 AM - ET
