4279 Siena Circle
Wellington, FL 33414
$1,150,000
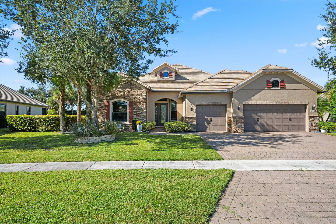
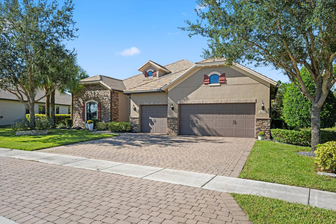
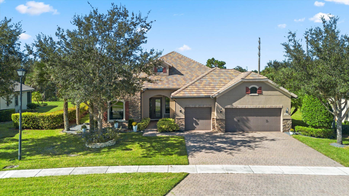
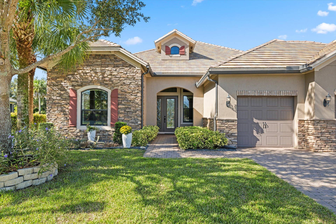
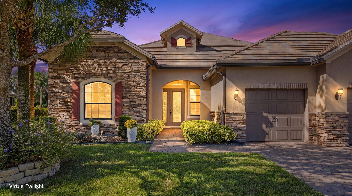
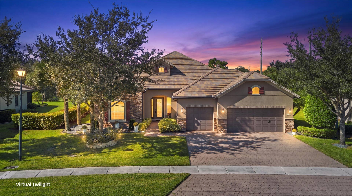
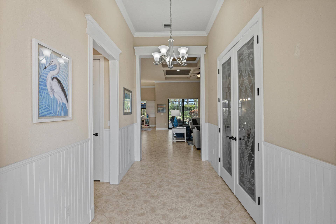
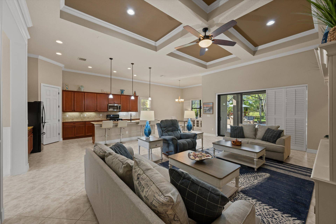
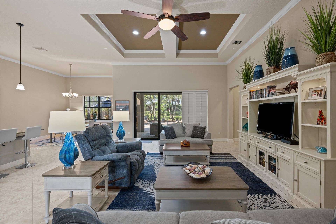
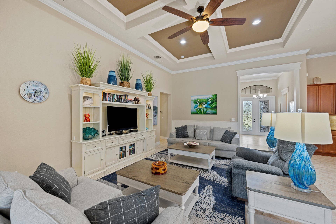
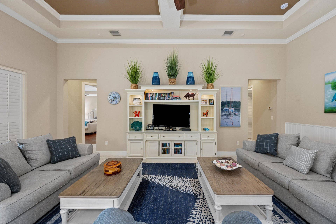
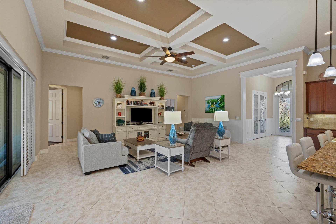
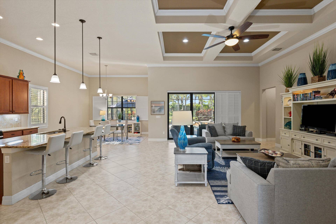
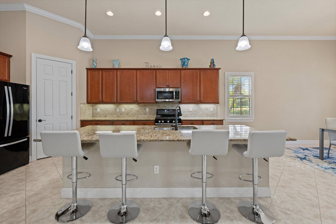
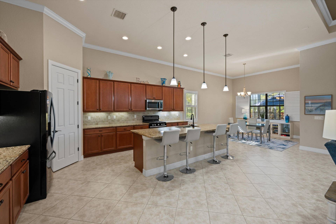
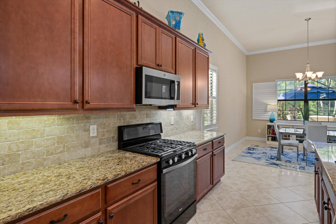
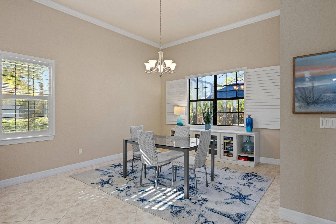
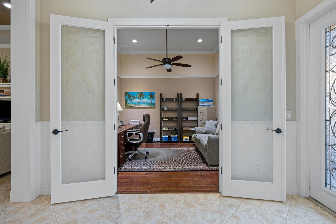
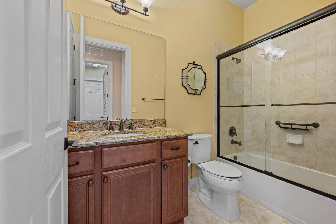
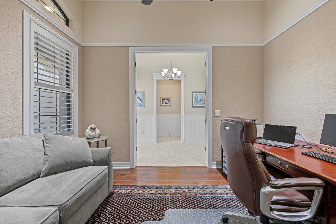
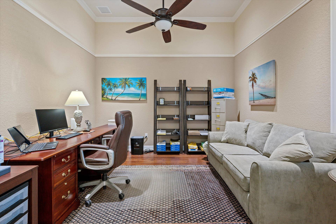
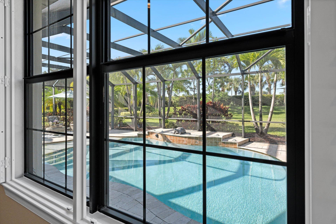
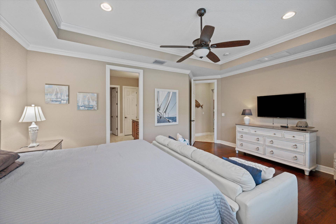
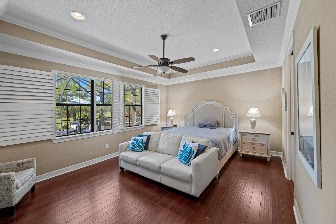
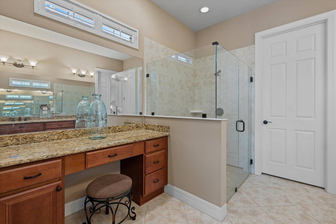
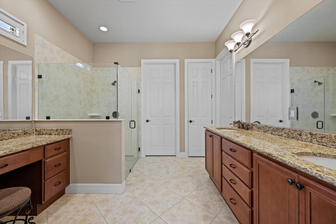
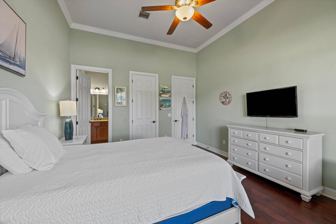
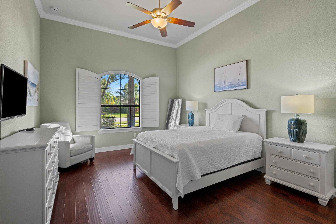
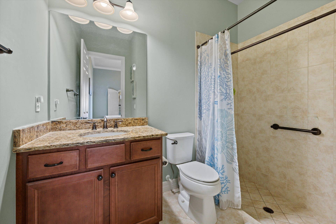
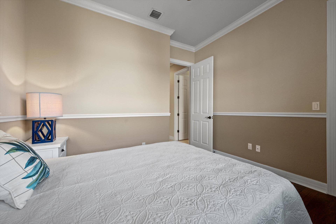
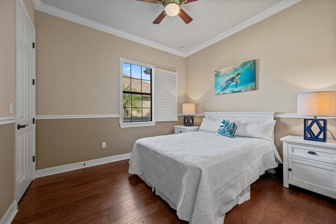
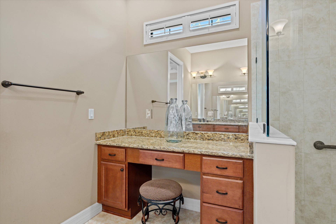
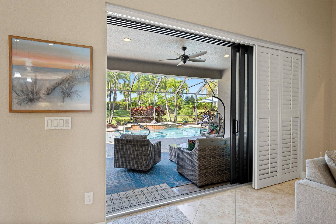
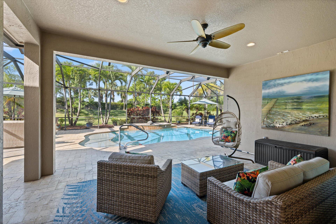
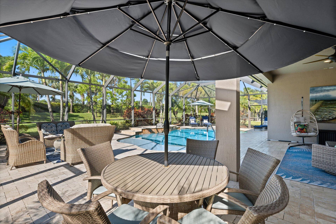
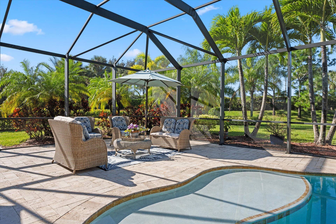
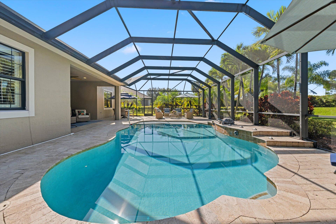
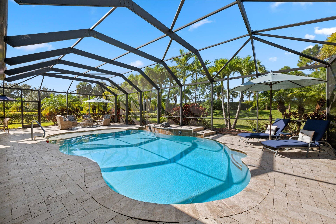
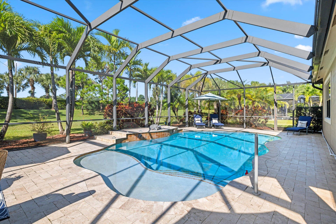
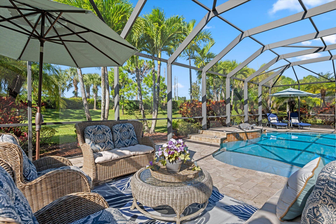
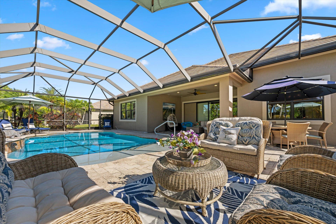
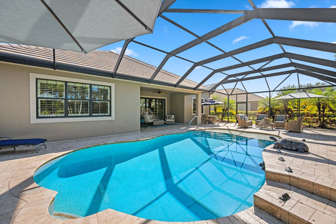
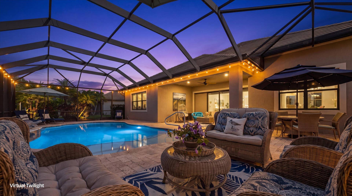
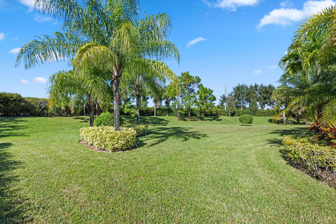
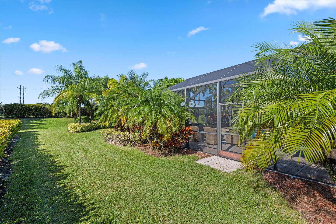
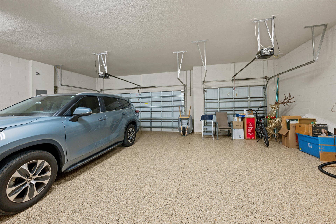
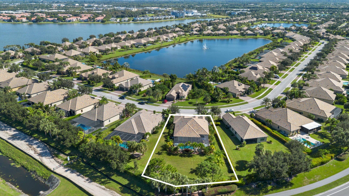
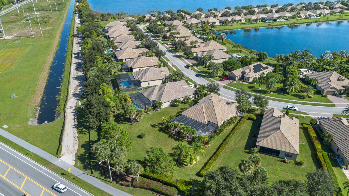
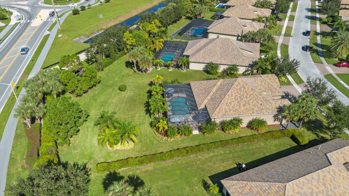
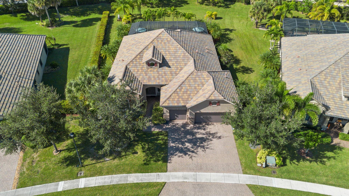
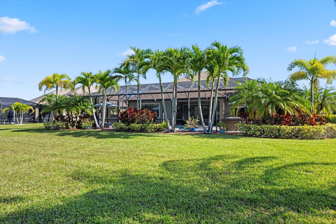
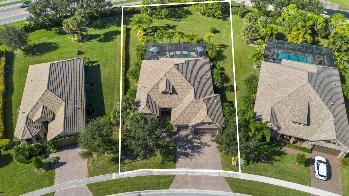
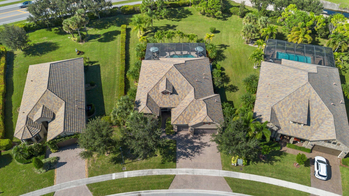
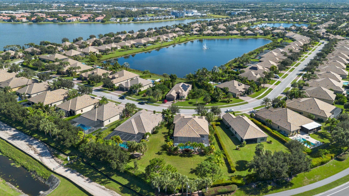
Welcome to Castellina! Highly desirable Dartmouth model in Wellington's premier gated community. This special home offers 3 bedrooms, 3 full baths, a private office/den, and an extended 3-car garage. Open-concept living features crown molding, tile flooring in main areas, hardwood bedroom floors, and hurricane-impact windows and doors. The gourmet kitchen boasts granite countertops, a large island, natural gas cooking, and walk-in pantry. Pocket sliding doors open to a private outdoor retreat with a heated saltwater pool, screened patio, and huge lot perfect for entertaining. Luxurious owner's suite features an oversized walk-in closet and spa-inspired bath with frameless shower, dual sinks, granite counters, and separate makeup vanity. Enjoy resort-style community amenities including fitness center, resort and lap pools, spa, lighted tennis and pickleball courts, walking/biking trails, yoga studio, cabanas, picnic area, and community lounge. Manned gate and lawn maintenance included. Close to Wellington's equestrian venues, polo grounds, fine dining, shopping, and A-rated Wellington schools. Experience luxury living and a vacation-inspired lifestyle at Castellina!
| MLS#: | B26091703 |
|---|---|
| Status: | Active |
| Living Area: | 2,561 |
| Association: | Castellina |
| Year Built: | 2015 |
| Amenities: | Clubhouse, FitnessCenter, Management, PicnicArea, Pickleball, Pool, SpaHotTub, Sidewalks, TennisCourts, Trails |
| Association Name: | Castellina HOA |
| Association Phone: | 561-641-8554 |
| Association?: | Yes |
| Covered Spaces: | 3.0 |
| Direction Faces: | Northeast |
| Elementary School: | Panther Run (Palm Beach) |
| Garage Spaces: | 3.0 |
| High School: | Wellington |
| Interior Features: | BreakfastBar, BreakfastArea, DualSinks, EntranceFoyer, EatInKitchen, FamilyDiningRoom, HighCeilings, KitchenIsland, MainLevelPrimary, Pantry, SplitBedrooms, SeparateShower, WalkInClosets |
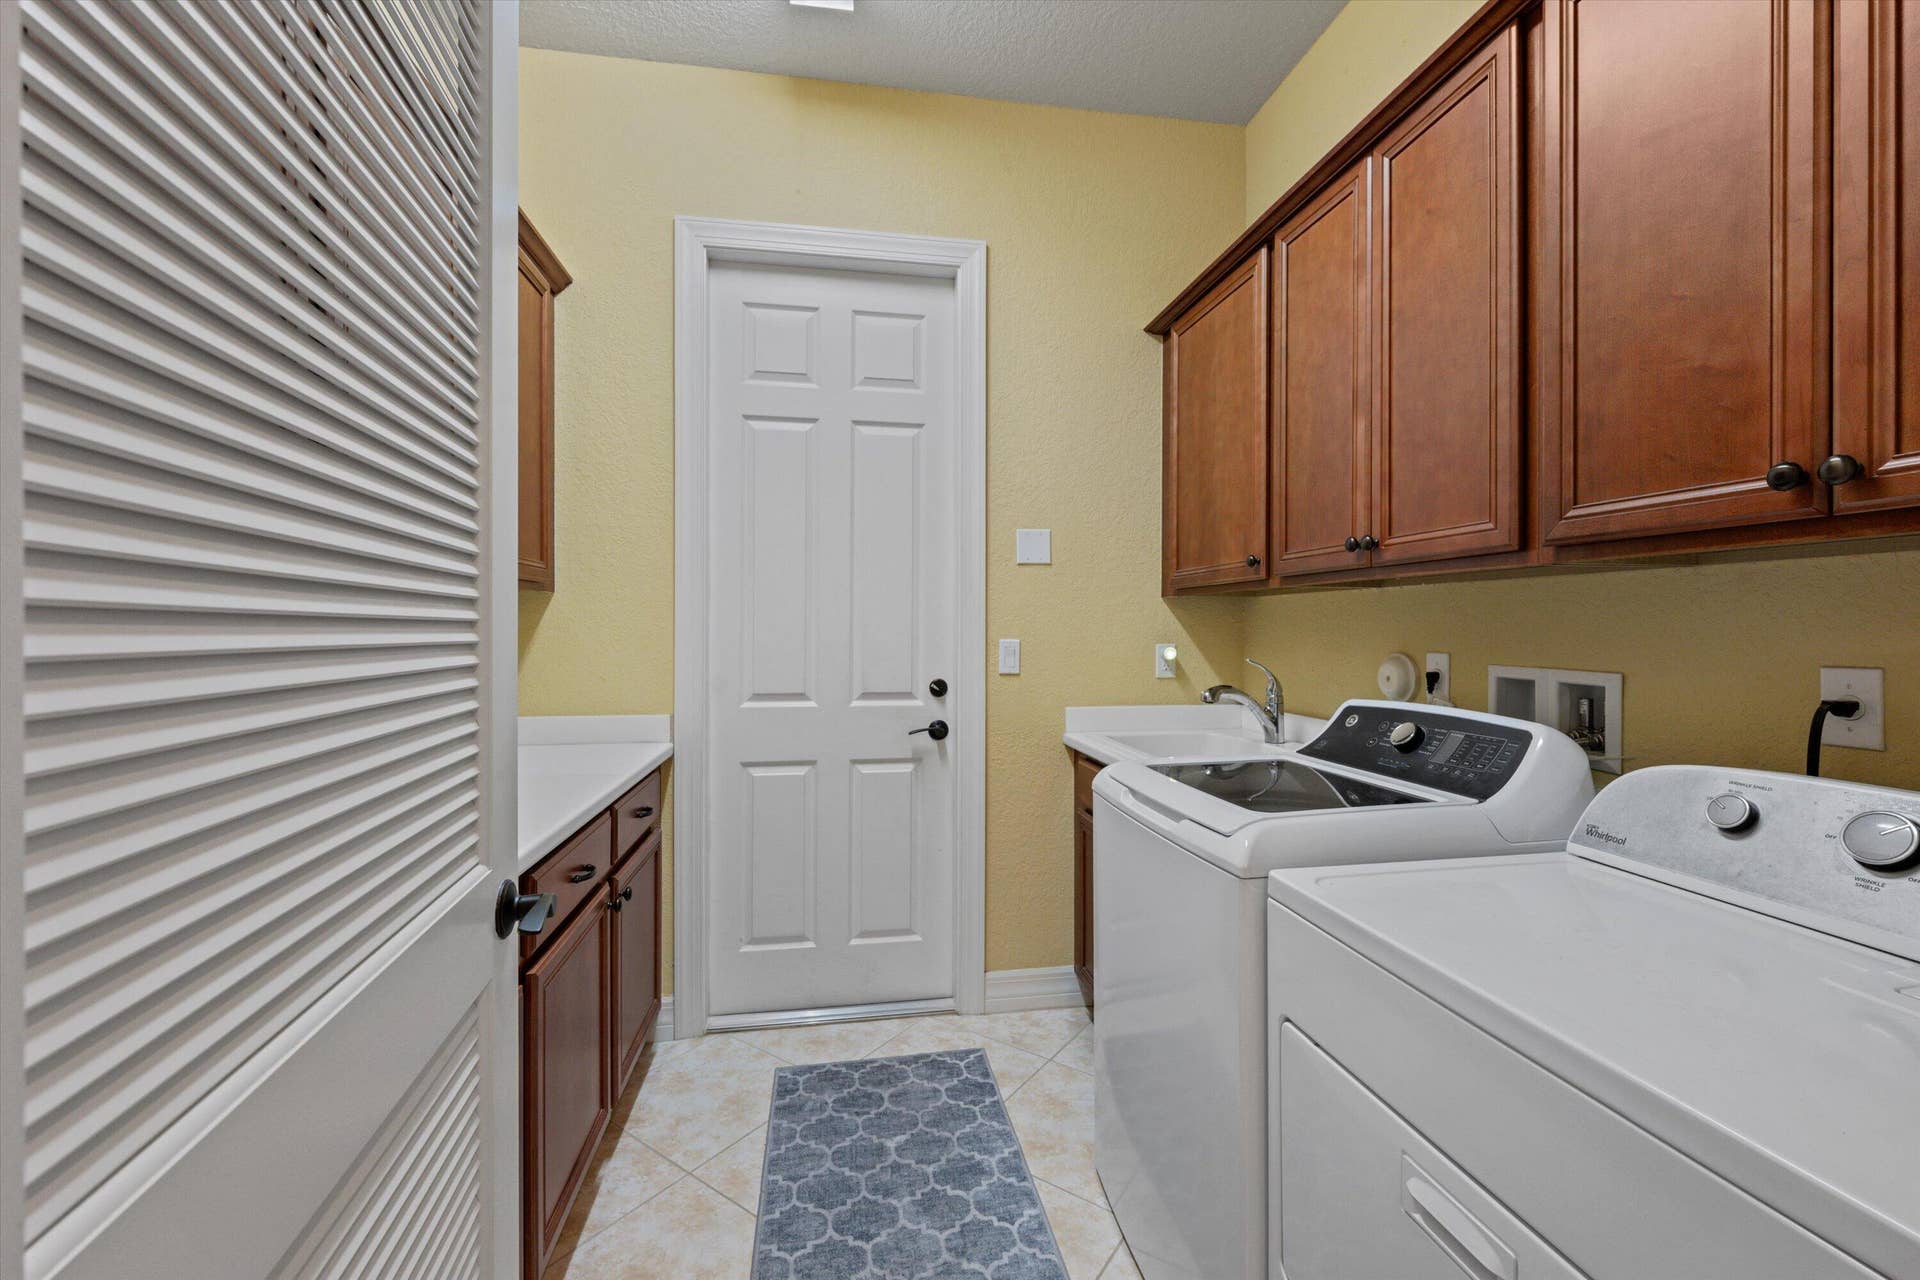
| Laundry Features: | WasherHookup, Inside, LaundryCloset, LaundryRoom, LaundryTub, Sink |
| Levels: | One |
| Financing Type: | Cash, Conventional |
| Parking Features: | Attached, Driveway, Garage, GarageDoorOpener |
| Pool Private?: | Yes |
| Security Features: | GatedWithGuard, GatedCommunity, SmokeDetectors |
| Zoning: | Residential |
| Price: | $1,150,000.00 |
|---|---|
| Property Type: | SingleFamilyResidence |
| Total Area: | 3572.0 |
| Waterfront Type: | None |
| Association Fee: | $471 |
| Architectural Style: | Colonial,Ranch |
| Association Fee Paid: | Monthly |
| Association Fee Includes: | CommonAreas, MaintenanceGrounds, RecreationFacilities |
| Exterior Features: | Lighting, OutdoorLivingArea |
| Flooring: | Tile, Wood |
| Furnished: | Unfurnished |
| Garage?: | Yes |
| Lot Size Area: | 18295.0 |
| Middle School: | Polo Park |
| Pets Allowed: | NumberLimit, PetRestrictions, Yes |
| Pool Features: | Heated, InGround, Private, ScreenEnclosure, SaltWater, Association |
| Stories: | 1 |
| Utilities: | CableAvailable, NaturalGasAvailable, SewerAvailable, WaterAvailable |
| View: | Garden, Pool |
| Window Features: | PlantationShutters, Sliding, StormWindows |
| Pets Allowed?: | Yes |
Listing Courtesy of: Equestrian Sotheby's Internati
Listing Agent: Mayli L Garcia-Velez
561-818-2248

All listings featuring the BMLS logo are provided by BeachesMLS Inc. This information is not verified for authenticity or accuracy and is not guaranteed. © 2026 BeachesMLS, Inc. All rights reserved.
BeachesMLS data last updated on October 23, 2026 02:29 AM - ET
Property Last Updated: October 23, 2026 02:29 AM - ET
