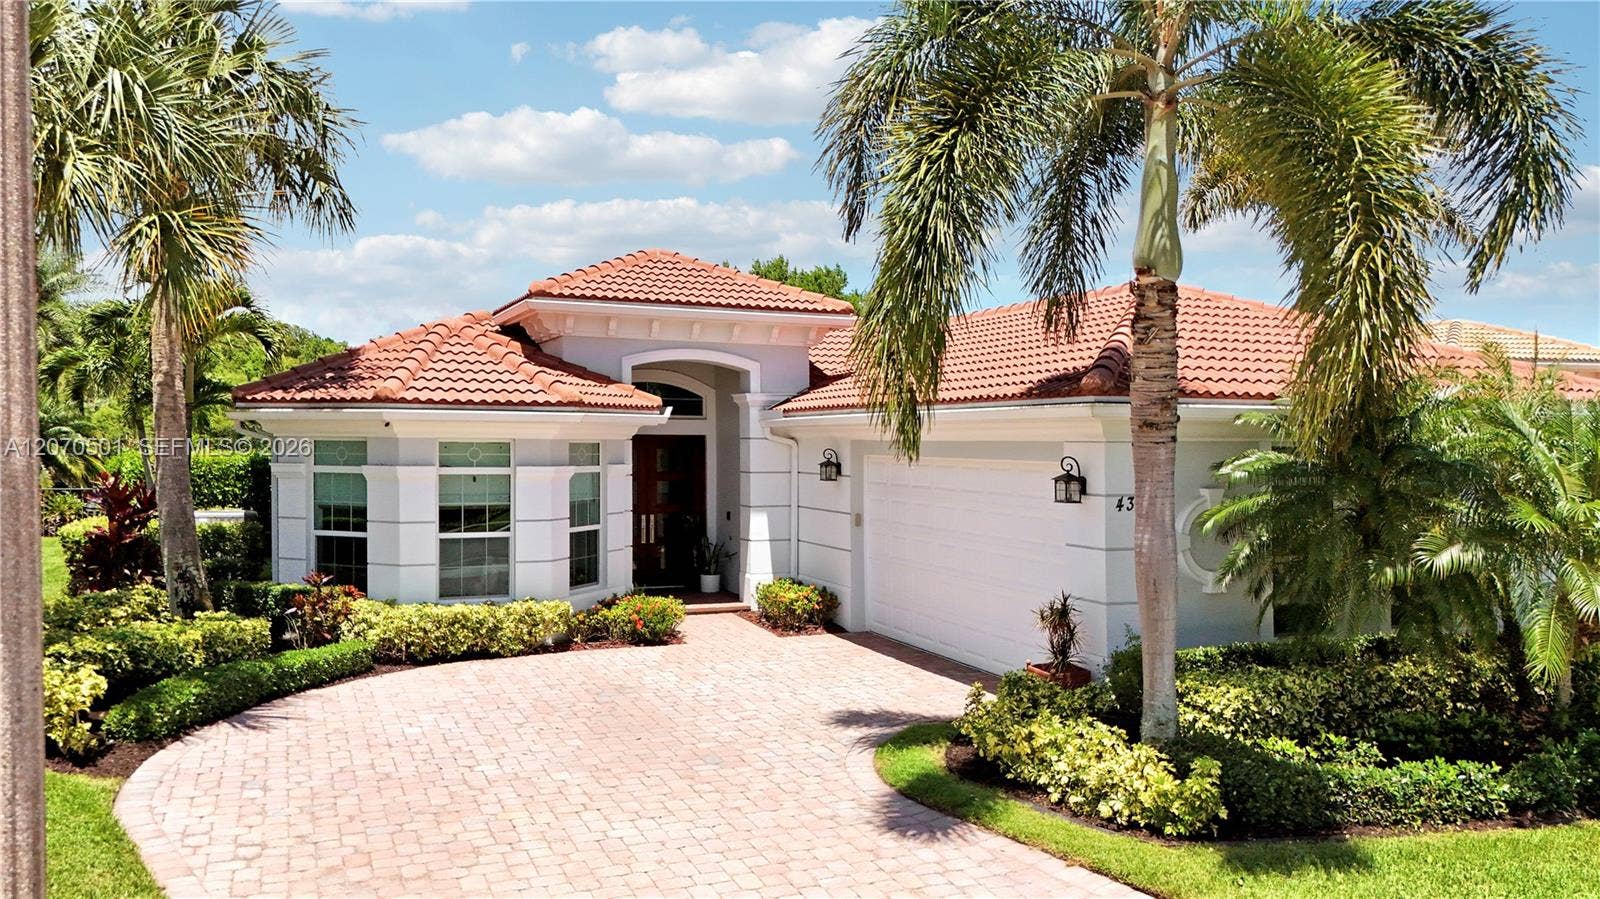
431 Castalina Court
Jupiter, FL 33478
$1,825,000
Tucked away on one of the most private and peaceful streets in Jupiter Country Club, 431 Castalina Court overlooks a tranquil lake and the natural beauty of Riverbend Park nature preserve. This impeccably maintained Salerno model offers 4 bedrooms, 3 full baths, 2,588 square feet, a 2-car garage, and a full golf membership.Soaring 13-foot ceilings and a timeless neutral palette create an airy and inviting interior. The open-concept kitchen, dining, and great room create an effortless flow for everyday living and entertaining. The kitchen features a Wolf range and generous island, while the dining area enjoys views of the pool and lake. Custom built-ins add warmth to the great room, while the spacious primary suite offers a coffered ceiling, two walk-in closets, and a beautifully appointed bath. The versatile fourth bedroom is ideal as an office, library, reading room, or private retreat.The expansive screened lanai and heated pool overlook the lake and Riverbend Park preserve, offering a peaceful backdrop for outdoor living and entertaining. Recent updates include a 2026 water heater and 2022 A/C system.Jupiter Country Club offers an active lifestyle with an 18-hole golf course, tennis, pickleball, fitness classes and a vibrant calendar of social activities. The course is currently being redesigned by renowned architect Augustín Pizá.Private, peaceful, and beautifully positioned, 431 Castalina Court captures the essence of refined Jupiter living.
| MLS#: | A12070501 |
|---|---|
| Status: | Closed |
| Living Area: | 2,588 |
| Waterfront?: | Yes |
| Close Price: | $1,825,000 |
| Association: | Jupiter Country Club Pod |
| Year Built: | 2015 |
| Amenities: | Clubhouse, FitnessCenter, GolfCourse, Gated, Management, Other, Pool, RecreationFacilities, Security, Sidewalks, TennisCourts |
| Association?: | Yes |
| Covered Spaces: | 2.0 |
| Direction Faces: | East |
| Elementary School: | Jerry Thomas |
| Garage Spaces: | 2.0 |
| High School: | Jupiter |
| Interior Features: | BreakfastBar, BuiltInFeatures, Bathtub, ClosetCabinetry, DualSinks, HighCeilings, JettedTub, KitchenIsland, LivingDiningRoom, MainLevelPrimary, Pantry, SoakingTub, SeparateShower, WalkInClosets |
| Laundry Features: | LaundryTub |
| Levels: | One |
| Financing Type: | Cash, Conventional |
| Parking Features: | Attached, Driveway, Garage, GarageDoorOpener |
| Pool Private?: | Yes |
| Security Features: | SecurityGuard |
| Zoning: | R1 (city |
| Price: | $1,825,000.00 |
|---|---|
| Property Type: | SingleFamilyResidence |
| Total Area: | 3293.0 |
| Waterfront Type: | LakeFront |
| Close Date: | 2026-10-30 |
| Association Fee: | $706 |
| Association Fee Paid: | Monthly |
| Exterior Features: | Awnings, OutdoorLivingArea, Porch |
| Flooring: | Carpet, CeramicTile |
| Garage?: | Yes |
| Lot Size Area: | 10900.0 |
| Middle School: | Independence |
| Pending Timestamp: | 2026-10-14 |
| Pets Allowed: | Yes |
| Pool Features: | Heated, ScreenEnclosure, Association |
| Stories: | 1 |
| Utilities: | CableAvailable |
| View: | Lake, Water |
| Pets Allowed?: | Yes |
Listing Courtesy of: Wildflower Real Estate, LLC
Listing Agent: Kathleen Smuts
484-888-6092

All listings featuring the BMLS logo are provided by BeachesMLS Inc. This information is not verified for authenticity or accuracy and is not guaranteed. © 2026 BeachesMLS, Inc. All rights reserved.
BeachesMLS data last updated on October 31, 2026 02:45 AM - ET
Property Last Updated: October 31, 2026 02:45 AM - ET
