







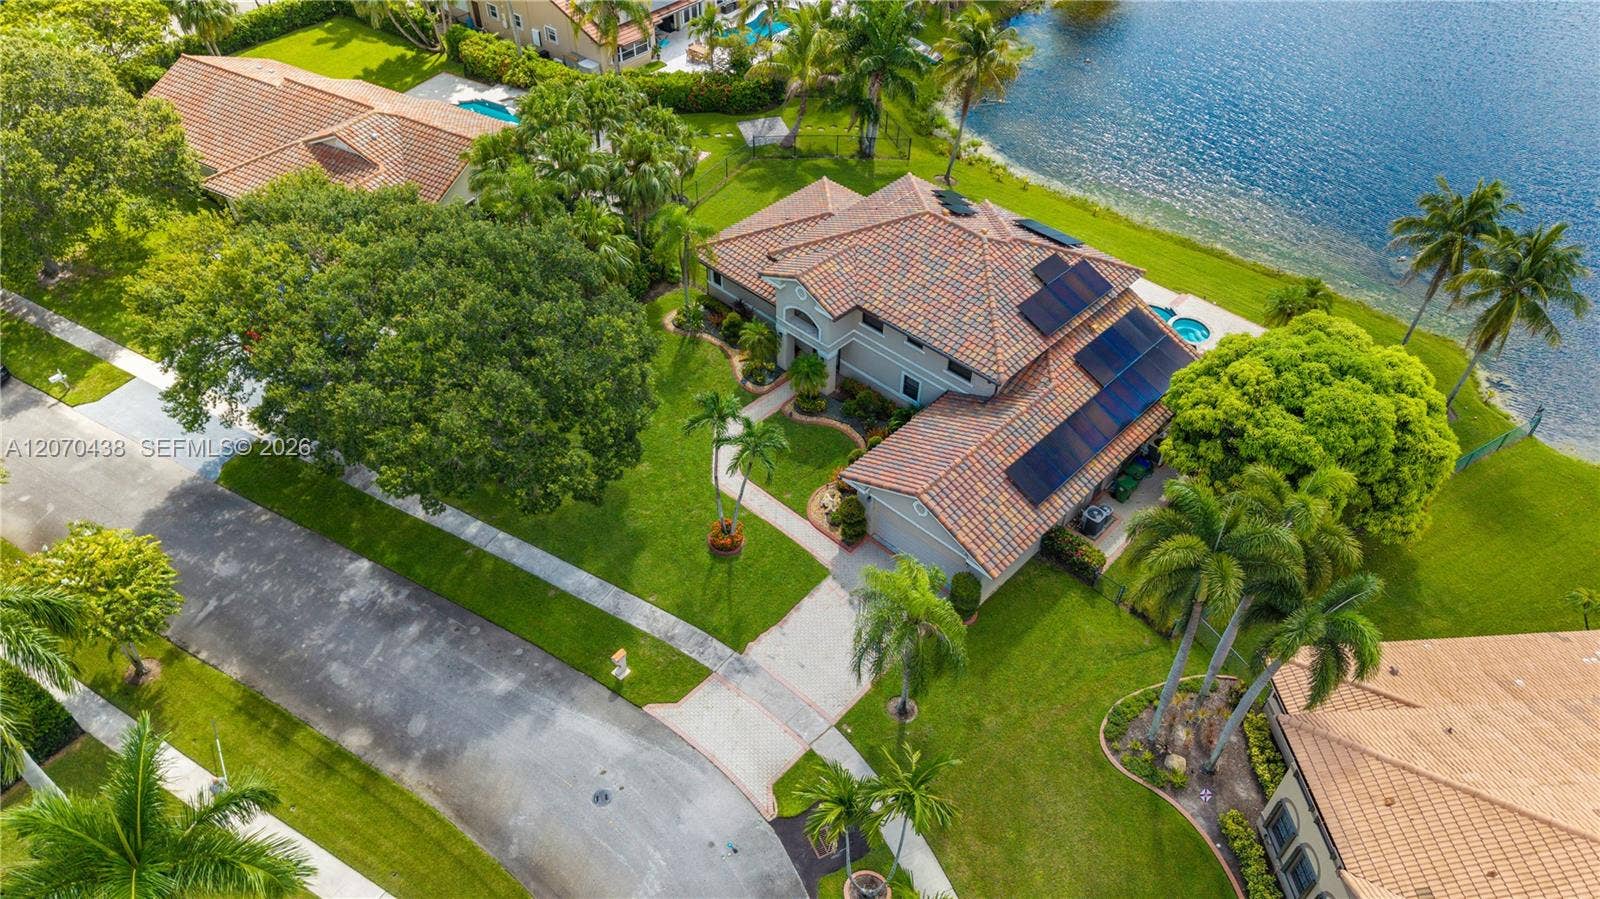
451 NW 194th Avenue
Pembroke Pines, FL 33029
$1,190,000
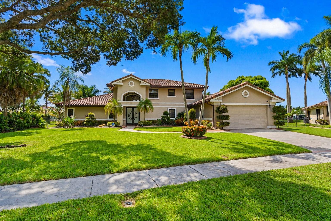
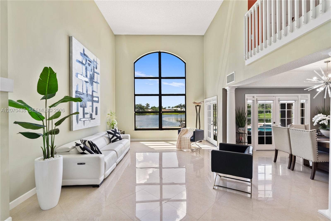
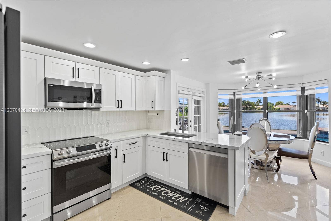
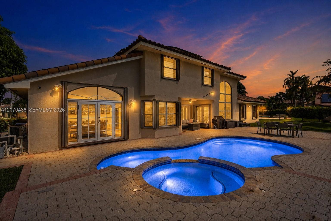
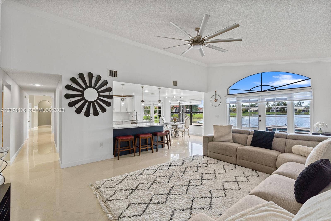
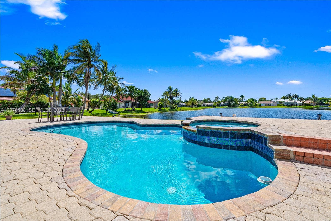
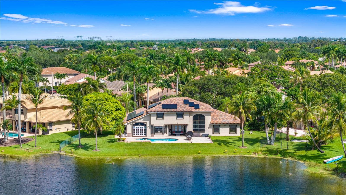
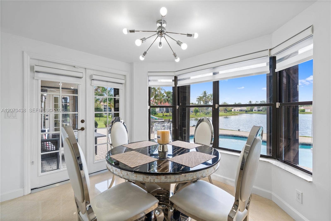
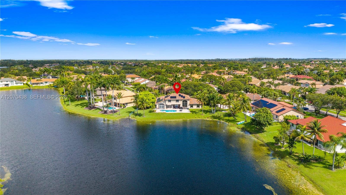
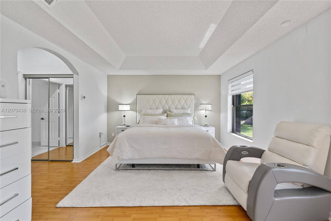
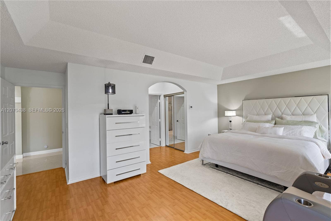
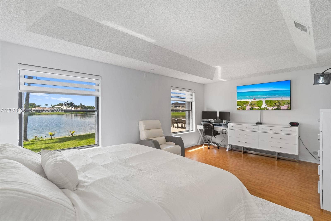
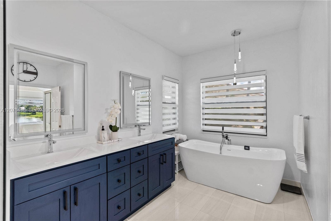
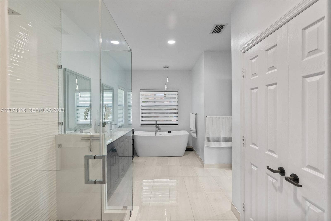
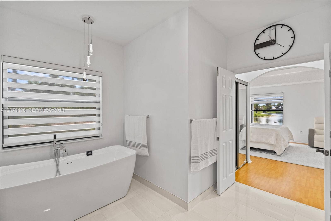
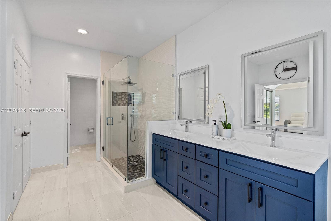
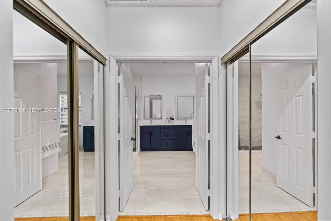
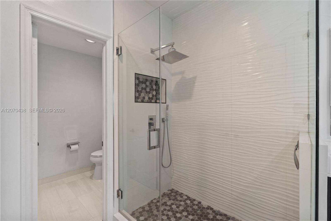
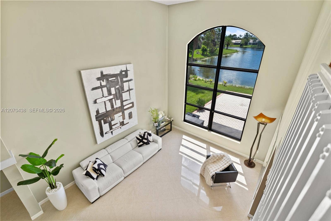
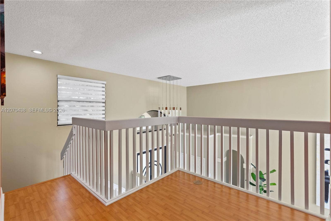
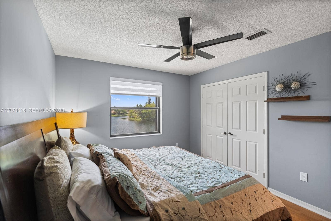
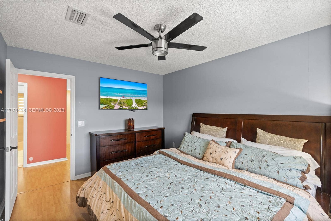
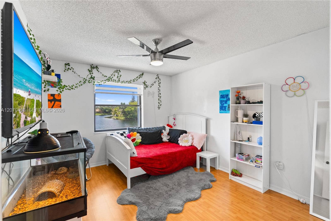
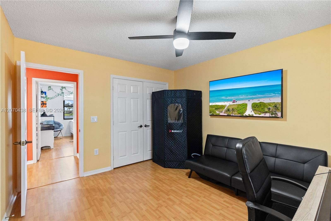
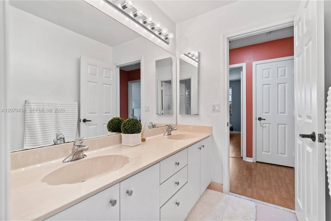
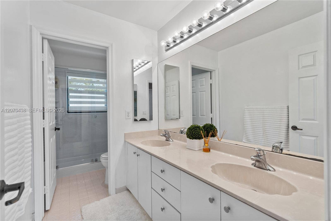
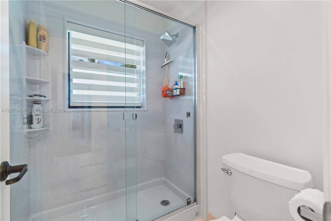
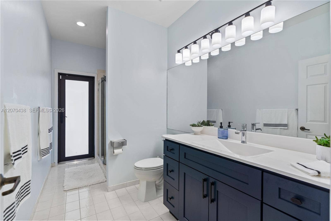
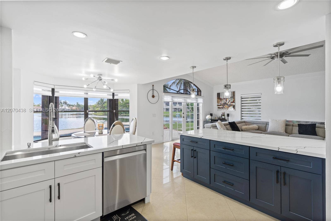
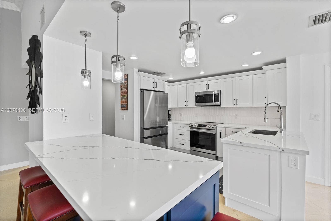
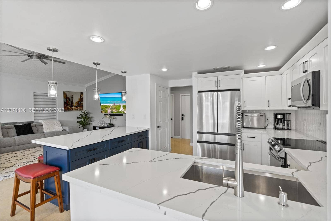
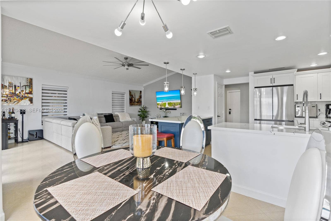
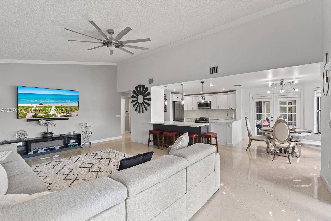
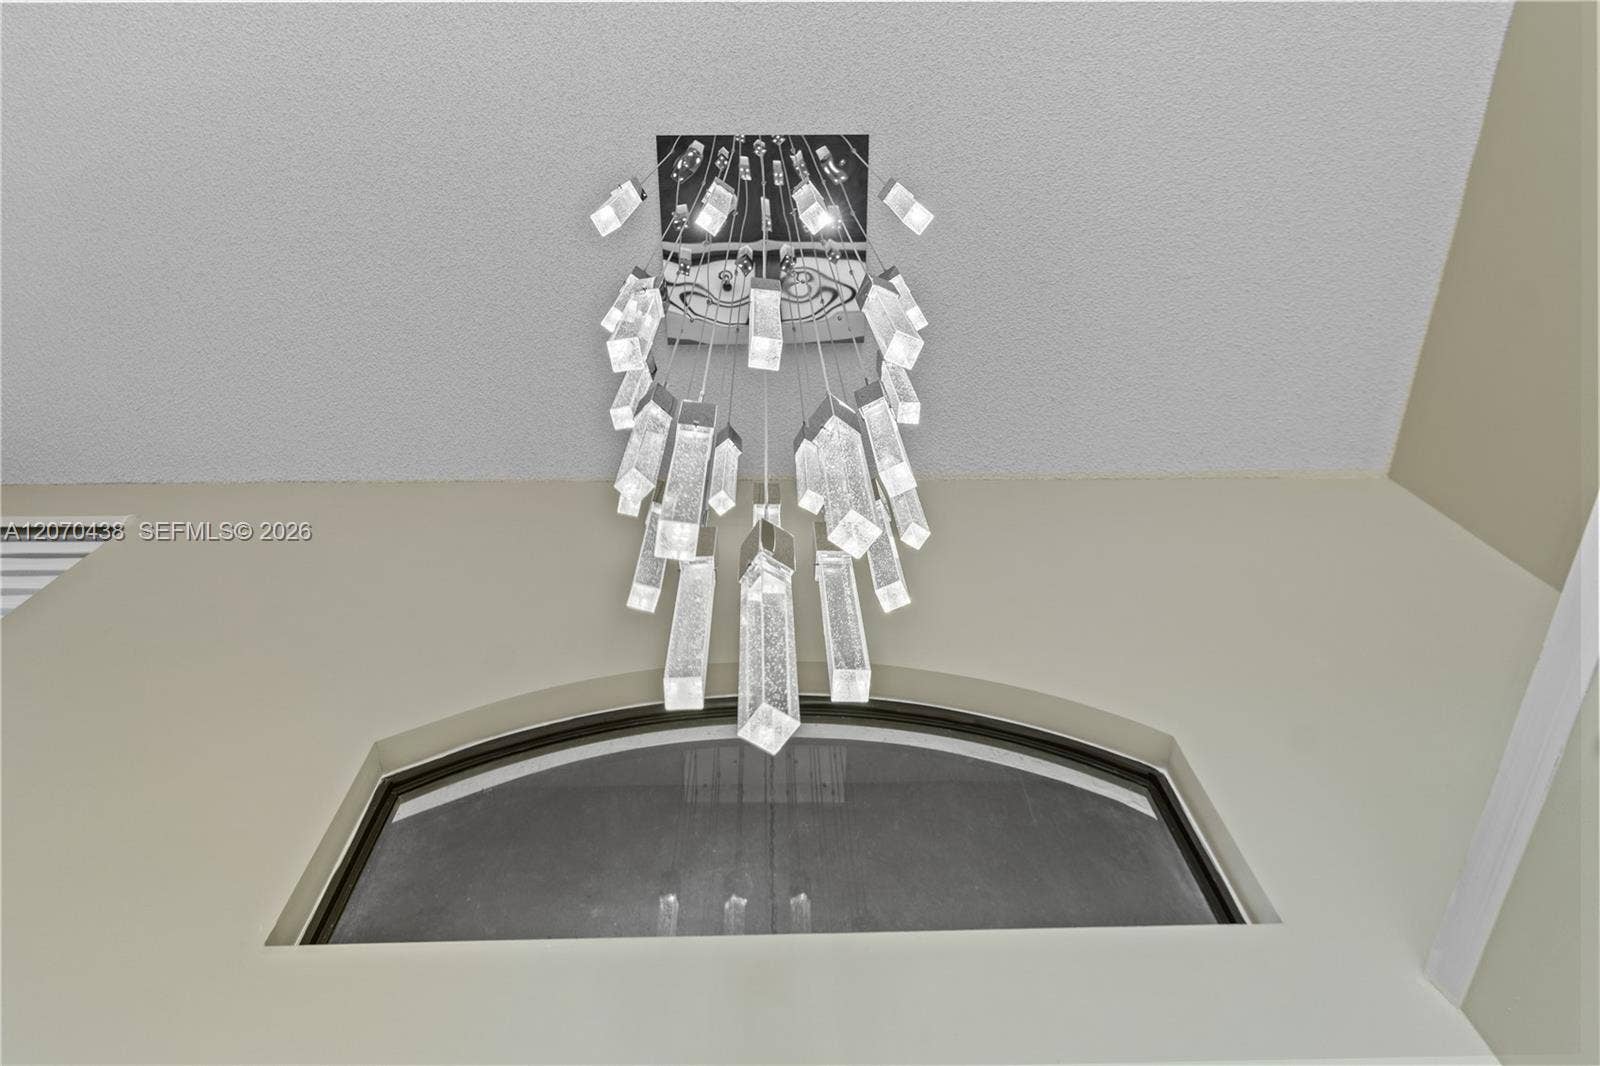
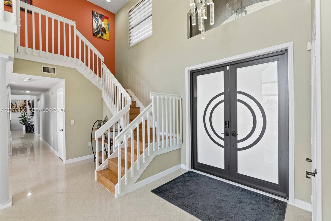
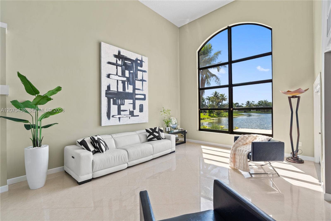
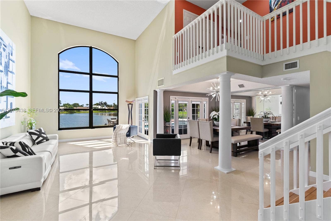
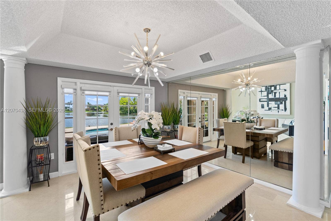
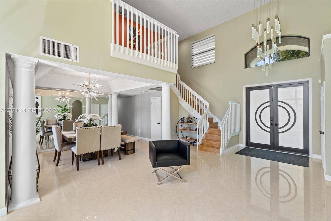
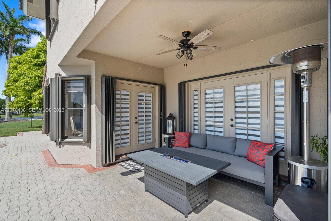
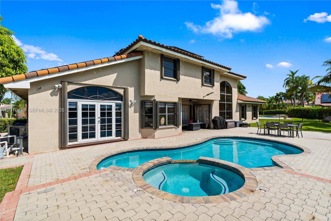
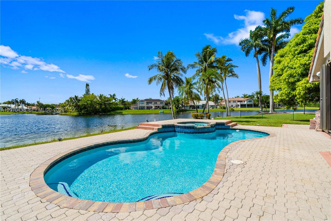
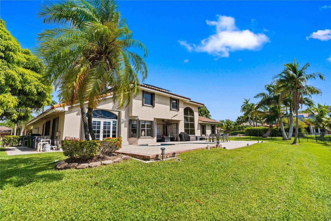
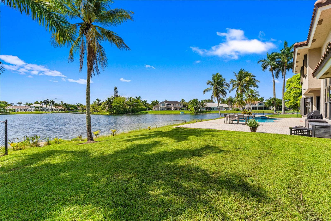
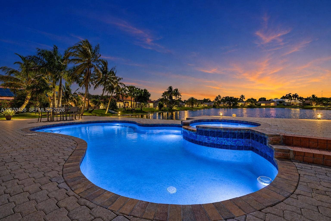
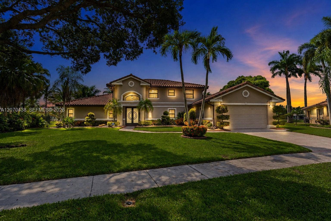
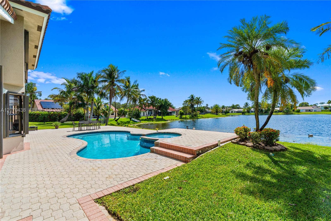
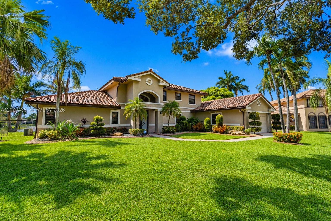
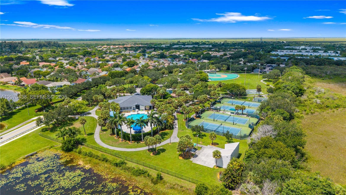
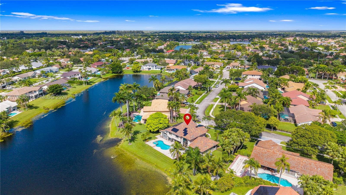
This home has it ALL!! POOL, SPA, UPDATED bathrooms & kitchen, fully paid off SOLAR PANELS, WIDE LAKE VIEWS from almost every room and an exceptional size property OVER 1/3 of an ACRE- one of the largest in Pembroke Pines! This beautifully upgraded 4-bedroom, 3-bath home has many wonderful features. Upon entering you will find soaring ceilings and a grand picture window that looks straight out to the peaceful water. Spacious rooms, high-gloss tile floors throughout the living space, custom lighting, and tray ceilings in the primary suite & dining room add to the elegant design. The remodeled kitchen showcases crisp white cabinetry & newer stainless appliances. The primary bedroom and bath are located downstairs and offers a truly luxurious retreat. Additional upgrades include a new roof in 2018, updated electrical panel, Rheem tankless water heater, custom Zebra-blinds, recessed lighting, EV car charger, 3 Rheem air-conditioning units (2014, 2016, 2018), impact windows & accordion shutters. The solar panels provide a unique opportunity to enjoy significant savings on monthly FPL bill while owning a home designed for both luxurious living and long-term value. This home offers the ideal combination of luxury, comfort, and waterfront living. Conveniently located near excellent schools, shopping, dining, parks, & major highways. HOA includes Xfinity wi-Fi and cable. Schedule an appointment to see this turn-key home in Chapel Trail, one of Broward County's favorite neighborhoods.
| MLS#: | A12070438 |
|---|---|
| Status: | Active Under Contract |
| Living Area: | 3,012 |
| Waterfront?: | Yes |
| Association: | Pasadena At Chapel Trail |
| Year Built: | 1994 |
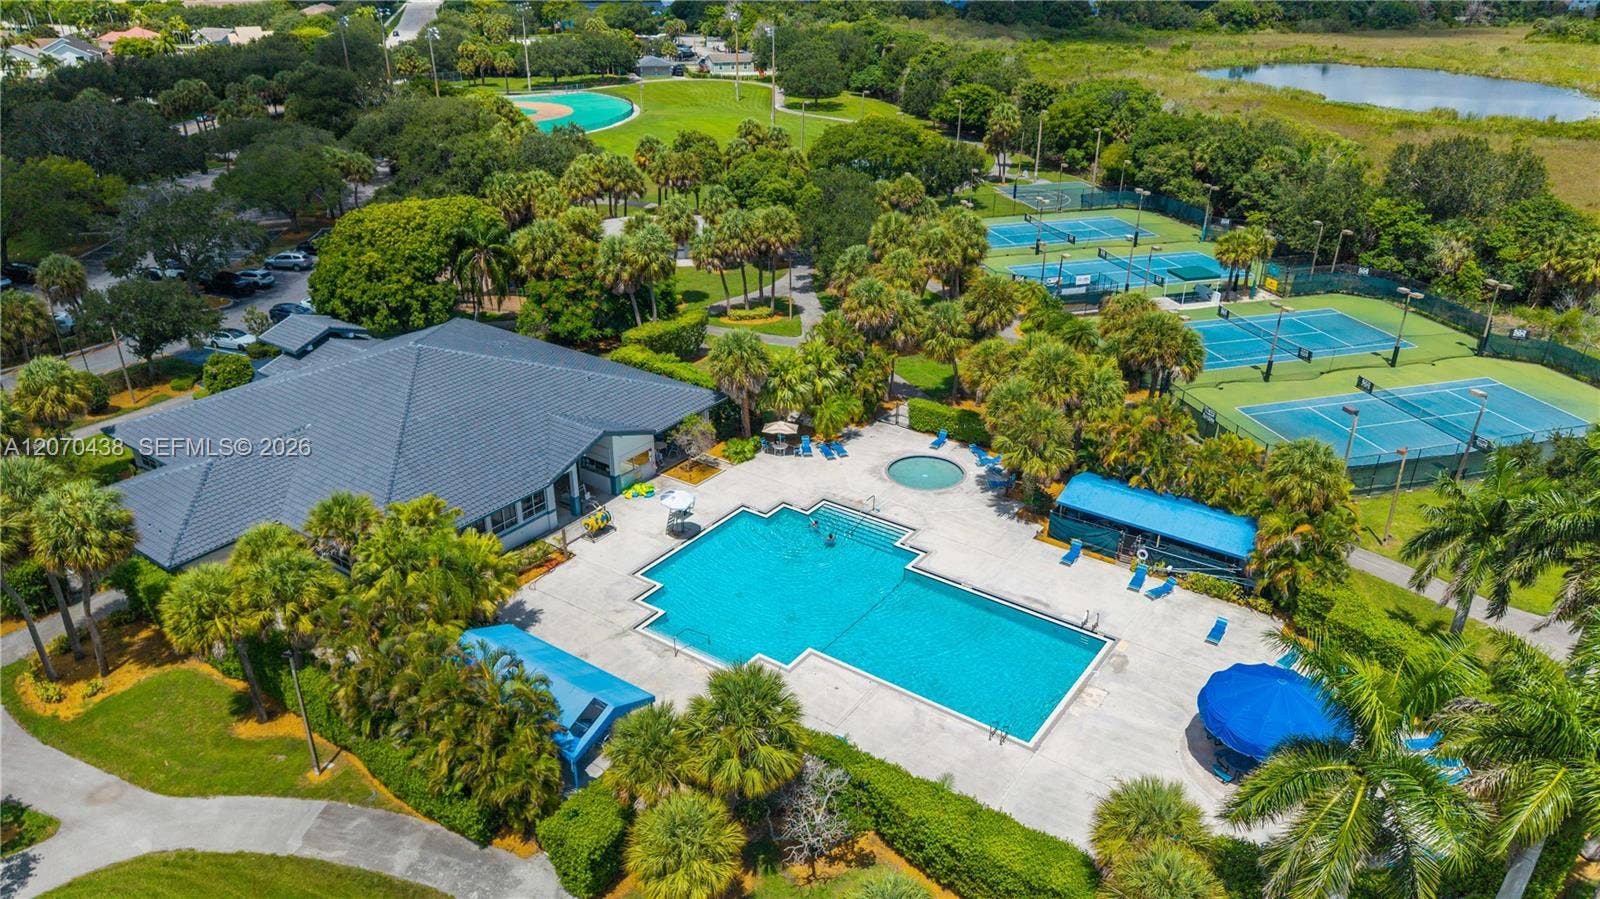
| Amenities: | Maintenance, Pool, TennisCourts |
| Association?: | Yes |
| Covered Spaces: | 2.0 |
| Direction Faces: | West |
| Elementary School: | Chapel Trail |
| Frontage Type: | Waterfront |
| Garage Spaces: | 2.0 |
| High School: | West Broward |
| Interior Features: | BreakfastArea, Bathtub, ClosetCabinetry, DiningArea, SeparateFormalDiningRoom, DualSinks, EntranceFoyer, GardenTubRomanTub, HighCeilings, MainLevelPrimary, Pantry, SoakingTub, SeparateShower, WalkInClosets |
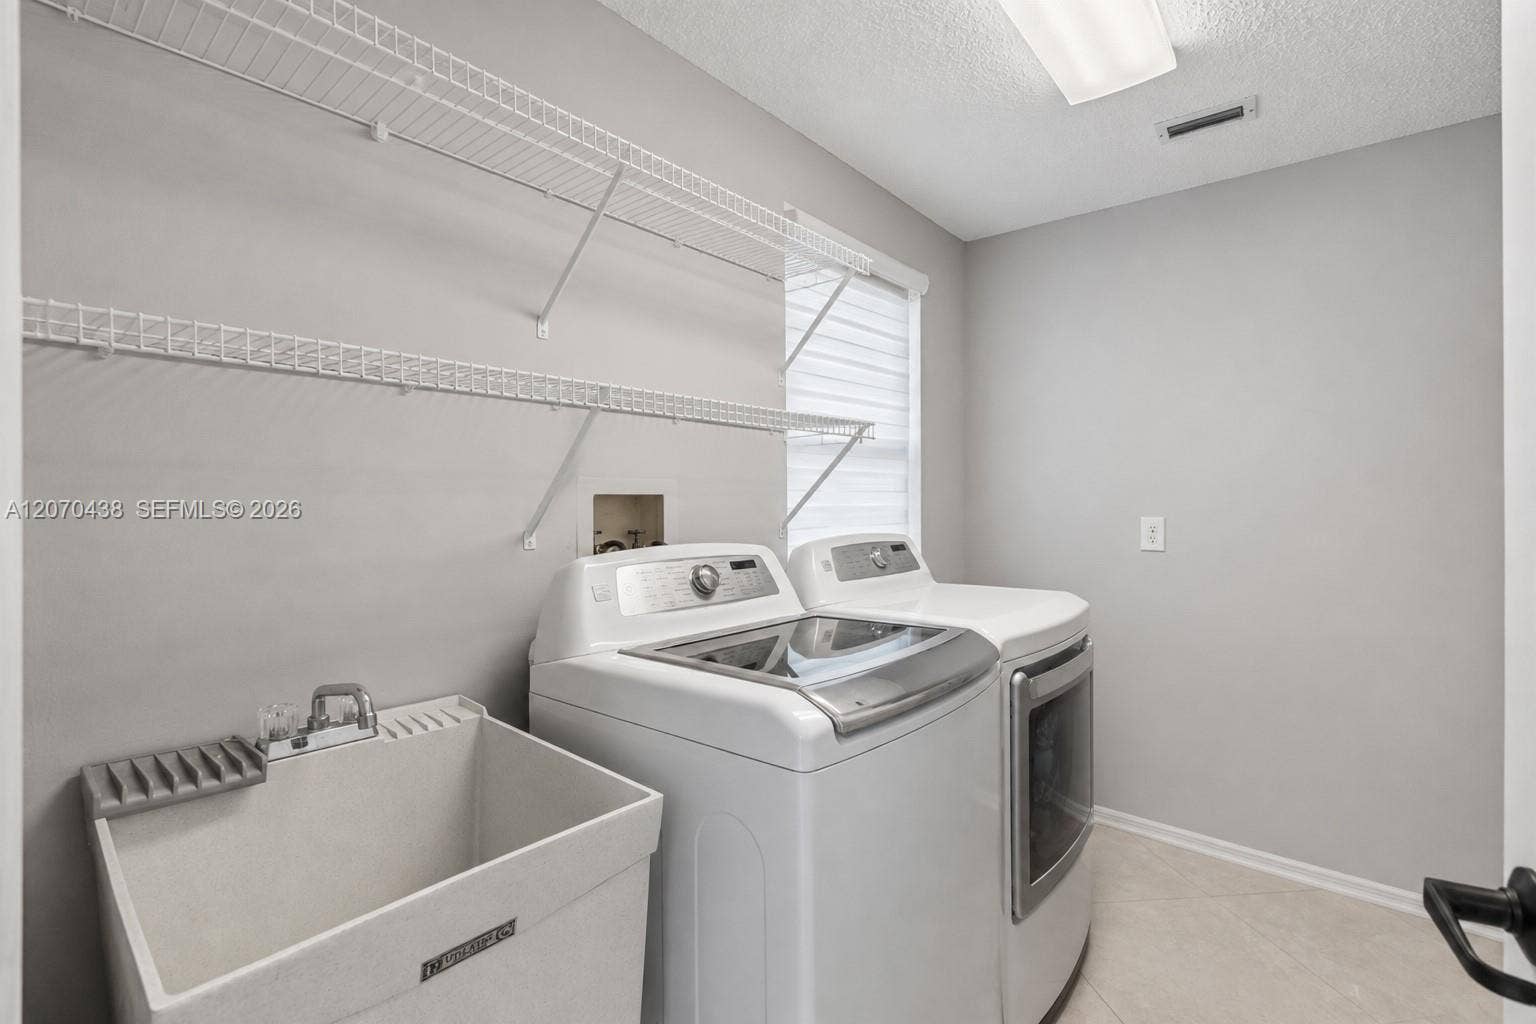
| Laundry Features: | LaundryTub |
| Levels: | Two |
| Financing Type: | Cash, Conventional |
| Parking Features: | Driveway, ElectricVehicleChargingStations, Garage, GarageDoorOpener |
| Pool Private?: | Yes |
| Zoning: | (PUD) |
| Price: | $1,190,000.00 |
|---|---|
| Property Type: | SingleFamilyResidence |
| Total Area: | 3722.0 |
| Waterfront Type: | LakeFront, Other |
| Association Fee: | $170 |
| Association Fee Paid: | Monthly |
| Association Fee Includes: | CommonAreas, CableTv, Internet |
| Exterior Features: | OutdoorLivingArea |
| Flooring: | Laminate, Tile |
| Frontage Length: | 150.00 |
| Garage?: | Yes |
| Lot Size Area: | 17137.0 |
| Middle School: | Silver Trail |
| Pending Timestamp: | 2026-09-29 |
| Pets Allowed: | Yes |
| Pool Features: | FreeForm, InGround, Other, PoolSpaCombo, Association |
| Stories: | 2 |
| View: | Lake, Pool |
| Window Features: | Blinds, Other |
| Pets Allowed?: | Yes |
Listing Courtesy of: RE/MAX Select Group
Listing Agent: Pamela G Garner
954-347-1705

All listings featuring the BMLS logo are provided by BeachesMLS Inc. This information is not verified for authenticity or accuracy and is not guaranteed. © 2026 BeachesMLS, Inc. All rights reserved.
BeachesMLS data last updated on October 08, 2026 10:52 PM - ET
Property Last Updated: October 08, 2026 10:52 PM - ET
